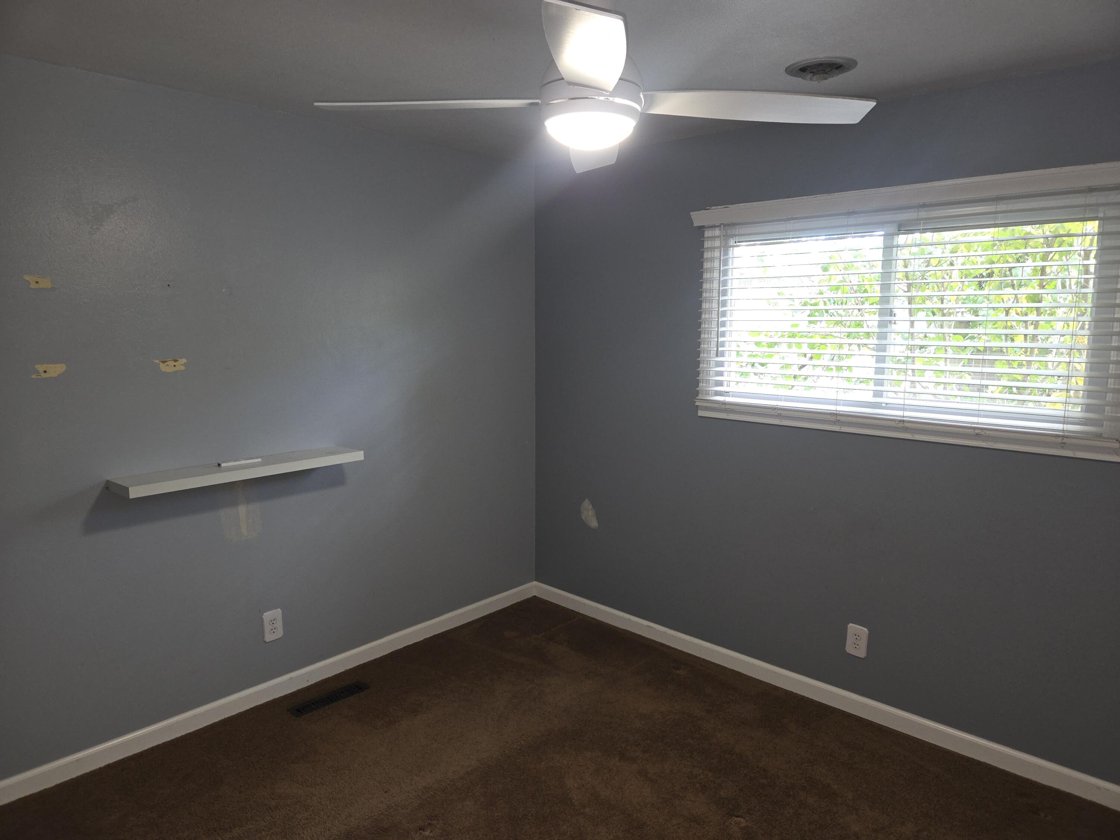
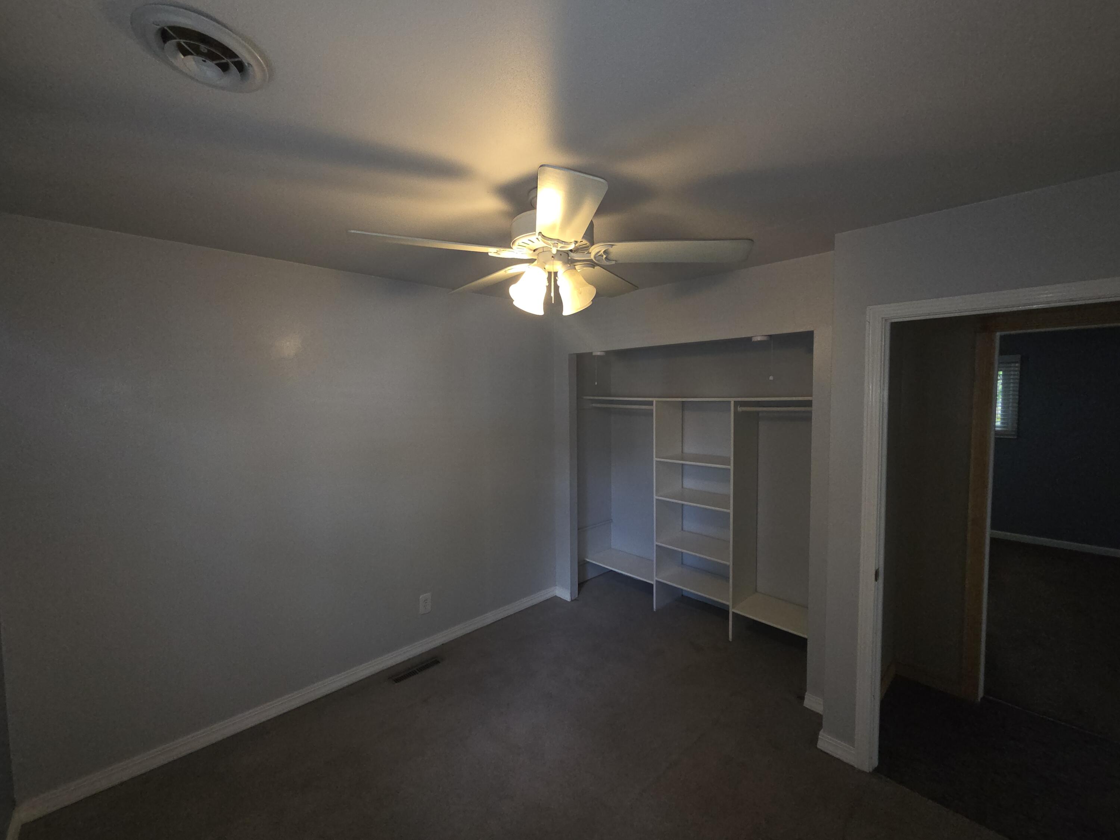
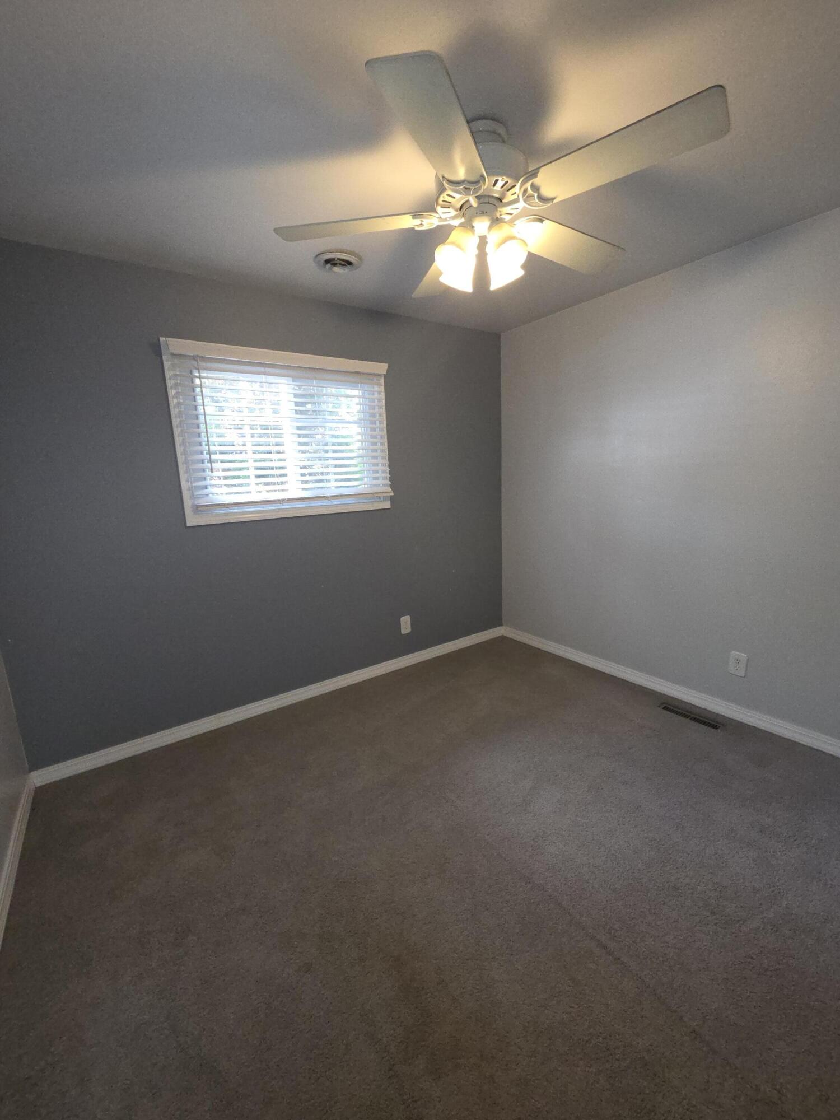
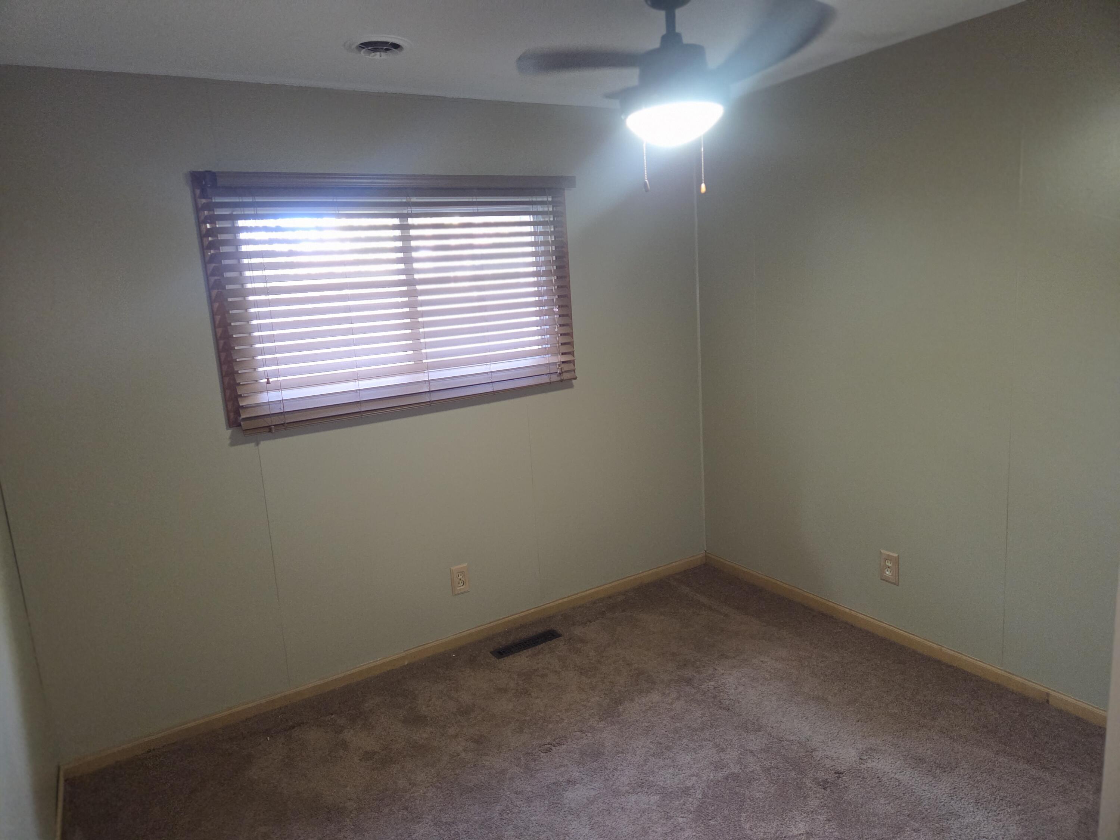
1218 N Glenwood Avenue
SEE ALL PHOTOS
1218 N Glenwood Avenue
Courtesy of McColly Real Estate, Michael Borowiec, Listing Contact: (219) 718-5321 
Sold

1218 N Glenwood Avenue

1218 N Glenwood Avenue, Griffith, IN 46319

$249,900
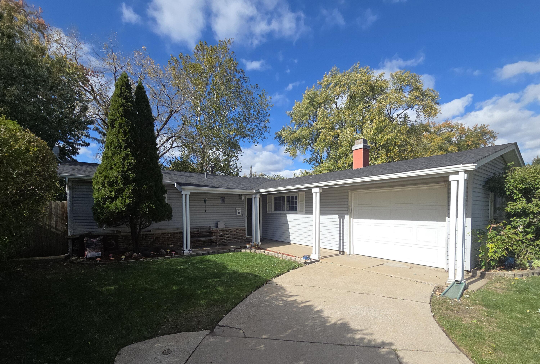
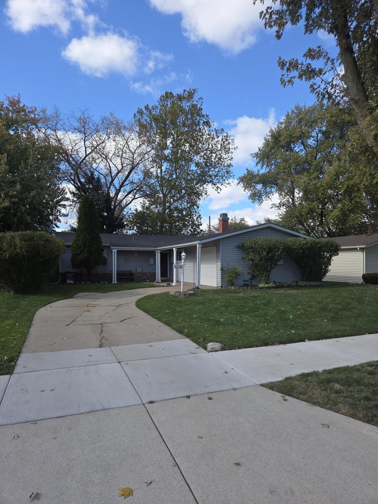
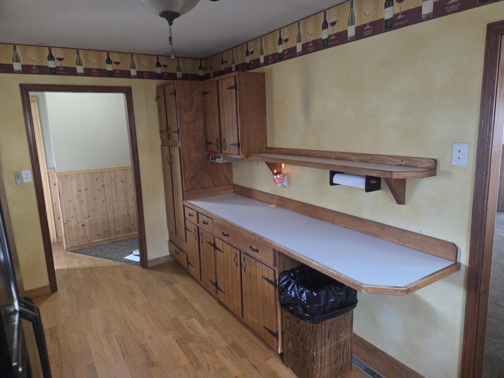
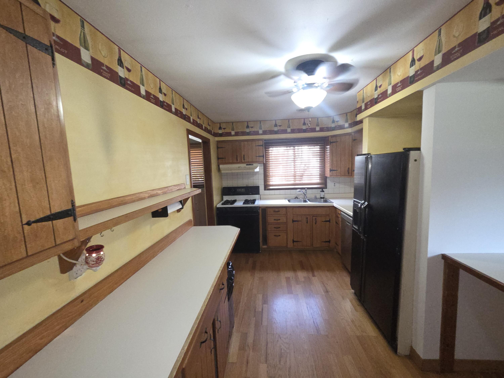
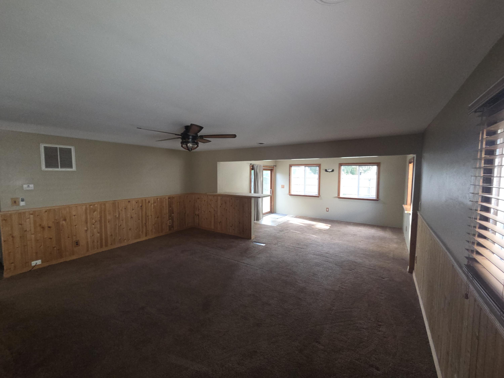
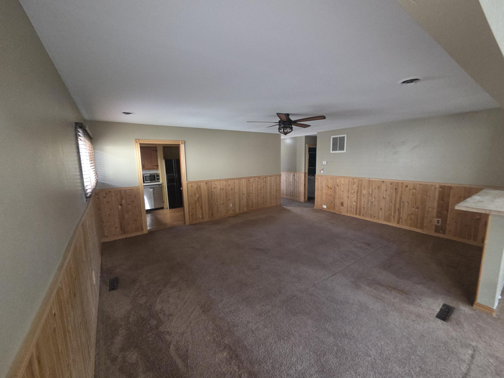
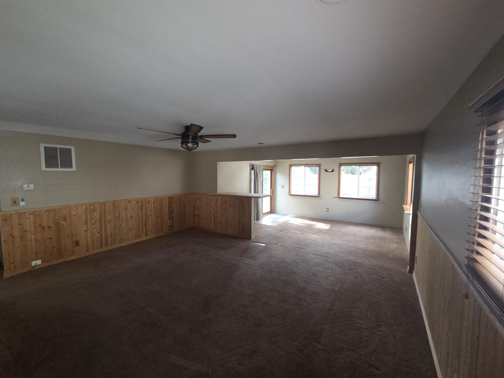
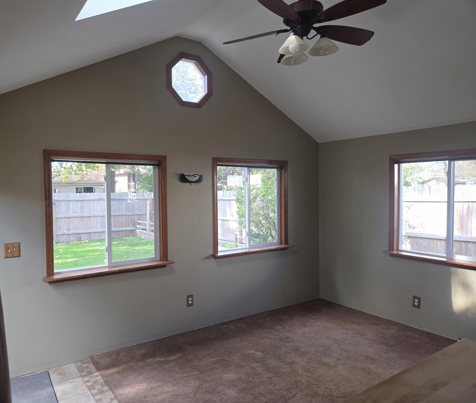
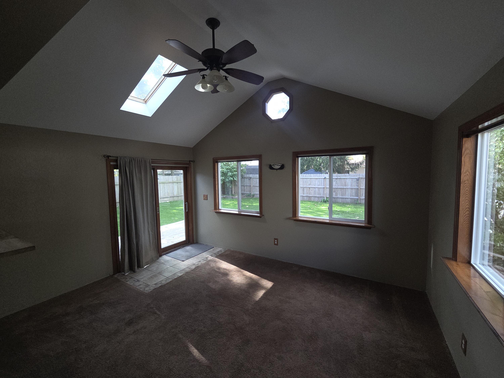
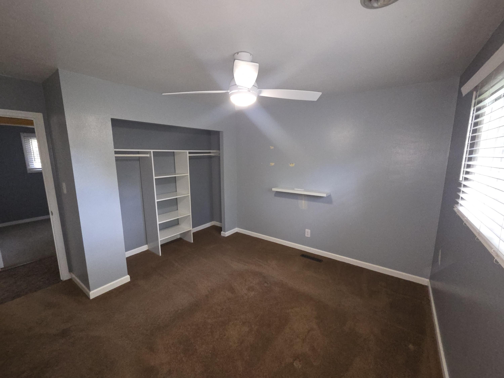
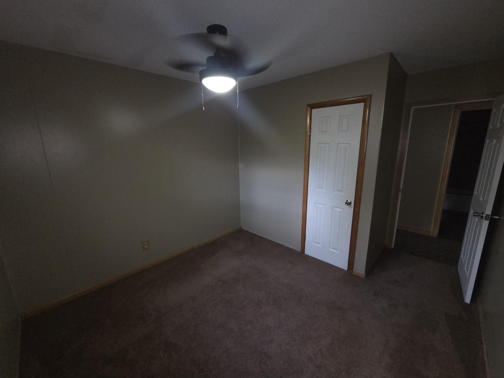
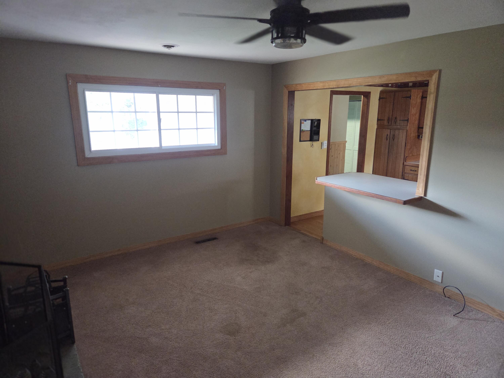
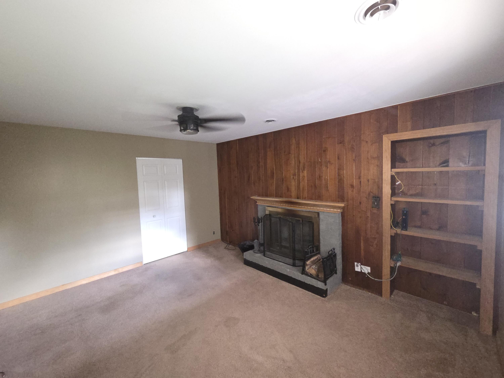
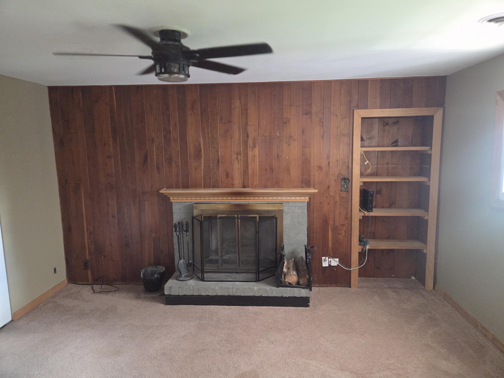
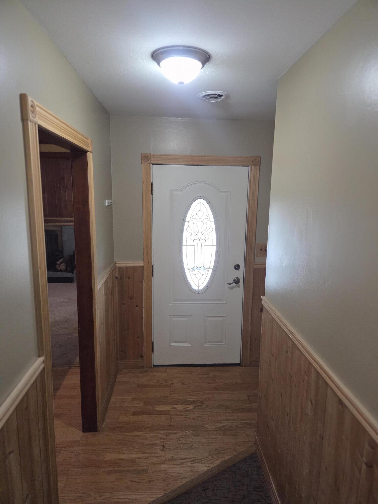
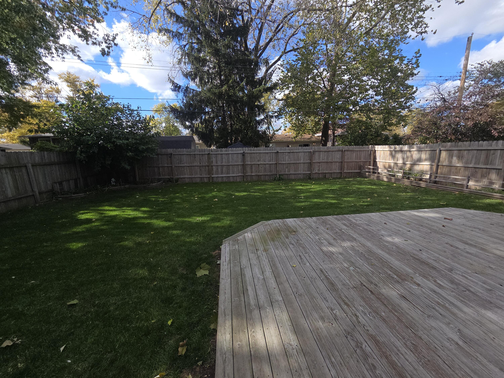
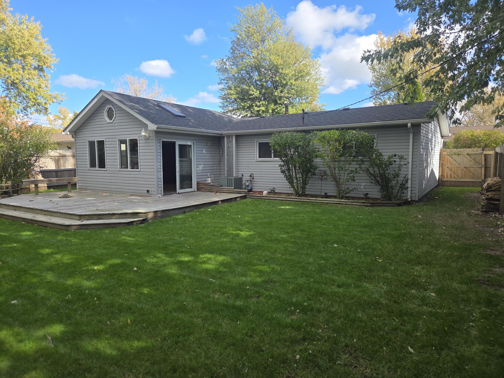
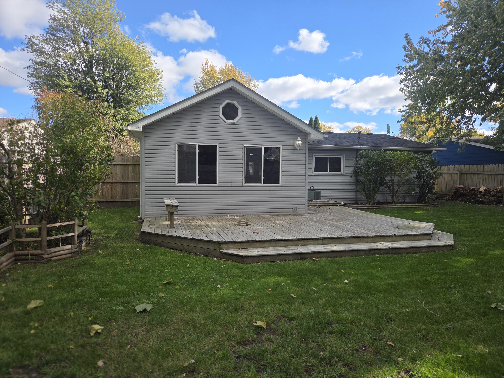
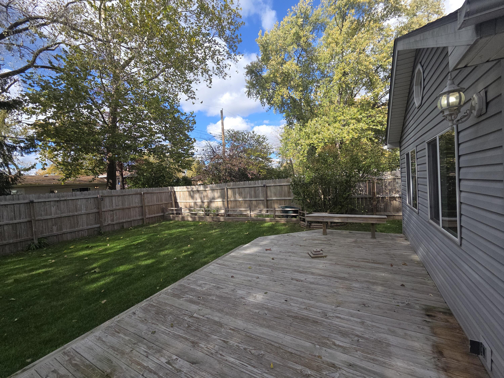
Welcome home to this cozy 3 bedroom 2 bath ranch with an open concept layout and attached garage. This home features a covered porch, an added sunroom and deck, a large great room for entertaining, a living room with fireplace, newer roof and a large backyard. Don't miss the opportunity to call this home yours. Schedule your viewing today.

3
beds

2
baths

1,344 Sq.Ft. LIVING AREA

7,754 Sq.Ft. lot

Rita Keelan Bais

Rita Keelan Bais

Features & Amenities

Interior

  • total bedrooms3
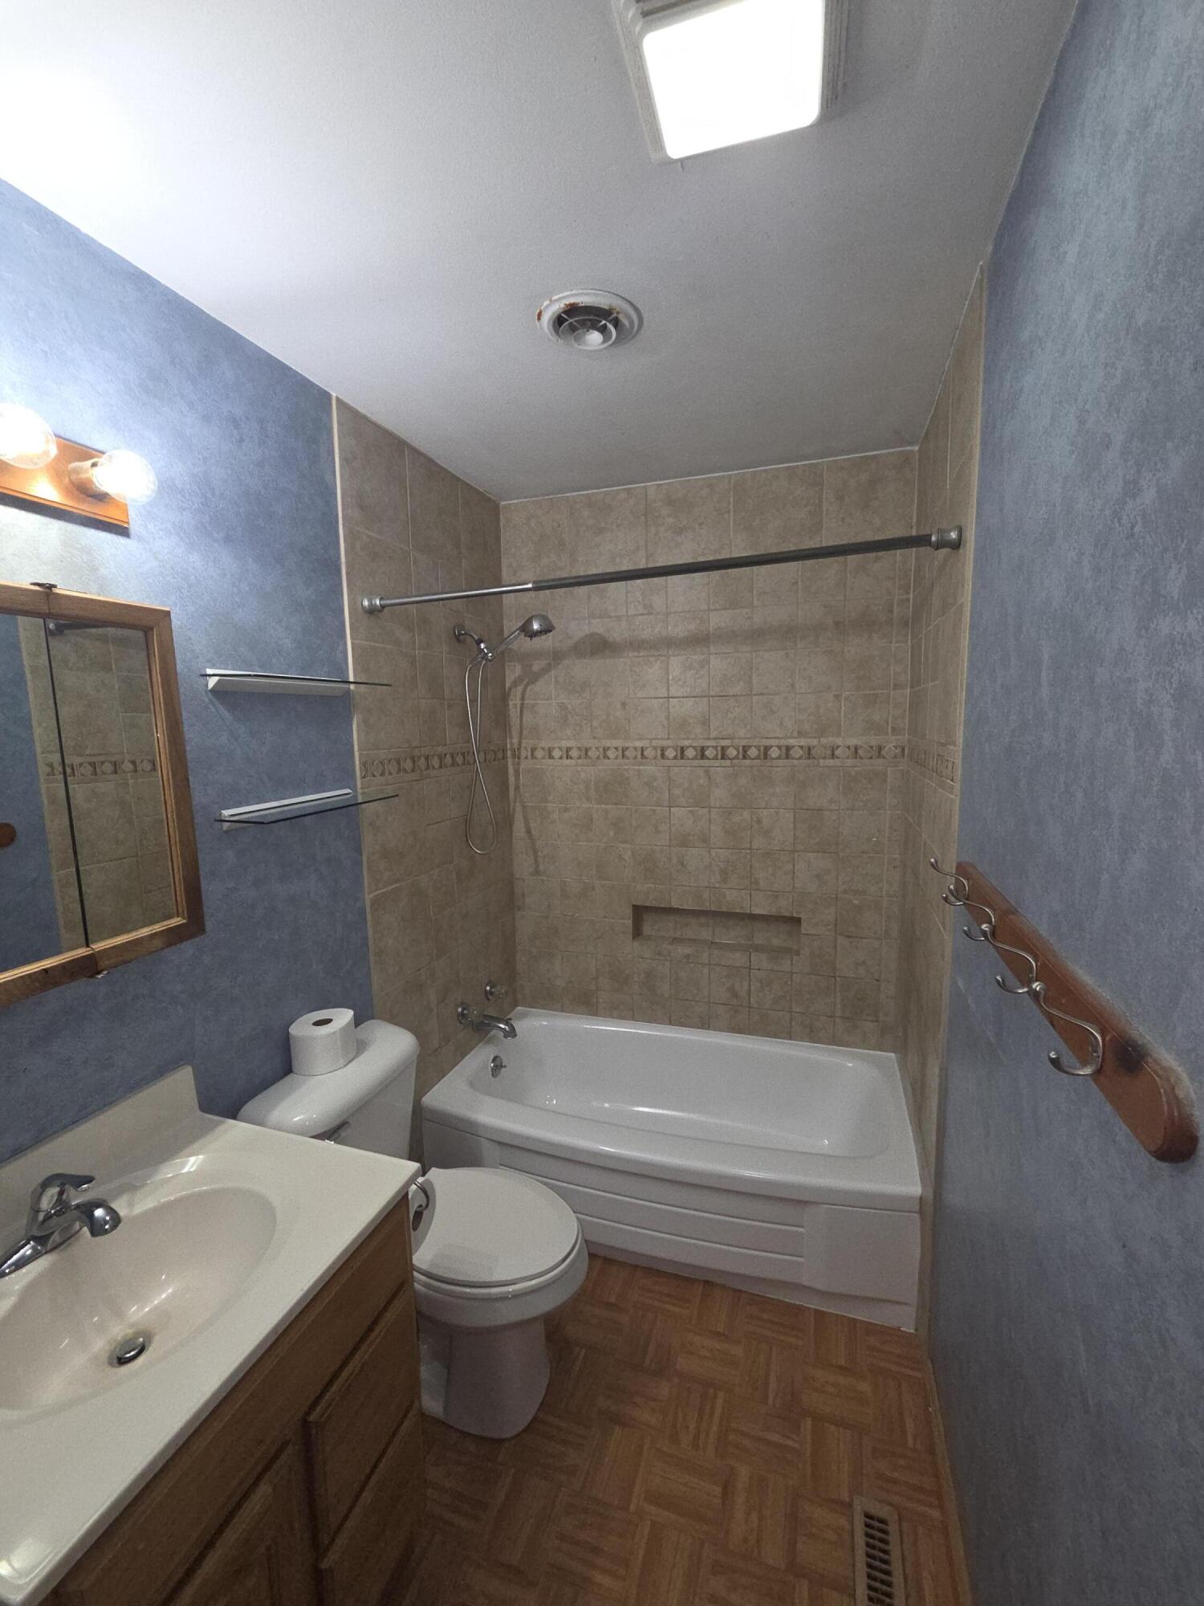
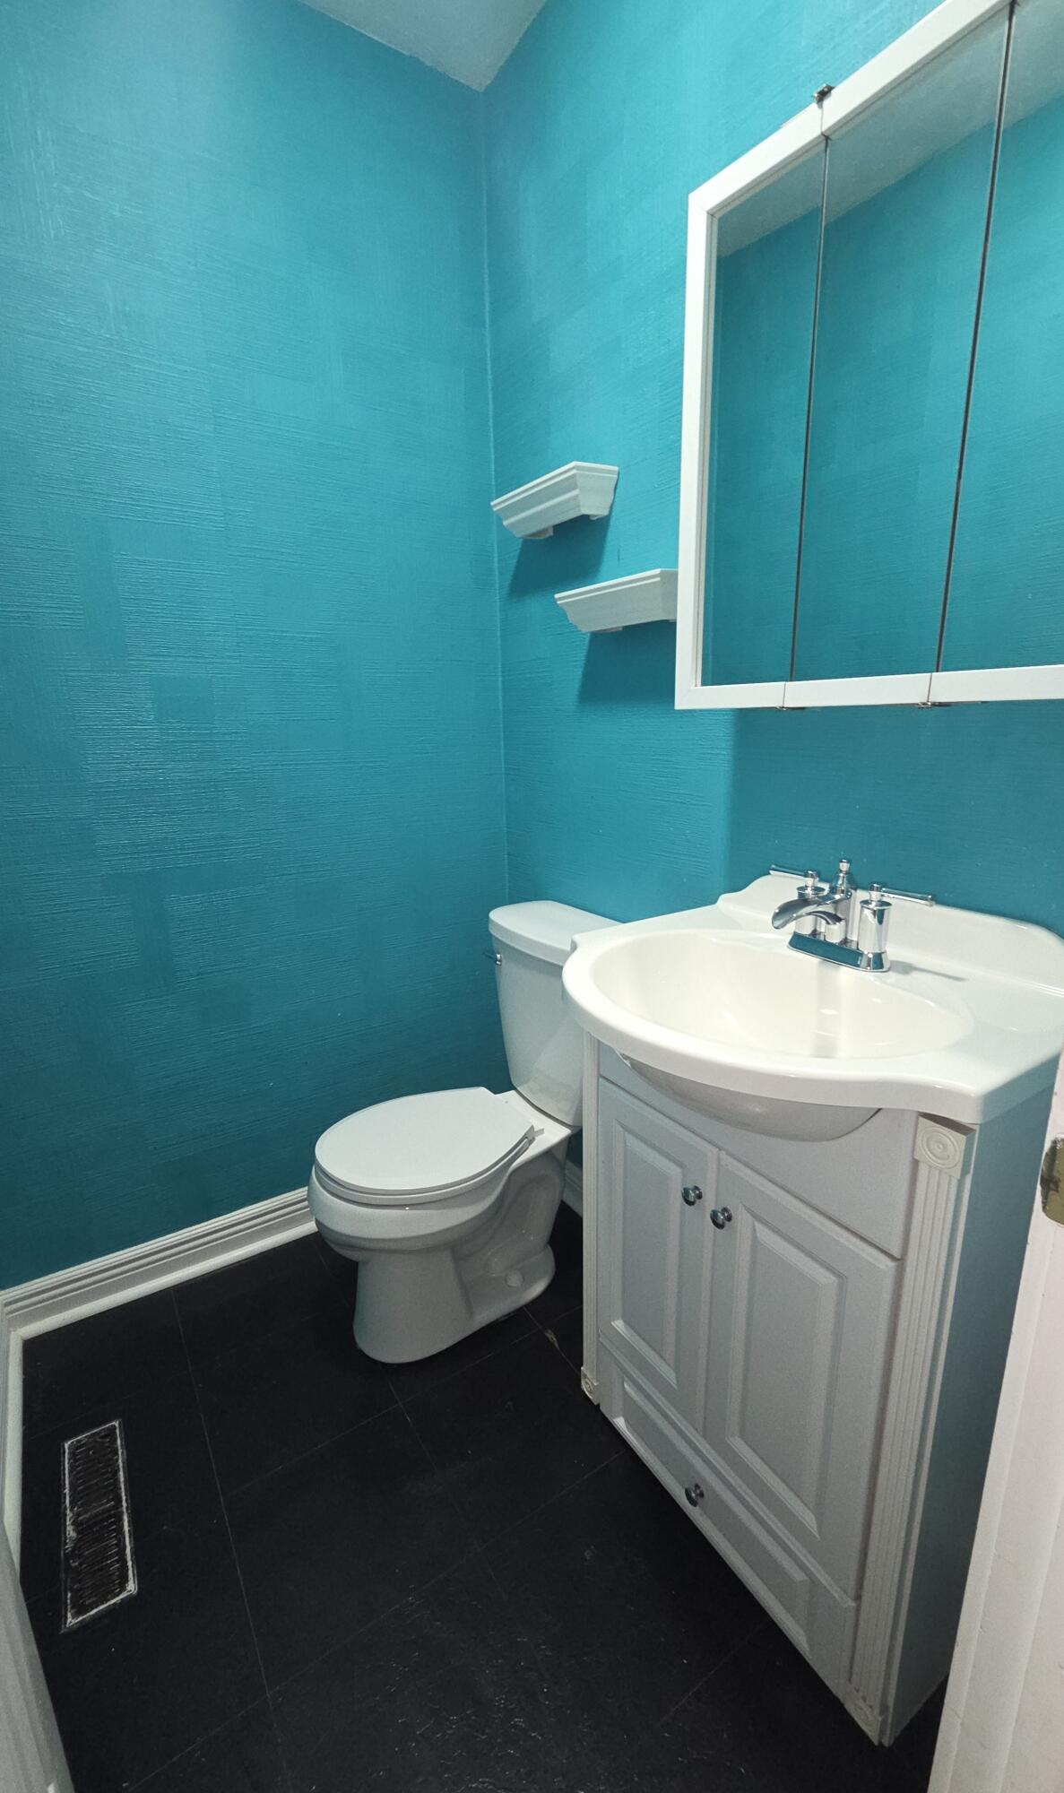
  • Total bathrooms2
  • full bathroom1
  • half bathroom1
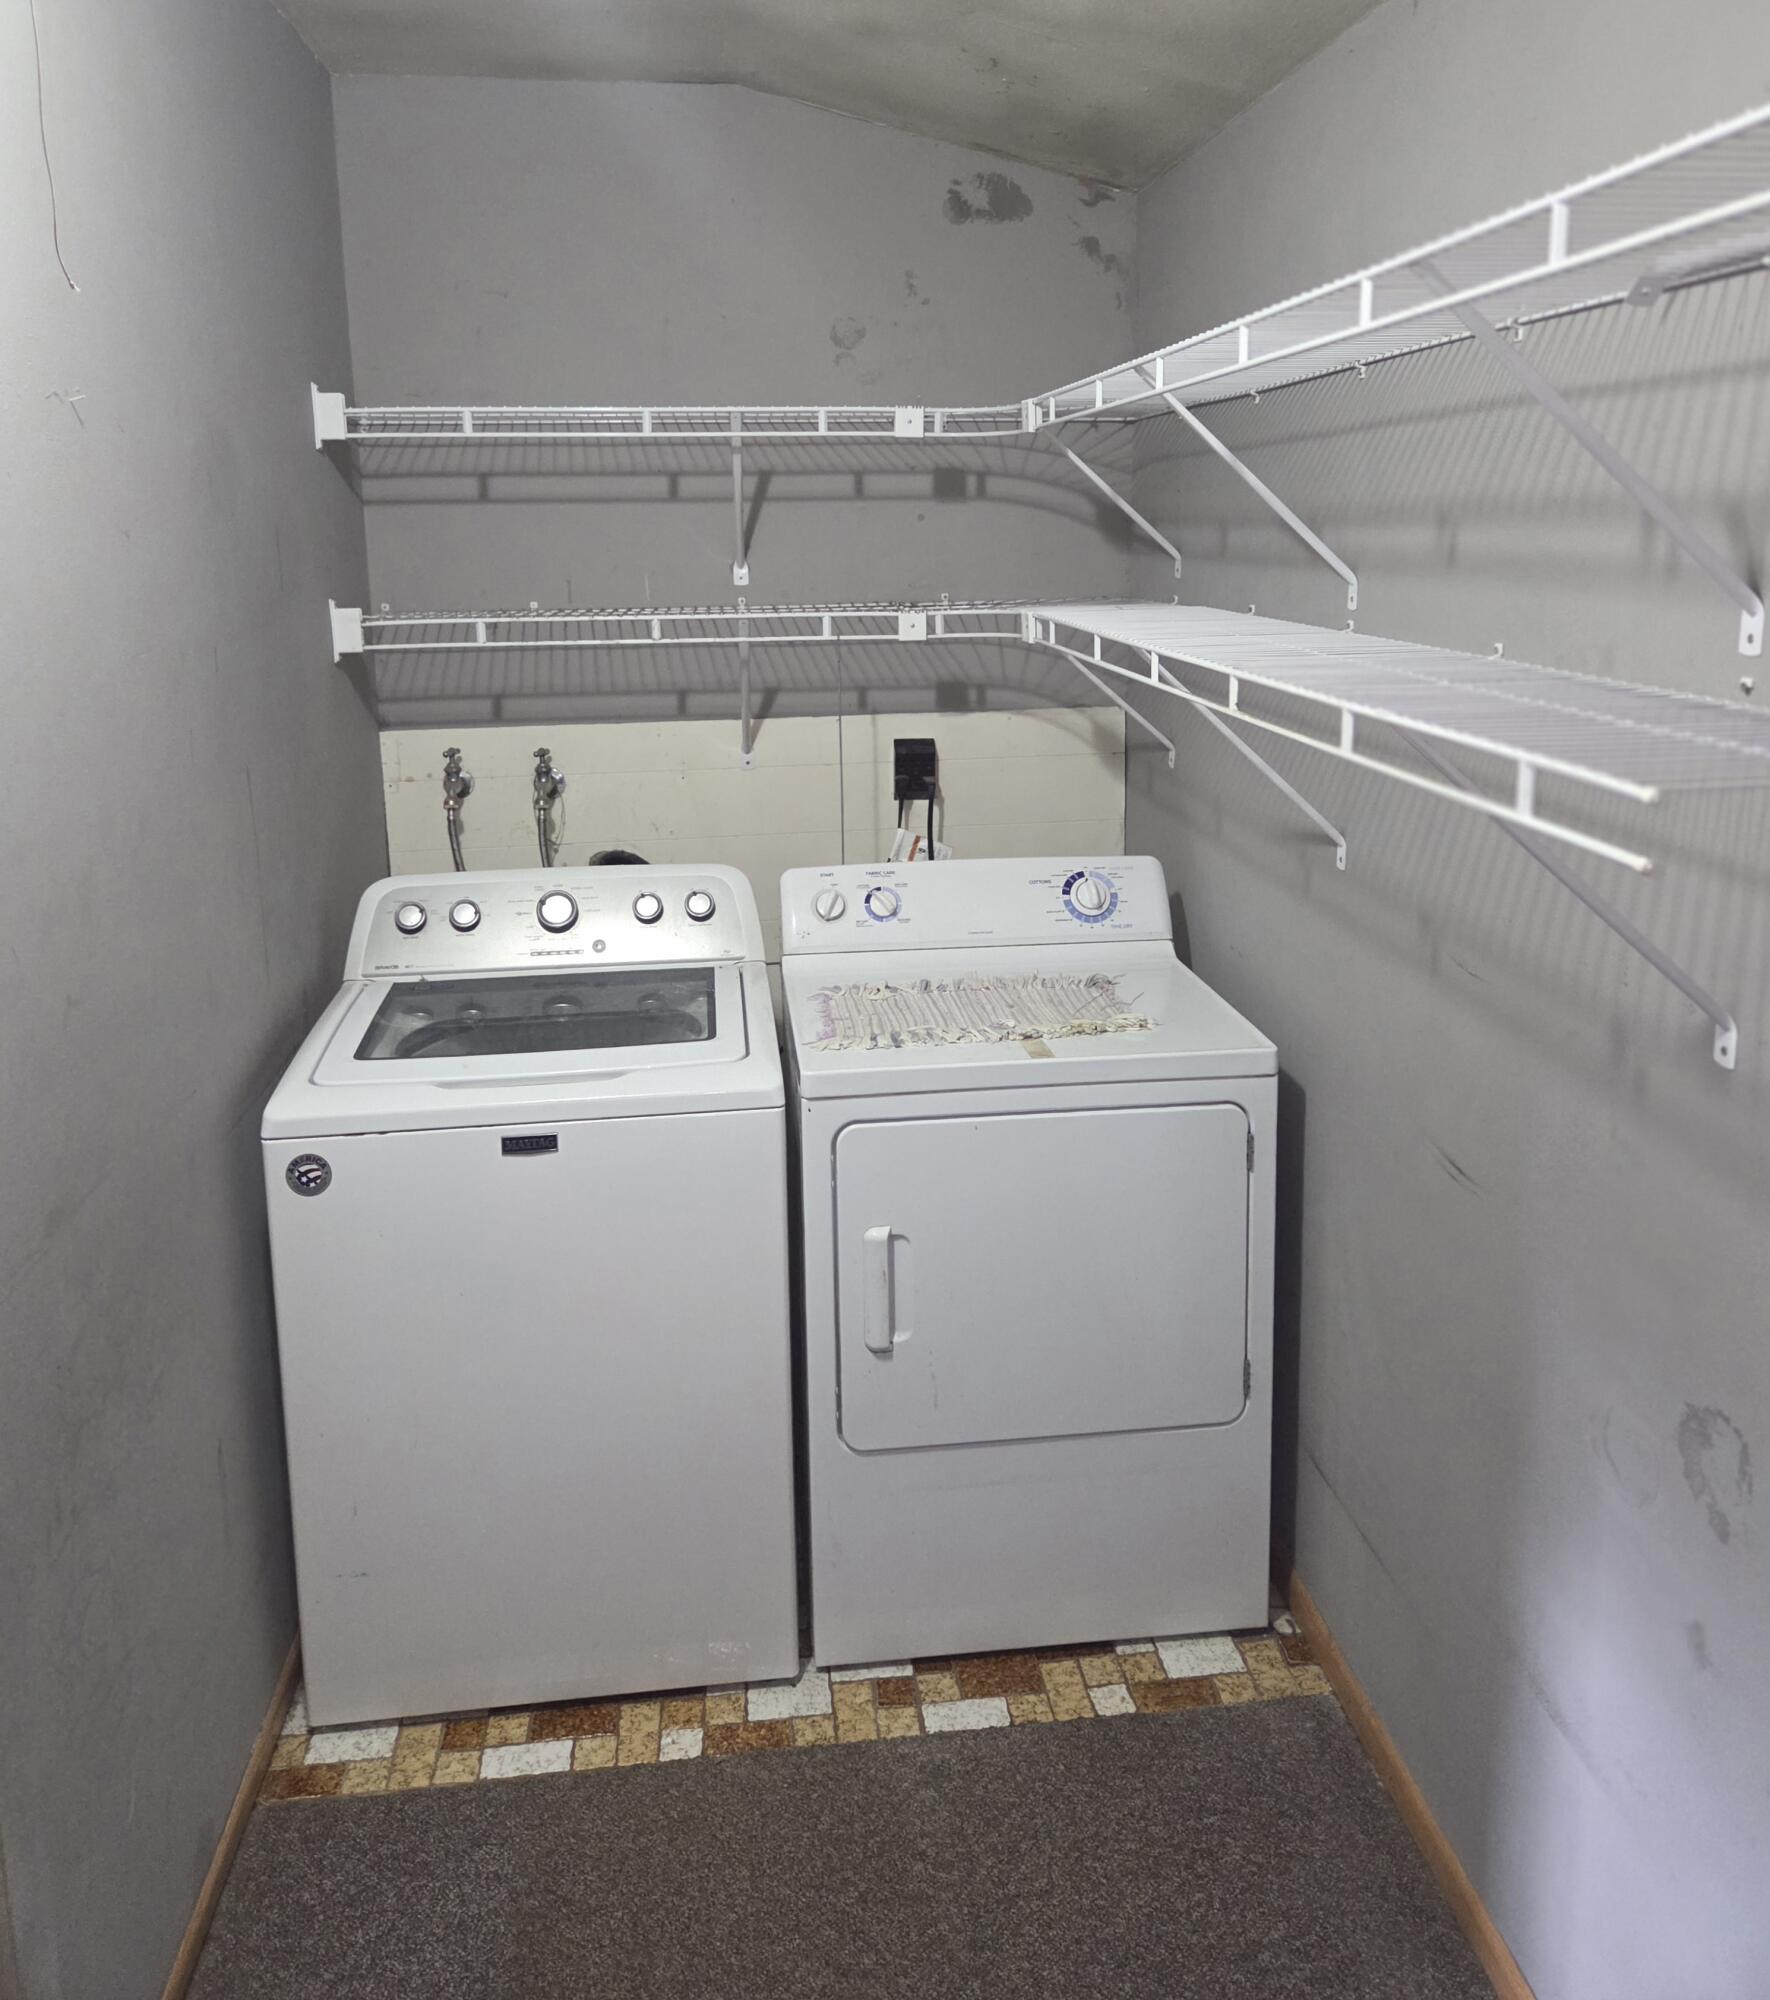
  • Laundry room Laundry Room
  • Fireplace Living Room, Wood Burning
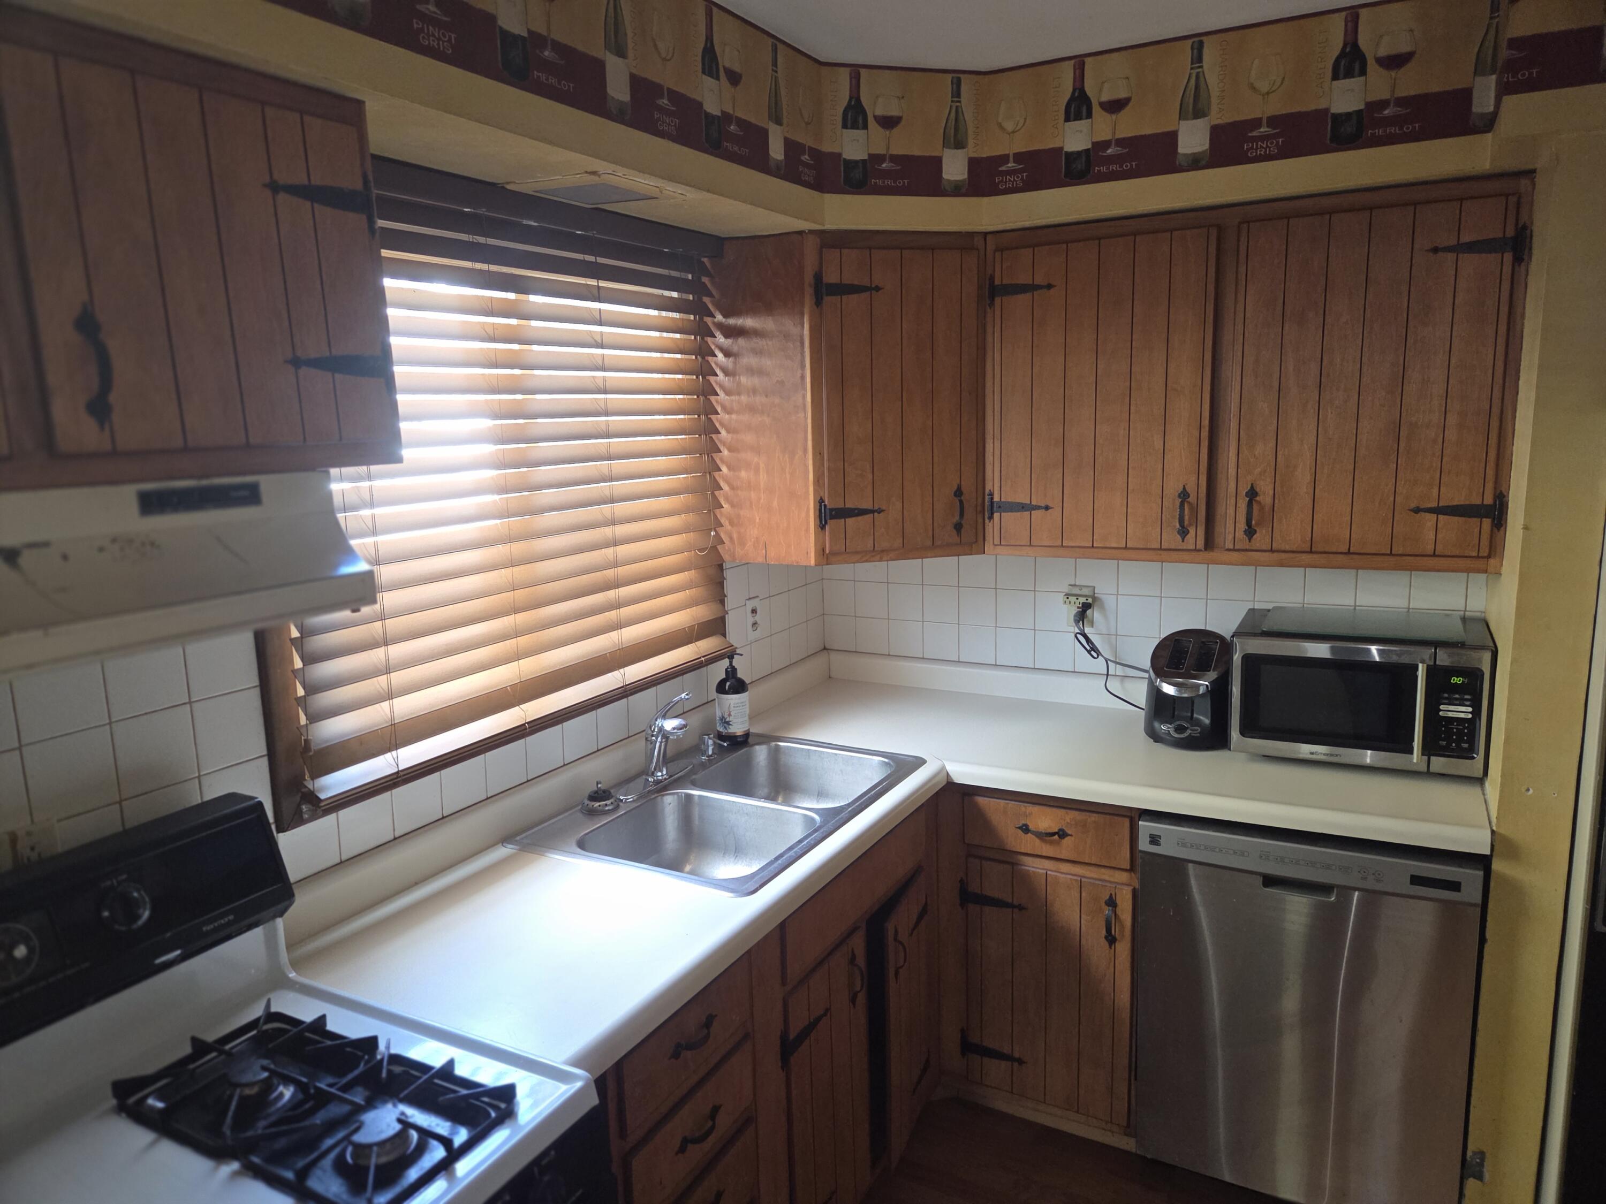
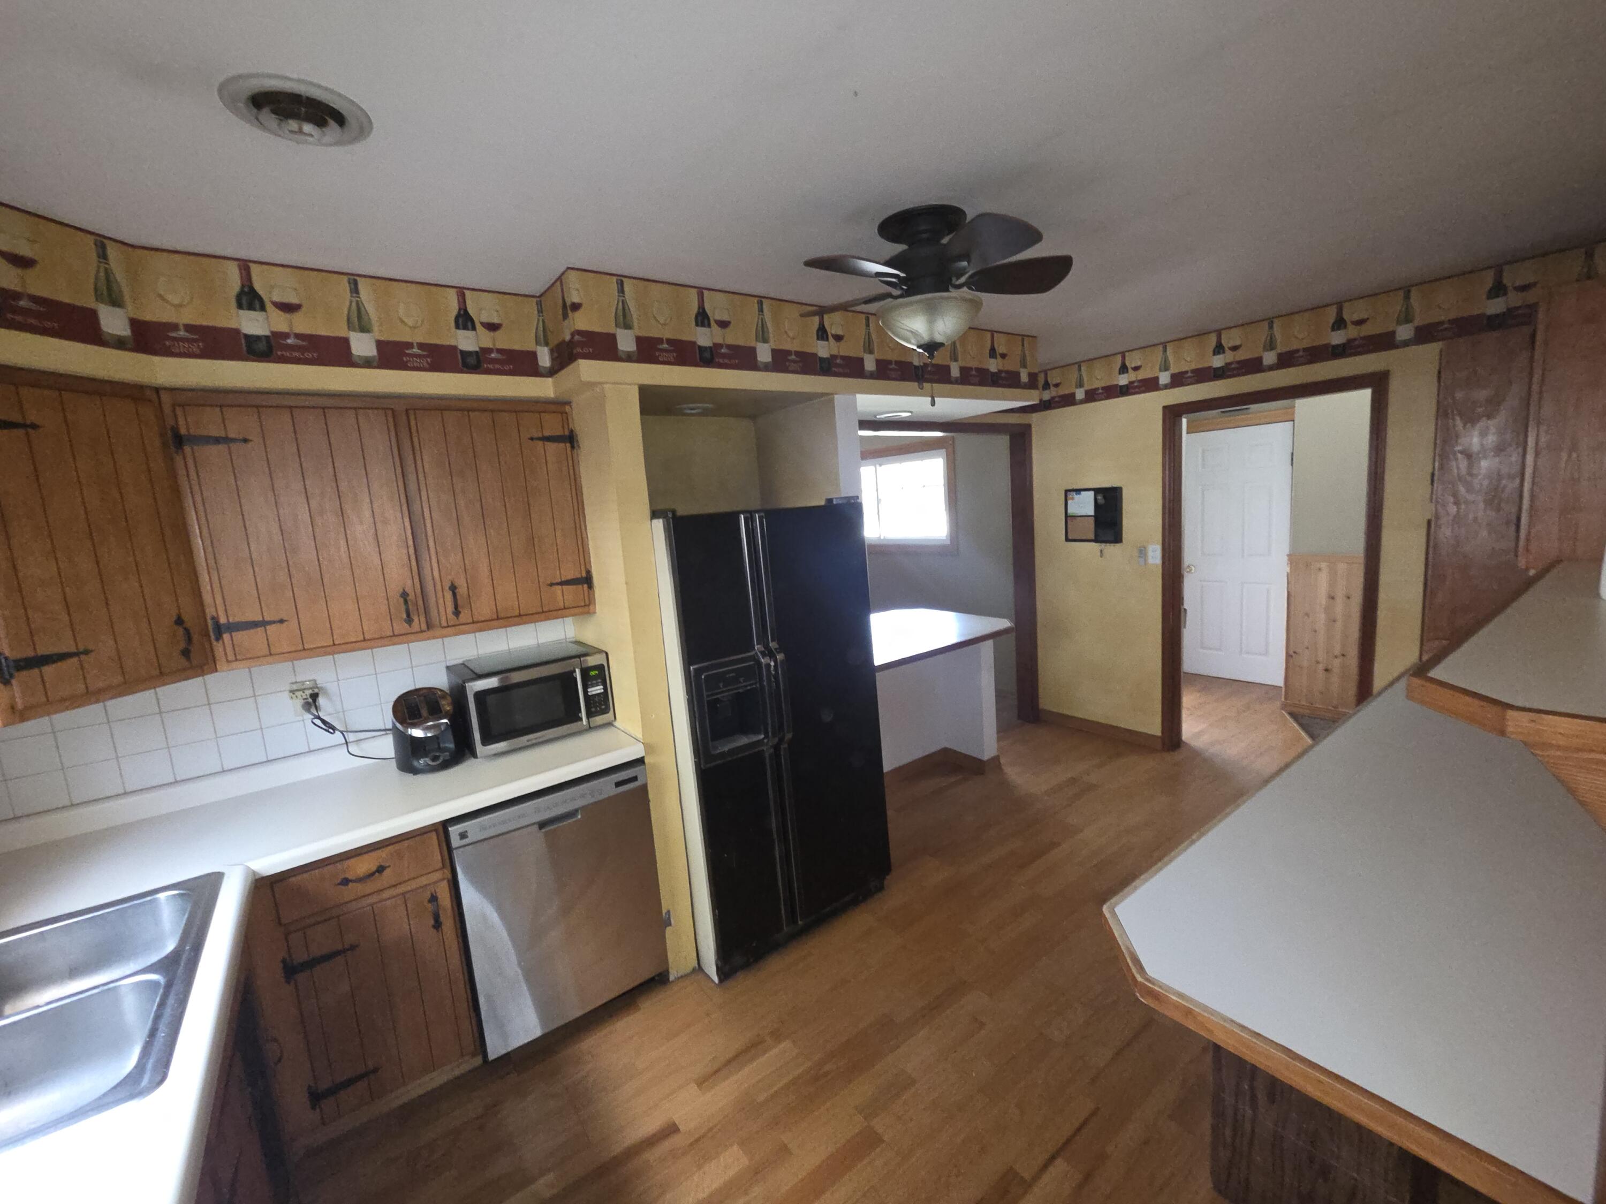
  • APPLIANCES Dryer, Washer, Refrigerator, Microwave, Gas Water Heater, Gas Range, Dishwasher
  • other interior Features Ceiling Fan(s), Open Floorplan, Laminate Counters, Entrance Foyer

Area & Lot

  • Status Sold
  • Date Sold March 13, 2026
  • Living Area1,344 Sq.Ft.
  • Lot Area7,754 Sq.Ft.
  • MLS® ID830166
  • TypeResidential
  • YEAR BUILT1962
  • View DescriptionNeighborhood
  • School DistrictGriffith

Exterior

  • STORIES1
  • Garage Space1.0
  • water SourcePublic
  • utilitiesElectricity Connected, Water Connected, Sewer Connected, Natural Gas Connected
  • PoolNone
  • lot featuresBack Yard, Landscaped, Few Trees
  • parkingAttached, On Street, Garage Faces Side, Driveway
  • HEAT TYPECentral, Forced Air
  • sewerPublic Sewer
  • security FeaturesSmoke Detector(s)
  • other exterior FeaturesPrivate Yard, Rain Gutters

Financial

  • Sales Price$249,900
  • Real Estate Tax $2,549/yr

Work With Us

Your next move starts with the right connection. We make it easy to find a real estate professional who understands your needs.

Follow Me on Instagram