Leave a Message

By providing your contact information to Better Homes and Gardens - Connections, your personal information will be processed in accordance with Better Homes and Gardens - Connections's Privacy Policy. By checking the box(es) below, you expressly consent to receive marketing or promotional real estate communication from Better Homes and Gardens - Connections in the manner selected by you. For SMS text messages, message frequency varies. Message and data rates may apply. Consent is not a condition of purchase of any goods or services. You may opt out of receiving further communications from Better Homes and Gardens - Connections at any time. To opt out of receiving SMS text messages, reply STOP to unsubscribe. SMS text messaging is subject to our Terms of Use.

Thank you for your message. We will be in touch with you shortly.

Explore Our Properties
122 9th Street SW
122 9th Street SW
122 9th Street SW
122 9th Street SW
122 9th Street SW
122 9th Street SW
122 9th Street SW
122 9th Street SW
122 9th Street SW
122 9th Street SW
122 9th Street SW
122 9th Street SW
122 9th Street SW
122 9th Street SW
122 9th Street SW
122 9th Street SW
122 9th Street SW
122 9th Street SW
122 9th Street SW
122 9th Street SW
122 9th Street SW
122 9th Street SW
122 9th Street SW
122 9th Street SW
122 9th Street SW
122 9th Street SW
122 9th Street SW
122 9th Street SW
122 9th Street SW
SEE ALL PHOTOS
122 9th Street SW
122 9th Street SW
122 9th Street SW
122 9th Street SW
122 9th Street SW
122 9th Street SW
122 9th Street SW
122 9th Street SW
122 9th Street SW
122 9th Street SW
122 9th Street SW
122 9th Street SW
122 9th Street SW
122 9th Street SW
122 9th Street SW
122 9th Street SW
122 9th Street SW
122 9th Street SW
122 9th Street SW
122 9th Street SW
122 9th Street SW
122 9th Street SW
122 9th Street SW
122 9th Street SW
122 9th Street SW
122 9th Street SW
122 9th Street SW
122 9th Street SW
122 9th Street SW
Sold

122 9th Street SW

122 9th Street SW, De Motte, IN 46310

$252,000
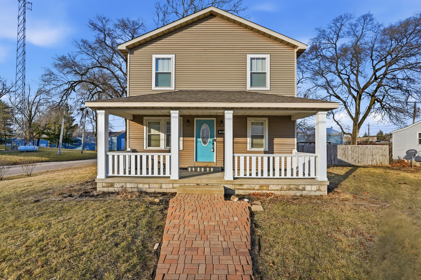
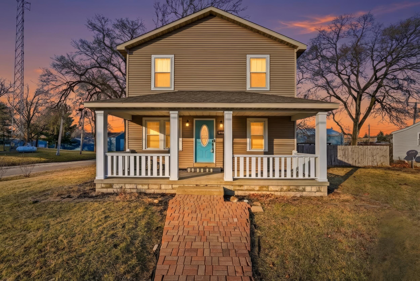
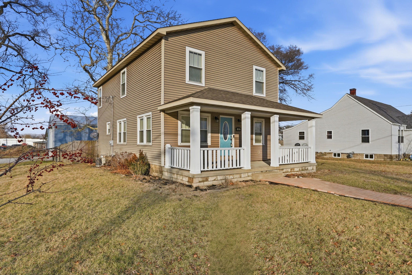
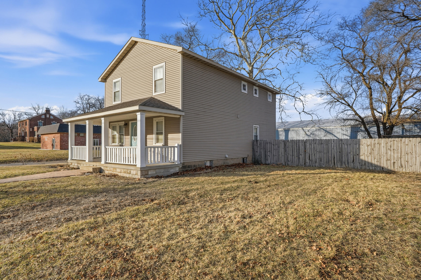
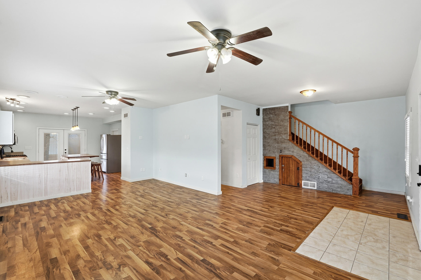
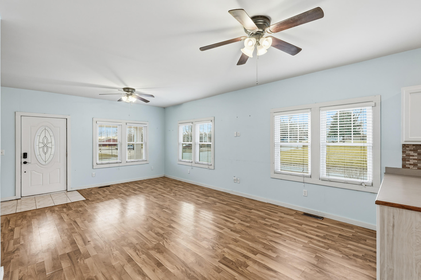
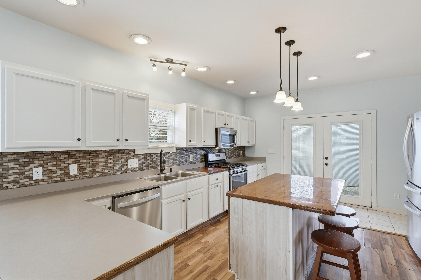
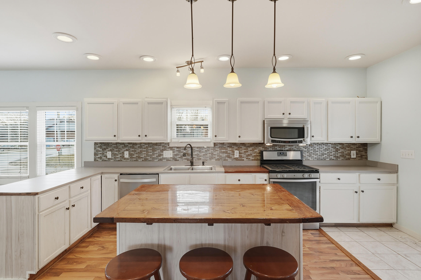
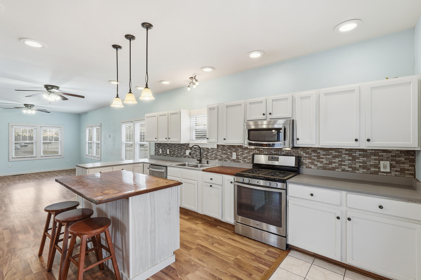
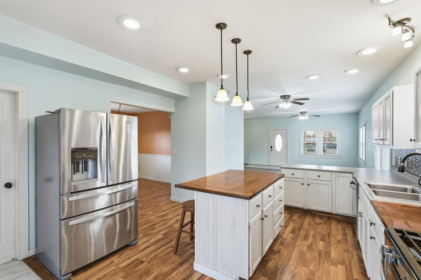
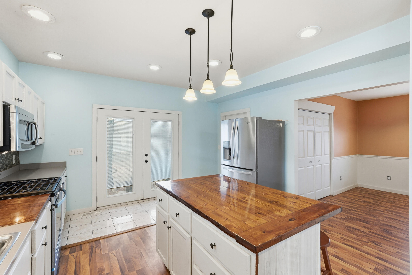
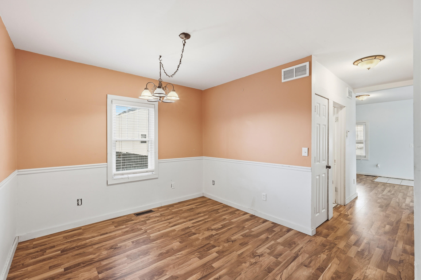
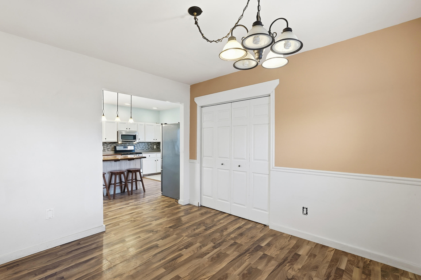
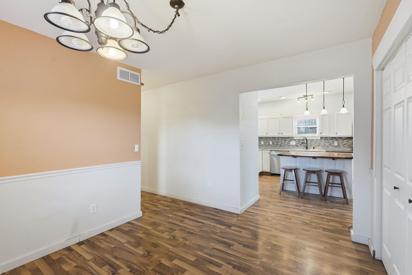
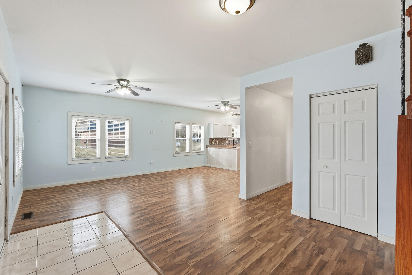
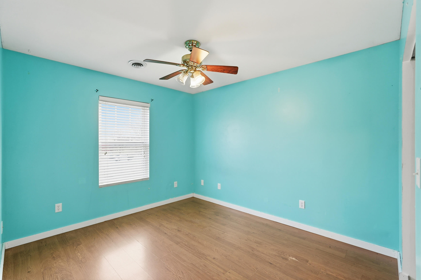
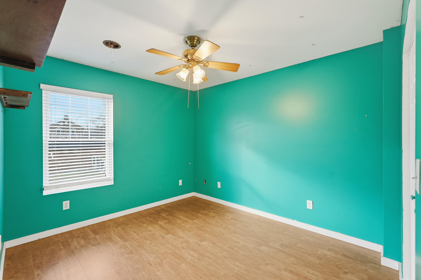
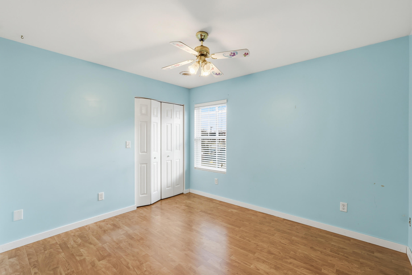
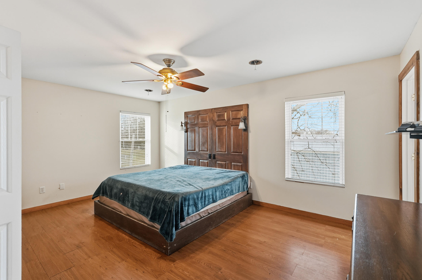
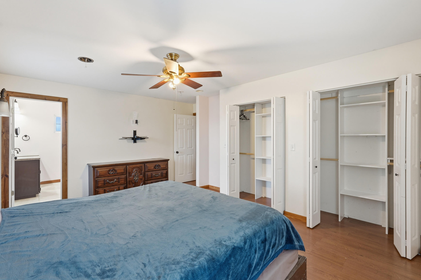
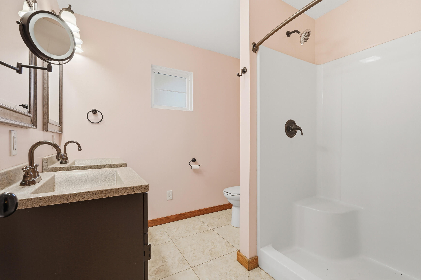
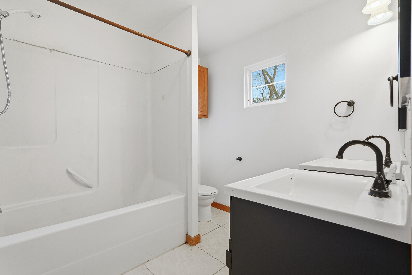
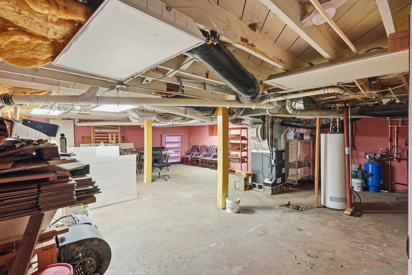
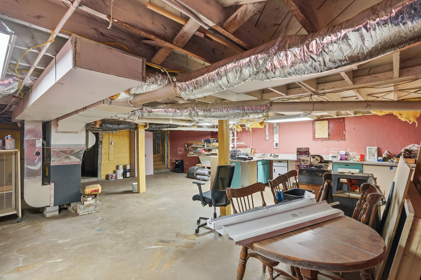
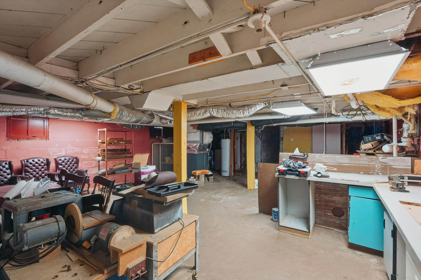
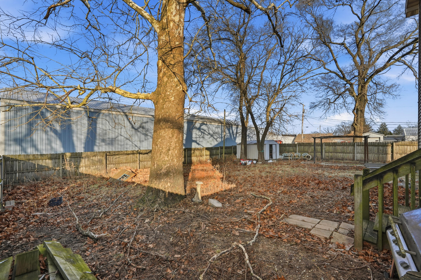
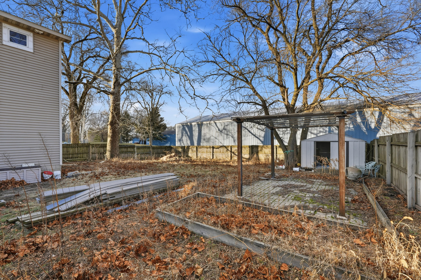
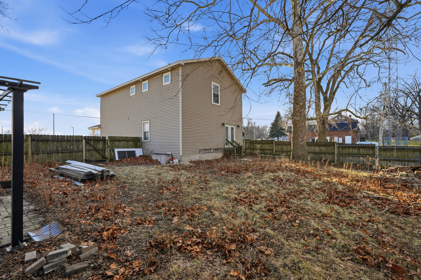
Welcome home to this beautifully maintained 4-bedroom, 3-bath, two-story located right in the heart of downtown DeMotte--just steps from everything downtown has to offer and only down the street from Freedom Park. From the moment you arrive, you'll love the charming brick paver walkway leading to the covered front porch, perfect for relaxing and enjoying the neighborhood. Inside, the home features laminate flooring throughout and a functional, flowing layout designed for everyday living and entertaining. The main level offers a dedicated dining room complete with a pantry, perfect for hosting and everyday meals. The kitchen features newer appliances and a center island with seating, making it the heart of the home for gathering and entertaining. The washer and dryer are included, and a newer furnace provides peace of mind for years to come. Tucked beneath the staircase is a unique bonus space--ideal as a cozy dog room or extra storage. All upstairs bedrooms are very spacious, including the primary suite with two closets and a private en-suite bath with dual sinks. The additional bedrooms offer flexibility for family, guests, or a home office. A full basement adds even more storage or future finishing potential. Outside, enjoy a large, fully fenced backyard--perfect for pets, play, and outdoor entertaining--plus a storage shed for all your extras. This home is currently used as residential but offers B-1 zoning, creating a rare opportunity for business, office, or mixed-use potential thanks to its prime downtown location. Being offered for the first time outside of the family, this is a truly special chance to own a piece of DeMotte history. With its unbeatable location, thoughtful updates, and versatile usage, this property won't last long--schedule your private showing today! Being sold as-is.

4
beds

3
baths

2,080 Sq.Ft. LIVING AREA

7,667 Sq.Ft. lot

Austin Ivin

Austin Ivin

Features & Amenities

Interior

  • total bedrooms4
  • Total bathrooms3
  • full bathrooms3
  • Laundry room Upper Level
  • APPLIANCES Dryer, Washer, Microwave, Gas Water Heater, Gas Range, Dishwasher
  • other interior Features Ceiling Fan(s), Pantry, Kitchen Island

Area & Lot

  • Status Sold
  • Date Sold June 5, 2026
  • Living Area2,080 Sq.Ft.
  • Lot Area7,667 Sq.Ft.
  • MLS® ID832689
  • TypeResidential
  • YEAR BUILT1942
  • View DescriptionNone

Exterior

  • STORIES2
  • water SourceWell
  • lot featuresBack Yard, Landscaped, Front Yard, Corner Lot
  • parkingGravel, On Street
  • HEAT TYPEForced Air
  • sewerPublic Sewer

Financial

  • Sales Price$252,000
  • Real Estate Tax $1,041/yr

Work With Us

Your next move starts with the right connection. We make it easy to find a real estate professional who understands your needs.

Follow Me on Instagram