Leave a Message

By providing your contact information to Better Homes and Gardens - Connections, your personal information will be processed in accordance with Better Homes and Gardens - Connections's Privacy Policy. By checking the box(es) below, you expressly consent to receive marketing or promotional real estate communication from Better Homes and Gardens - Connections in the manner selected by you. For SMS text messages, message frequency varies. Message and data rates may apply. Consent is not a condition of purchase of any goods or services. You may opt out of receiving further communications from Better Homes and Gardens - Connections at any time. To opt out of receiving SMS text messages, reply STOP to unsubscribe. SMS text messaging is subject to our Terms of Use.

Thank you for your message. We will be in touch with you shortly.

Explore Our Properties
123 N Main Street Unit: 301
SEE ALL PHOTOS
123 N Main Street Unit: 301
Courtesy of Advanced Real Estate, LLC, Lynette Huber, Listing Contact: (219) 276-4879 
Sold

123 N Main Street Unit: 301

123 N Main Street Unit: 301, Crown Point, IN 46307

$306,000
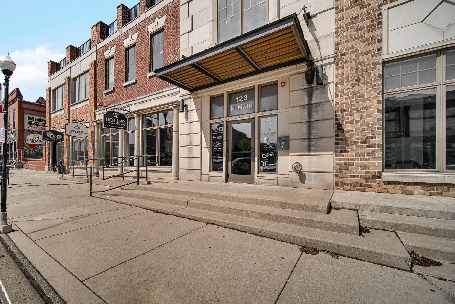
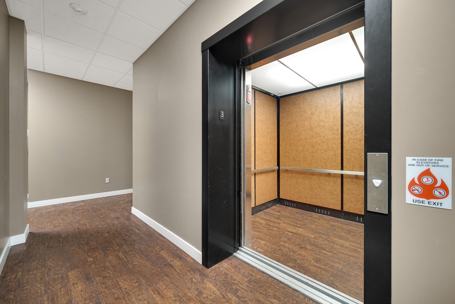
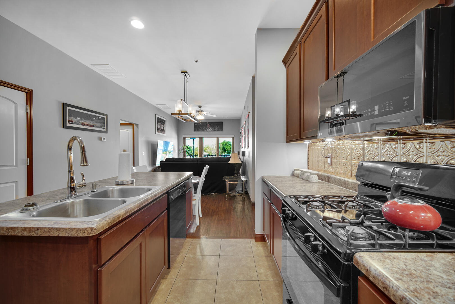
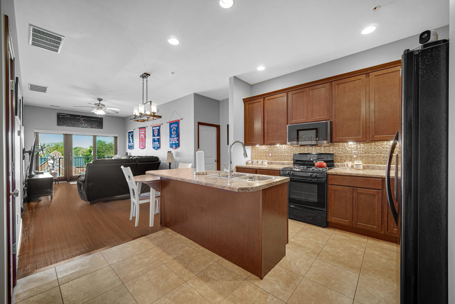
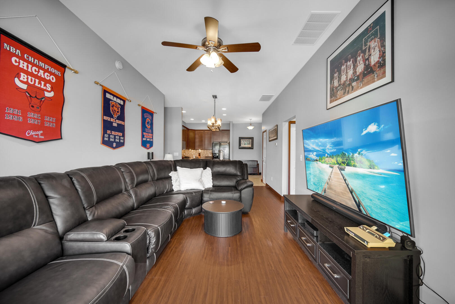
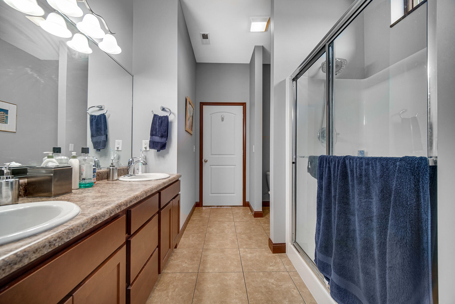
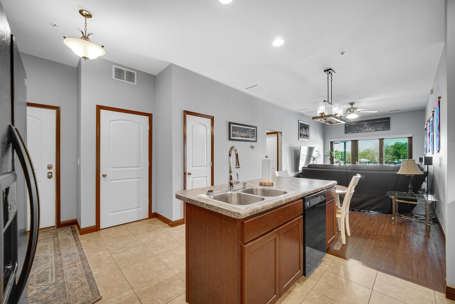
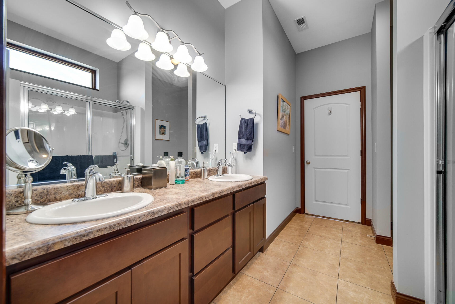
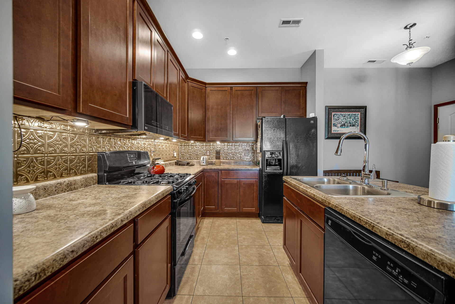
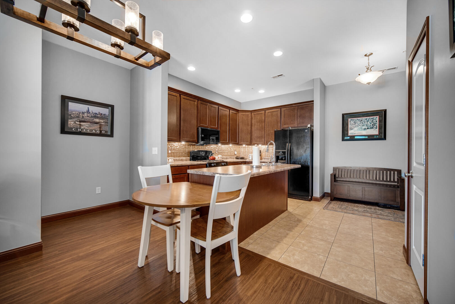
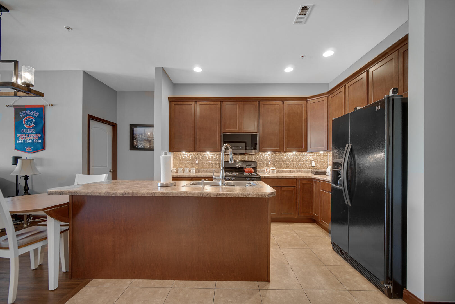
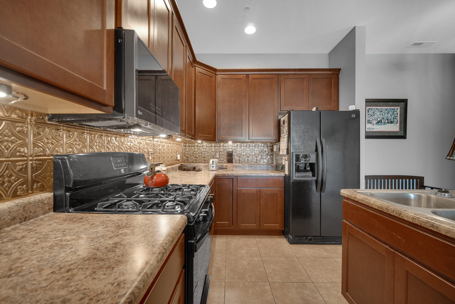
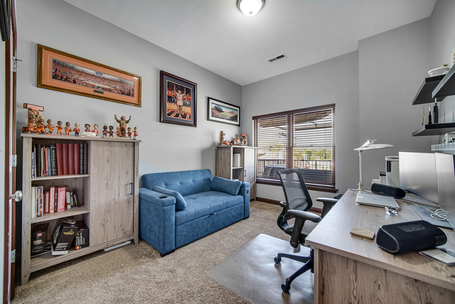
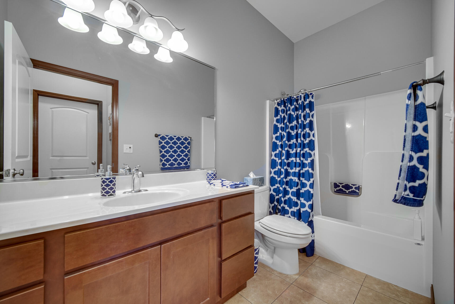
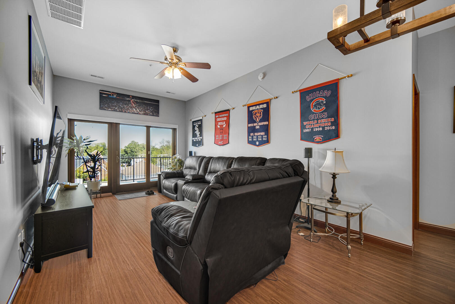
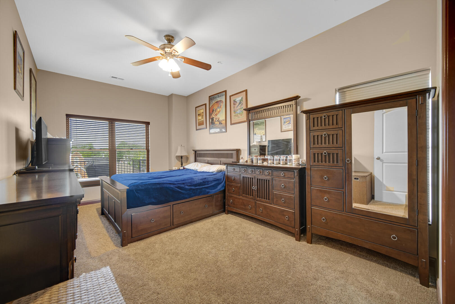
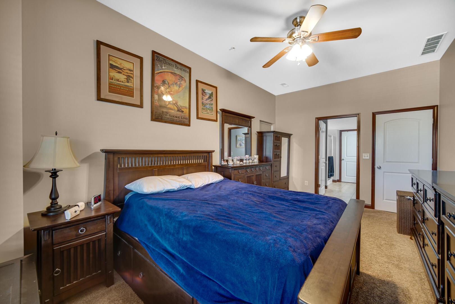
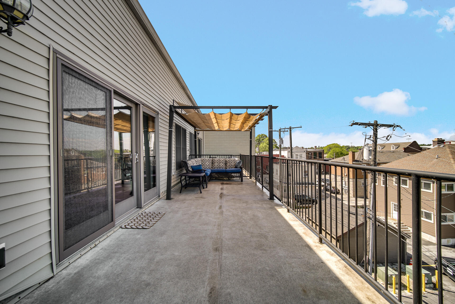
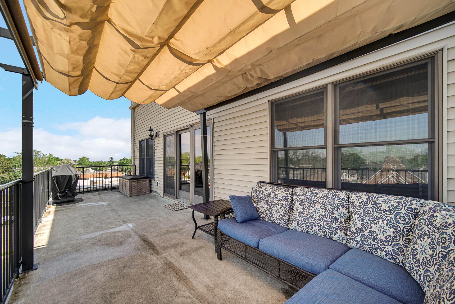
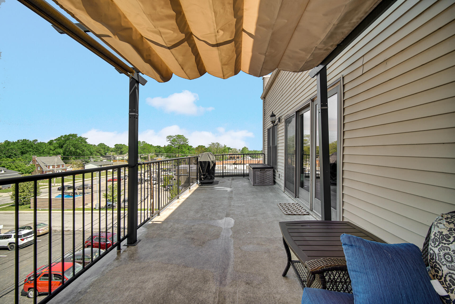
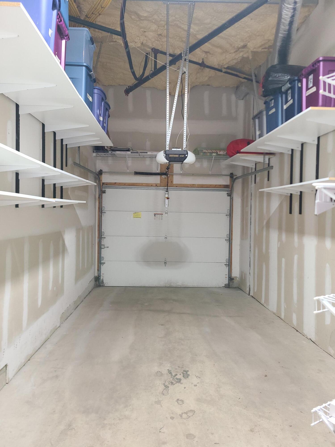
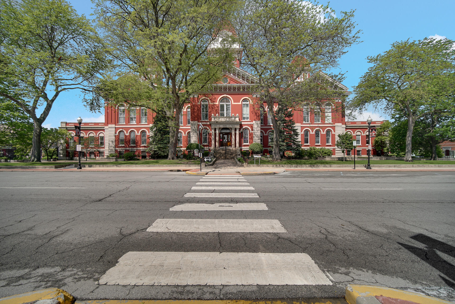
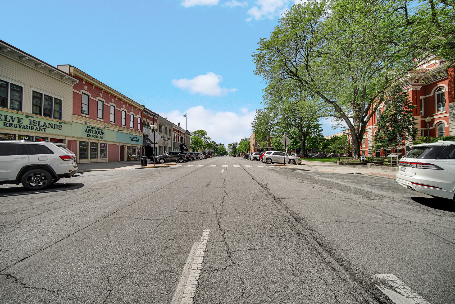
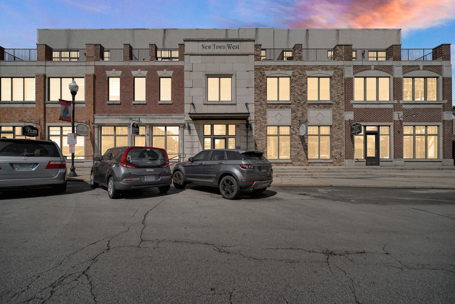
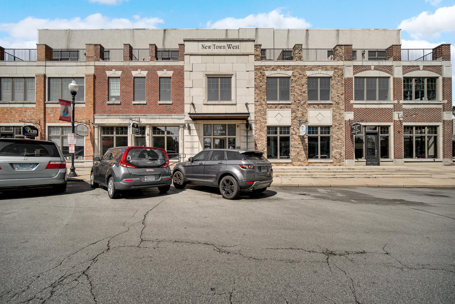
LOCATION, LOCATION, LOCATION!! Can't beat this prime spot on "The Square!" Come see this rare & unique, upscale and professional building with "one of a kind" TOP FLOOR condo! Very rare to see on market! You won't find a better spot than this wonderful condo with an oversized balcony view (unit has sunset views)! Steps away from the square, the perfect location and walk to Bulldog Park; and, be in the heart of everything! This newer built (2010) condo features 2 bedrooms and 2 baths, with an oversized master bedroom with private bath and a double vanity! Kitchen has upgraded dovetail cabinetry with central island faucet. Home has been professionally painted within the last several years and brand new mechanized shades (cost of over 5k) installed in living room, upgraded blinds in the bedrooms. Newer lighting fixtures. The balcony is over 276 sq feet. BONUS: newer Pergola on the patio can be left for new owner with acceptable offer! HOA includes water, sewer and garbage, maintenance of common areas, snow shoveling, and more! Dynamic building, with attached 1-car garage, and parking lot as well as front parking spaces. Garage has numerous shelves for tons of storage! Elevator access and easy living with the square only steps away! Such an amazing specialty condo!

2
beds

2
baths

1,179 Sq.Ft. LIVING AREA

Alison Gargas

Alison Gargas

Features & Amenities

Interior

  • total bedrooms2
  • Total bathrooms2
  • full bathroom1
  • three quarter bathroom1
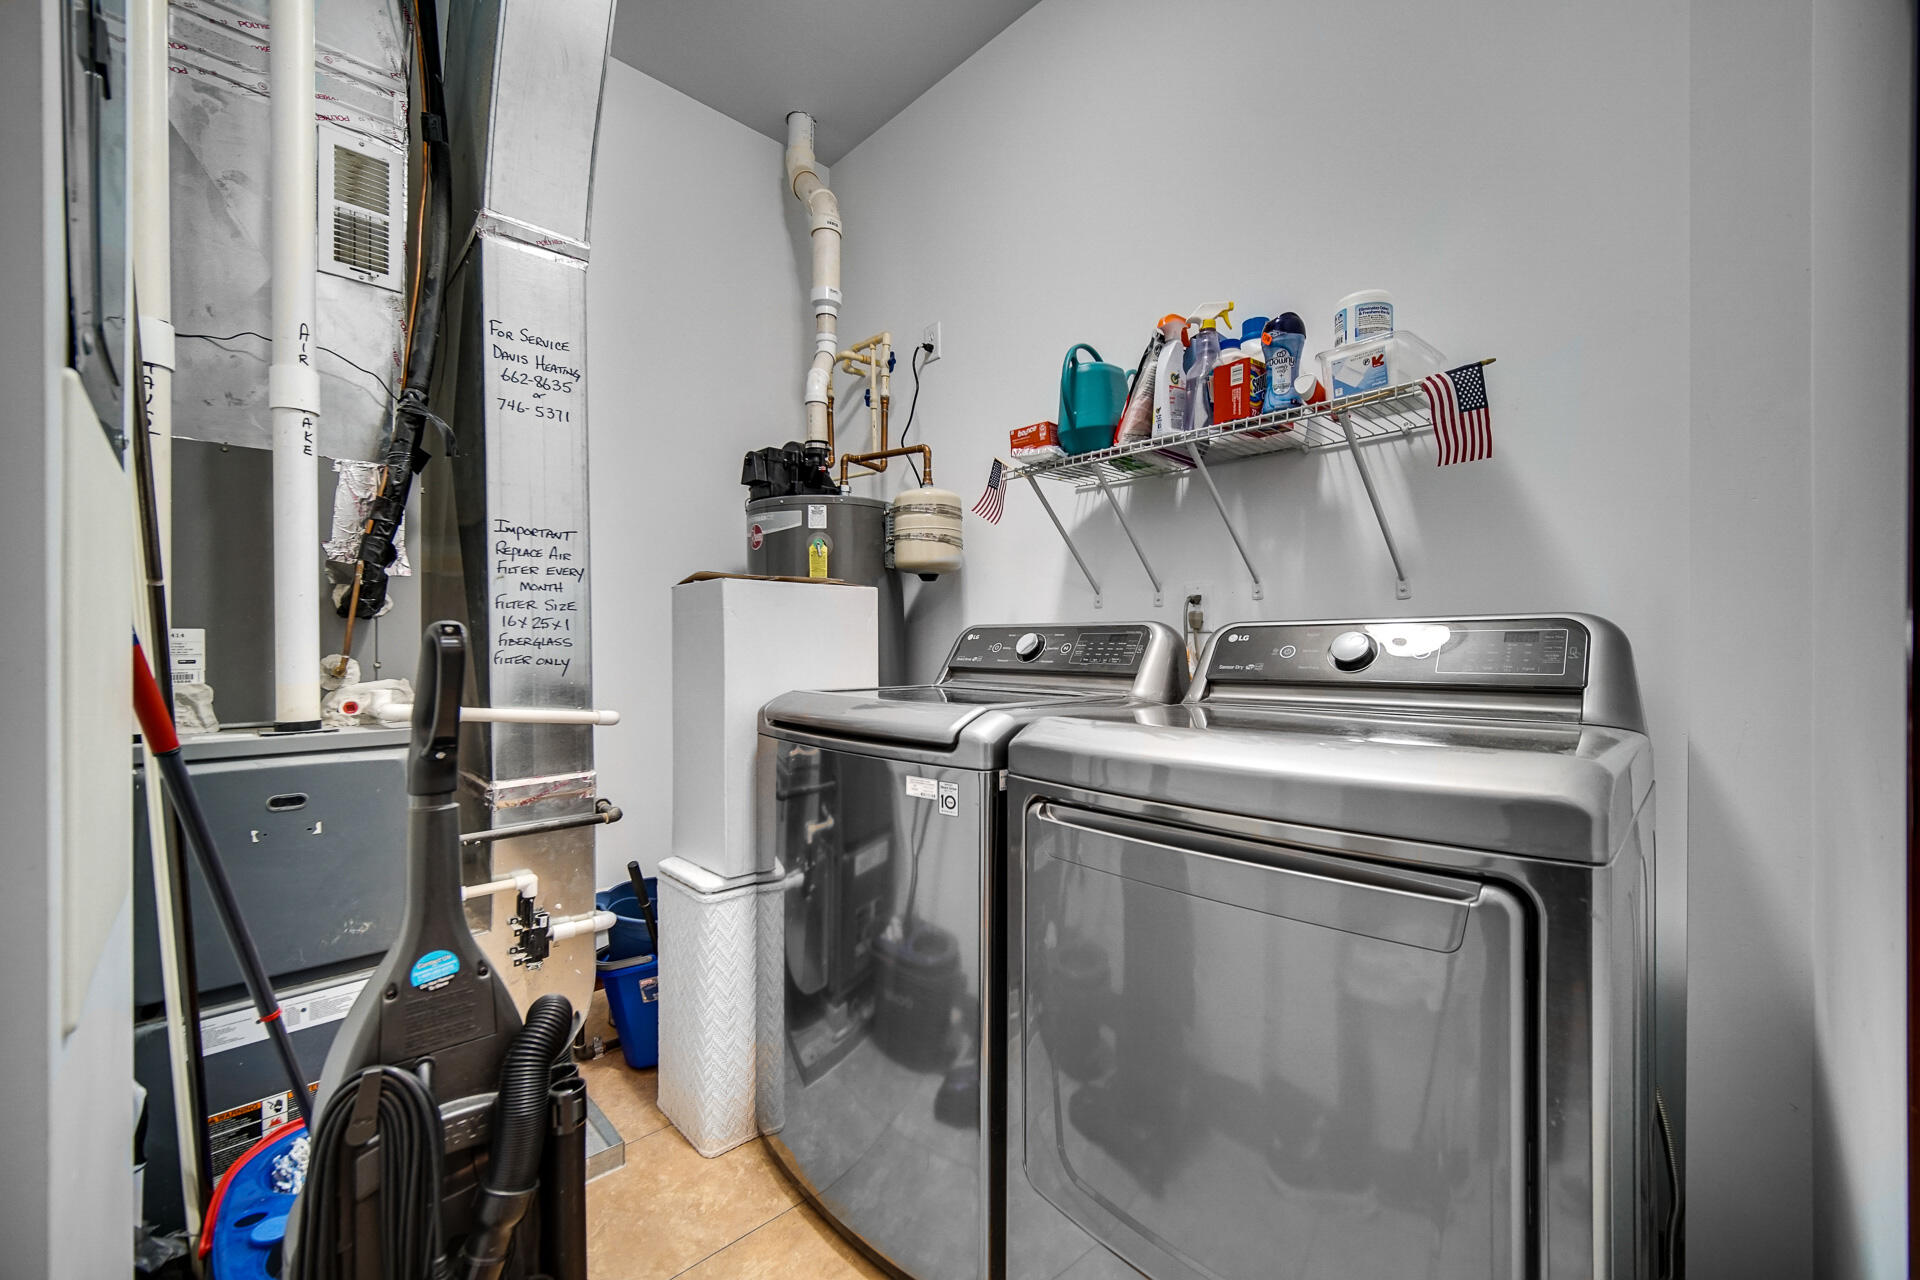
  • Laundry room Gas Dryer Hookup, Washer Hookup, Main Level, Laundry Room
  • APPLIANCES Dryer, Washer, Refrigerator, Microwave, Gas Range, Dishwasher
  • other interior Features Ceiling Fan(s), Walk-In Closet(s), Recessed Lighting, Open Floorplan, Laminate Counters, Kitchen Island, High Ceilings, Double Vanity

Area & Lot

  • Status Sold
  • Date Sold August 10, 2026
  • Living Area1,179 Sq.Ft.
  • MLS® ID839441
  • TypeCondo
  • YEAR BUILT2010
  • NeighborhoodCrown Point
  • View DescriptionCity, Other

Exterior

  • Garage Space1.0
  • water SourcePublic
  • utilitiesCable Available, Water Connected, Natural Gas Connected, Electricity Connected
  • PoolNone
  • lot featuresOther
  • parkingAttached, On Street, Additional Parking, Off Street, Garage Door Opener
  • HEAT TYPEForced Air, Natural Gas
  • sewerPublic Sewer
  • HOA AmenitiesMaintenance Grounds, Snow Removal, Other
  • other exterior FeaturesBalcony

Financial

  • Sales Price$306,000
  • Real Estate Tax $2,284/yr
  • HOA $328/mo

Crown Point

Explore

Work With Us

Your next move starts with the right connection. We make it easy to find a real estate professional who understands your needs.

Follow Me on Instagram