1230 W 82nd Lane
1230 W 82nd Lane
1230 W 82nd Lane
1230 W 82nd Lane
1230 W 82nd Lane
1230 W 82nd Lane
1230 W 82nd Lane
1230 W 82nd Lane
1230 W 82nd Lane
1230 W 82nd Lane
1230 W 82nd Lane
1230 W 82nd Lane
1230 W 82nd Lane
1230 W 82nd Lane
1230 W 82nd Lane
1230 W 82nd Lane
1230 W 82nd Lane
1230 W 82nd Lane
1230 W 82nd Lane
1230 W 82nd Lane
1230 W 82nd Lane
1230 W 82nd Lane
1230 W 82nd Lane
1230 W 82nd Lane
1230 W 82nd Lane
1230 W 82nd Lane
1230 W 82nd Lane
1230 W 82nd Lane
1230 W 82nd Lane
1230 W 82nd Lane
SEE ALL PHOTOS
1230 W 82nd Lane
1230 W 82nd Lane
1230 W 82nd Lane
1230 W 82nd Lane
1230 W 82nd Lane
1230 W 82nd Lane
1230 W 82nd Lane
1230 W 82nd Lane
1230 W 82nd Lane
1230 W 82nd Lane
1230 W 82nd Lane
1230 W 82nd Lane
1230 W 82nd Lane
1230 W 82nd Lane
1230 W 82nd Lane
1230 W 82nd Lane
1230 W 82nd Lane
1230 W 82nd Lane
1230 W 82nd Lane
1230 W 82nd Lane
1230 W 82nd Lane
1230 W 82nd Lane
1230 W 82nd Lane
1230 W 82nd Lane
1230 W 82nd Lane
1230 W 82nd Lane
1230 W 82nd Lane
1230 W 82nd Lane
1230 W 82nd Lane
1230 W 82nd Lane
Courtesy of Realest.com, Stephanie Benton, Listing Contact: (219) 730-1530 
Sold

1230 W 82nd Lane

1230 W 82nd Lane, Merrillville, IN 46410

$260,000
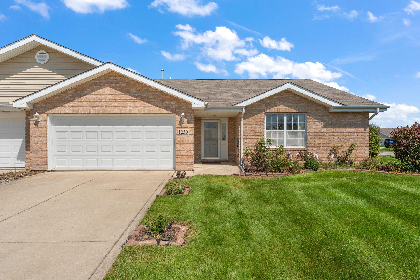
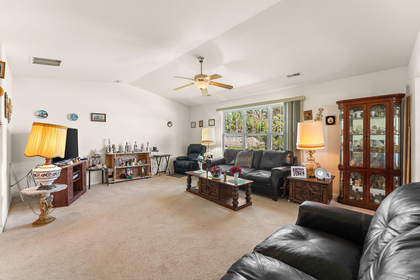
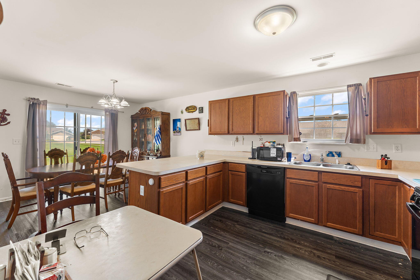
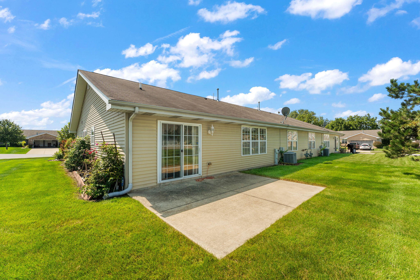
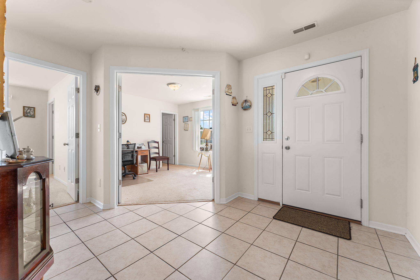
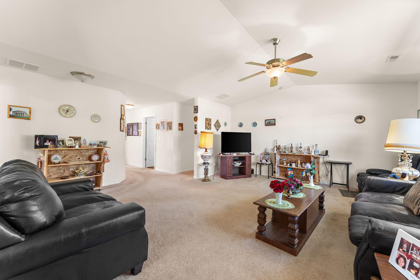
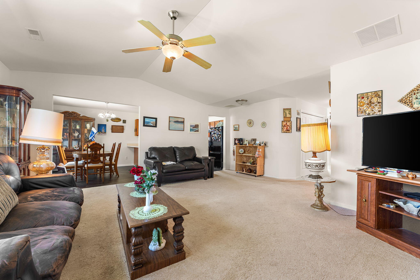
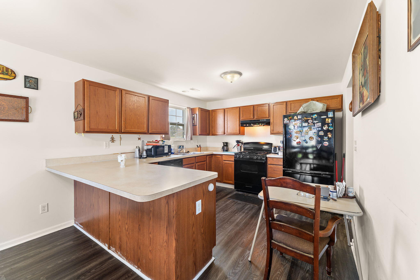
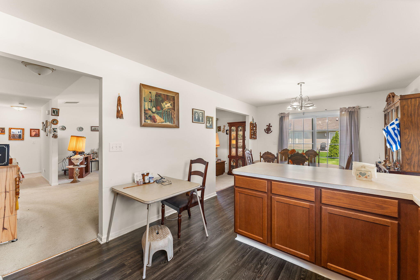
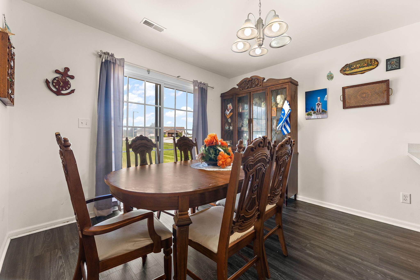
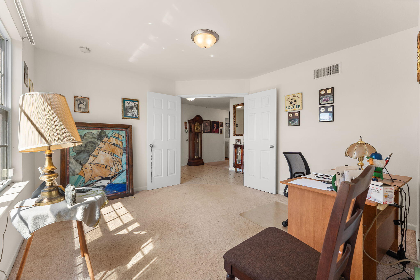
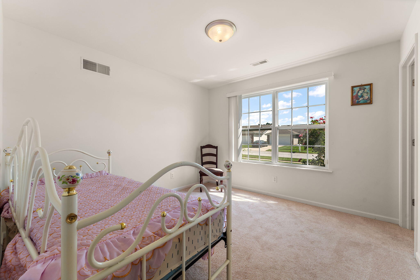
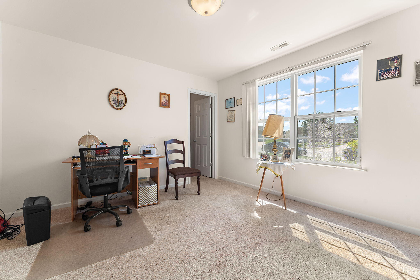
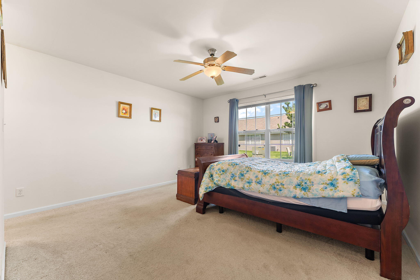
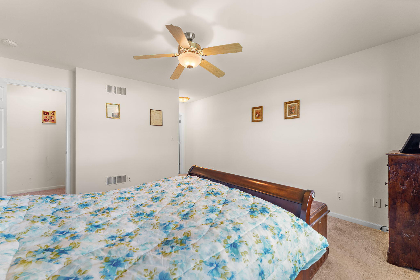
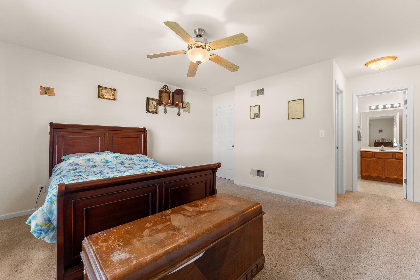
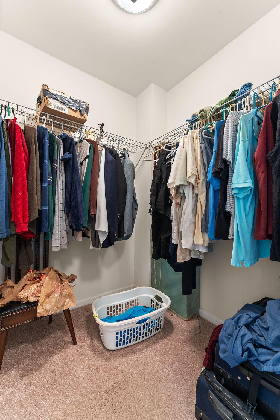
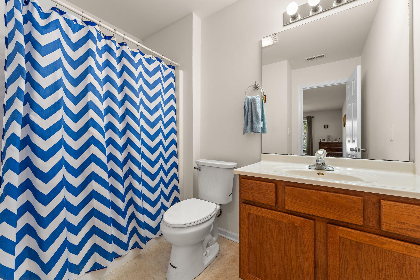
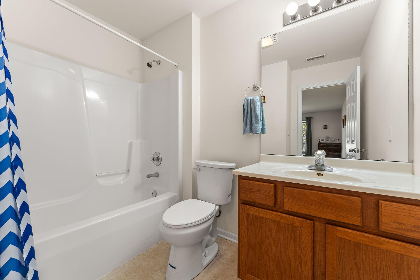
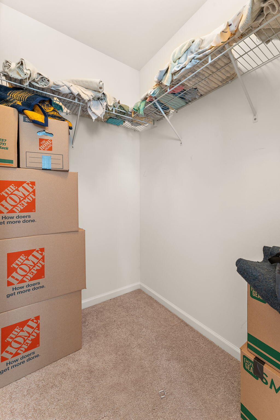
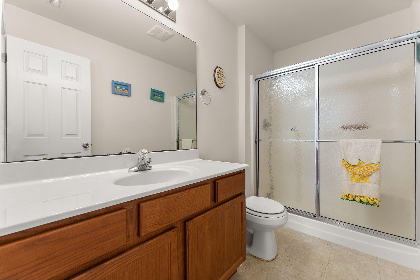
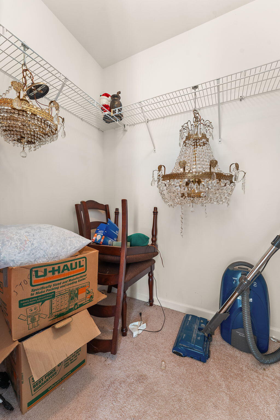
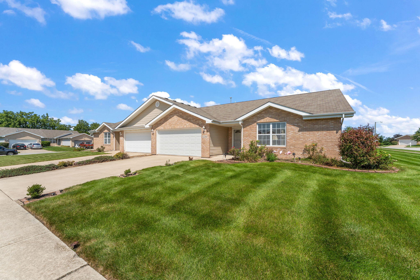
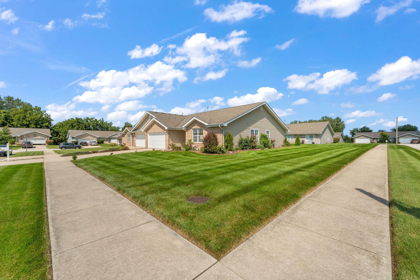
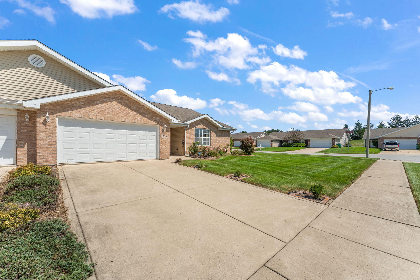
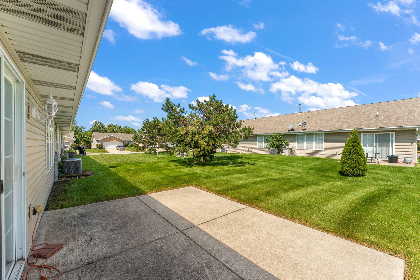
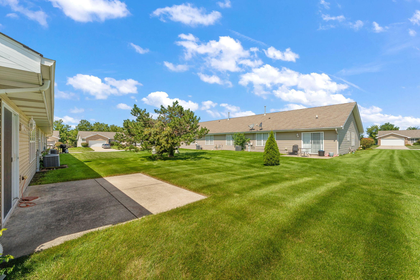
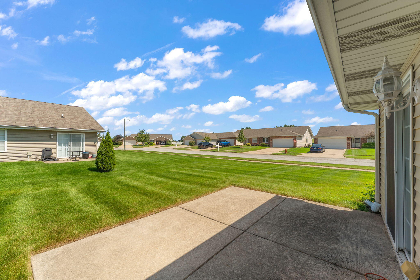
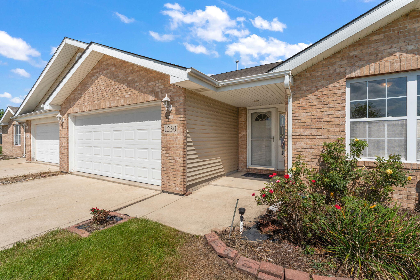
Welcome home to this beautifully maintained 3-bedroom, 2-bath ranch duplex in the desirable Mesa Ridge community! Offering 1,655 square feet of comfortable, functional living space, this home features an inviting open-concept layout with vaulted ceilings and abundant natural light. The spacious main living area flows seamlessly into the kitchen and dining space, creating an ideal setting for everyday living and entertaining. The kitchen offers warm oak cabinetry, ample counter space, upgraded appliances, durable laminate flooring, and plenty of room to make the space your own. Retreat to the generous primary suite, complete with a large walk-in closet. The third bedroom, featuring French doors, provides exceptional flexibility and can easily serve as a home office, den, playroom, fitness room, or guest space. Additional highlights include an oversized 2-car garage, attractive brick exterior, six-panel doors, updated light fixtures and hardware, and modern touches throughout. Situated on a premium corner lot, the home offers great curb appeal, additional outdoor space, and a convenient location near shopping, dining, parks, and everyday amenities. With its desirable ranch layout, versatile living spaces, and move-in-ready condition, this Mesa Ridge home is ready for its next owner. Schedule your showing today and come see all it has to offer!

3
beds

2
baths

1,667 Sq.Ft. LIVING AREA

8,233 Sq.Ft. lot

Jessica Ivin

Jessica Ivin

Features & Amenities

Interior

  • total bedrooms3
  • Total bathrooms2
  • full bathrooms2
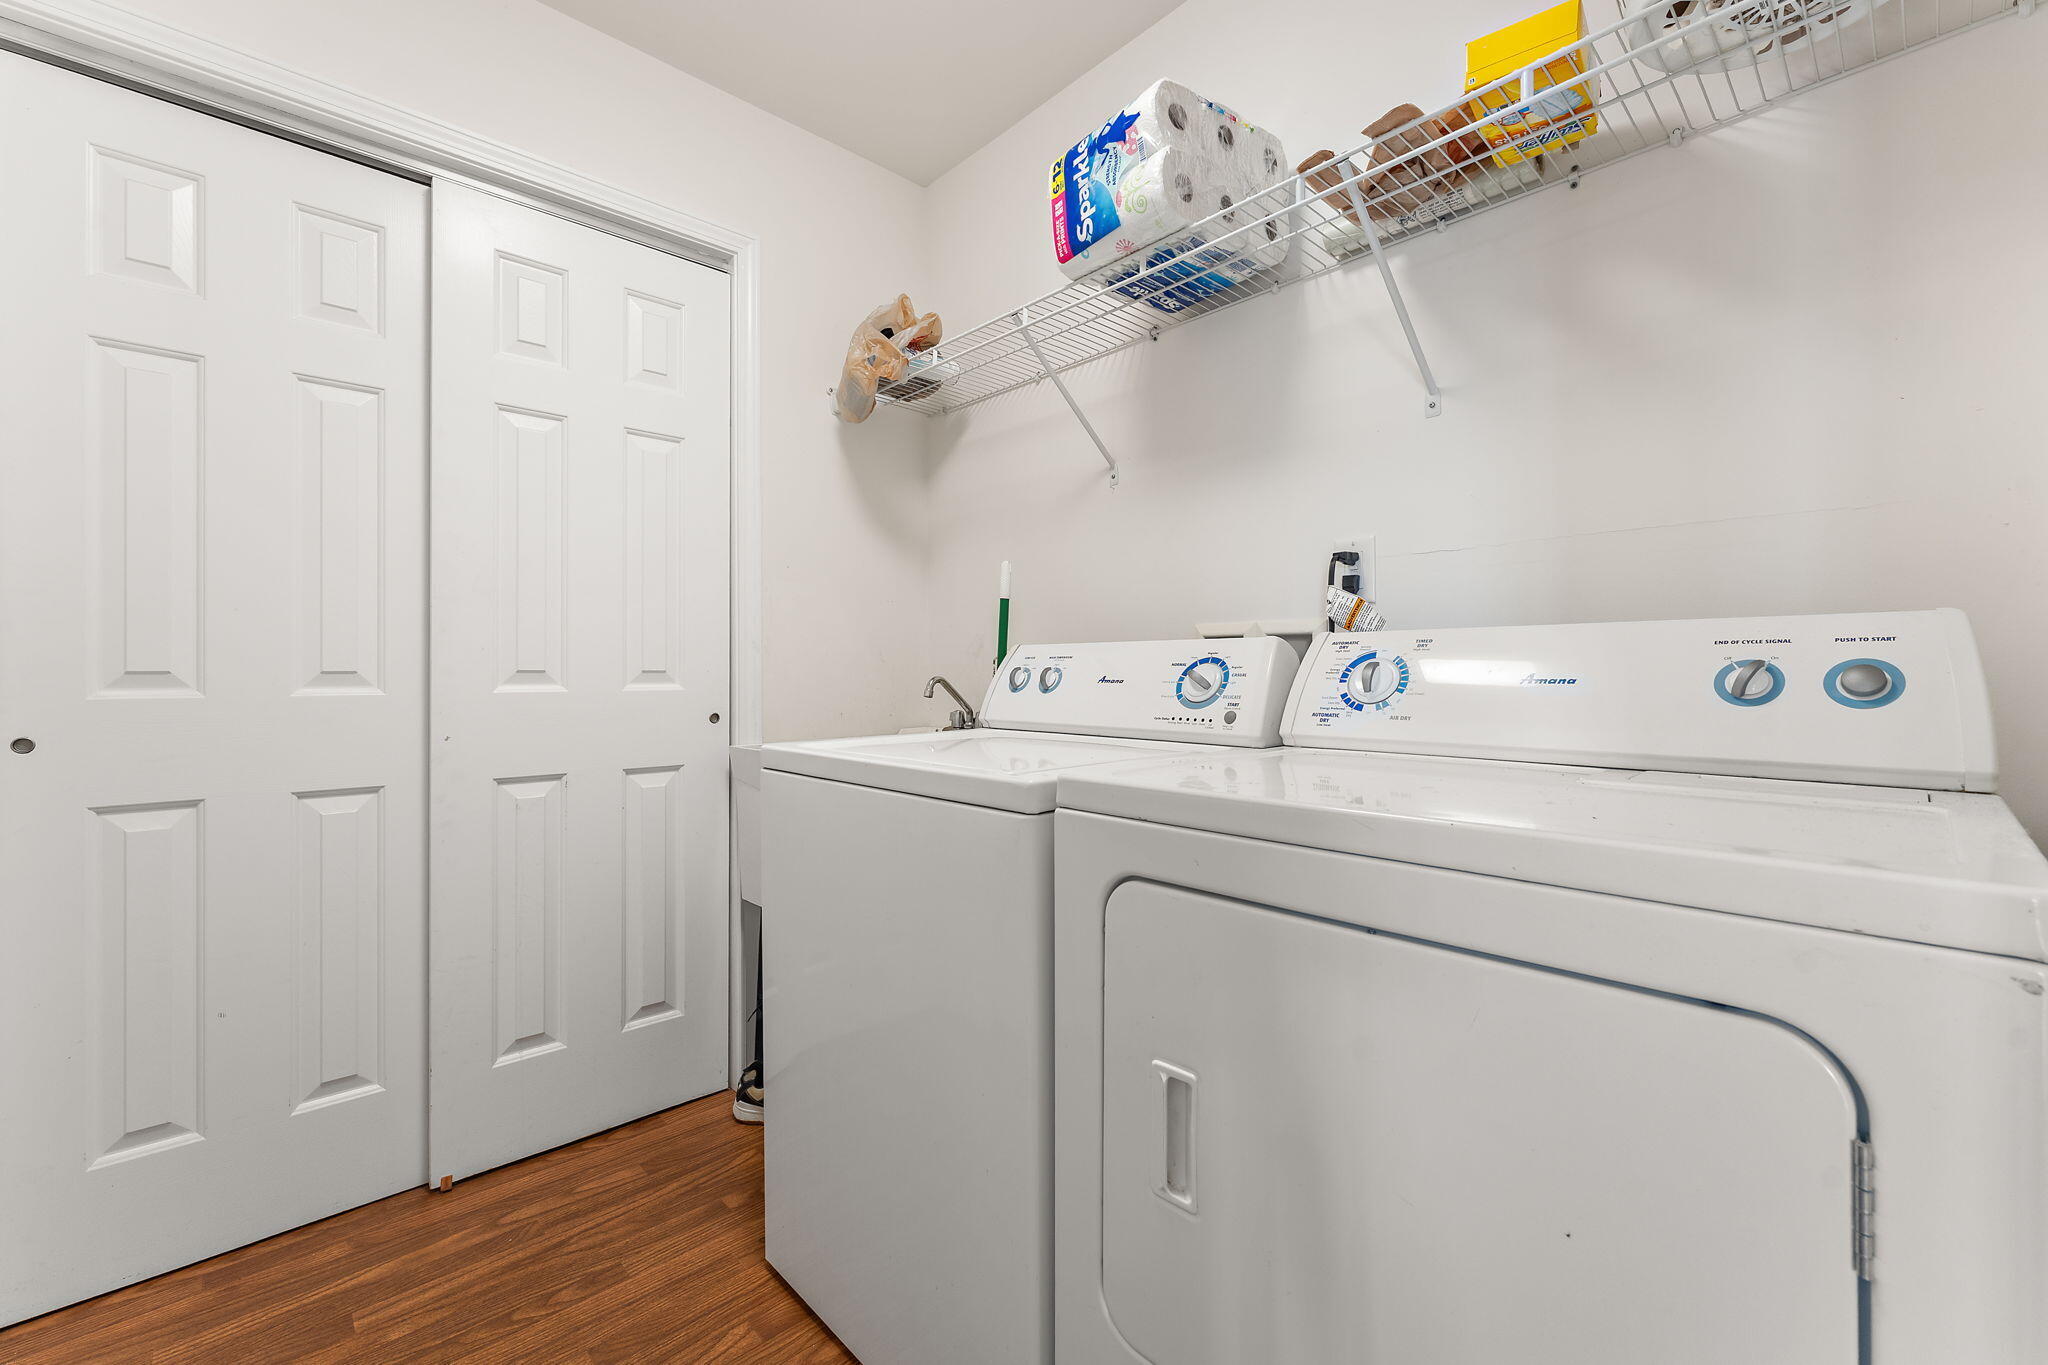
  • APPLIANCES Dryer, Washer, Refrigerator, Microwave, Gas Water Heater, Gas Range, Dishwasher
  • other interior Features Cathedral Ceiling(s), Country Kitchen, Walk-In Closet(s), Soaking Tub, Open Floorplan, Laminate Counters, Eat-in Kitchen, Entrance Foyer, Ceiling Fan(s)

Area & Lot

  • Status Sold
  • Date Sold October 27, 2026
  • Living Area1,667 Sq.Ft.
  • Lot Area8,233 Sq.Ft.
  • MLS® ID844480
  • TypeMulti-Family
  • YEAR BUILT2009
  • View DescriptionNeighborhood

Exterior

  • STORIES1
  • Garage Space2.0
  • water SourcePublic
  • lot featuresBack Yard, Landscaped, Front Yard, Corner Lot
  • parkingAttached, On Street, Garage Faces Front, Driveway, Garage Door Opener
  • HEAT TYPEForced Air
  • sewerPublic Sewer

Financial

  • Sales Price$260,000
  • Real Estate Tax $2,201/yr

Work With Us

Your next move starts with the right connection. We make it easy to find a real estate professional who understands your needs.

Follow Me on Instagram