Leave a Message

By providing your contact information to Better Homes and Gardens - Connections, your personal information will be processed in accordance with Better Homes and Gardens - Connections's Privacy Policy. By checking the box(es) below, you expressly consent to receive marketing or promotional real estate communication from Better Homes and Gardens - Connections in the manner selected by you. For SMS text messages, message frequency varies. Message and data rates may apply. Consent is not a condition of purchase of any goods or services. You may opt out of receiving further communications from Better Homes and Gardens - Connections at any time. To opt out of receiving SMS text messages, reply STOP to unsubscribe. SMS text messaging is subject to our Terms of Use.

Thank you for your message. We will be in touch with you shortly.

Explore Our Properties
12316 W 103rd Court
12316 W 103rd Court
12316 W 103rd Court
12316 W 103rd Court
12316 W 103rd Court
12316 W 103rd Court
12316 W 103rd Court
12316 W 103rd Court
12316 W 103rd Court
12316 W 103rd Court
12316 W 103rd Court
12316 W 103rd Court
12316 W 103rd Court
12316 W 103rd Court
12316 W 103rd Court
12316 W 103rd Court
12316 W 103rd Court
12316 W 103rd Court
12316 W 103rd Court
12316 W 103rd Court
12316 W 103rd Court
12316 W 103rd Court
12316 W 103rd Court
12316 W 103rd Court
12316 W 103rd Court
SEE ALL PHOTOS
12316 W 103rd Court
12316 W 103rd Court
12316 W 103rd Court
12316 W 103rd Court
12316 W 103rd Court
12316 W 103rd Court
12316 W 103rd Court
12316 W 103rd Court
12316 W 103rd Court
12316 W 103rd Court
12316 W 103rd Court
12316 W 103rd Court
12316 W 103rd Court
12316 W 103rd Court
12316 W 103rd Court
12316 W 103rd Court
12316 W 103rd Court
12316 W 103rd Court
12316 W 103rd Court
12316 W 103rd Court
12316 W 103rd Court
12316 W 103rd Court
12316 W 103rd Court
12316 W 103rd Court
12316 W 103rd Court
Sold

12316 W 103rd Court

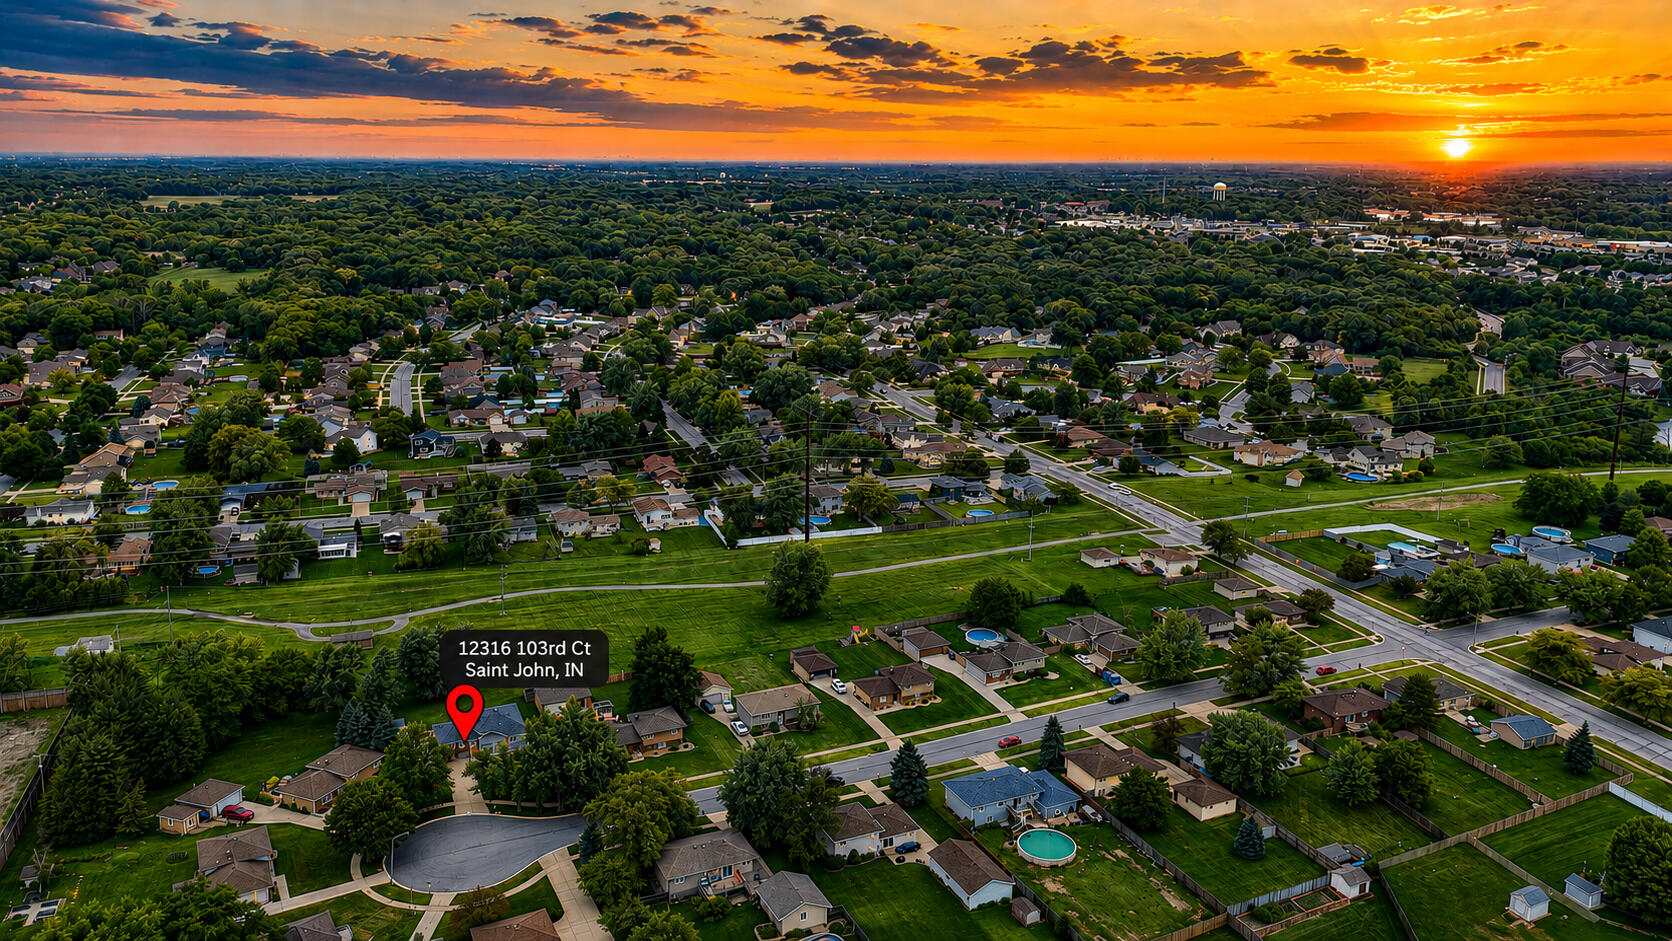
12316 W 103rd Court, St John, IN 46373

$392,000
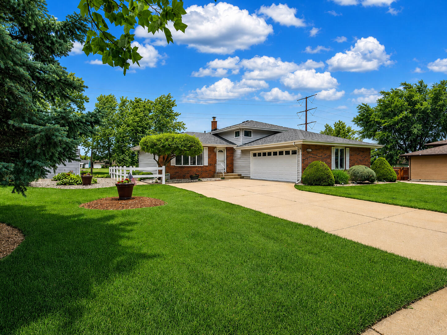
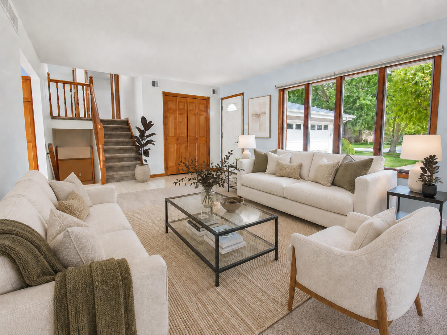
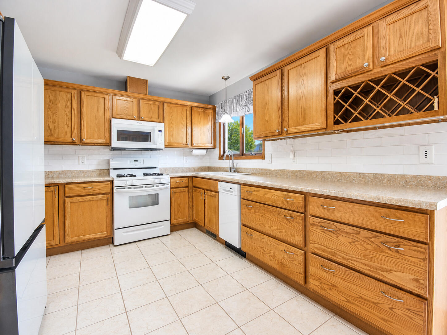
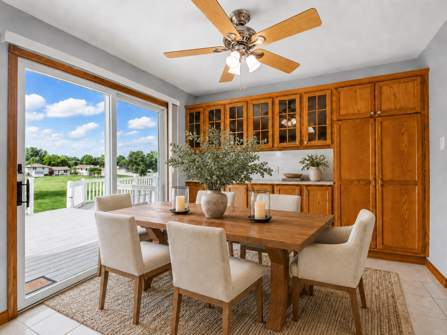
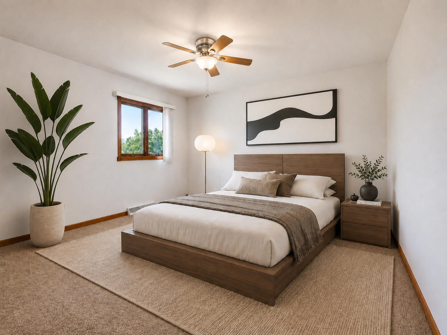
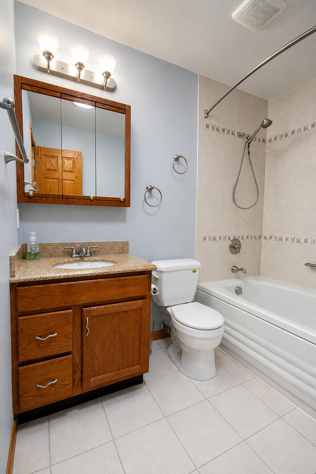
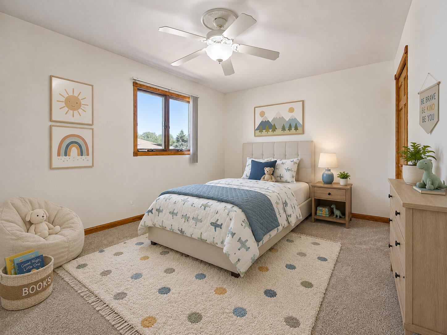
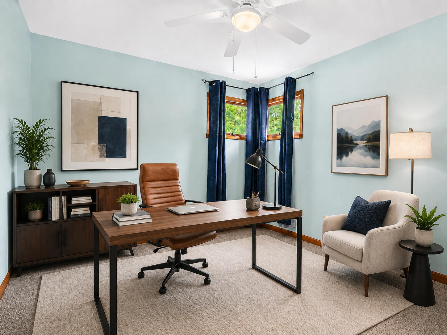
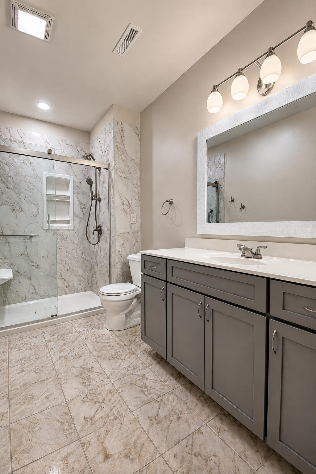
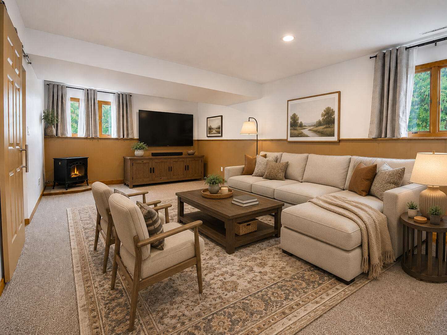
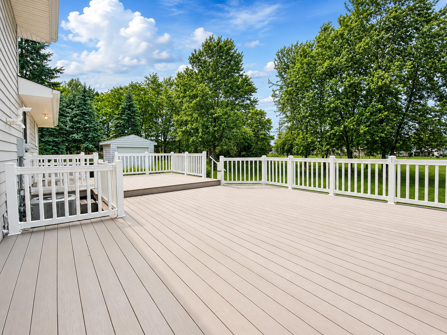
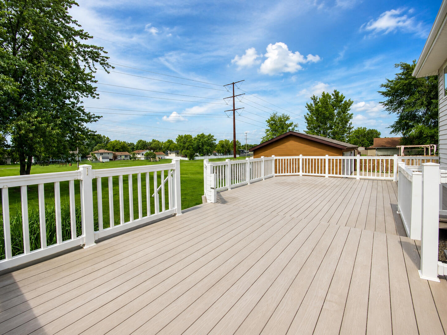
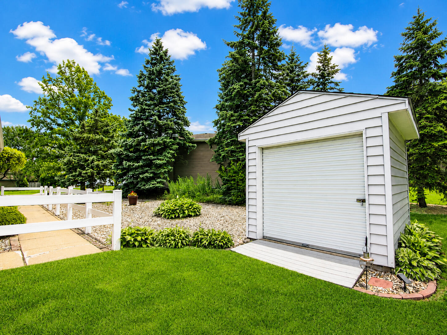
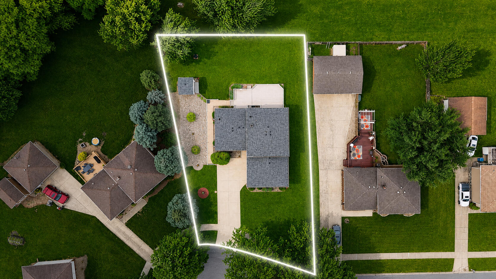
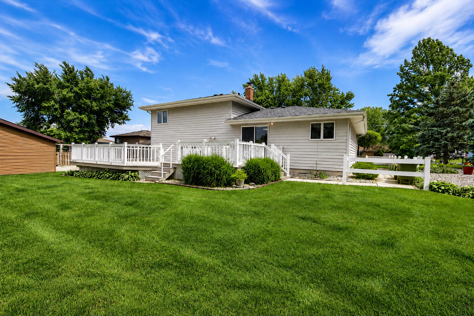
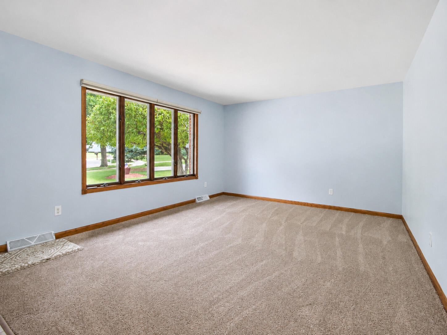
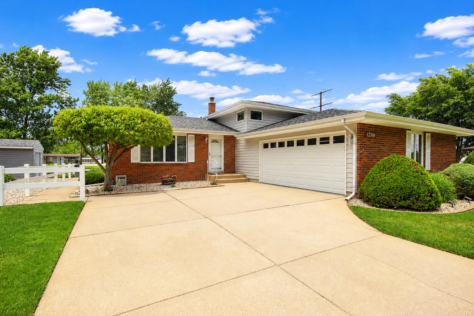
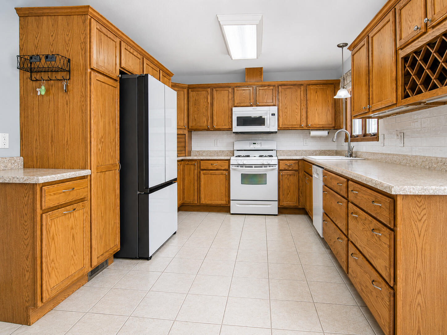
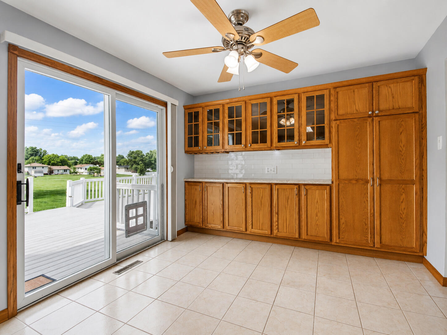
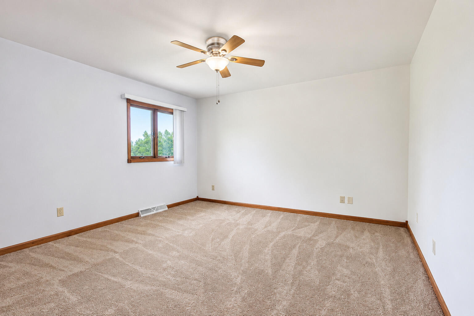
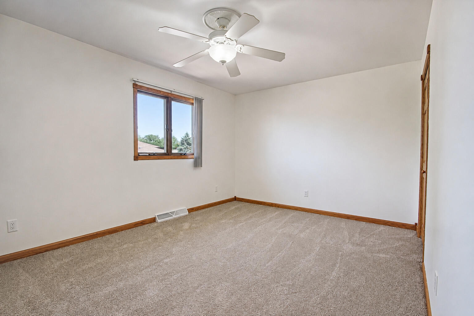
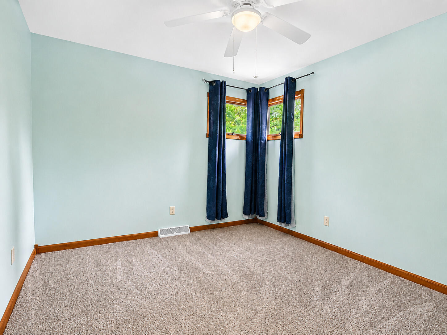
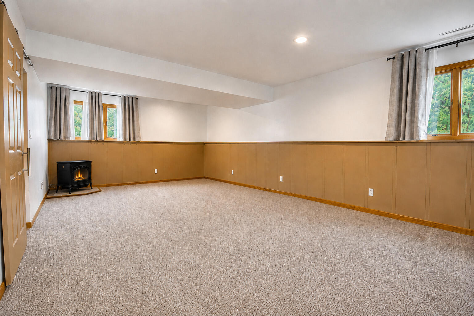
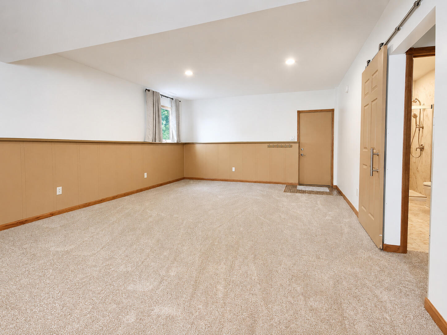
Tucked away in a quiet setting, this three-bedroom, two-bath tri-level home offers the space, comfort, and versatility today's buyers are looking for. The open-concept main floor creates an easy, welcoming flow between the spacious living area and large kitchen, making it ideal for both everyday living and hosting family and friends. With abundant cabinetry, a generously sized eat-in area, and convenient access to the large rear deck and expansive lower-level great room, the kitchen is designed to make gatherings and daily routines feel effortless. Upstairs, the primary bedroom offers double closets, while the additional bedrooms provide generous space and storage for family, guests, or a home office. The upper-level bathroom features a large whirlpool tub, offering a relaxing retreat at the end of the day. The lower level adds even more flexibility with garage access and a spacious bathroom featuring a full walk-in shower and a five-foot vanity, making the space especially functional for busy households or overnight guests. Recent updates, including NEW ROOF, interior freshly paint, new flooring, and custom window treatments, add a move-in-ready feel that buyers will appreciate. Outside, you'll enjoy expansive green space, ample parking, and a 10x10 shed for added storage, giving you the room and convenience to make the most of the property.

3
beds

2
baths

2,124 Sq.Ft. LIVING AREA

0.29 Acres lot

Amy Blanton

Amy Blanton

Features & Amenities

Interior

  • total bedrooms3
  • Total bathrooms2
  • full bathroom1
  • three quarter bathroom1
  • Laundry room Gas Dryer Hookup, Washer Hookup, Lower Level
  • APPLIANCES Dryer, Water Softener Owned, Washer, Range Hood, Refrigerator, Gas Range, Dishwasher
  • other interior Features Ceiling Fan(s), Tray Ceiling(s), Recessed Lighting, Pantry, Open Floorplan, Laminate Counters, His and Hers Closets, Eat-in Kitchen

Area & Lot

  • Status Sold
  • Date Sold July 17, 2026
  • Living Area2,124 Sq.Ft.
  • Lot Area0.29 Acres
  • MLS® ID840567
  • TypeResidential
  • YEAR BUILT1986
  • NeighborhoodSt. John
  • View DescriptionNeighborhood, Park/Greenbelt
  • High SchoolHanover Central High School
  • School DistrictHanover

Exterior

  • STORIES3
  • Garage Space2.0
  • water SourcePublic
  • utilitiesCable Available, Water Available, Sewer Connected, Natural Gas Connected, Electricity Connected
  • PoolNone
  • lot featuresBack Yard, Paved, Landscaped, Front Yard, Few Trees, Cul-De-Sac
  • parkingAttached, Oversized, Driveway, Concrete, Garage Door Opener
  • HEAT TYPEForced Air, Natural Gas
  • sewerPublic Sewer
  • security FeaturesCarbon Monoxide Detector(s), Smoke Detector(s)
  • other exterior FeaturesLighting, Storage, Rain Gutters

Financial

  • Sales Price$392,000
  • Real Estate Tax $3,152/yr

St. John

Explore

Work With Us

Your next move starts with the right connection. We make it easy to find a real estate professional who understands your needs.

Follow Me on Instagram