
Leave a Message

By providing your contact information to Better Homes and Gardens - Connections, your personal information will be processed in accordance with Better Homes and Gardens - Connections's Privacy Policy. By checking the box(es) below, you expressly consent to receive marketing or promotional real estate communication from Better Homes and Gardens - Connections in the manner selected by you. For SMS text messages, message frequency varies. Message and data rates may apply. Consent is not a condition of purchase of any goods or services. You may opt out of receiving further communications from Better Homes and Gardens - Connections at any time. To opt out of receiving SMS text messages, reply STOP to unsubscribe. SMS text messaging is subject to our Terms of Use.

Thank you for your message. We will be in touch with you shortly.

Explore Our Properties
12505 Marsh Landing Pkwy
SEE ALL PHOTOS
12505 Marsh Landing Pkwy
Sold

12505 Marsh Landing Pkwy

12505 Marsh Landing Pkwy, Cedar Lake, IN 46303

$417,500
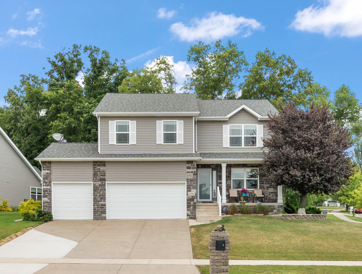
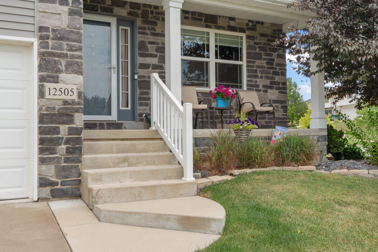
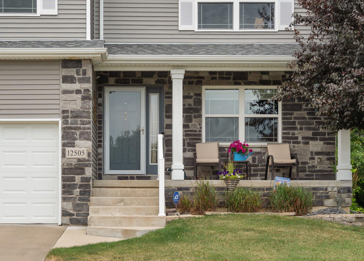
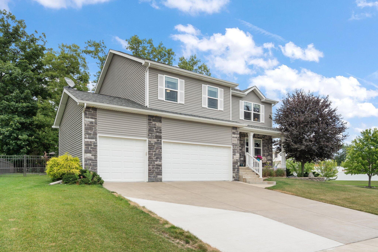
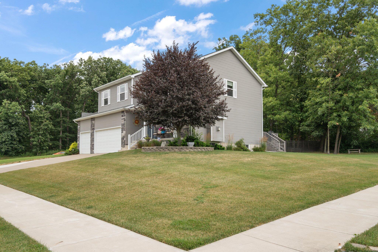
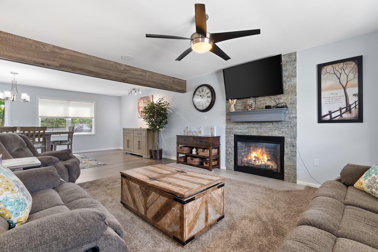
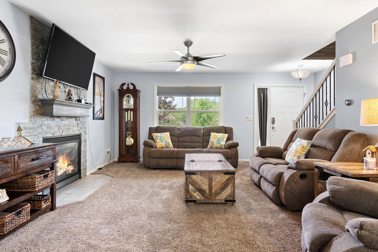
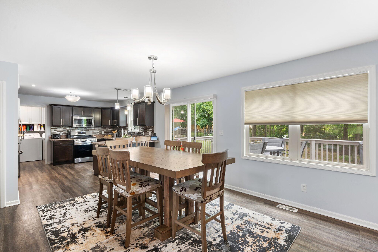
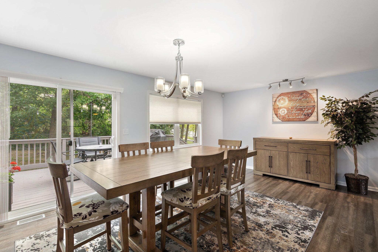
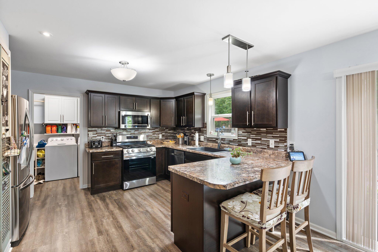
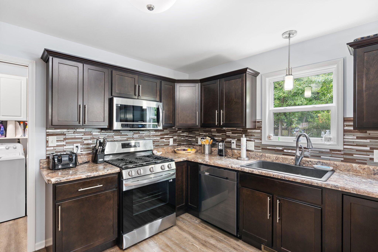
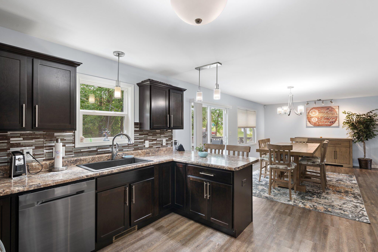
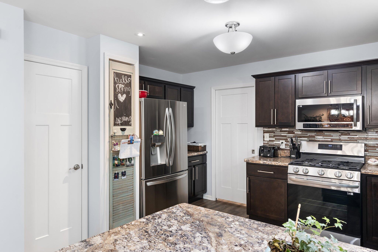
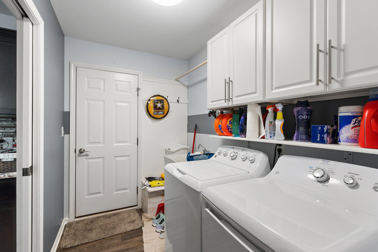
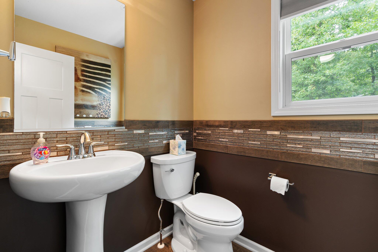
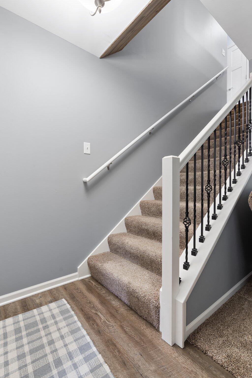
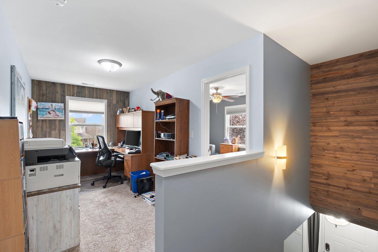
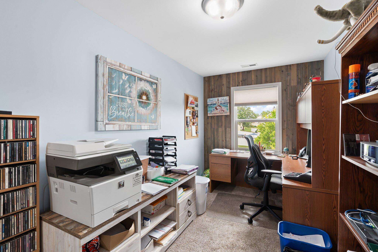
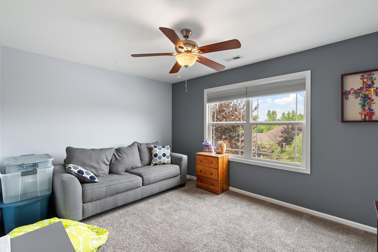
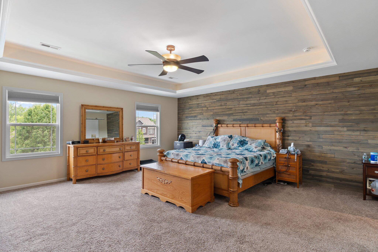
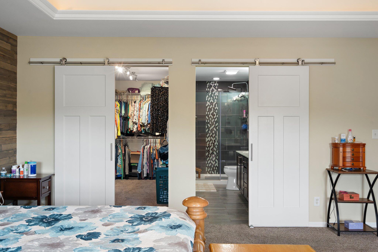
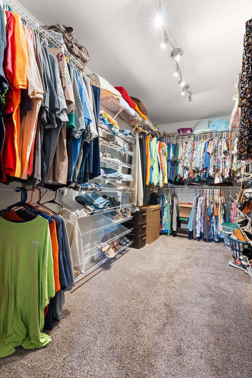
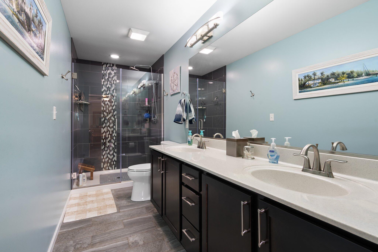
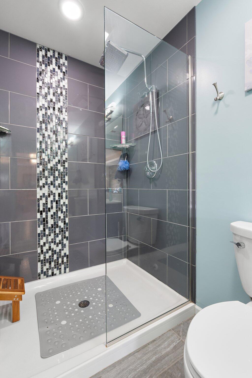
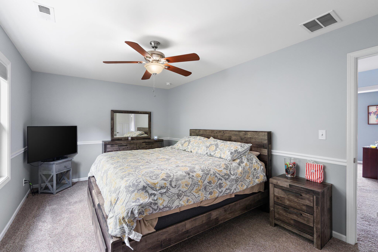
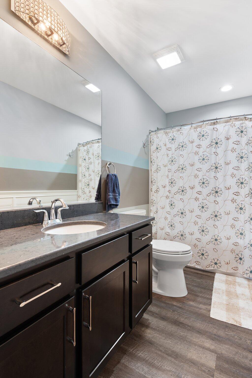
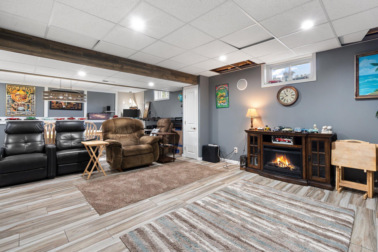
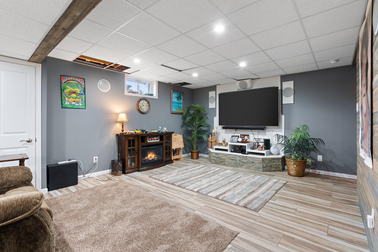
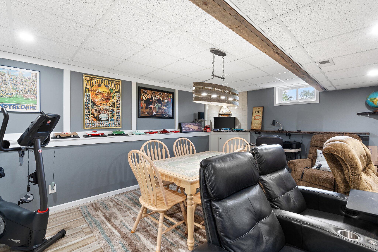
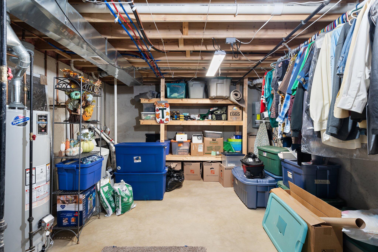
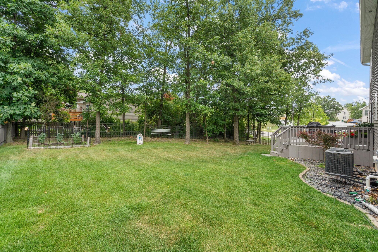
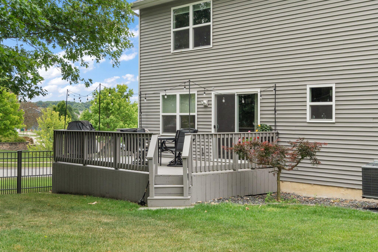
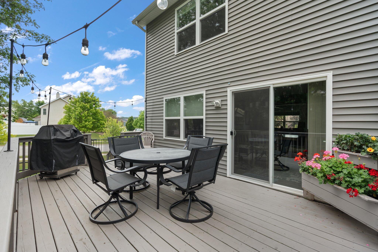
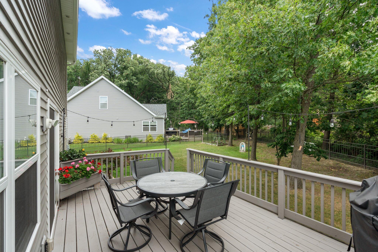
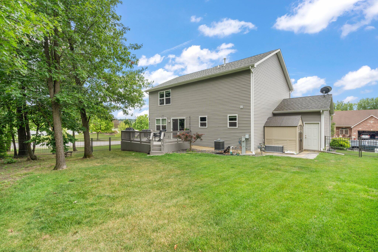
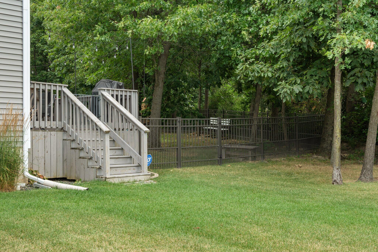
Welcome home to this immaculate like new 2 story home. The entire home was freshly painted a year ago with brand new carpet installed in the living room. The inviting covered front porch with seating space welcomes you into the open concept living area where you can just imagine yourself cuddling up to the cozy fireplace. The large well appointed kitchen has all the counter space you could ever want along with access to the relaxing outdoor deck secluded by mature trees and a fenced in backyard! Escape to your extra spacious master bedroom featuring a modern wood accent wall, luxurious en-suite bath and HUGE walk-in closet. Additional features include 3 car attached garage, amazing finished lower level rec room with additional storage space and so much more! All of this situated in Havenwood Subdivision approximately 5 minutes from the lake with the ability to commute to Chicago.

3
beds

3
baths

2,720 Sq.Ft. LIVING AREA

0.3 Acres lot

Morgan Benson

Morgan Benson

Features & Amenities

Interior

  • total bedrooms3
  • Total bathrooms3
  • full bathrooms3
  • Fireplace Other
  • APPLIANCES Microwave
  • other interior Features Other

Area & Lot

  • Status Sold
  • Living Area2,720 Sq.Ft.
  • Lot Area0.3 Acres
  • MLS® ID806514
  • TypeResidential
  • YEAR BUILT2017
  • View DescriptionOther
  • School DistrictHanover

Exterior

  • STORIES2
  • Garage Space3.0
  • water SourcePublic
  • lot featuresCorner Lot, Cul-De-Sac
  • parkingAttached
  • HEAT TYPEForced Air
  • sewerPublic Sewer
  • HOA AmenitiesOther
  • other exterior FeaturesOther

Financial

  • Sales Price$417,500
  • Real Estate Tax $3,805/yr
  • HOA $400/yr

Work With Us

Your next move starts with the right connection. We make it easy to find a real estate professional who understands your needs.

Follow Me on Instagram