Leave a Message

By providing your contact information to Better Homes and Gardens - Connections, your personal information will be processed in accordance with Better Homes and Gardens - Connections's Privacy Policy. By checking the box(es) below, you expressly consent to receive marketing or promotional real estate communication from Better Homes and Gardens - Connections in the manner selected by you. For SMS text messages, message frequency varies. Message and data rates may apply. Consent is not a condition of purchase of any goods or services. You may opt out of receiving further communications from Better Homes and Gardens - Connections at any time. To opt out of receiving SMS text messages, reply STOP to unsubscribe. SMS text messaging is subject to our Terms of Use.

Thank you for your message. We will be in touch with you shortly.

Explore Our Properties
12552 Pennsylvania Place
SEE ALL PHOTOS
12552 Pennsylvania Place
Sold

12552 Pennsylvania Place

12552 Pennsylvania Place, Crown Point, IN 46307

$525,000
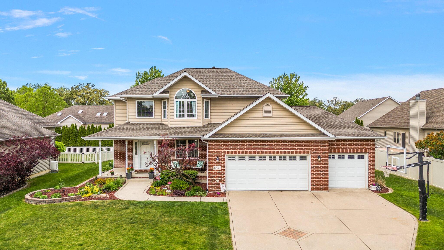
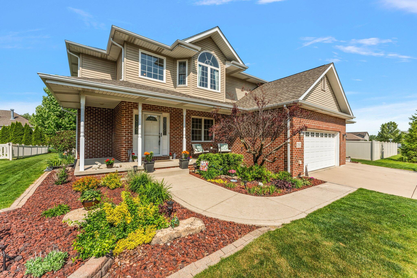
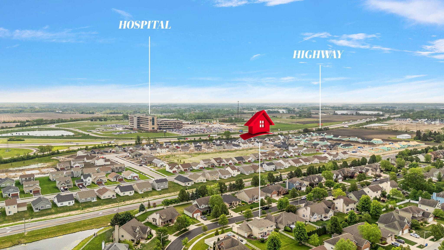
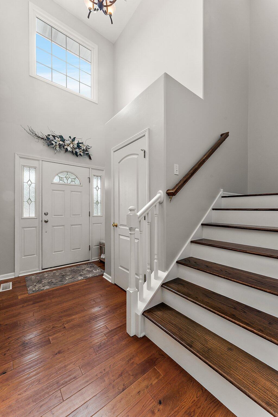
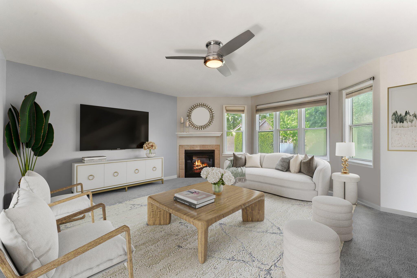
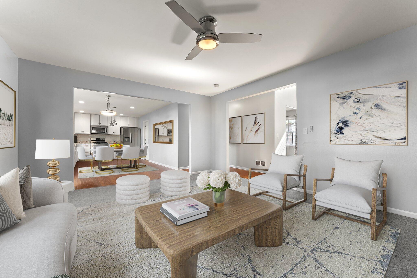
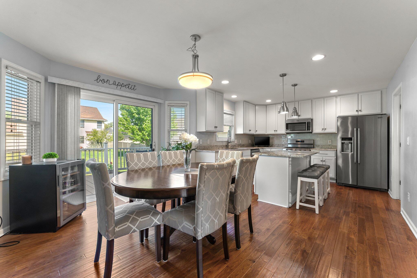
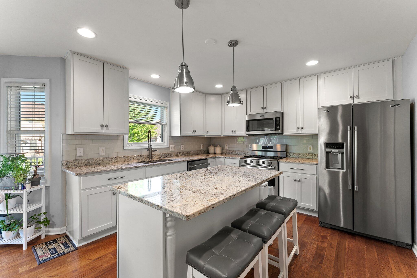
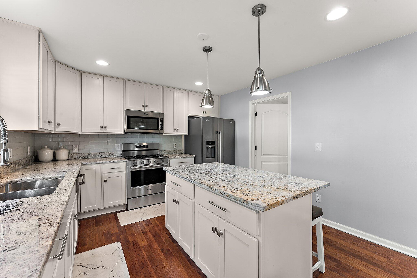
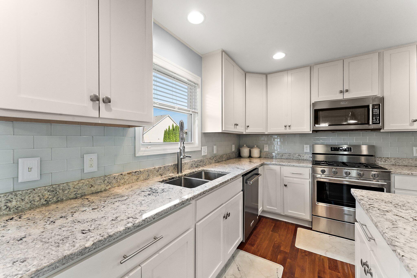
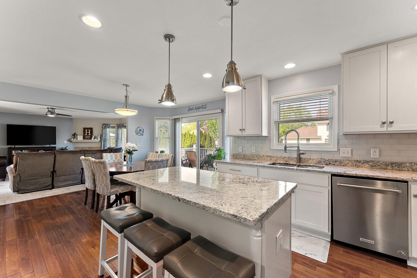
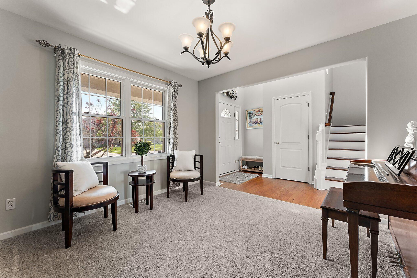
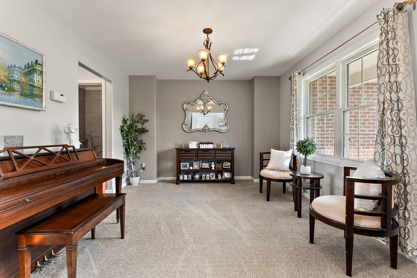
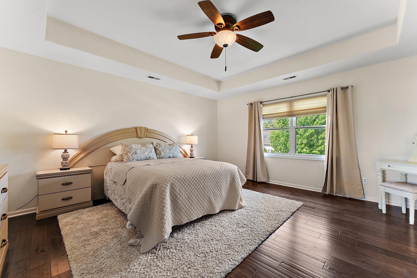
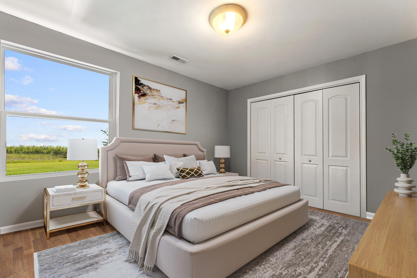
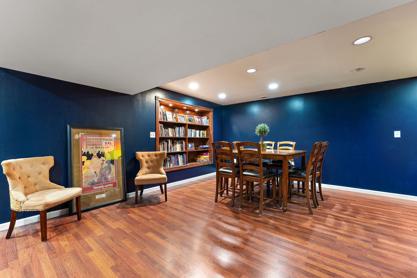
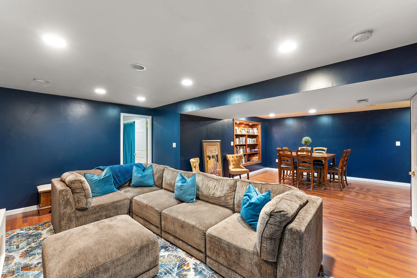
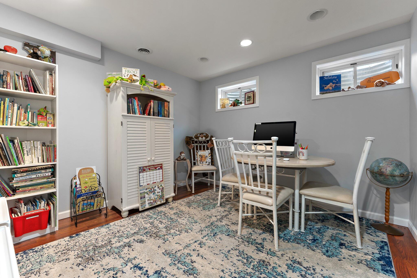
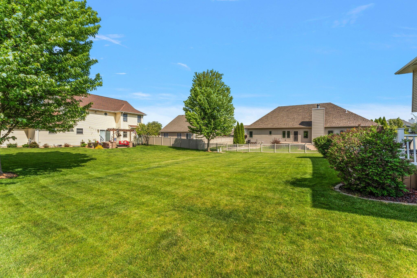
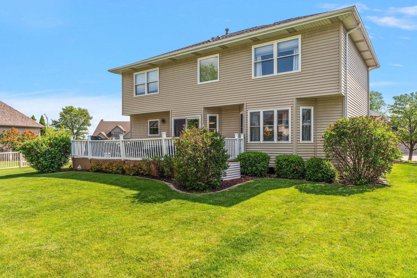
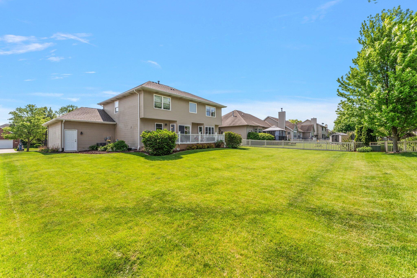
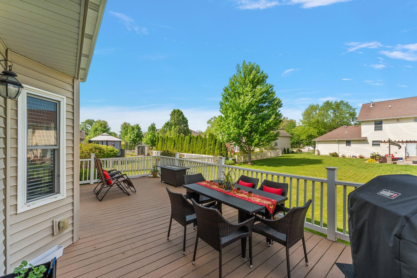
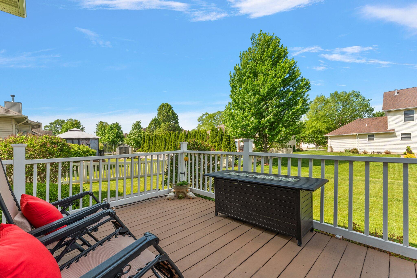
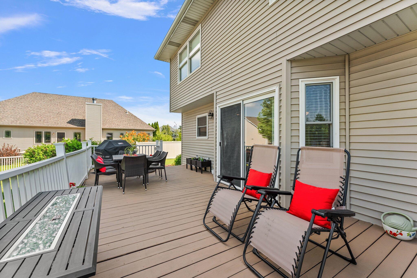
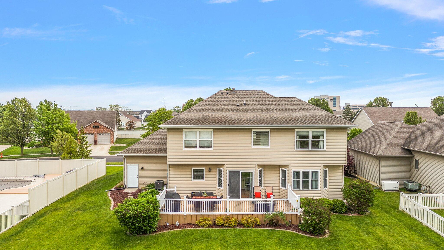
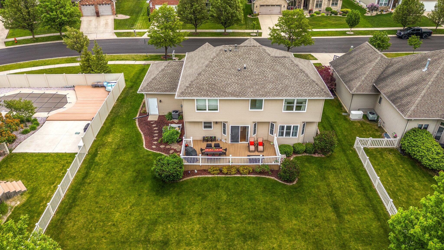
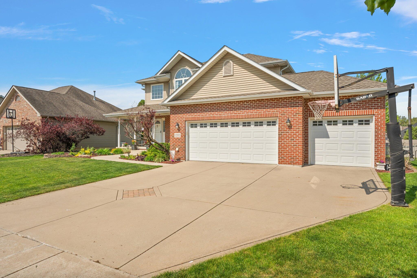
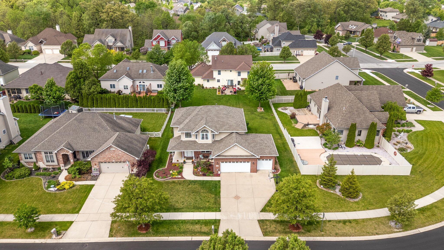
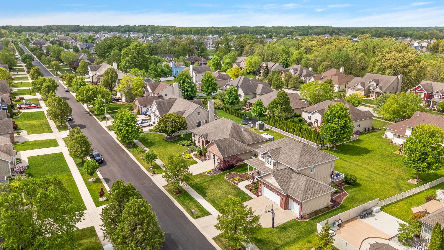
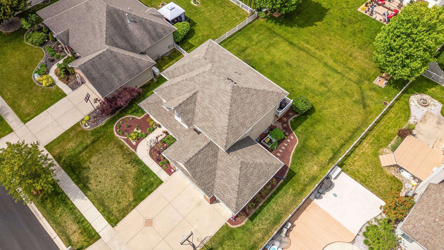
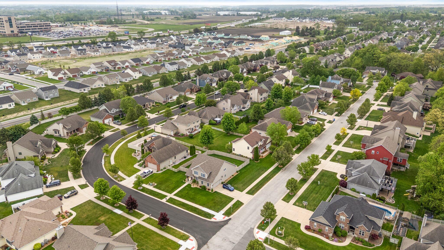
MOTIVATED SELLERS! First time on the market, this beautifully maintained one-owner home is located in the highly sought-after Schmidt Farms neighborhood. A rare find, it offers the perfect blend of comfort, functionality, and timeless appeal. With 4 spacious bedrooms plus a dedicated home office, the floor plan is designed for today's lifestyle. Every detail reflects pride of ownership, from the manicured landscaping and lush yard to the thoughtful updates throughout. Key features include a 3-car garage, newer mechanicals, and a roof just 1 year old, providing peace of mind for years to come. Inside, you'll appreciate the inviting flow, abundant natural light, and versatile spaces for both everyday living and entertaining. Homes like this don't come along often, don't miss your chance to own an exceptional property in one of Crown Point's most desirable communities.

4
beds

4
baths

3,323 Sq.Ft. LIVING AREA

10,000 Sq.Ft. lot

Alexis Andras

Alexis Andras

Features & Amenities

Interior

  • total bedrooms4
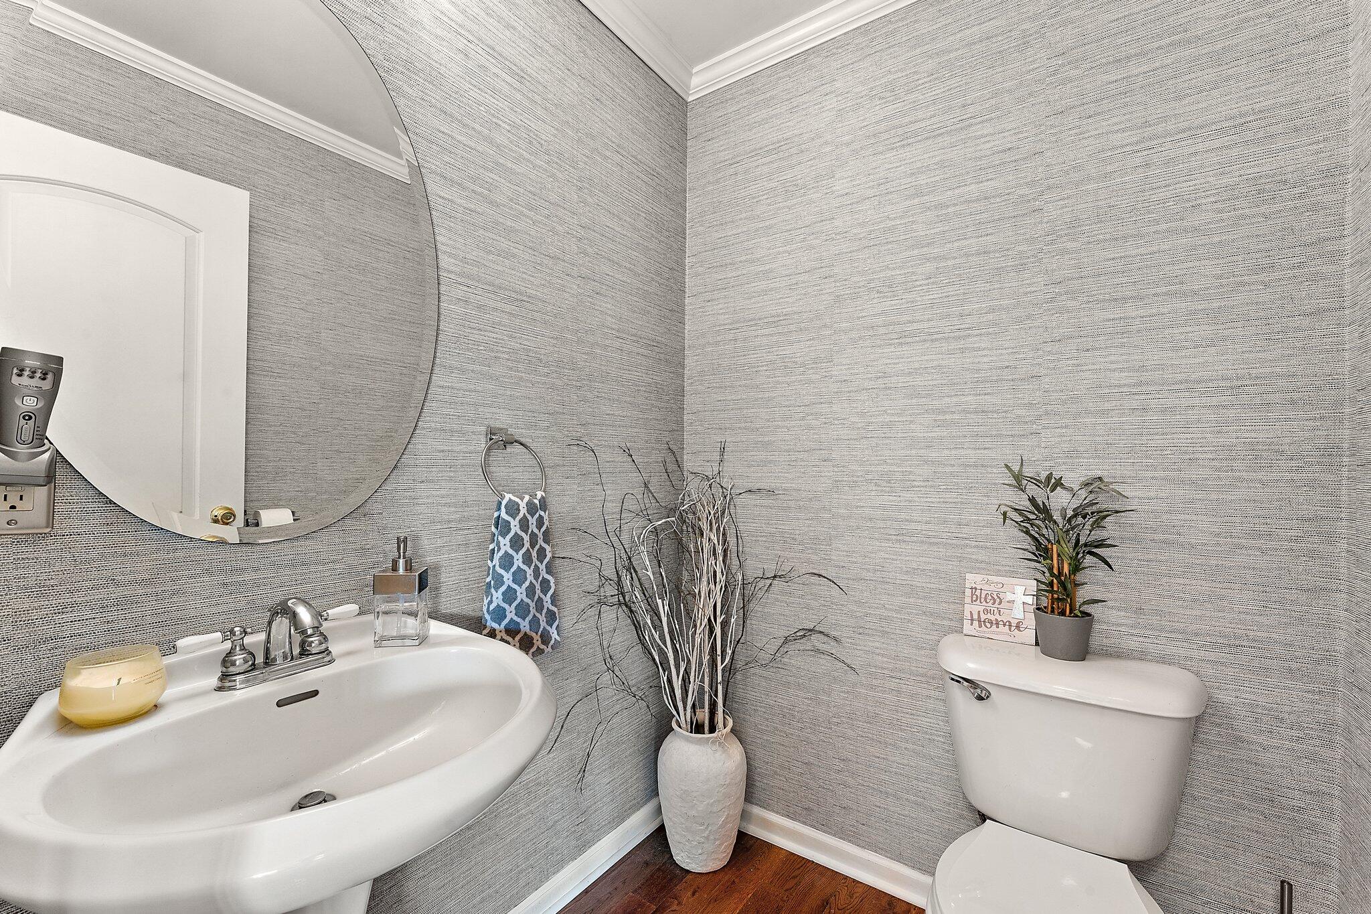
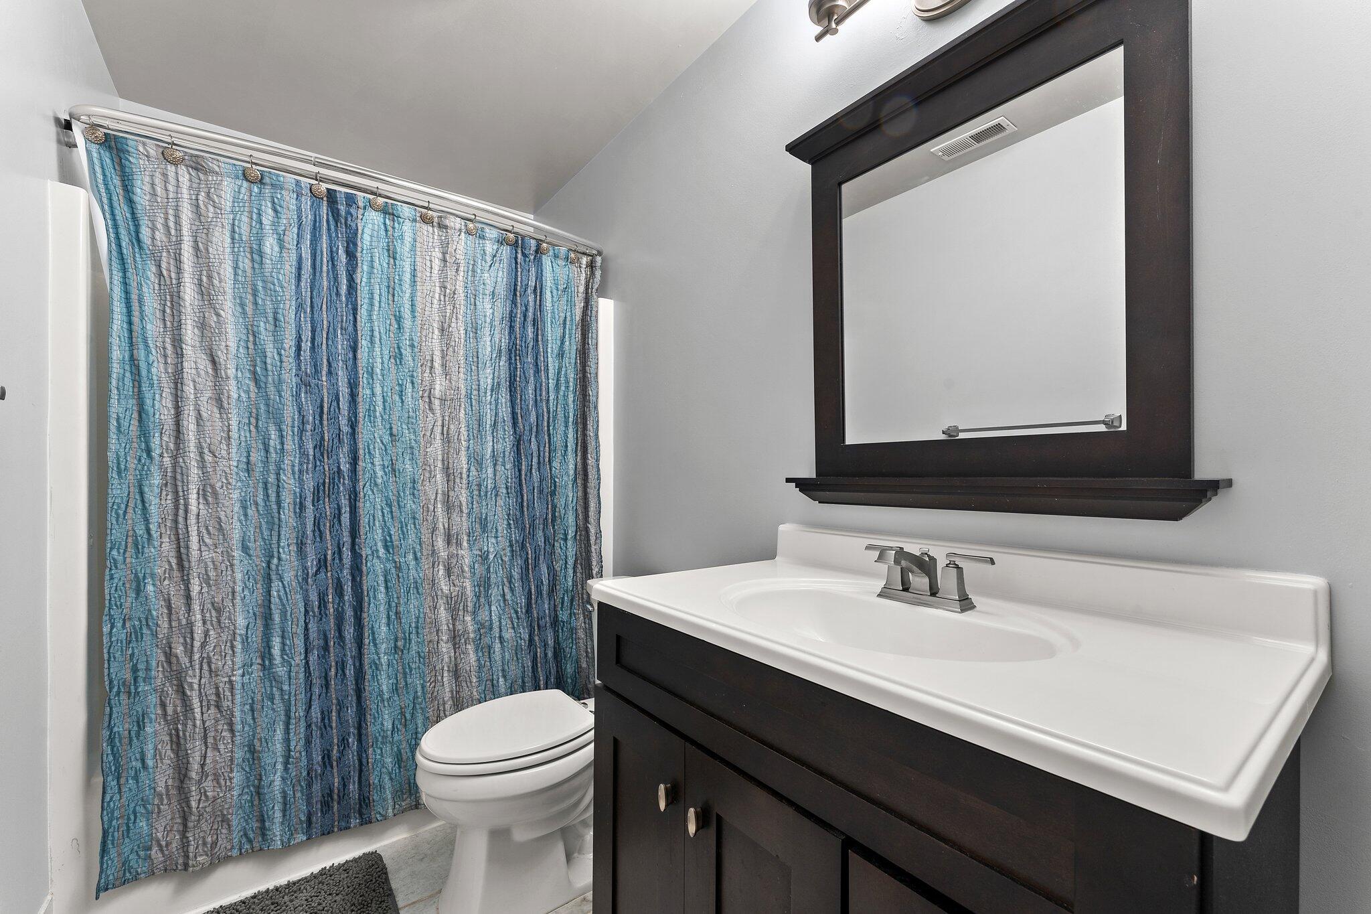
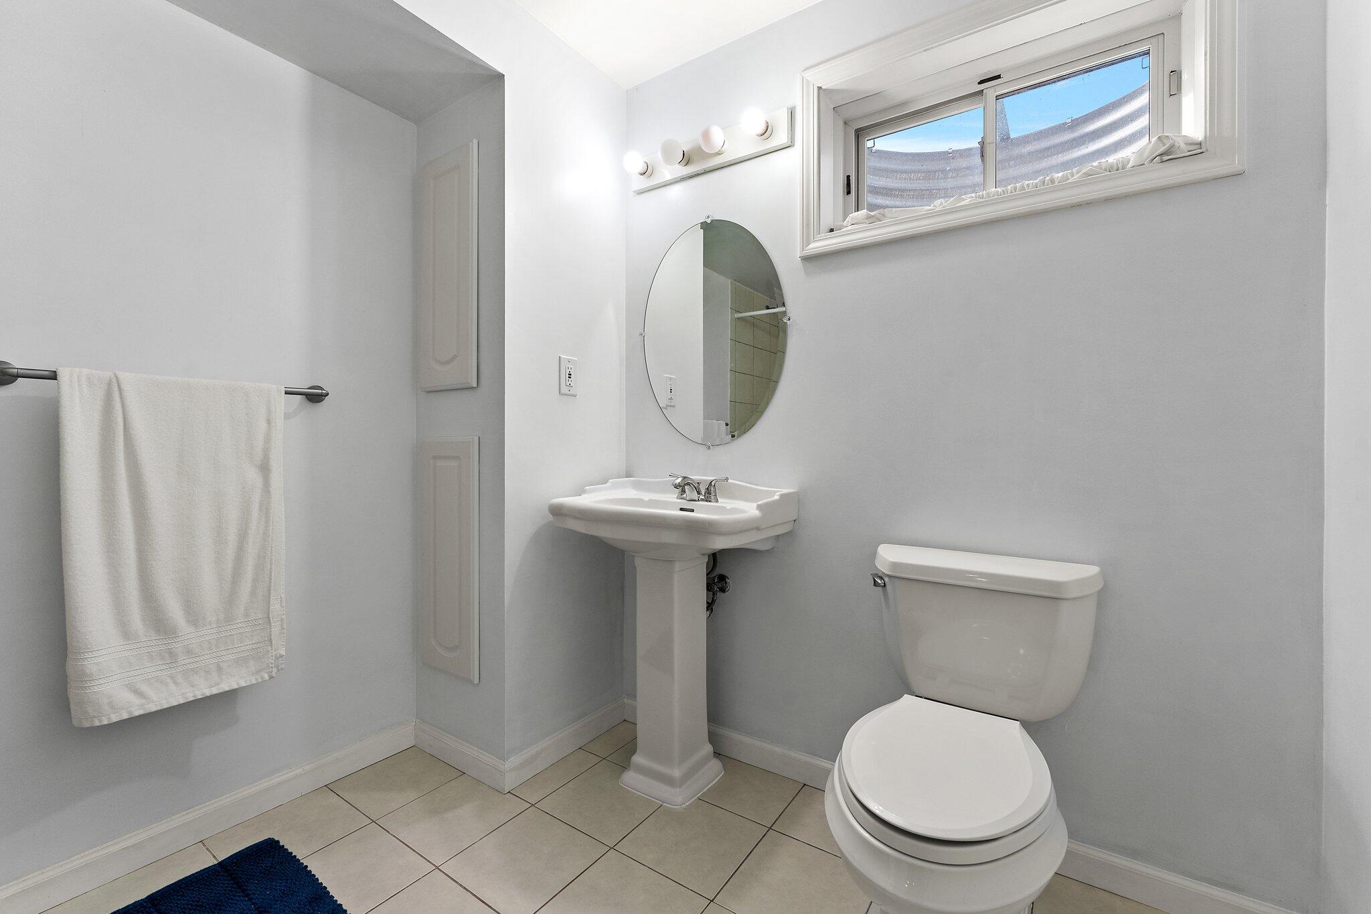
  • Total bathrooms4
  • full bathrooms2
  • three quarter bathroom1
  • half bathroom1
  • Laundry room Main Level
  • APPLIANCES Dryer, Washer, Stainless Steel Appliance(s), Refrigerator, Other, Microwave, Gas Range, Dishwasher, Disposal
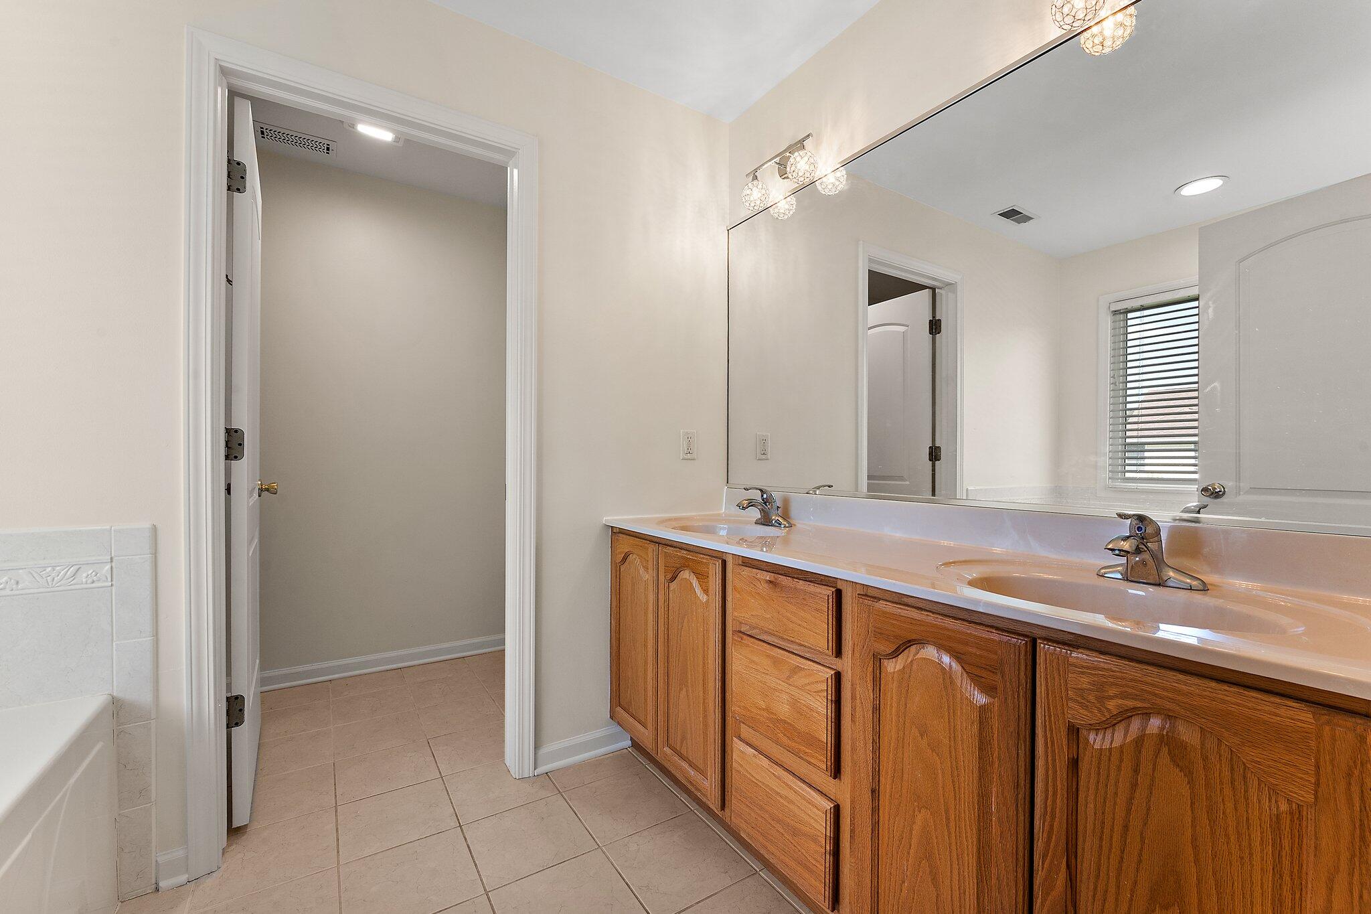
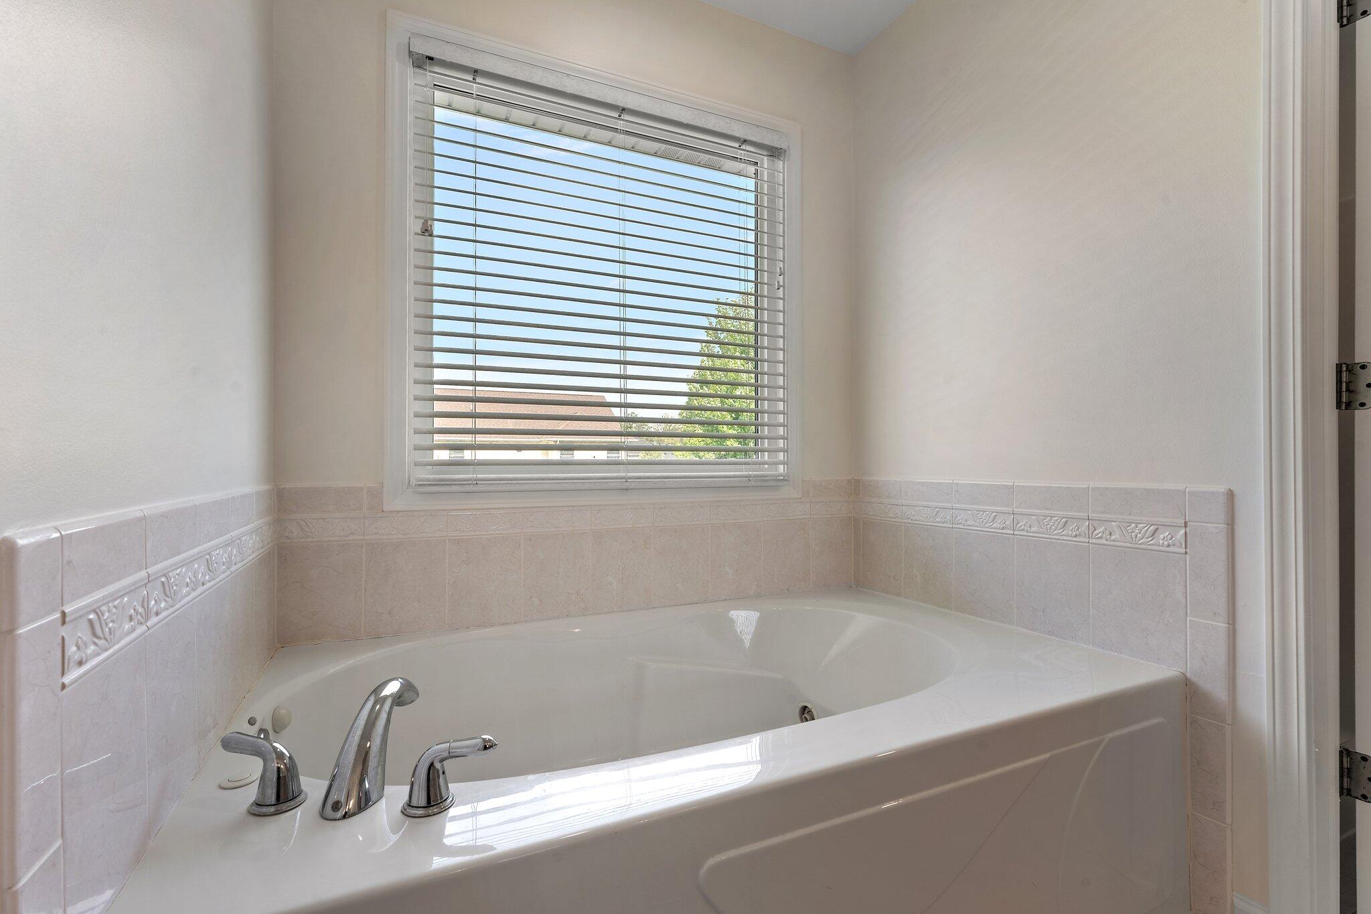
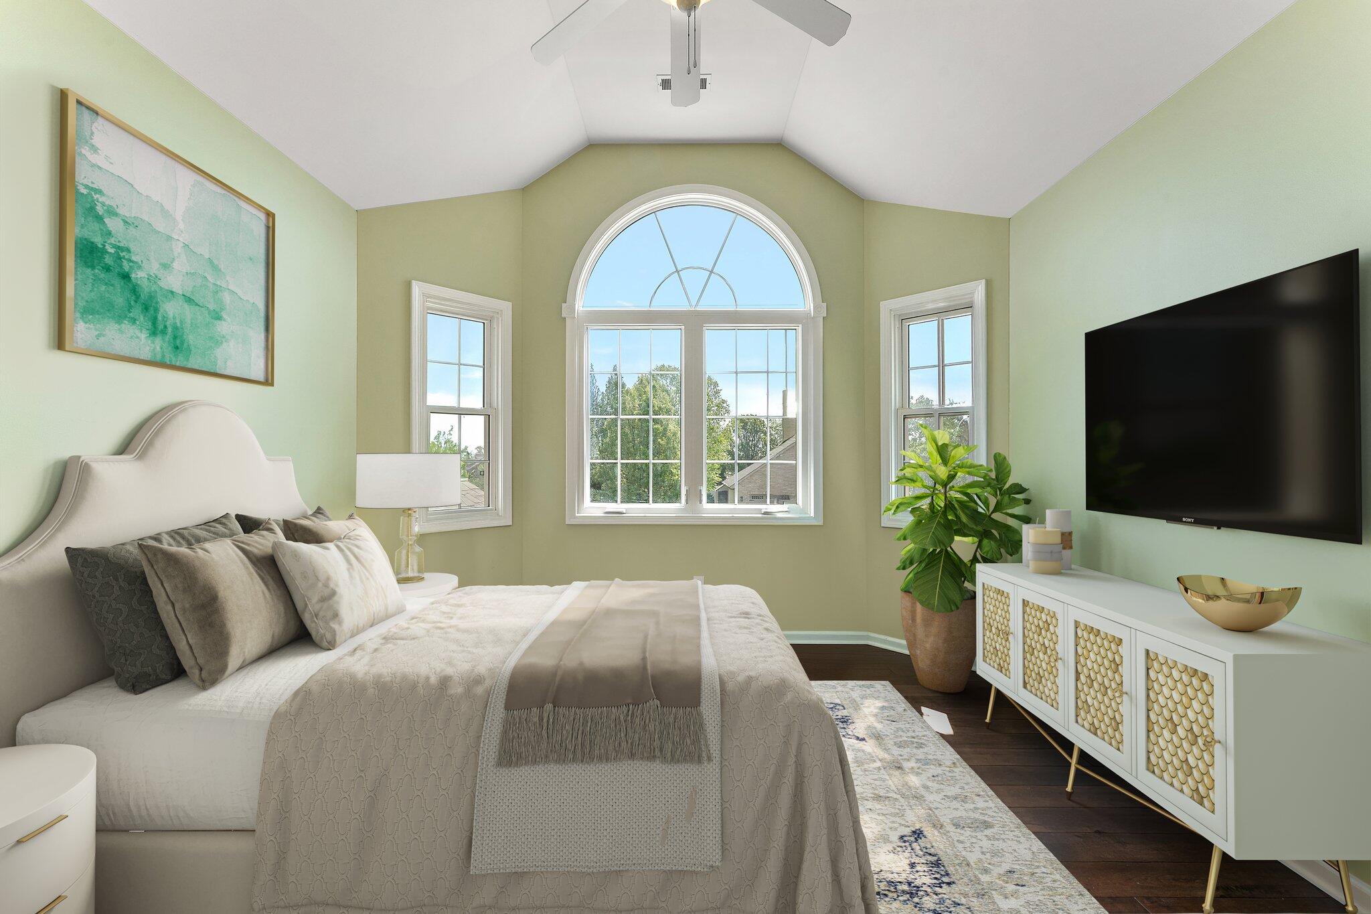
  • other interior Features Cathedral Ceiling(s), Walk-In Closet(s), Soaking Tub, Kitchen Island, Granite Counters, Eat-in Kitchen, Double Vanity, Crown Molding, Ceiling Fan(s)

Area & Lot

  • Status Sold
  • Date Sold November 6, 2025
  • Living Area3,323 Sq.Ft.
  • Lot Area10,000 Sq.Ft.
  • MLS® ID821021
  • TypeResidential
  • YEAR BUILT2005
  • NeighborhoodCrown Point
  • View DescriptionNeighborhood
  • Elementary SchoolDwight D Eisenhower Elem School
  • Middle SchoolRobert Taft Middle School
  • High SchoolCrown Point High School
  • School DistrictCrown Point

Exterior

  • STORIES2
  • Garage Space3.0
  • water SourcePublic
  • utilitiesCable Connected, Water Connected, Natural Gas Connected, Electricity Connected
  • PoolNone
  • lot featuresBack Yard, Sprinklers In Rear, Sprinklers In Front, Landscaped, Front Yard, Few Trees
  • parkingGarage Door Opener, Garage Faces Front, Driveway
  • HEAT TYPEForced Air, Natural Gas
  • sewerPublic Sewer
  • HOA AmenitiesPlayground
  • security FeaturesCarbon Monoxide Detector(s), Smoke Detector(s)
  • other exterior FeaturesLighting

Financial

  • Sales Price$525,000
  • Real Estate Tax $3,866/yr
  • HOA $350/yr

Crown Point

Explore

Work With Us

Your next move starts with the right connection. We make it easy to find a real estate professional who understands your needs.

Follow Me on Instagram