Leave a Message

By providing your contact information to Better Homes and Gardens - Connections, your personal information will be processed in accordance with Better Homes and Gardens - Connections's Privacy Policy. By checking the box(es) below, you expressly consent to receive marketing or promotional real estate communication from Better Homes and Gardens - Connections in the manner selected by you. For SMS text messages, message frequency varies. Message and data rates may apply. Consent is not a condition of purchase of any goods or services. You may opt out of receiving further communications from Better Homes and Gardens - Connections at any time. To opt out of receiving SMS text messages, reply STOP to unsubscribe. SMS text messaging is subject to our Terms of Use.

Thank you for your message. We will be in touch with you shortly.

Explore Our Properties
1302 Bryce Court
Courtesy of Brilliant Real Estate
Sold

1302 Bryce Court

1302 Bryce Court, Normal, IL 61761

$332,500
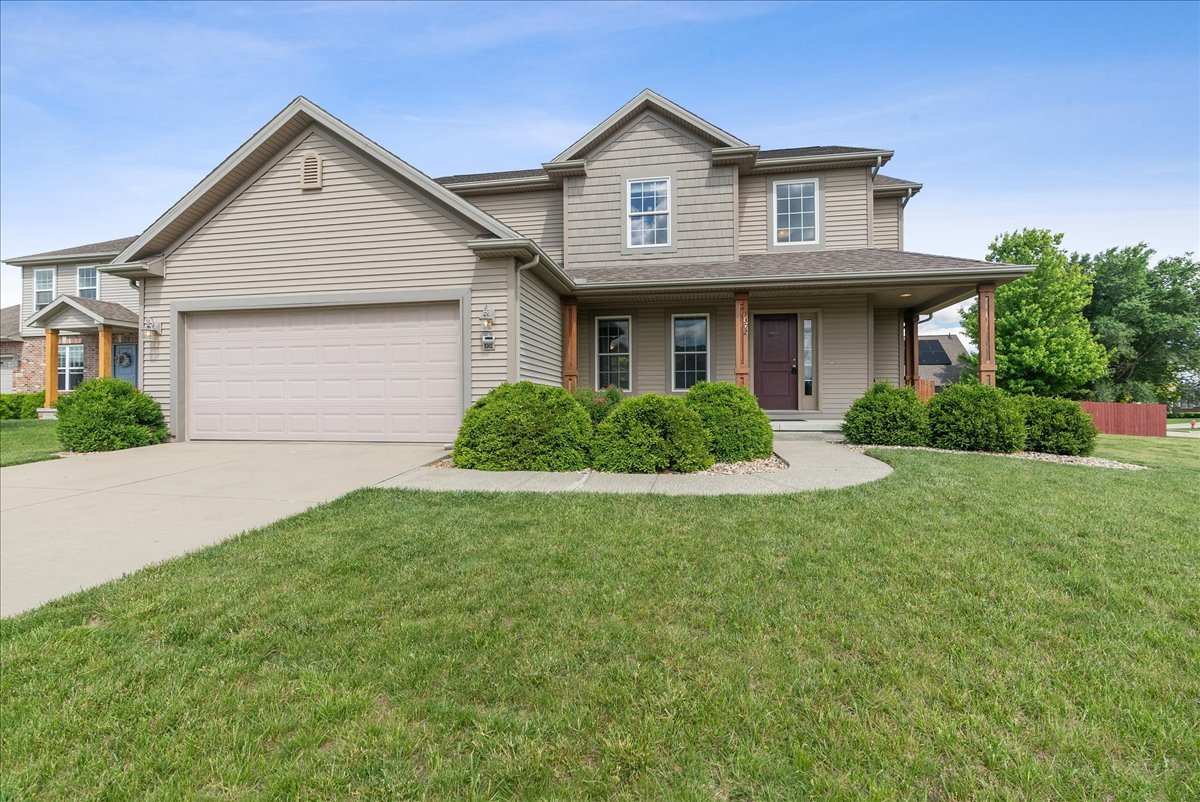
4 Bedroom 2.5 Bath Home located in a quiet cul-de-sac in Park West. Unique corner wrap around front porch. Enter into a 2 story foyer to elevate your site line. Open concept main floor with kitchen, dining and living area all incorporated. Nice front room area that could be an office, sitting room, play area or formal dining. Upstairs the Main Bedroom hosts cathedral ceilings, large walk-in closet and master bath. 3 more bedrooms and a full bath finish out the 2nd floor. Outside you will find an oasis of extra large patio with pergola, an above ground pool with a custom deck, fully fenced. Basement is ready for you to finish with both an egress window and a bathroom rough in! Minutes to schools, parks, shops, Rivian and the interstate! Request your showing before it is gone!

4
beds

3
baths

2,980 Sq.Ft. LIVING AREA

7,405.2 Sq.Ft. lot

Christina King

Christina King

Features & Amenities

Interior

  • total bedrooms4
  • Total bathrooms3
  • full bathrooms2
  • half bathroom1
  • Laundry room Gas Dryer Hookup, Electric Dryer Hookup
  • Fireplace Gas Log
  • APPLIANCES Range, Microwave, Dishwasher, Refrigerator, Washer, Dryer, Gas Cooktop
  • other interior Features Vaulted/Cathedral Ceilings, First Floor Laundry, Walk-In Closet(s), Open Floorplan

Area & Lot

  • Status Sold
  • Date Sold July 1, 2024
  • Living Area2,980 Sq.Ft.
  • Lot Area7,405.2 Sq.Ft.
  • MLS® ID12061253
  • TypeResidential
  • YEAR BUILT2010
  • NeighborhoodIllinois
  • Architecture StylesTraditional
  • Elementary SchoolParkside Elementary
  • Middle SchoolParkside Jr High
  • High SchoolNormal Community West High Schoo
  • School District5

Exterior

  • Garage Space2.0
  • water SourcePublic
  • roofAsphalt
  • lot featuresFenced Yard
  • HEAT TYPENatural Gas
  • AIR CONDITIONINGCentral Air
  • other exterior FeaturesDeck, Patio, Porch, Above Ground Pool, Other

Financial

  • Sales Price$332,500
  • Real Estate Tax $6,684/yr

Illinois

Explore

Work With Us

Your next move starts with the right connection. We make it easy to find a real estate professional who understands your needs.

Follow Me on Instagram