Leave a Message

By providing your contact information to Better Homes and Gardens - Connections, your personal information will be processed in accordance with Better Homes and Gardens - Connections's Privacy Policy. By checking the box(es) below, you expressly consent to receive marketing or promotional real estate communication from Better Homes and Gardens - Connections in the manner selected by you. For SMS text messages, message frequency varies. Message and data rates may apply. Consent is not a condition of purchase of any goods or services. You may opt out of receiving further communications from Better Homes and Gardens - Connections at any time. To opt out of receiving SMS text messages, reply STOP to unsubscribe. SMS text messaging is subject to our Terms of Use.

Thank you for your message. We will be in touch with you shortly.

Explore Our Properties
13083 Timber Court
13083 Timber Court
13083 Timber Court
13083 Timber Court
13083 Timber Court
13083 Timber Court
13083 Timber Court
13083 Timber Court
13083 Timber Court
13083 Timber Court
13083 Timber Court
13083 Timber Court
13083 Timber Court
13083 Timber Court
13083 Timber Court
13083 Timber Court
13083 Timber Court
13083 Timber Court
13083 Timber Court
13083 Timber Court
13083 Timber Court
13083 Timber Court
13083 Timber Court
13083 Timber Court
13083 Timber Court
13083 Timber Court
13083 Timber Court
SEE ALL PHOTOS
13083 Timber Court
13083 Timber Court
13083 Timber Court
13083 Timber Court
13083 Timber Court
13083 Timber Court
13083 Timber Court
13083 Timber Court
13083 Timber Court
13083 Timber Court
13083 Timber Court
13083 Timber Court
13083 Timber Court
13083 Timber Court
13083 Timber Court
13083 Timber Court
13083 Timber Court
13083 Timber Court
13083 Timber Court
13083 Timber Court
13083 Timber Court
13083 Timber Court
13083 Timber Court
13083 Timber Court
13083 Timber Court
13083 Timber Court
13083 Timber Court
Listed by Rima Odeh with Better Homes & Gardens Real Estate 708-856-5100
Sold

13083 Timber Court

13083 Timber Court, Palos Heights, IL 60463

$545,000
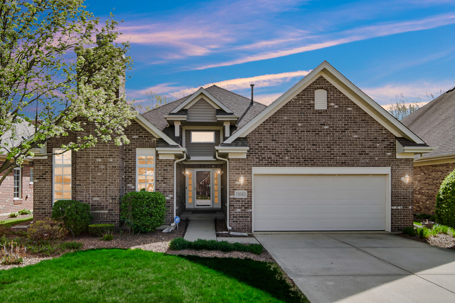
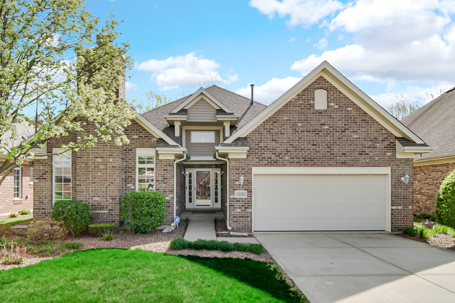
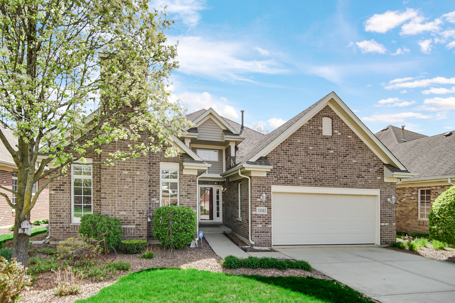
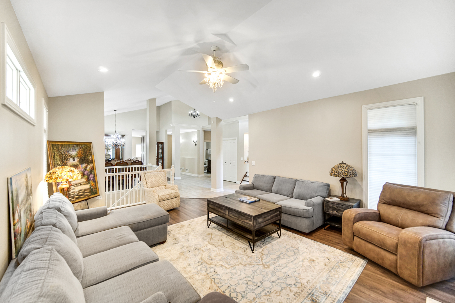
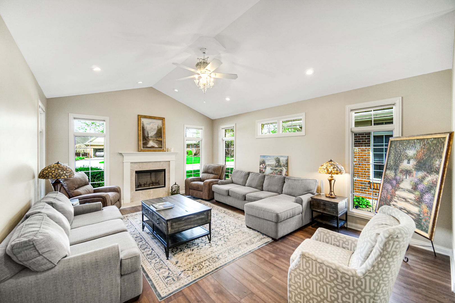
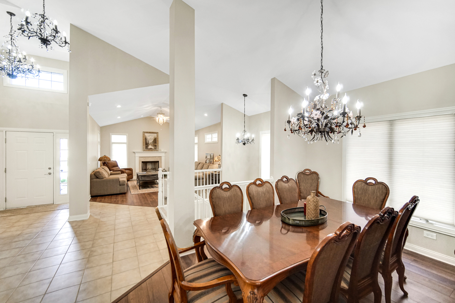
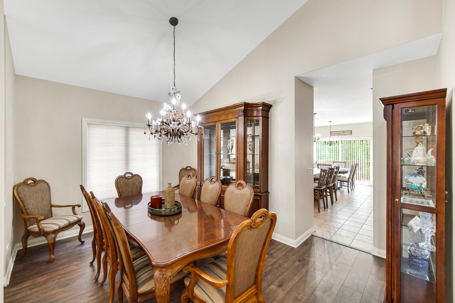
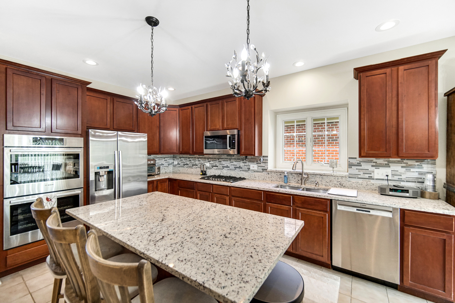
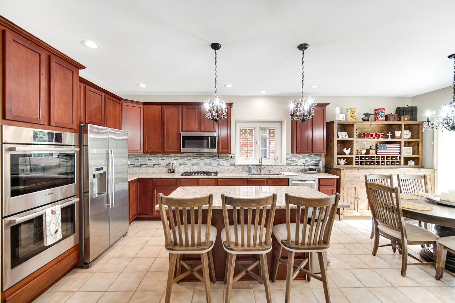
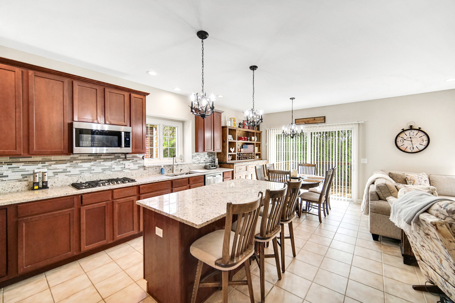
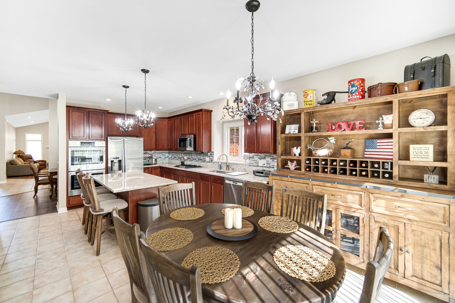
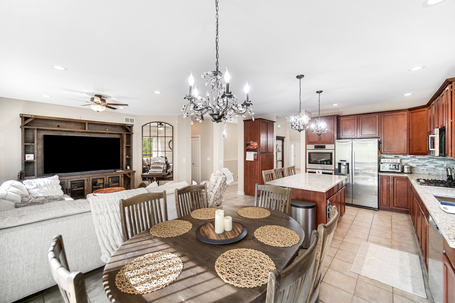
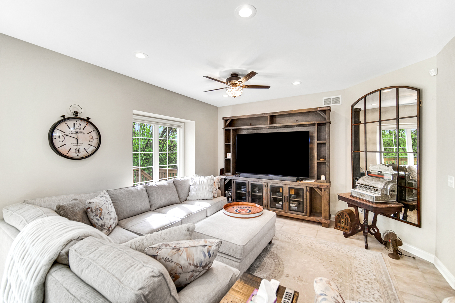
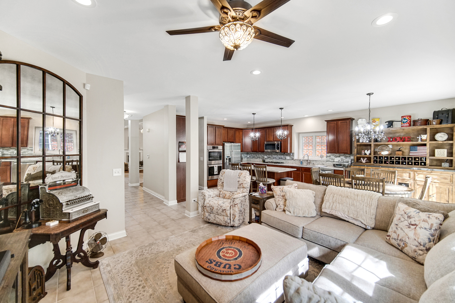
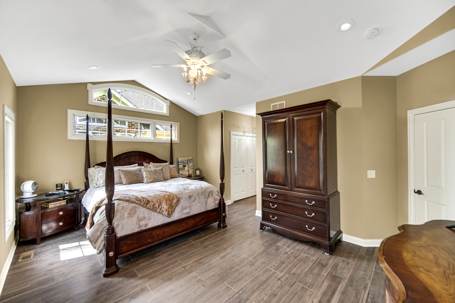
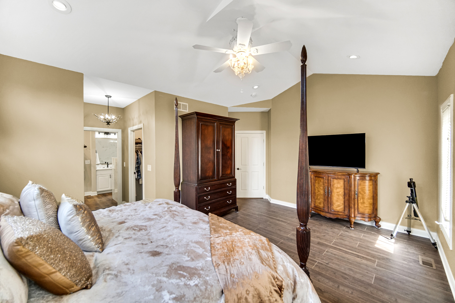
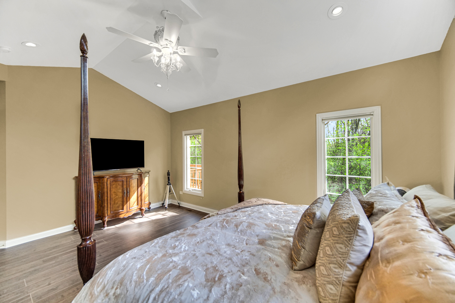
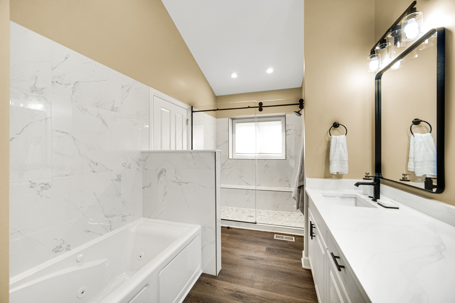
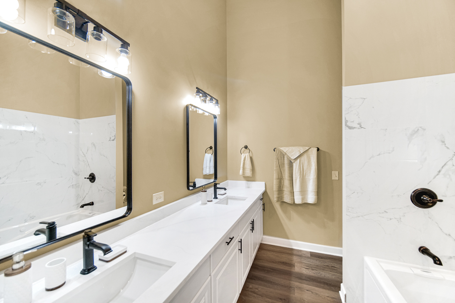
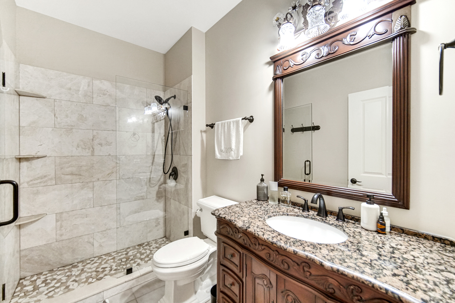
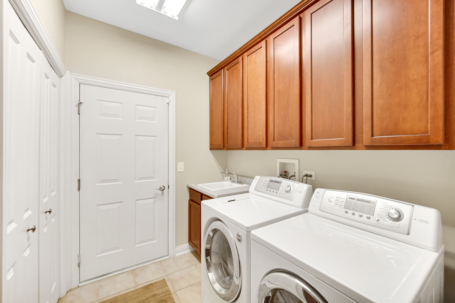
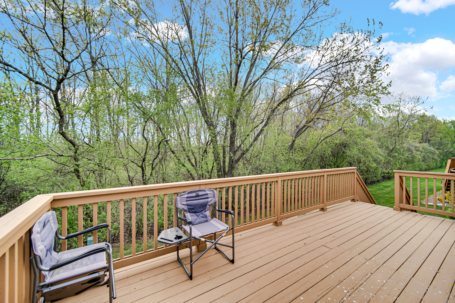
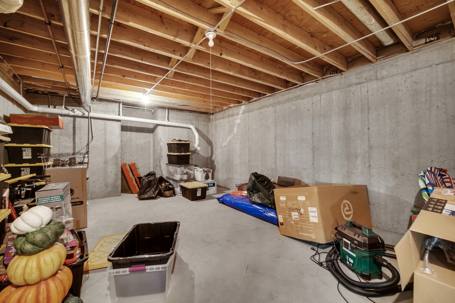
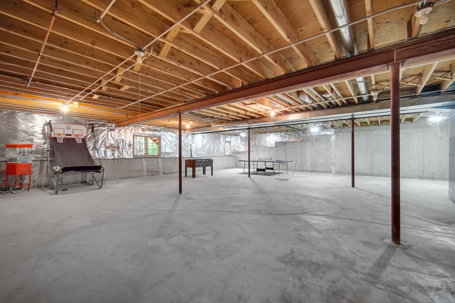
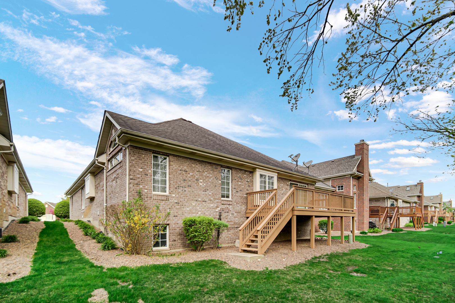
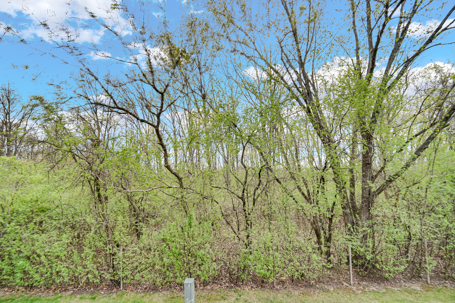
Immaculate all Brick Ranch Home Located on a Cul-De-Sac PREMIUM Lot, Back to Forest Preserve in Westgate Valley! Seller did not spear a thing, totally updated, New flooring New baseboards, freshly painted throughout, new fancy light fixtures, recessed lights, new granite Kitchen and back splash, new kitchen faucet, totally updated bathrooms with high end finishes, one year old SS Bosch appliances, double oven & front load washer & dryer, new screen door, spacious 2388 square feet ranch with massive Living Rm with Vaulted Ceiling & Gas Fireplace, Plenty of sunlight & windows, Open concept two story foyer, open to Nice Formal Dining Rm, the inviting concept open stairs to basement, Maple 42 inch cabinets, pantry, large granite center Island, eating kitchen, open to a family room, Master Suite, vaulted ceilings with Walk in Closet & Extra Closet Space, breathtaking totally updated Master Bath has Whirlpool Tub & Separate Shower and Double Sink. costume made shower doors, all today's colors, Main Floor Laundry with plenty of 42 inch maple cabinets, Anderson Windows and large wide Patio Door leads to large deck that backs up to breathtaking forest preserves, full unfinished lookout basement with high ceiling & roughed in plumbing, plenty of storage, and closets, 2.5 attached car garage, HOA included Lawn Care/Snow Removal & Garbage. Close to I-294, Shopping, Forest Preserve & Lake. You won't find Home in this location often! Come and See the beautiful finishes in this beauty

2
beds

2
baths

2,388 Sq.Ft. LIVING AREA

Features & Amenities

Interior

  • total bedrooms2
  • Total bathrooms2
  • full bathrooms2
  • Laundry room Main Level, Sink
  • Flooring Laminate
  • Fireplace Gas Log, Gas Starter
  • APPLIANCES Microwave, Dishwasher, Refrigerator, Washer, Dryer, Disposal, Cooktop, Oven
  • other interior Features Cathedral Ceiling(s), 1st Floor Bedroom, 1st Floor Full Bath, Walk-In Closet(s), Open Floorplan, Granite Counters, Pantry

Area & Lot

  • Status Sold
  • Date Sold July 14, 2025
  • Living Area2,388 Sq.Ft.
  • MLS® ID12354308
  • TypeResidential
  • YEAR BUILT2005
  • NeighborhoodIllinois
  • School District218

Exterior

  • Garage Space2.0
  • water SourceLake Michigan, Public
  • parkingConcrete, Garage Door Opener, On Site, Garage Owned, Attached, Garage
  • HEAT TYPENatural Gas, Forced Air
  • AIR CONDITIONINGCentral Air
  • sewerPublic Sewer

Financial

  • Sales Price$545,000
  • Real Estate Tax $7,510/yr
  • HOA $245/mo

Illinois

Explore

Work With Us

Your next move starts with the right connection. We make it easy to find a real estate professional who understands your needs.

Follow Me on Instagram