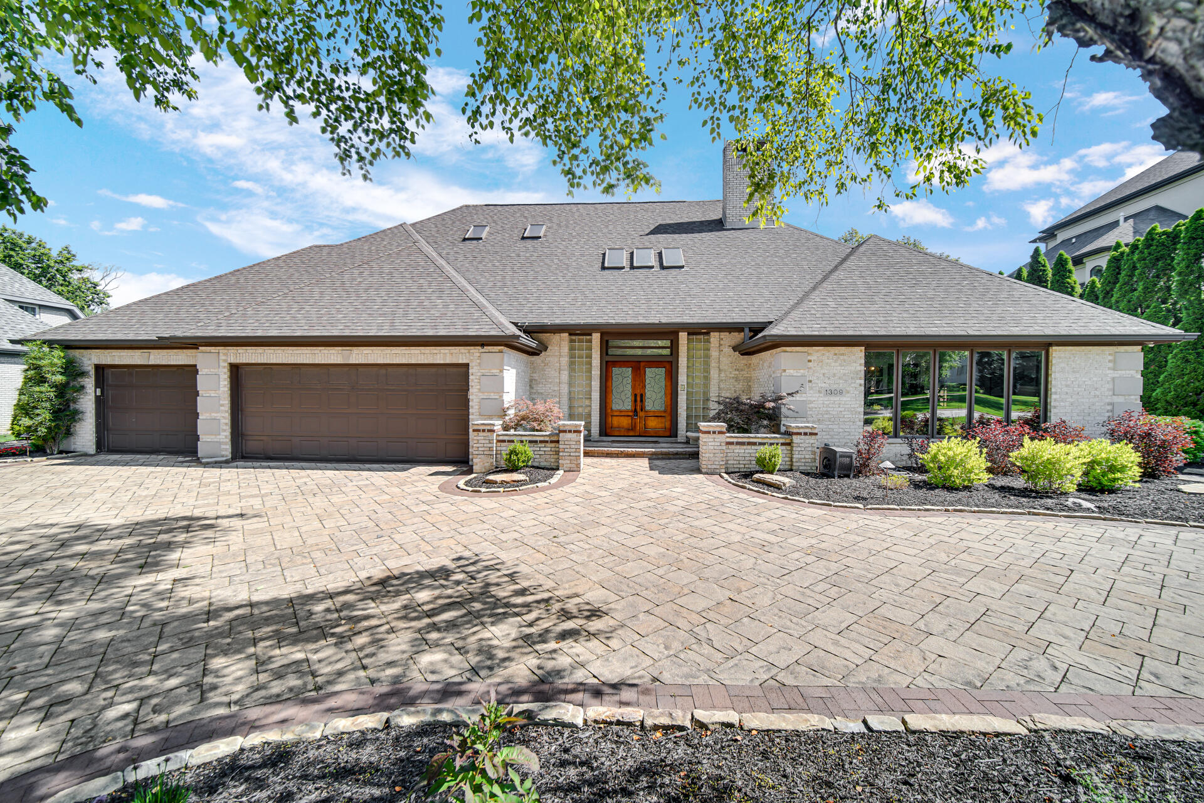
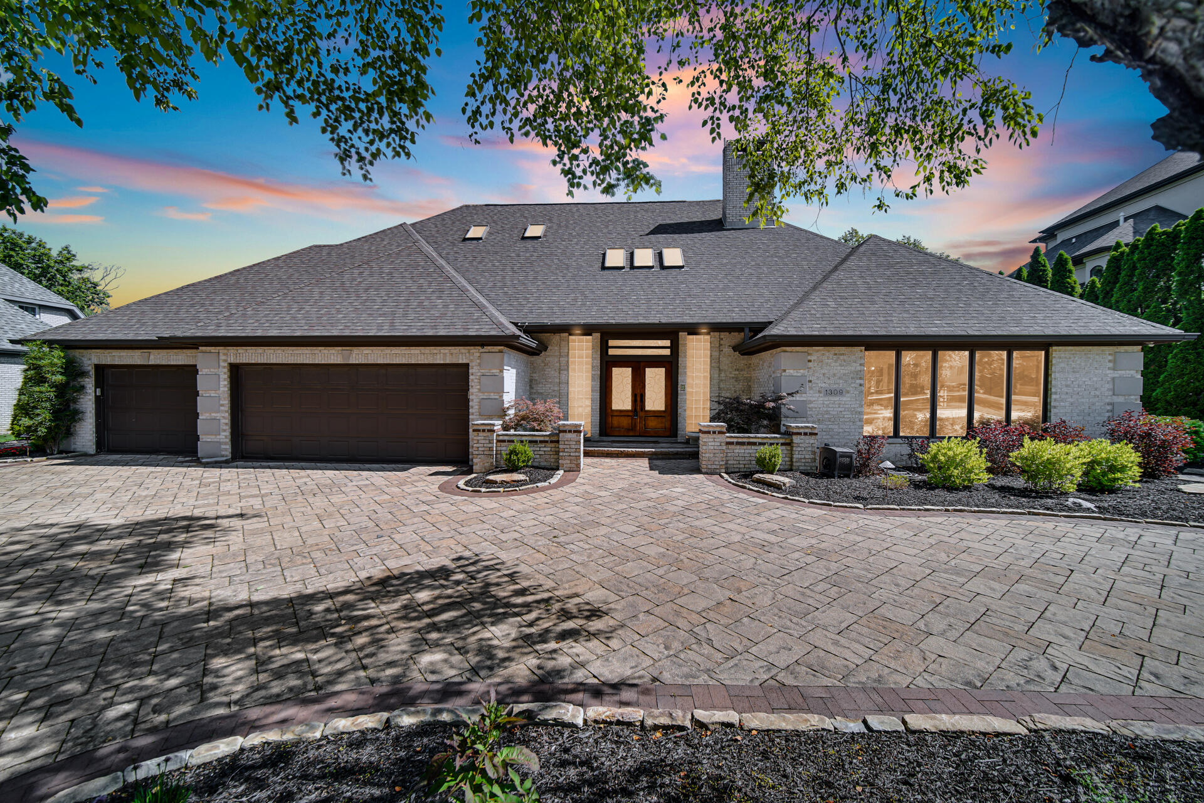
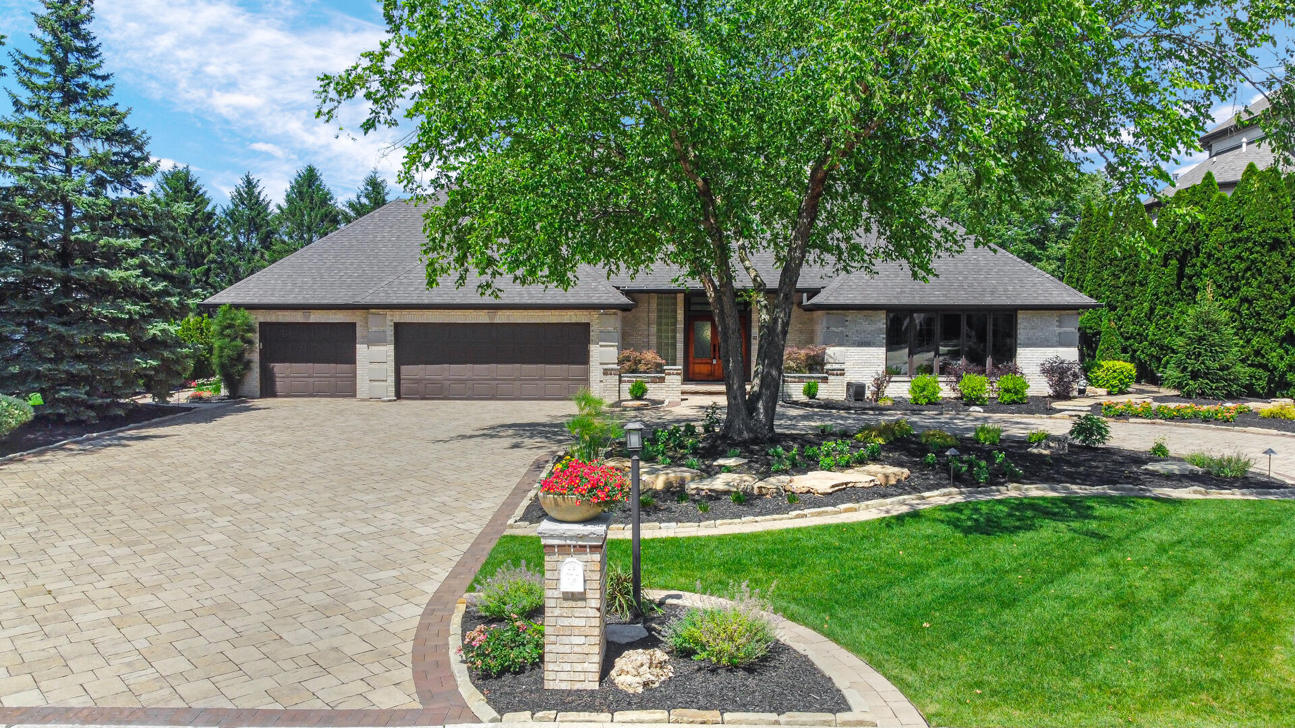
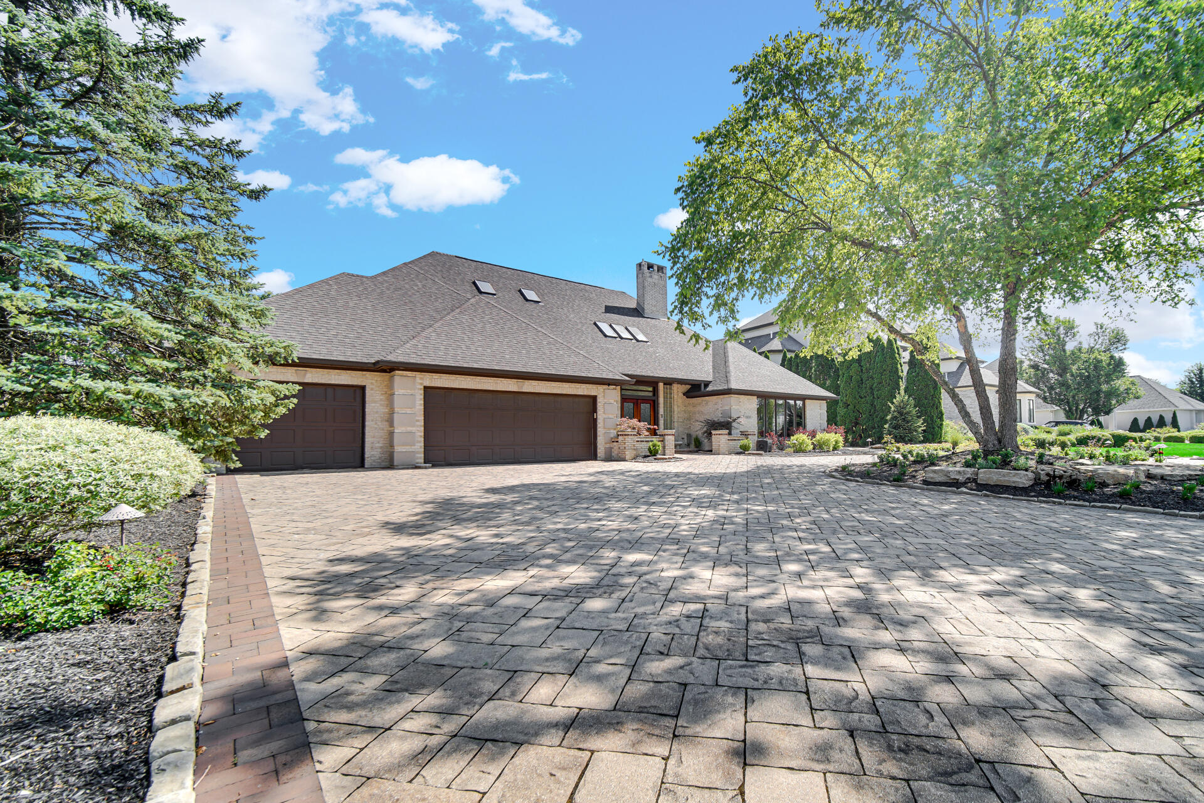
1309 Ballybunion Court
SEE ALL PHOTOS
1309 Ballybunion Court
Courtesy of Keller Williams Realty Group, Brian Gifford, Listing Contact: (708) 217-5238 
Sold

1309 Ballybunion Court

1309 Ballybunion Court, Dyer, IN 46311

$1,125,000
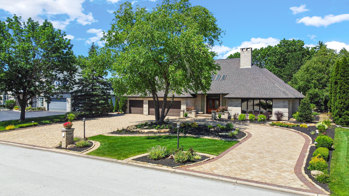
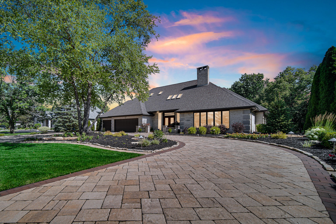
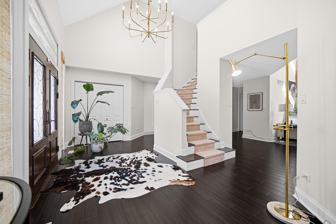
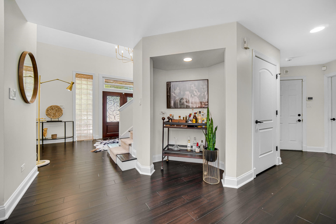
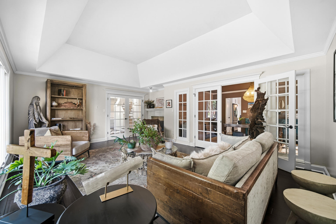
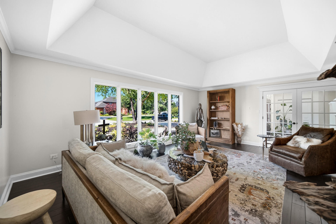
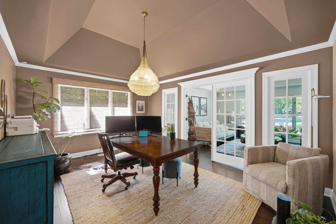
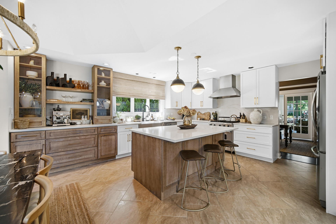
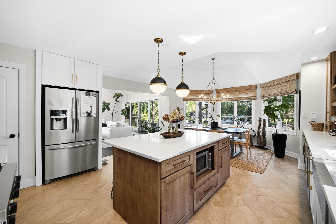
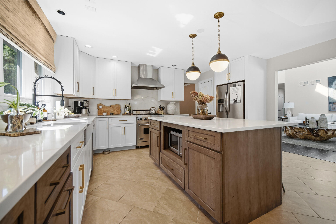
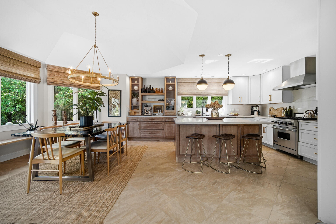
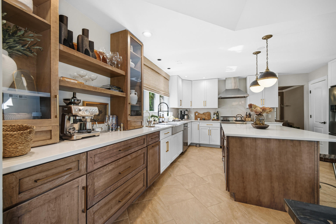
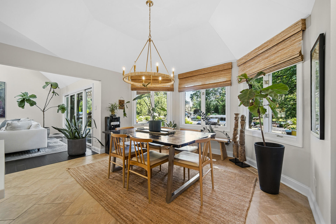
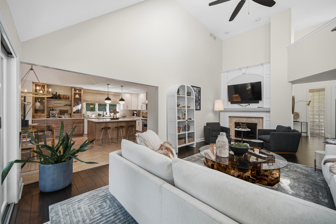
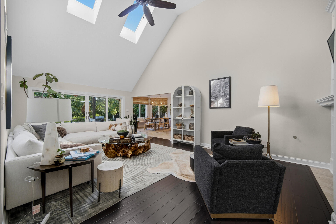
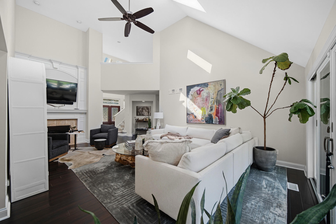
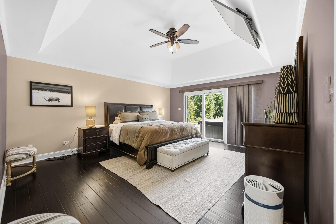
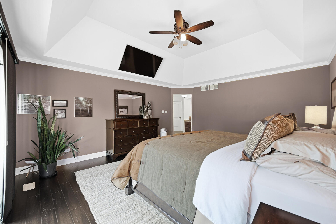
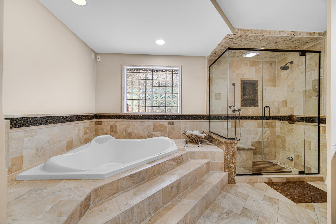
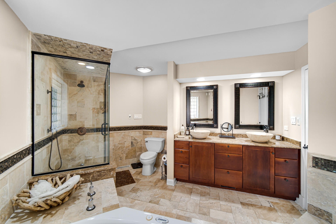
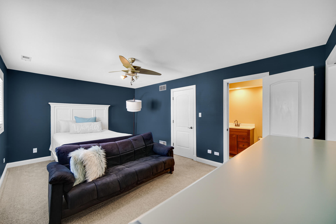
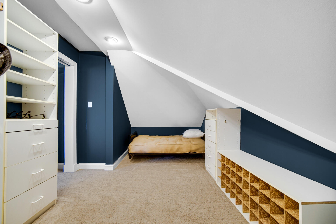
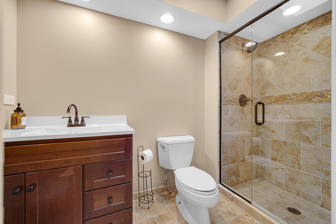
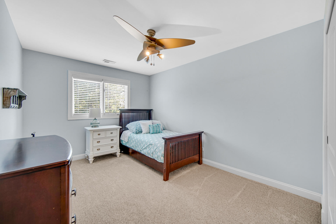
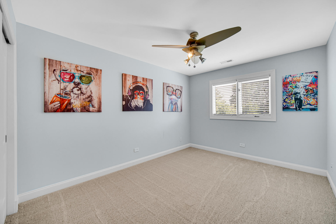
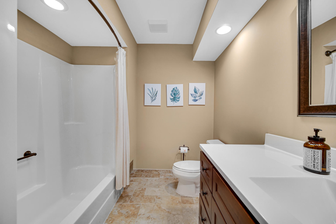
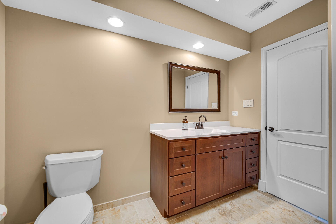
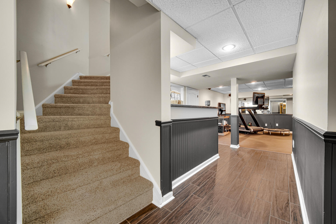
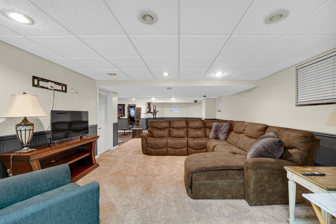
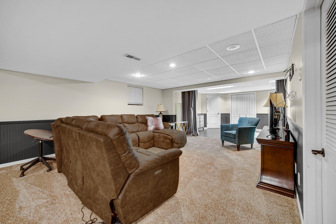
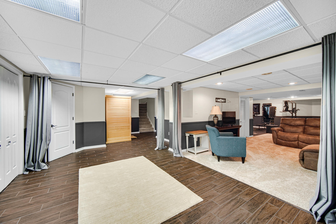
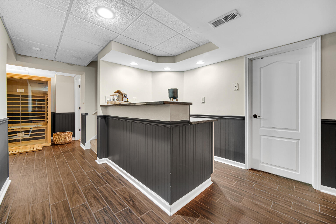
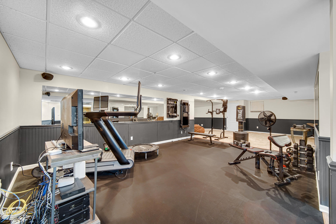
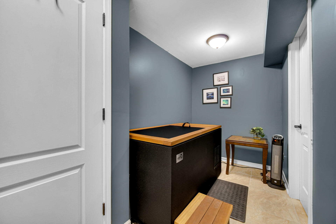
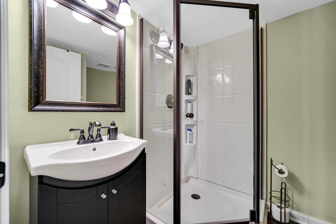
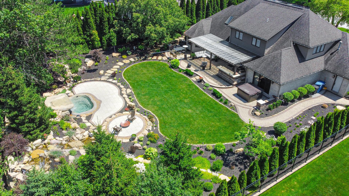
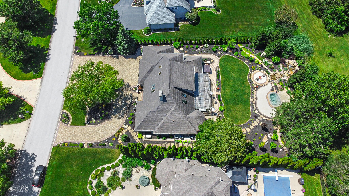
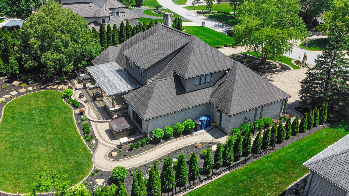
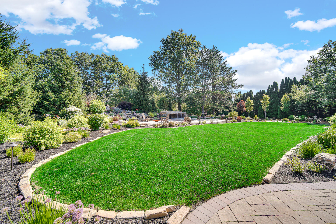
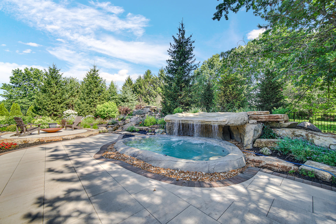
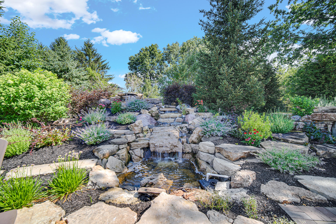
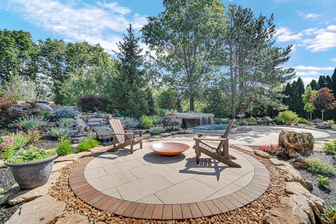
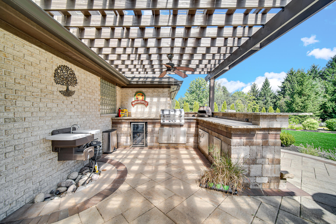
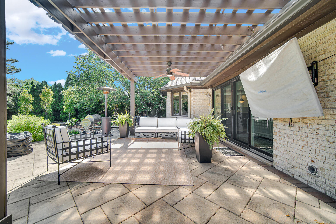
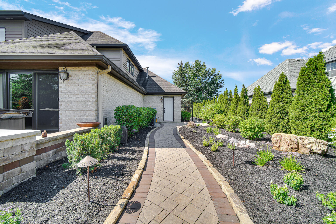
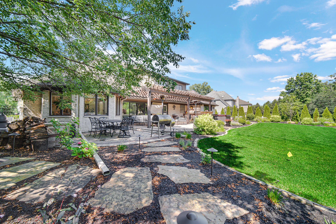
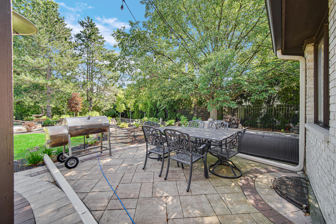
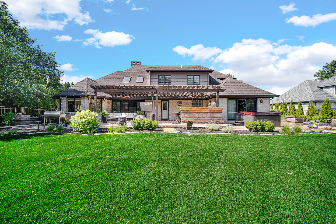
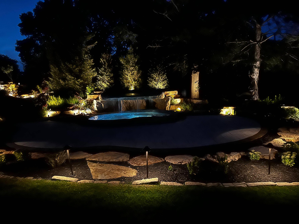
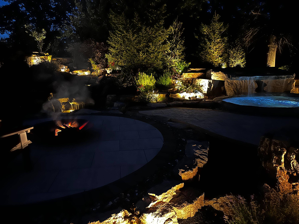
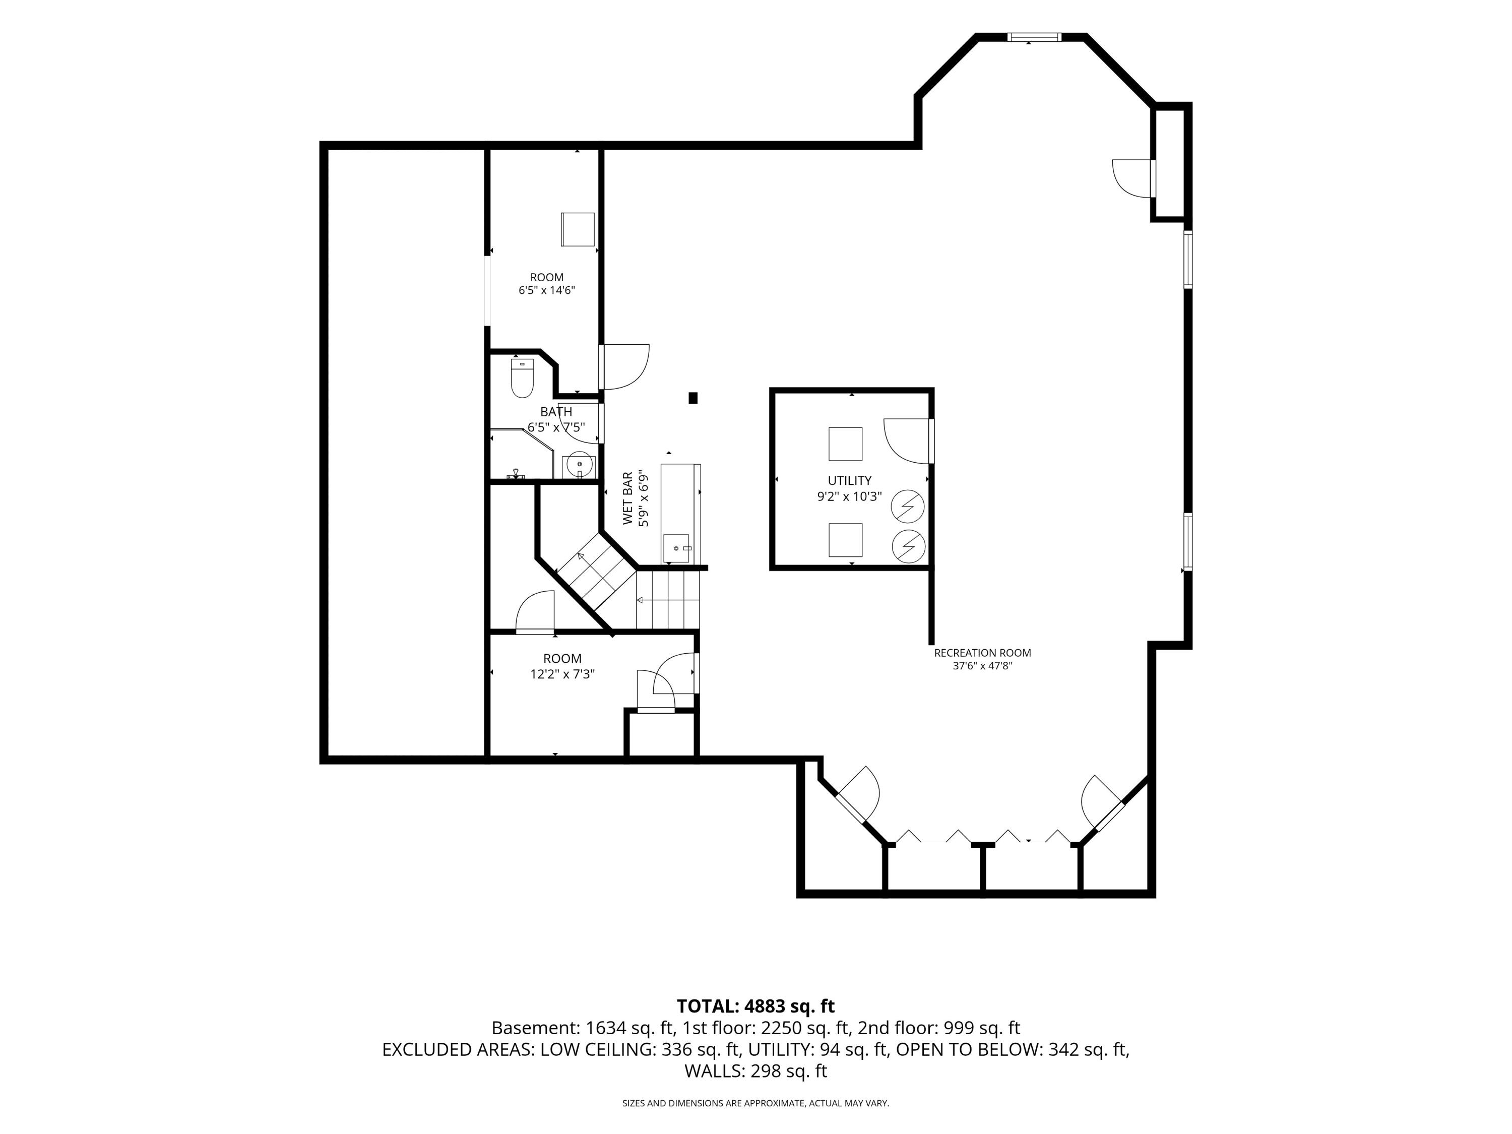
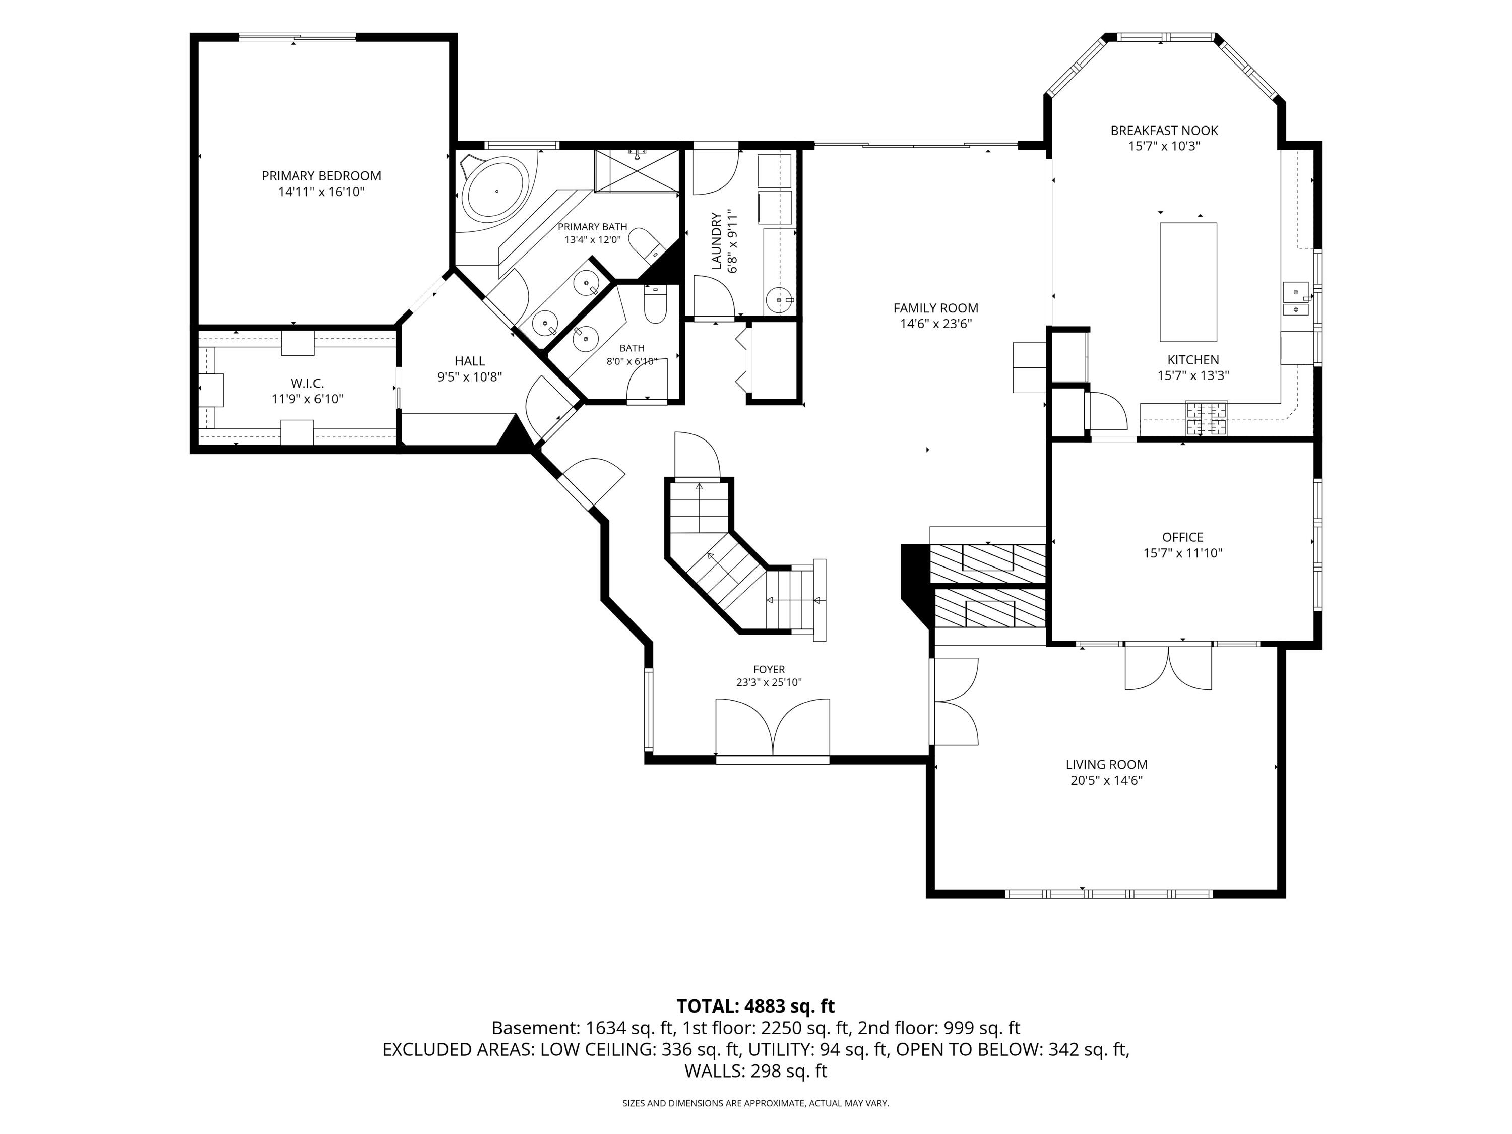
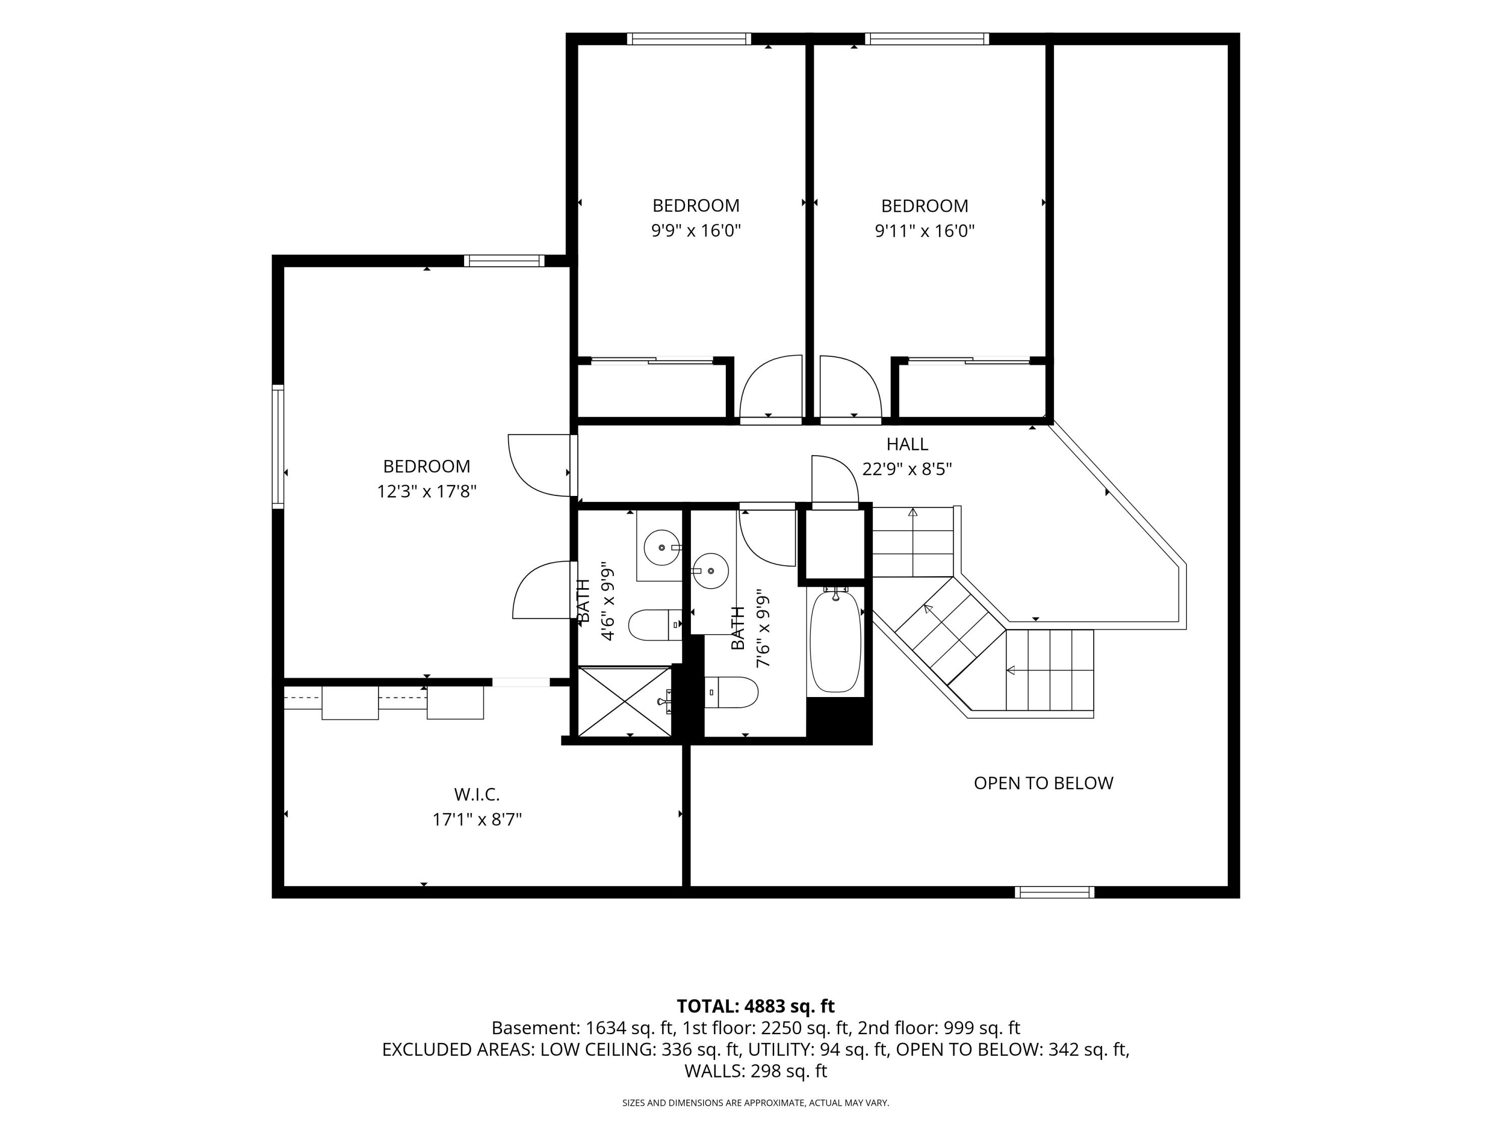
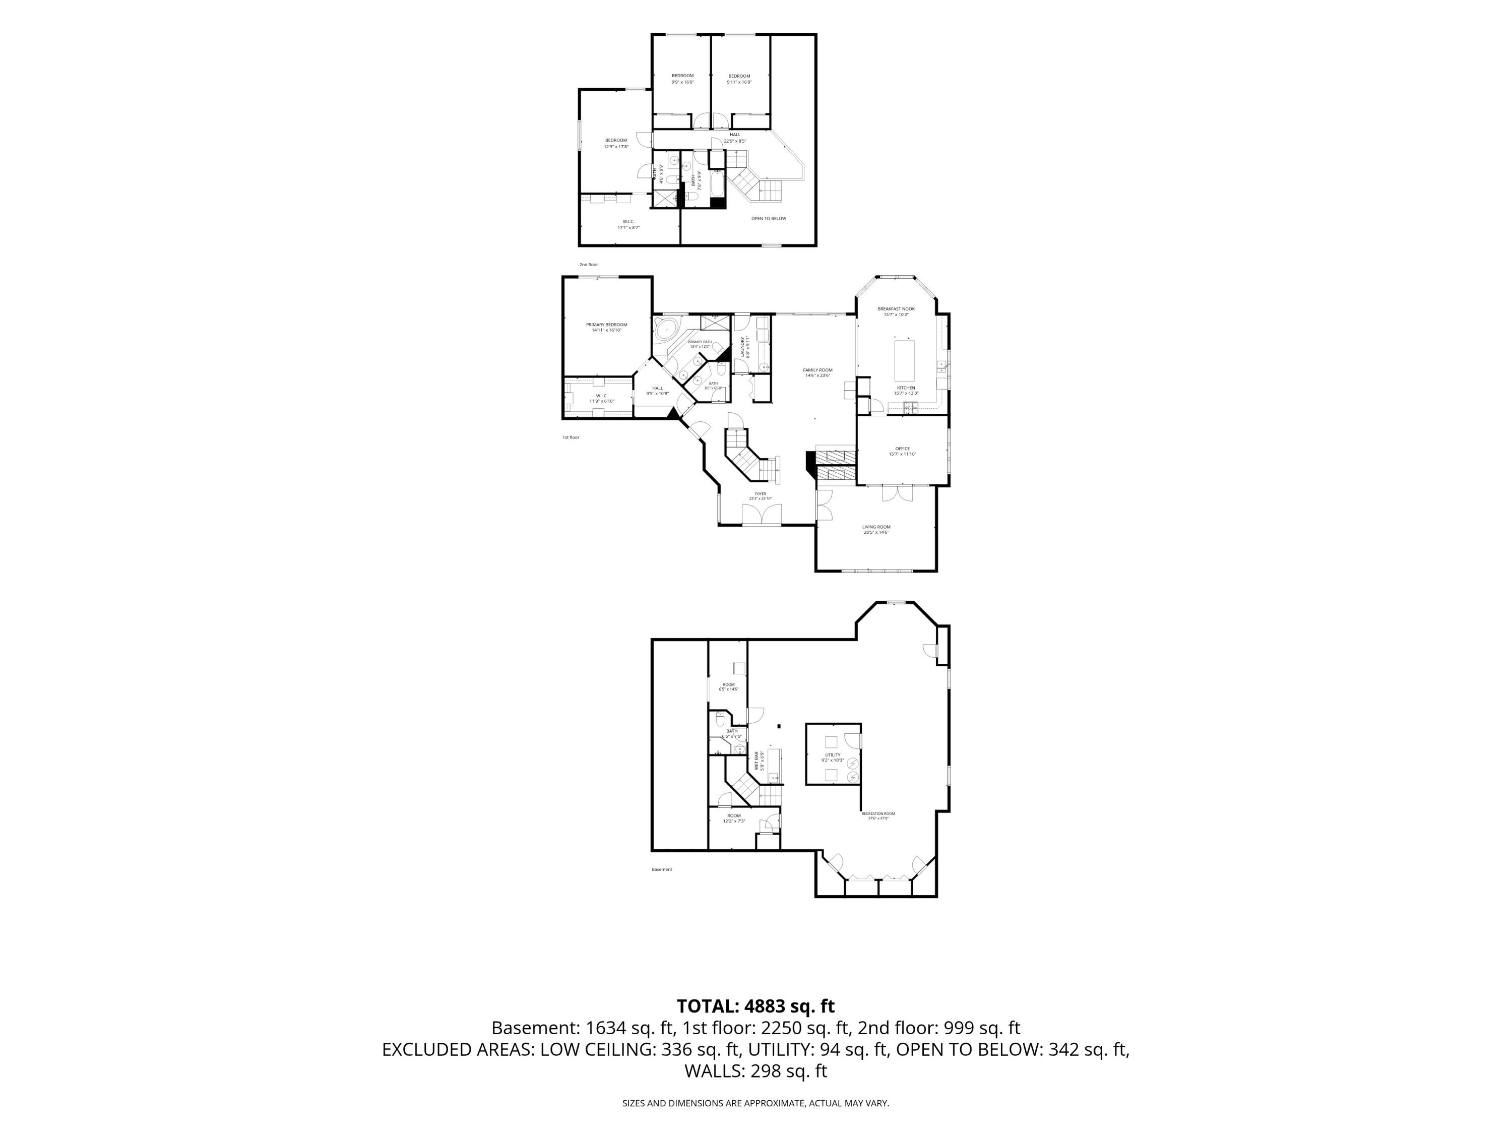
MUST SEE!! EXPERIENCE RESORT-STYLE LIVING IN BRIAR RIDGE IN DYER, IN. THIS FULLY REIMAGINED 1.5 STORY 4 BEDROOM, 5 BATH, FULLY FINISHED BASEMENT ESTATE PAIRS MODERN, HIGH-END UPDATES WITH AN UNMATCHED BACKYARD PARADISE! THIS HOME FEATURES A SUN-DRENCHED TWO-STORY GREAT ROOM AND A SHOW-STOPPING, DOWN TO THE STUDS (2024) CHEF'S KITCHEN WITH A QUARTZ WATERFALL ISLAND. INCLUDES 2 PRIVATE SUITES, HIGHLIGHTING A MAN-LEVEL PRIMARY RETREAT! THE BASEMENT OFFERS A LARGE ENTERTAINING AREA AS WELL AS A NICE SIZE GYM. THE BACKYARD OASIS IS FULLY FENCED AND PRIVATE WITH A GROTTO POOL, CASCADING ROCK WATERFALLS, EXPANSIVE PATIOS, OUTDOOR BLUE TOOTH SOUND SYSTEM, WHOLE HOUSE GENERATOR AND A COVERED OUTDOOR KITCHEN, WITH THE HOT TUB INCLUDED! EASY COMMUTE TO CHICAGO FROM DYER WITH THE TRAIN STATION NEAR BY.

4
beds

5
baths

5,492 Sq.Ft. LIVING AREA

0.45 Acres lot

Stefano Belmonte

Stefano Belmonte

Features & Amenities

Interior

  • total bedrooms4
  • Total bathrooms5
  • full bathrooms3
  • three quarter bathroom1
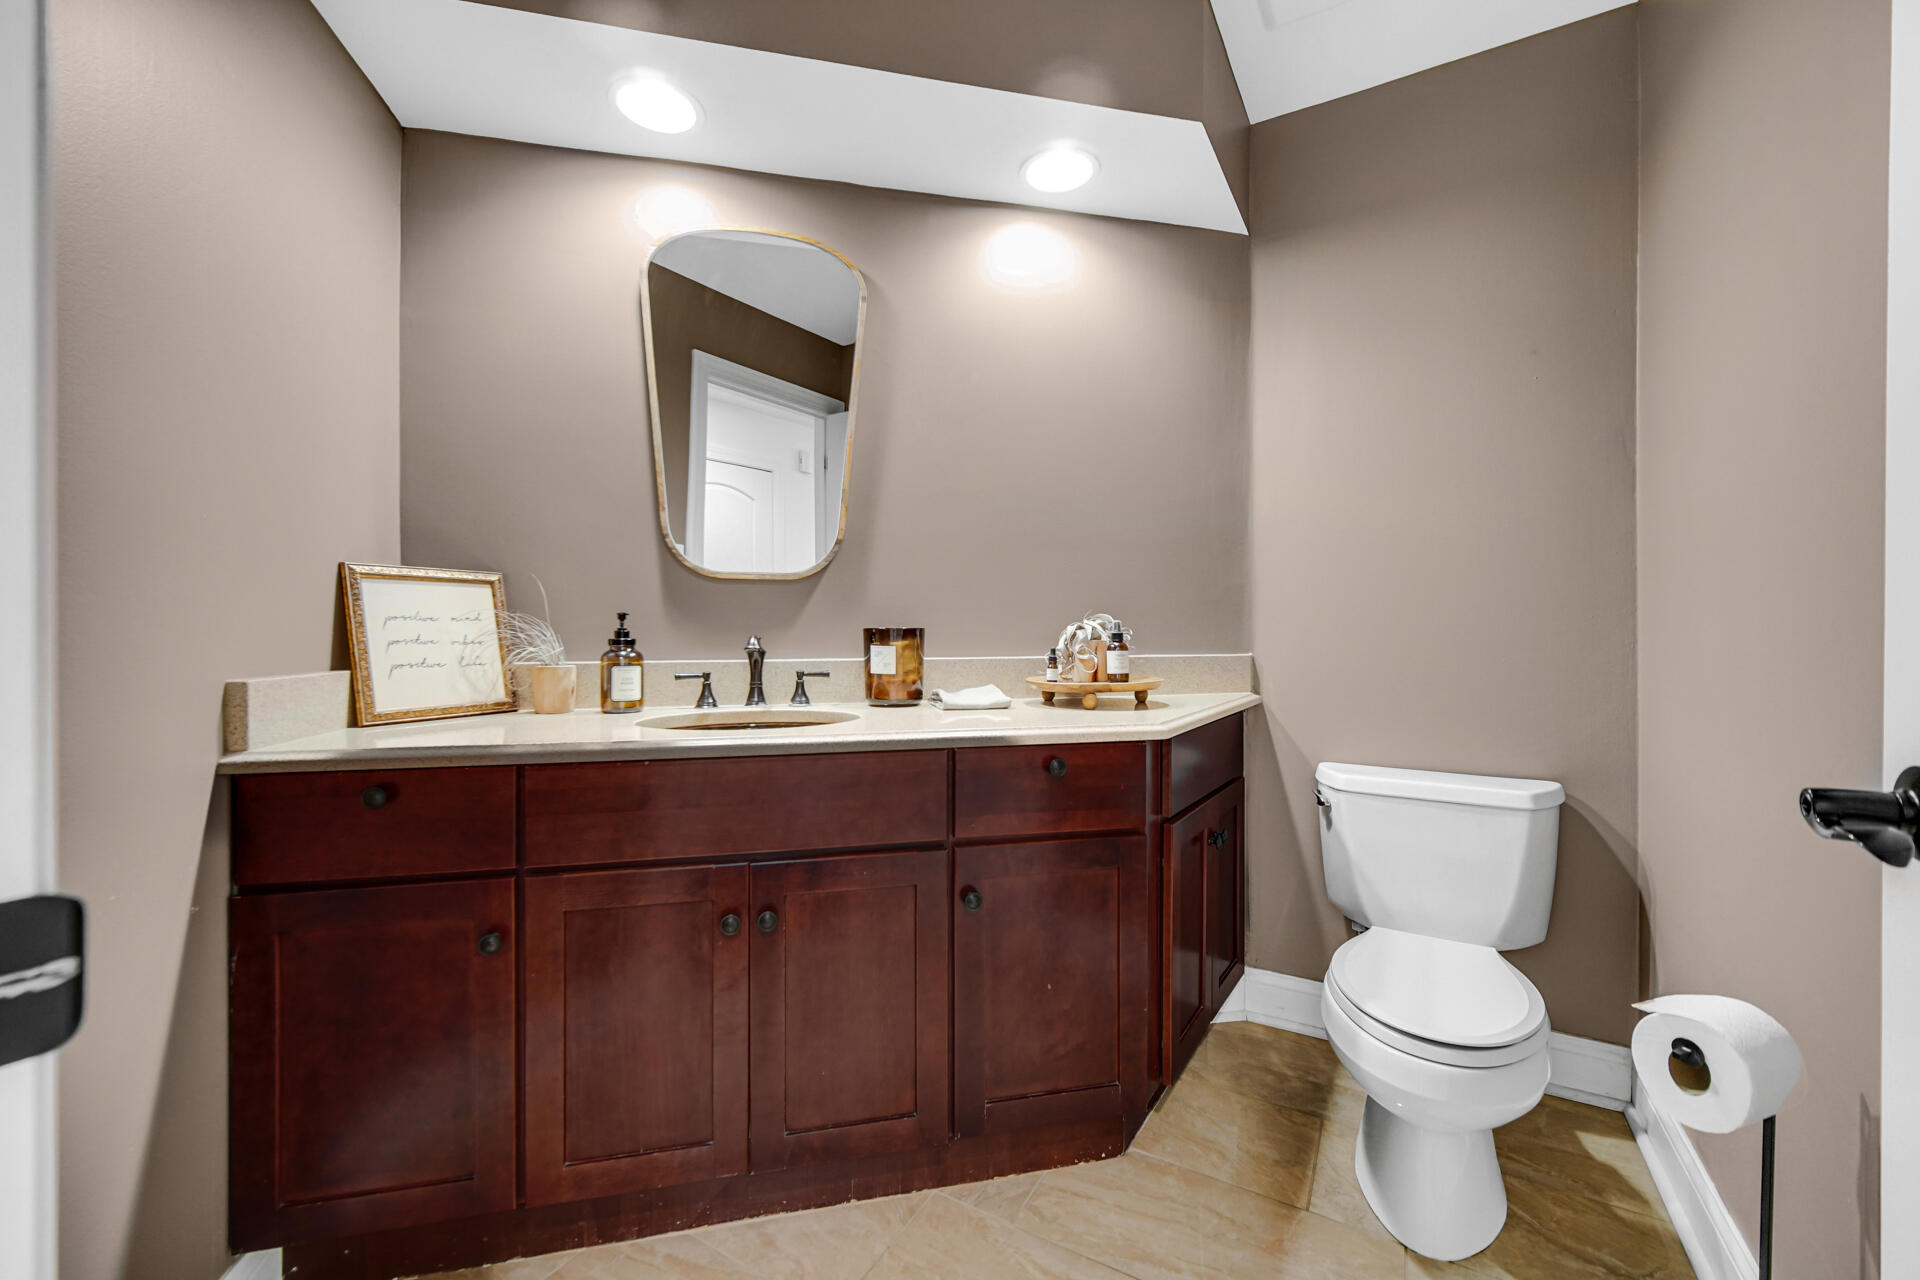
  • half bathroom1
  • Fireplace Gas
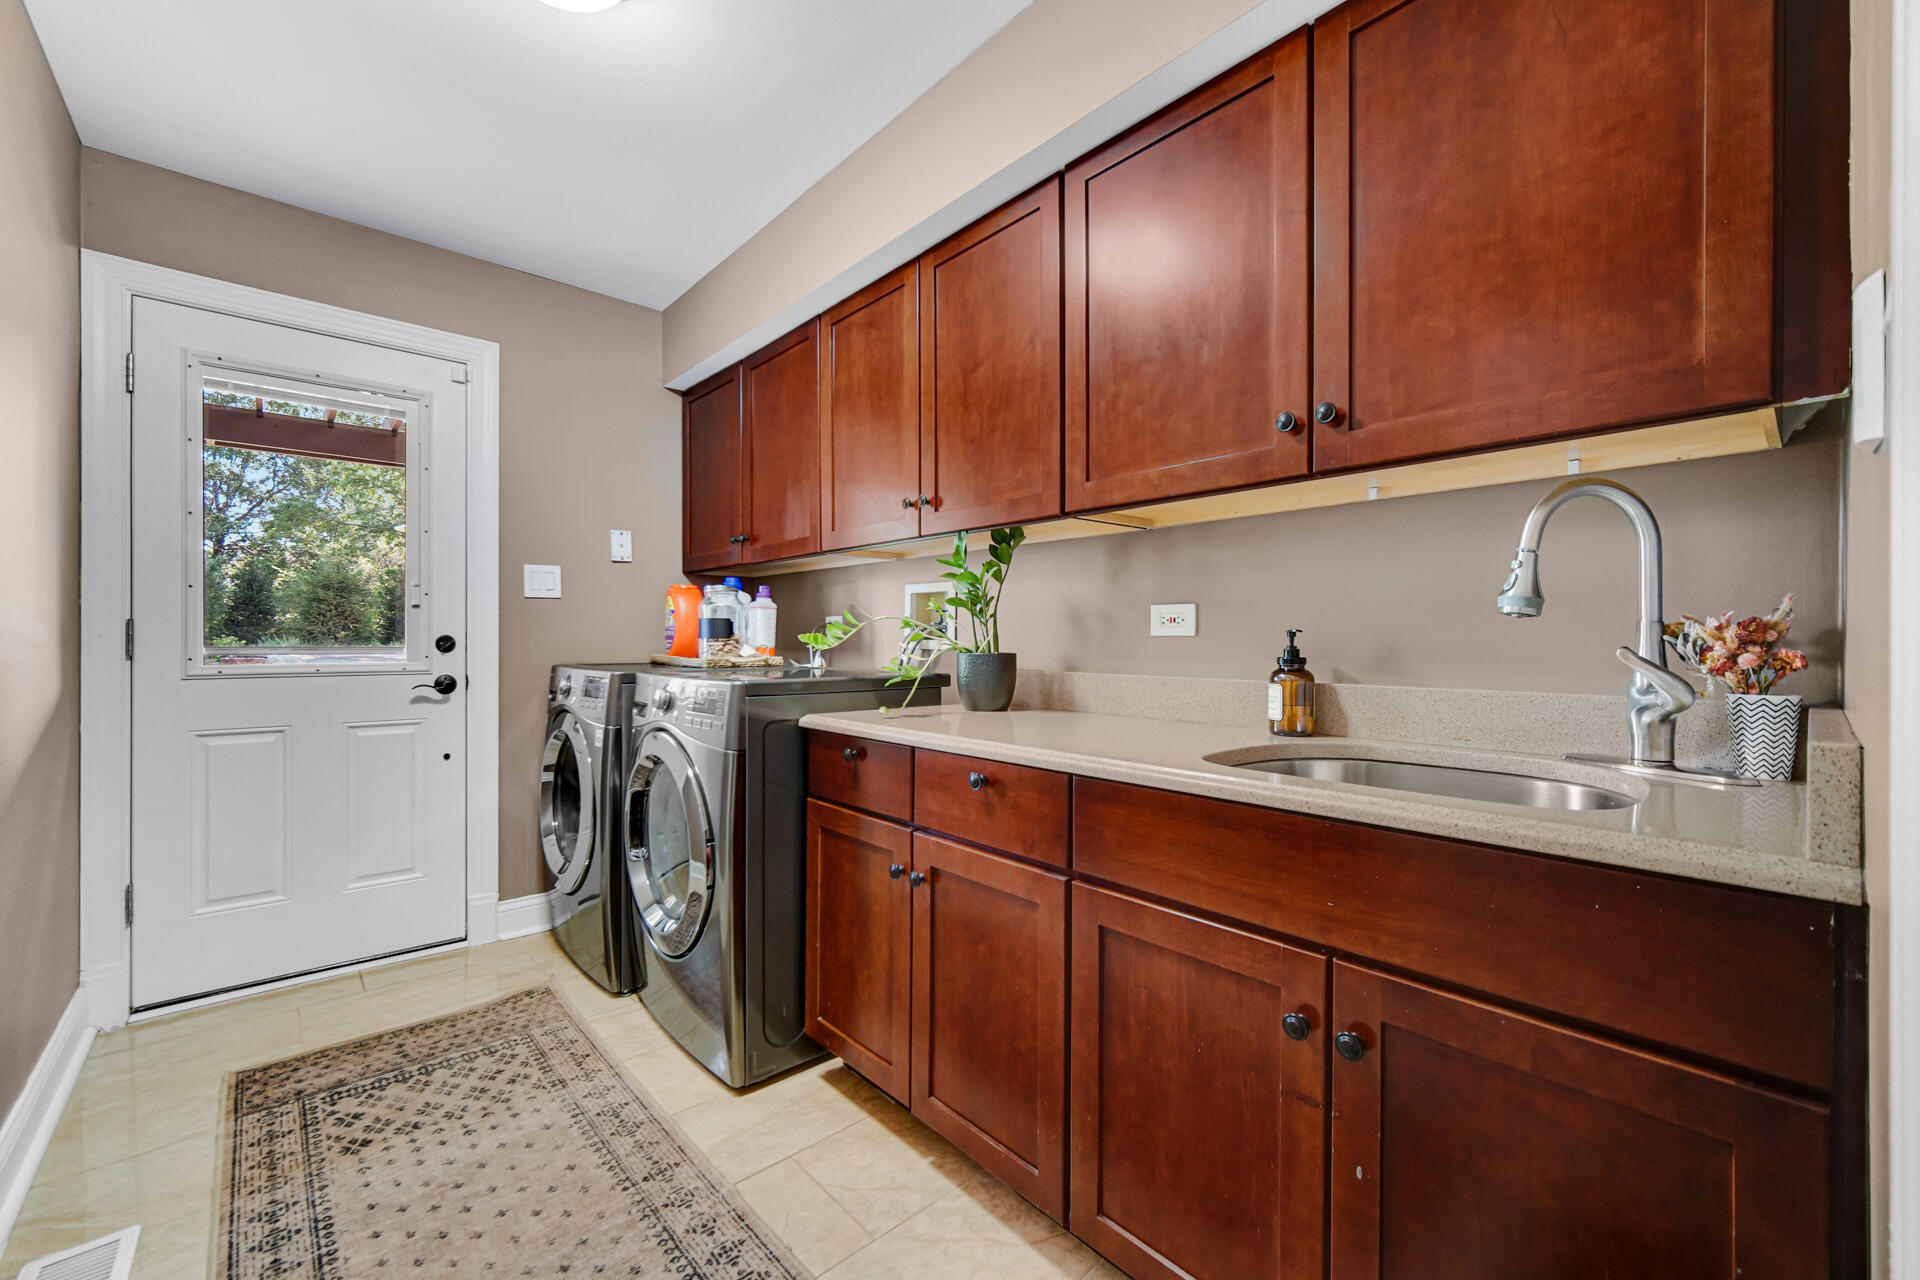
  • APPLIANCES Dryer, Washer, Range Hood, Refrigerator, Other, Gas Range, Dishwasher
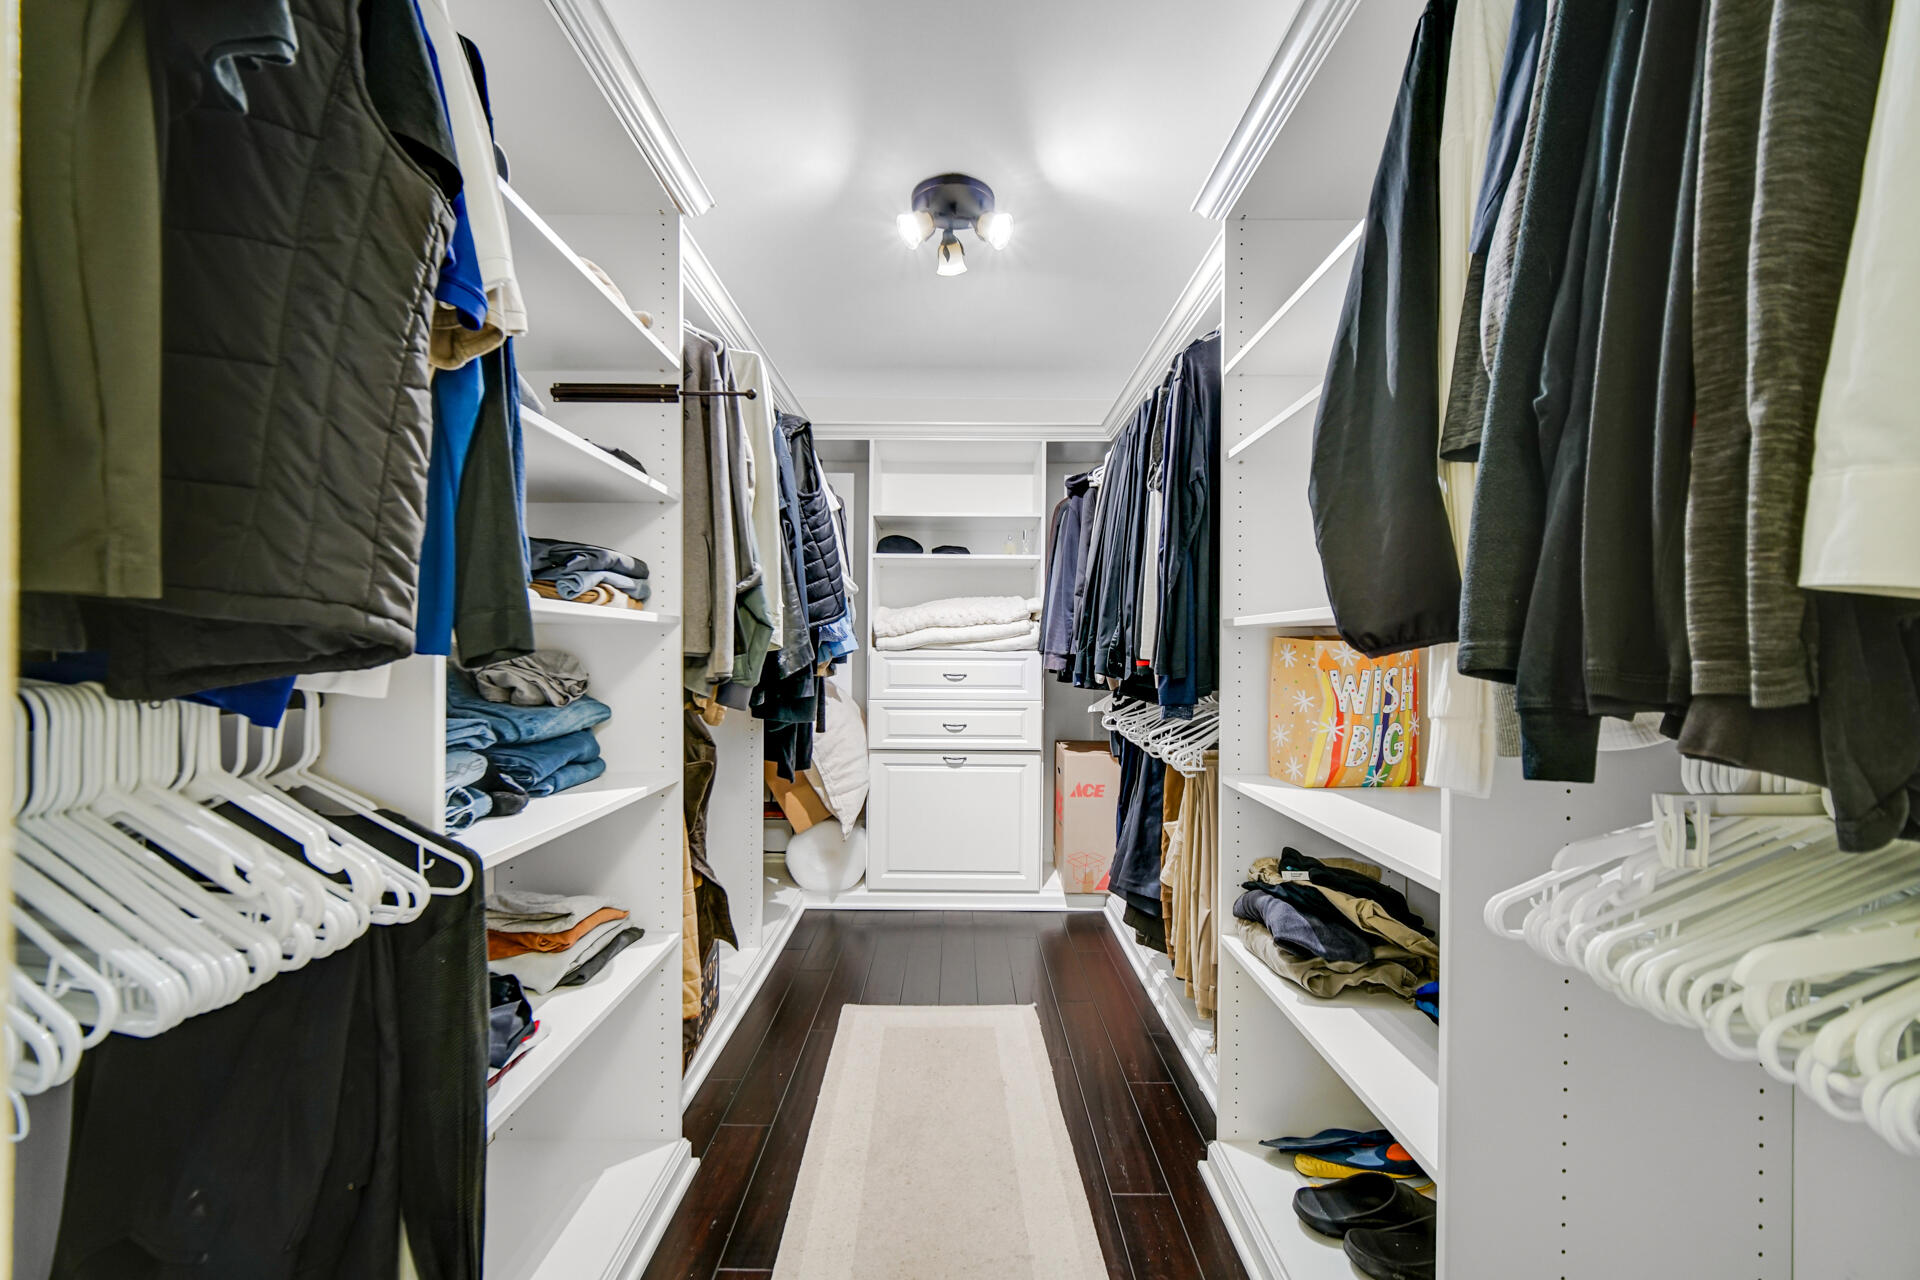
  • other interior Features Cathedral Ceiling(s), Walk-In Closet(s), Open Floorplan, Kitchen Island, Entrance Foyer, Ceiling Fan(s)

Area & Lot

  • Status Sold
  • Date Sold August 13, 2026
  • Living Area5,492 Sq.Ft.
  • Lot Area0.45 Acres
  • MLS® ID842000
  • TypeResidential
  • YEAR BUILT1992
  • View DescriptionNeighborhood

Exterior

  • STORIES2
  • Garage Space3.5
  • water SourcePublic
  • lot featuresBack Yard, Landscaped
  • parkingAttached, Driveway, Garage Door Opener
  • HEAT TYPEForced Air
  • sewerPublic Sewer
  • HOA AmenitiesClubhouse, Pool, Playground, Maintenance Grounds

Financial

  • Sales Price$1,125,000
  • Real Estate Tax $8,411/yr
  • HOA $207/mo

Work With Us

Your next move starts with the right connection. We make it easy to find a real estate professional who understands your needs.

Follow Me on Instagram