Leave a Message

By providing your contact information to Better Homes and Gardens - Connections, your personal information will be processed in accordance with Better Homes and Gardens - Connections's Privacy Policy. By checking the box(es) below, you expressly consent to receive marketing or promotional real estate communication from Better Homes and Gardens - Connections in the manner selected by you. For SMS text messages, message frequency varies. Message and data rates may apply. Consent is not a condition of purchase of any goods or services. You may opt out of receiving further communications from Better Homes and Gardens - Connections at any time. To opt out of receiving SMS text messages, reply STOP to unsubscribe. SMS text messaging is subject to our Terms of Use.

Thank you for your message. We will be in touch with you shortly.

Explore Our Properties
13206 Cleveland Street
SEE ALL PHOTOS
13206 Cleveland Street
Sold

13206 Cleveland Street

13206 Cleveland Street, Crown Point, IN 46307

$480,000
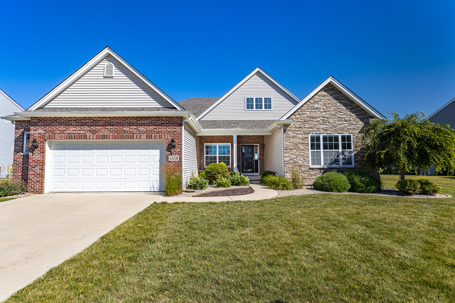
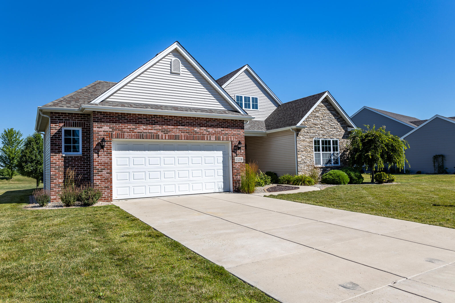
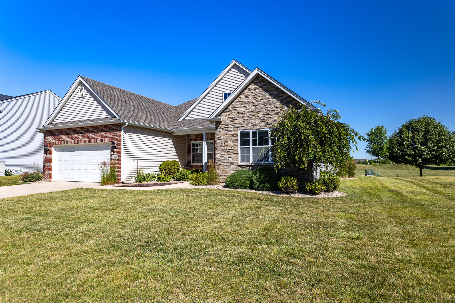
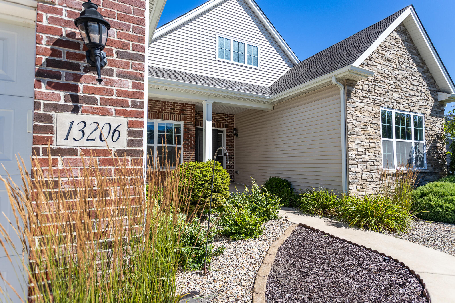
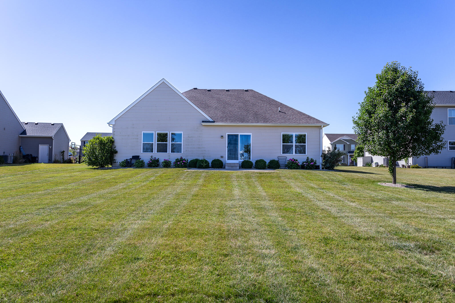
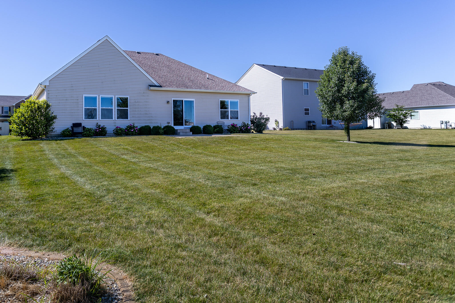
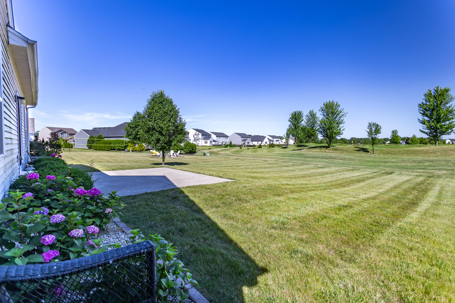
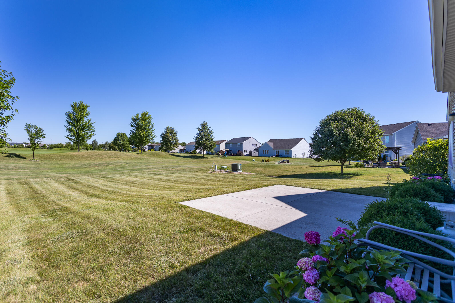
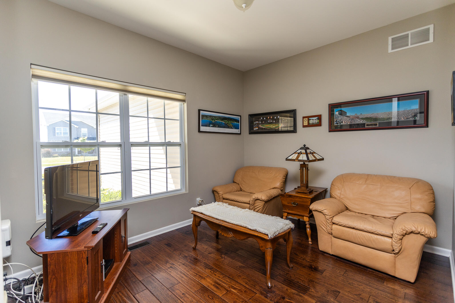
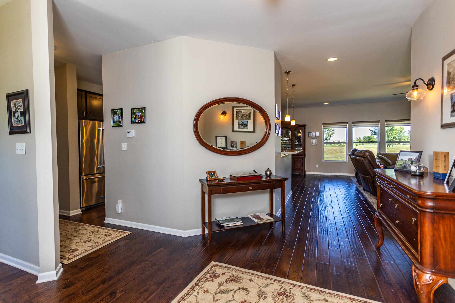
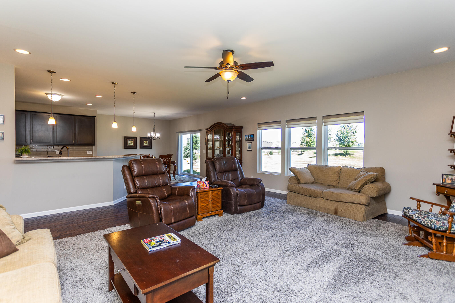
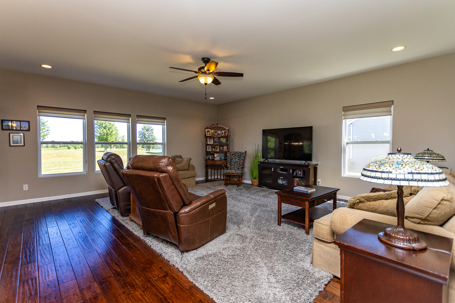
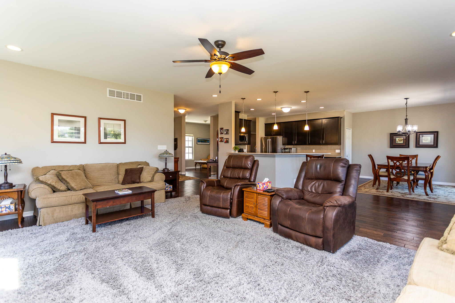
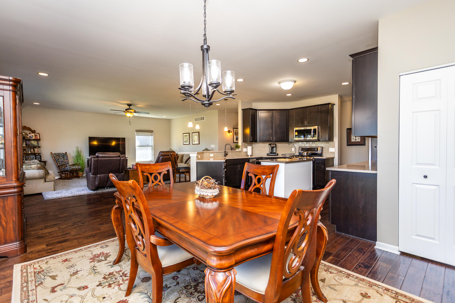
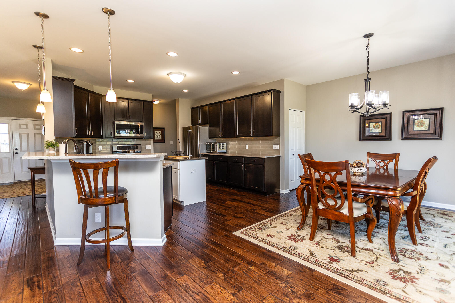
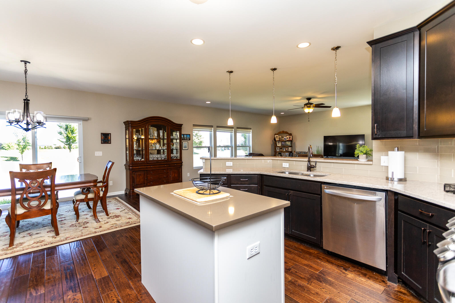
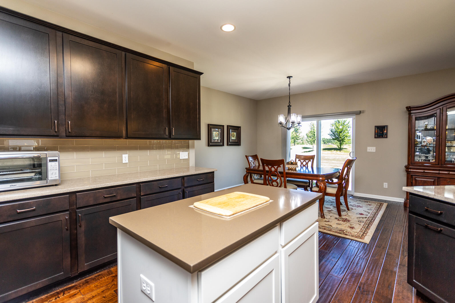
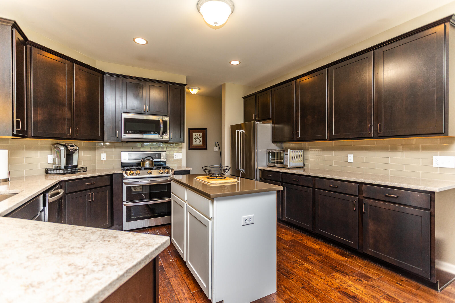
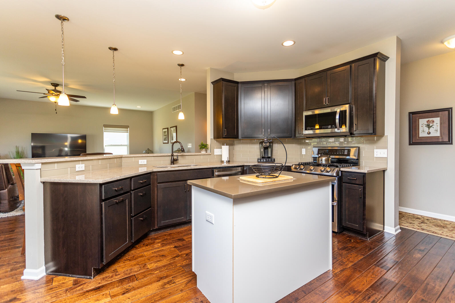
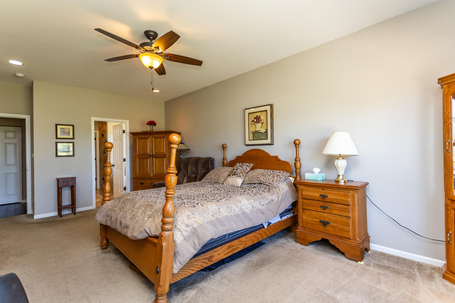
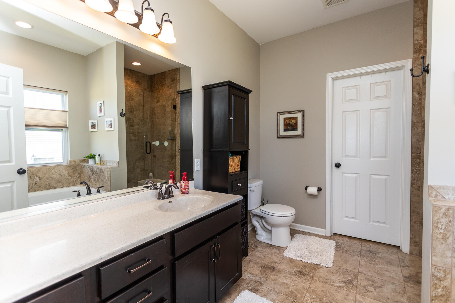
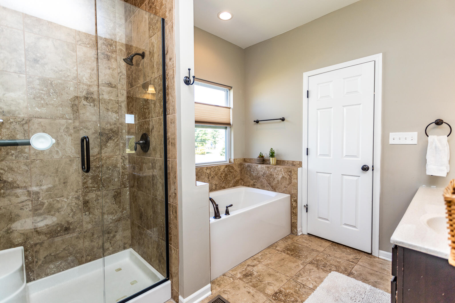
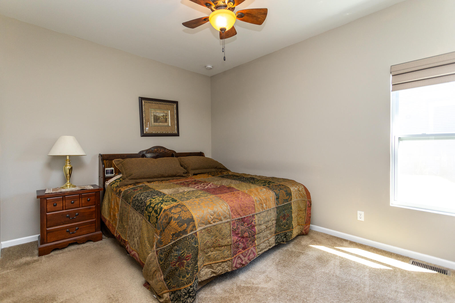
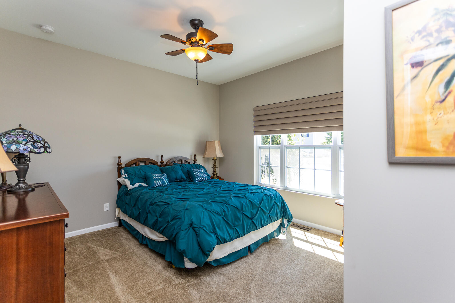
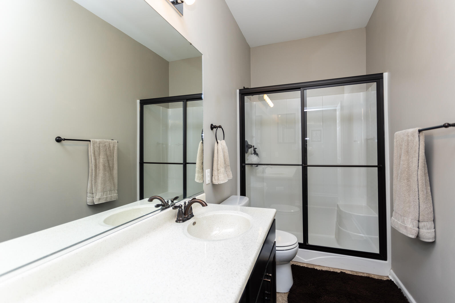
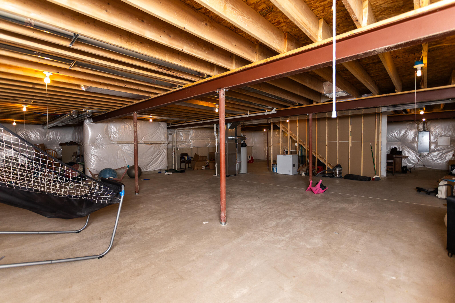
Welcome Home! This beautiful split ranch offers 3 bedrooms, 2 bathrooms, with a den. This home backs up to the golf course so you will never have anyone build behind you. Walk through your front door into your inviting open concept living. The kitchen offers separate dining area, quartz counter tops, with an island, large breakfast bar, upgraded cabinetry and high end stainless appliances. The kitchen flows right into your large living room. The primary en-suite is over sized, has a walk in closet, soaking tub, and large glass shower. The full unfinished basement offers roughed in plumbing and an egress window to add addition bedroom and bathroom for your needs in the future. The 2.5 car garage is great for that extra storage of lawn mowers or golf carts. There is also a built in irrigation system in the front and backyards. This home has too many upgrades to list. Come see for yourself! (more pictures to come)

3
beds

2
baths

2,005 Sq.Ft. LIVING AREA

0.36 Acres lot

Courtney Aydt

Courtney Aydt

Features & Amenities

Interior

  • total bedrooms3
  • Total bathrooms2
  • full bathroom1
  • three quarter bathroom1
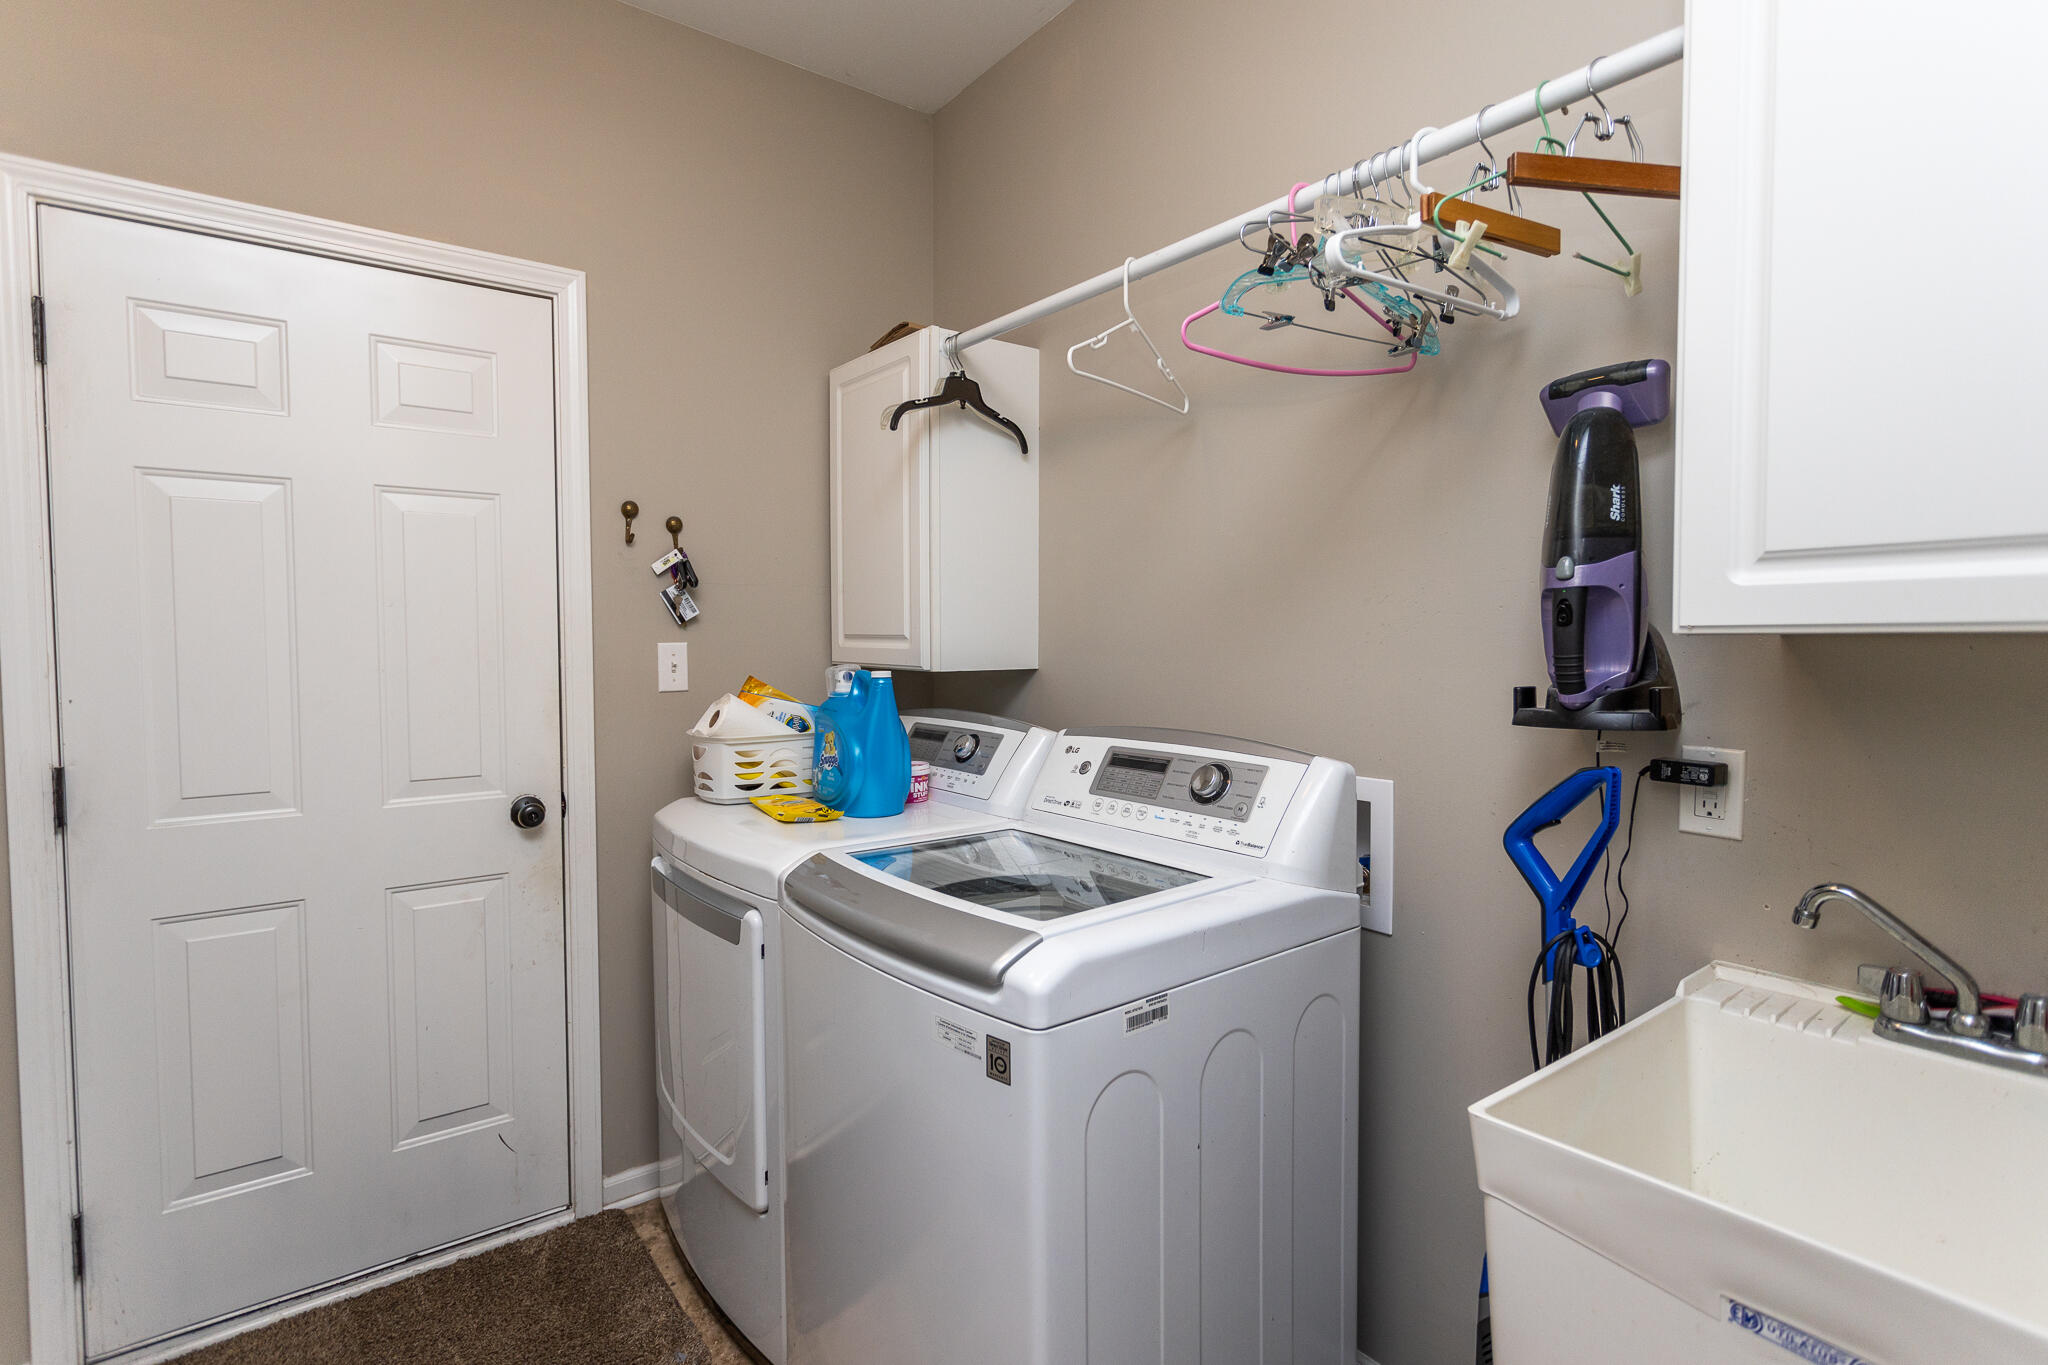
  • Laundry room Gas Dryer Hookup, Washer Hookup, Sink, Main Level, Laundry Room, Inside, In Unit
  • APPLIANCES Dishwasher, Stainless Steel Appliance(s), Washer, Refrigerator, Microwave, Gas Range, Gas Water Heater, Exhaust Fan, Dryer, Disposal
  • other interior Features Breakfast Bar, Walk-In Closet(s), Storage, Soaking Tub, Open Floorplan, Recessed Lighting, Pantry, Kitchen Island, High Ceilings, Entrance Foyer, Eat-in Kitchen, Ceiling Fan(s)

Area & Lot

  • Status Sold
  • Date Sold September 18, 2024
  • Living Area2,005 Sq.Ft.
  • Lot Area0.36 Acres
  • MLS® ID806227
  • TypeResidential
  • YEAR BUILT2016
  • NeighborhoodCrown Point
  • Architecture StylesRanch
  • View DescriptionGolf Course, Neighborhood
  • Elementary SchoolDwight D Eisenhower Elem School
  • Middle SchoolColonel John Wheeler Middle School
  • High SchoolCrown Point High School
  • School DistrictCrown Point

Exterior

  • STORIES1
  • Garage Space2.5
  • water SourcePublic
  • utilitiesCable Available, Sewer Connected, Water Connected, Underground Utilities, Natural Gas Connected, Electricity Connected
  • PoolNone
  • lot featuresBack Yard, Views, Sprinklers In Front, Sprinklers In Rear, Rectangular Lot, Landscaped, On Golf Course, Near Golf Course, Level, Interior Lot, Front Yard
  • parkingAdditional Parking, Off Street, Driveway, Garage Faces Front, Garage Door Opener, Attached
  • HEAT TYPEForced Air, Natural Gas
  • sewerPublic Sewer
  • HOA AmenitiesPicnic Area, Playground
  • security FeaturesSecurity System, Smoke Detector(s)
  • other exterior FeaturesLighting, Rain Gutters

Financial

  • Sales Price$480,000
  • Real Estate Tax $4,280/yr
  • HOA $272/yr

Crown Point

Explore

Work With Us

Your next move starts with the right connection. We make it easy to find a real estate professional who understands your needs.

Follow Me on Instagram