Leave a Message

By providing your contact information to Better Homes and Gardens - Connections, your personal information will be processed in accordance with Better Homes and Gardens - Connections's Privacy Policy. By checking the box(es) below, you expressly consent to receive marketing or promotional real estate communication from Better Homes and Gardens - Connections in the manner selected by you. For SMS text messages, message frequency varies. Message and data rates may apply. Consent is not a condition of purchase of any goods or services. You may opt out of receiving further communications from Better Homes and Gardens - Connections at any time. To opt out of receiving SMS text messages, reply STOP to unsubscribe. SMS text messaging is subject to our Terms of Use.

Thank you for your message. We will be in touch with you shortly.

Explore Our Properties
13335 Silver Fox Drive
SEE ALL PHOTOS
13335 Silver Fox Drive
Listed by Maria Miller with Better Homes & Gardens Real Estate 708-859-0909
Sold

13335 Silver Fox Drive

13335 Silver Fox Drive, Lemont, IL 60439

$713,000
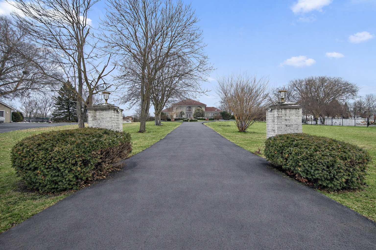
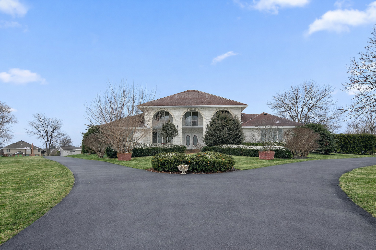
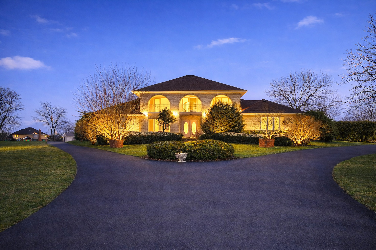
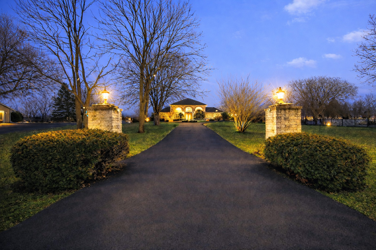
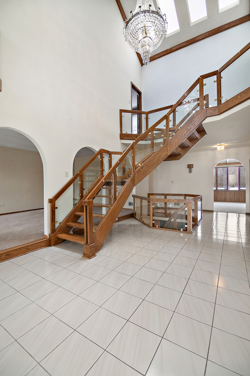
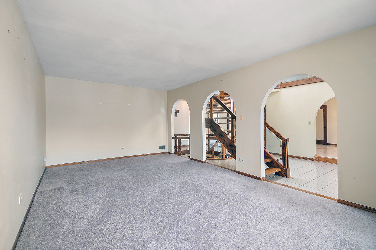
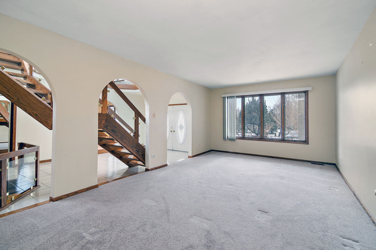
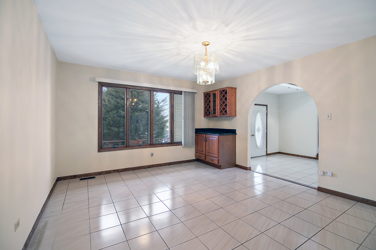
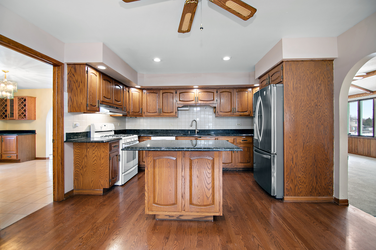
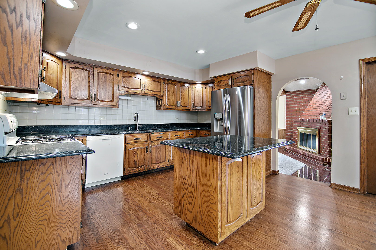
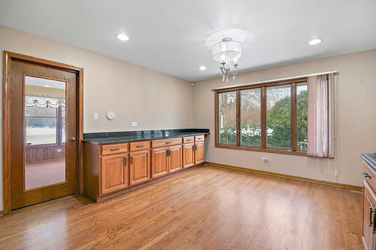
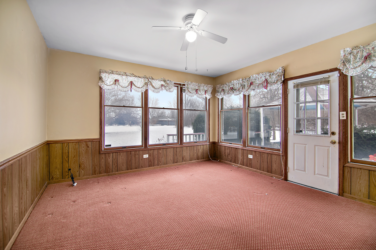
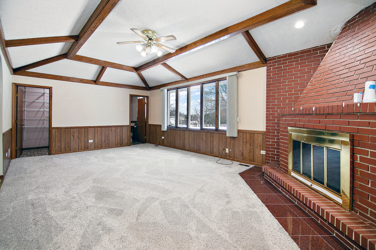
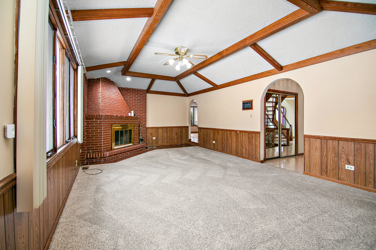
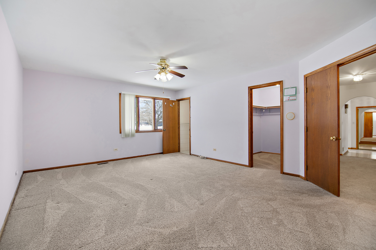
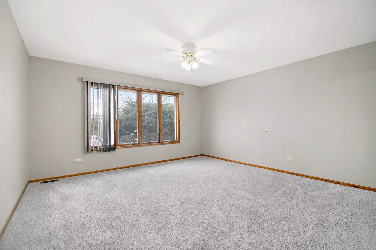
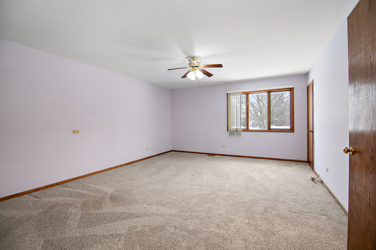
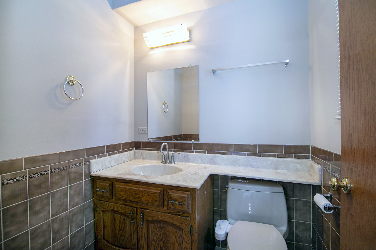
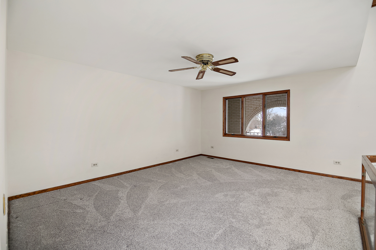
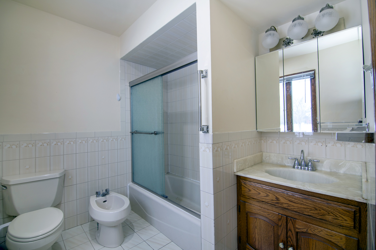
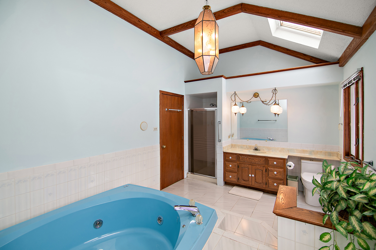
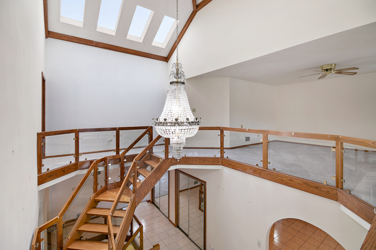
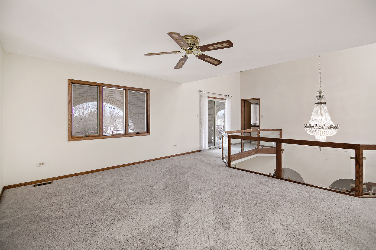
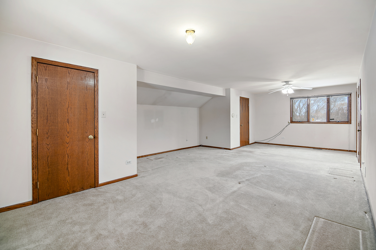
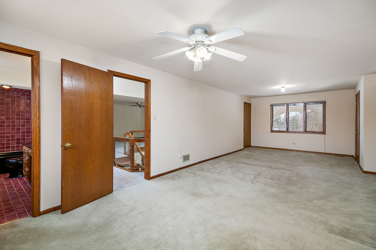
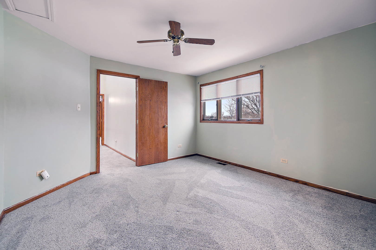
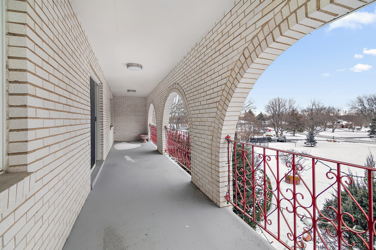
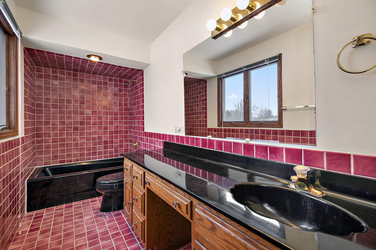
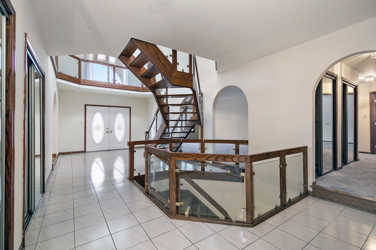
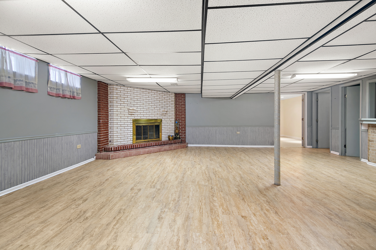
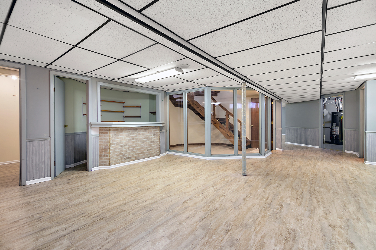
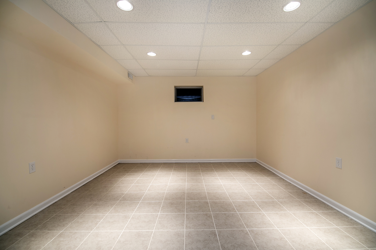
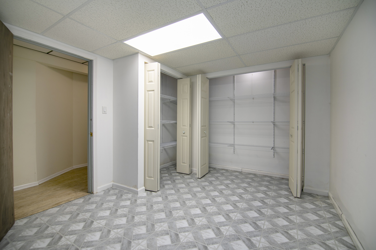
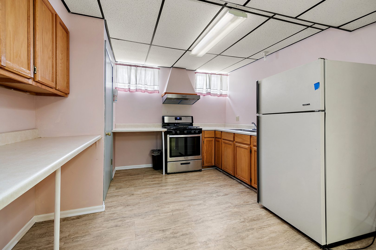
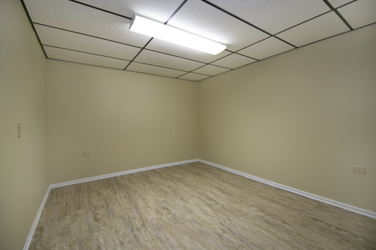
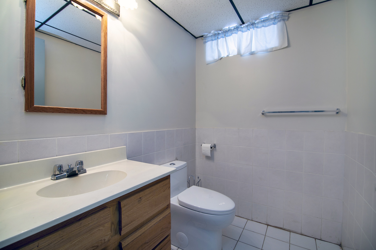
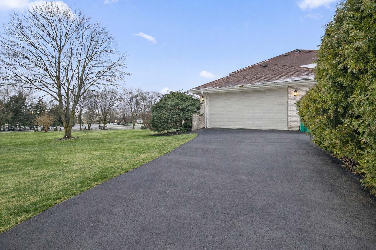
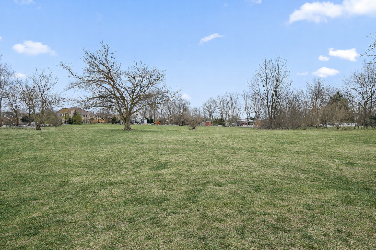
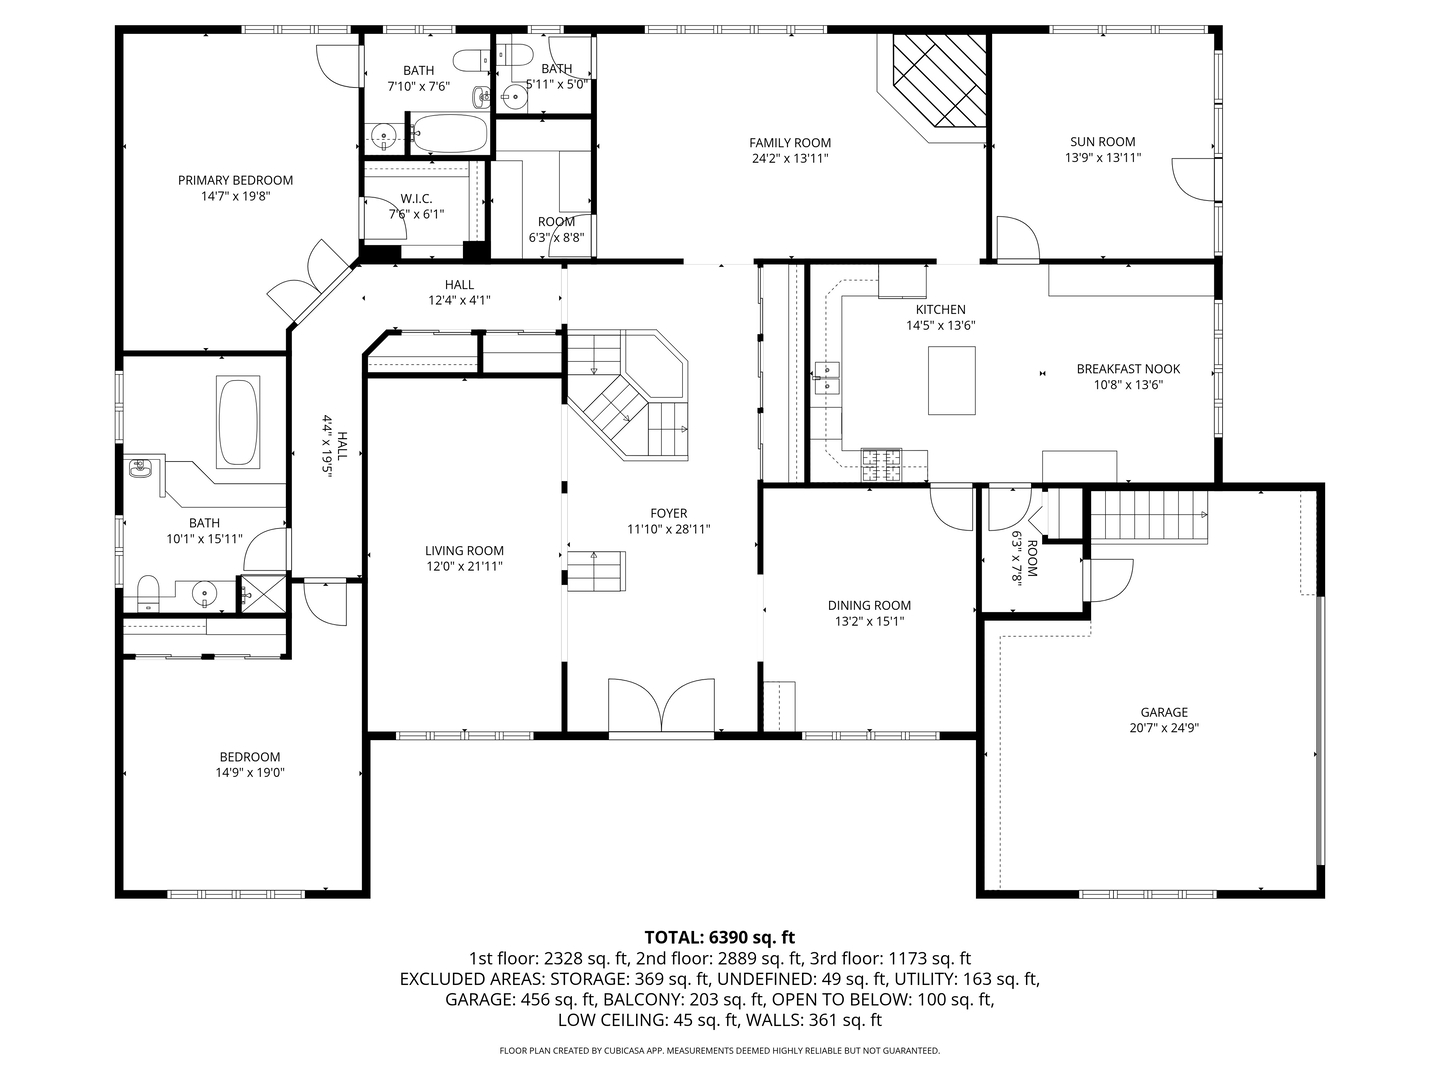
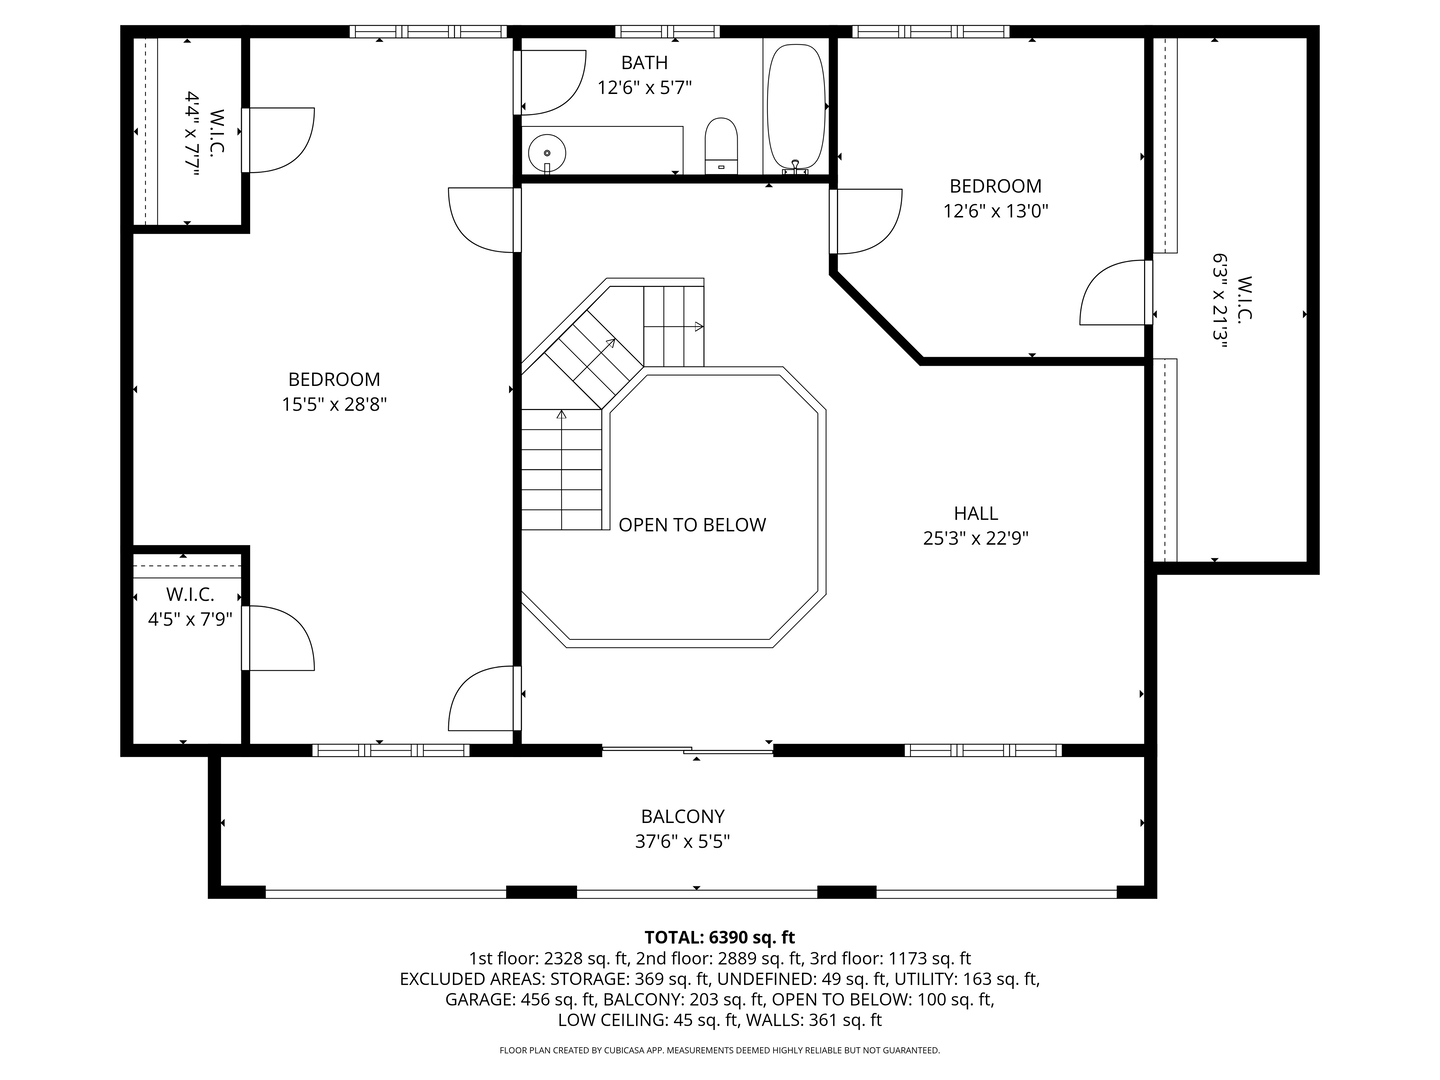
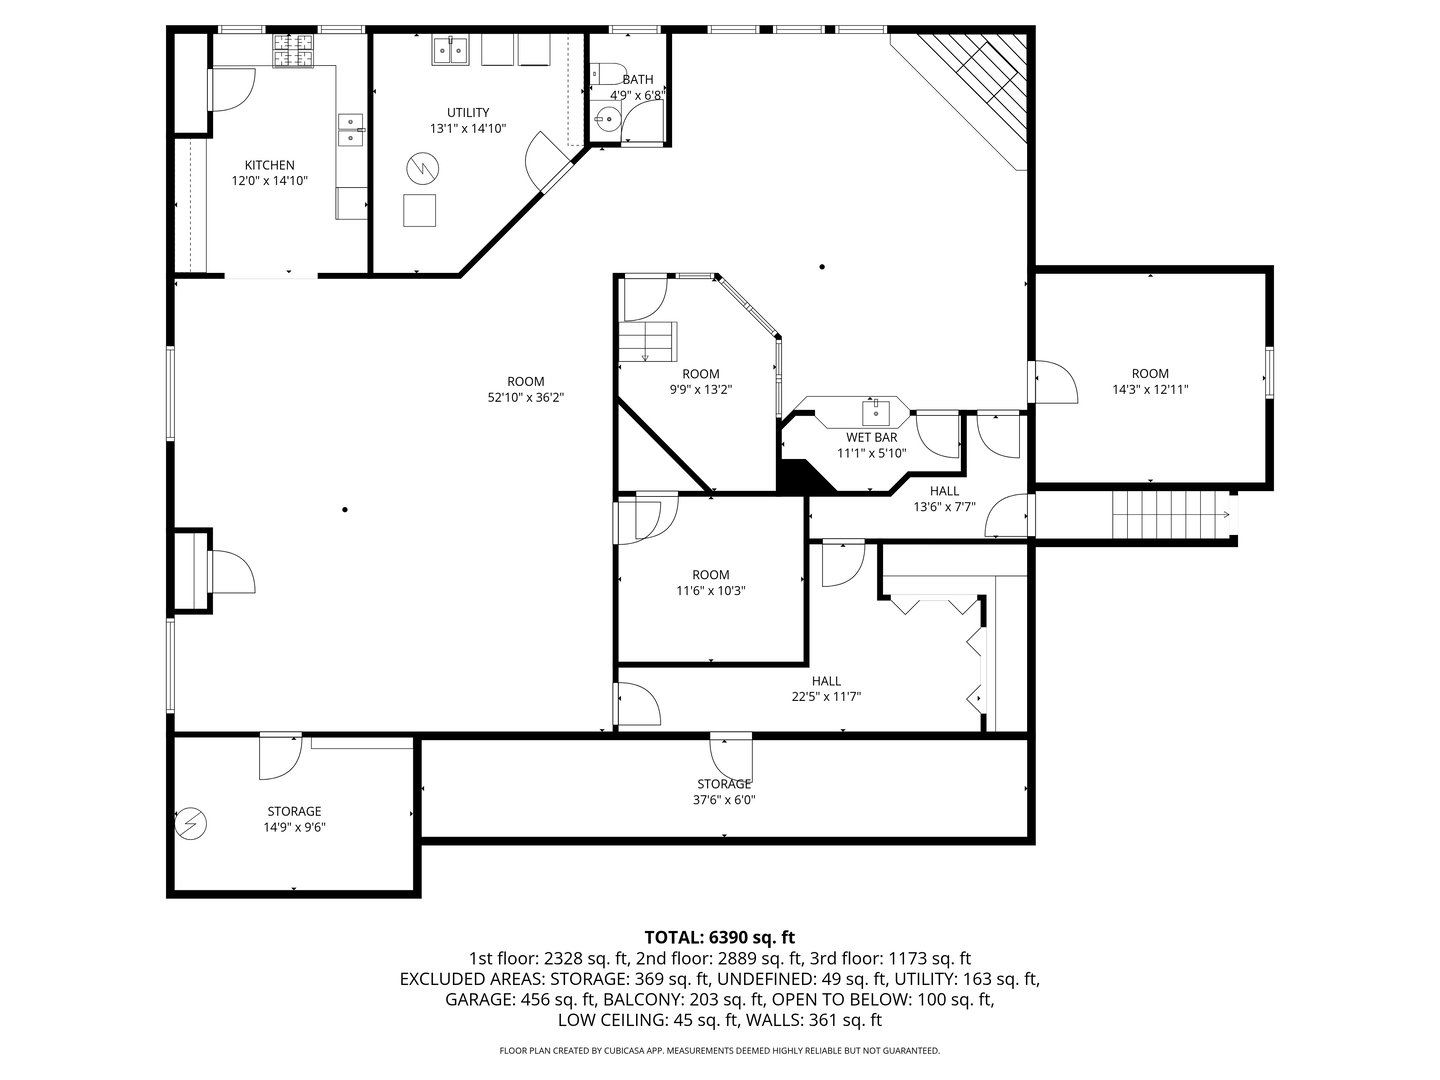
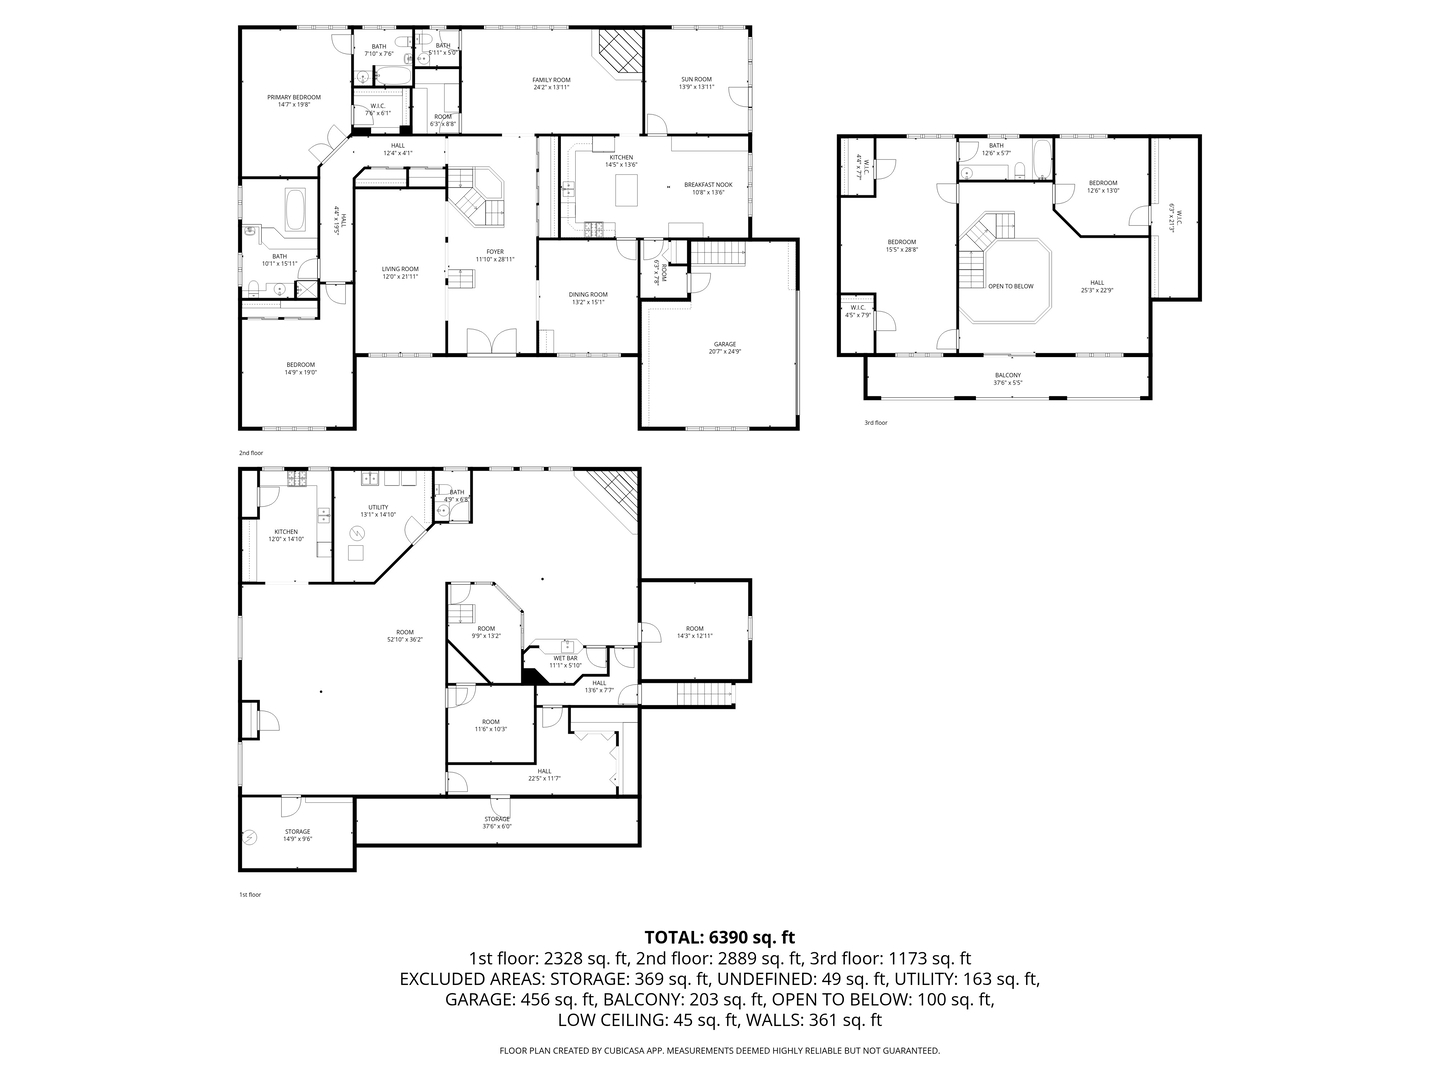
This expansive all-brick two-story home offers over 4,000 sq ft of finished living space, including a fully finished basement, and sits on just under two acres of beautifully maintained land. A long, private driveway creates a grand approach and sets the tone for this impressive property. The main level features two generously sized bedrooms, including a primary suite with a private full bath and walk-in shower. A second oversized bedroom is conveniently located near a spacious hallway bath with a walk-in shower and jacuzzi tub. The large kitchen is designed for both everyday living and entertaining, offering granite countertops, a center island, hardwood floors, and an adjacent eating area. Just off the kitchen, the sunroom provides abundant natural light and direct access to the expansive backyard. Upstairs, an open loft overlooks the main living area and leads to a private balcony. Two additional bedrooms complete the upper level, including an oversized room that could easily be converted into two bedrooms. Skylights enhance the bright and open feel throughout the second floor. The finished basement adds incredible versatility with a second kitchen, laundry area, wet bar, additional rooms ideal for office or guest space, a fireplace, and a large recreation area perfect for entertaining or extended living. Offering space, privacy, and endless possibilities, this home is ideal for multi-generational living, entertaining, or those seeking room to grow.

4
beds

5
baths

4,189 Sq.Ft. LIVING AREA

1.8 Acres lot

Maria Miller

Maria Miller

Scott Miller

Scott Miller

Features & Amenities

Interior

  • total bedrooms4
  • Total bathrooms5
  • full bathrooms3
  • half bathrooms2
  • Fireplace Gas Log
  • APPLIANCES Range, Dishwasher, Refrigerator, Washer, Dryer, Range Hood
  • other interior Features Vaulted Ceiling(s), 1st Floor Bedroom, Built-in Features, Walk-In Closet(s), Beamed Ceilings, Granite Counters

Area & Lot

  • Status Sold
  • Date Sold May 15, 2026
  • Living Area4,189 Sq.Ft.
  • Lot Area1.8 Acres
  • MLS® ID12541531
  • TypeResidential
  • YEAR BUILT1987
  • NeighborhoodIllinois
  • High SchoolLemont Twp High School
  • School District210

Exterior

  • Garage Space2.0
  • water SourcePublic
  • parkingAsphalt, Yes, Garage Owned, Attached, Garage
  • HEAT TYPEForced Air
  • AIR CONDITIONINGCentral Air
  • sewerPublic Sewer
  • other exterior FeaturesBalcony

Financial

  • Sales Price$713,000
  • Real Estate Tax $10,898/yr

Illinois

Explore

Work With Us

Your next move starts with the right connection. We make it easy to find a real estate professional who understands your needs.

Follow Me on Instagram