13336 W 85th Avenue
13336 W 85th Avenue
13336 W 85th Avenue
13336 W 85th Avenue
13336 W 85th Avenue
13336 W 85th Avenue
13336 W 85th Avenue
13336 W 85th Avenue
13336 W 85th Avenue
13336 W 85th Avenue
13336 W 85th Avenue
13336 W 85th Avenue
13336 W 85th Avenue
13336 W 85th Avenue
13336 W 85th Avenue
13336 W 85th Avenue
13336 W 85th Avenue
13336 W 85th Avenue
13336 W 85th Avenue
13336 W 85th Avenue
13336 W 85th Avenue
13336 W 85th Avenue
13336 W 85th Avenue
13336 W 85th Avenue
13336 W 85th Avenue
13336 W 85th Avenue
13336 W 85th Avenue
SEE ALL PHOTOS
13336 W 85th Avenue
13336 W 85th Avenue
13336 W 85th Avenue
13336 W 85th Avenue
13336 W 85th Avenue
13336 W 85th Avenue
13336 W 85th Avenue
13336 W 85th Avenue
13336 W 85th Avenue
13336 W 85th Avenue
13336 W 85th Avenue
13336 W 85th Avenue
13336 W 85th Avenue
13336 W 85th Avenue
13336 W 85th Avenue
13336 W 85th Avenue
13336 W 85th Avenue
13336 W 85th Avenue
13336 W 85th Avenue
13336 W 85th Avenue
13336 W 85th Avenue
13336 W 85th Avenue
13336 W 85th Avenue
13336 W 85th Avenue
13336 W 85th Avenue
13336 W 85th Avenue
13336 W 85th Avenue
Courtesy of RE/MAX Executives, Sarah Eenigenburg, Listing Contact: (815) 549-7180 
Sold

13336 W 85th Avenue

13336 W 85th Avenue, St John, IN 46373

$417,500
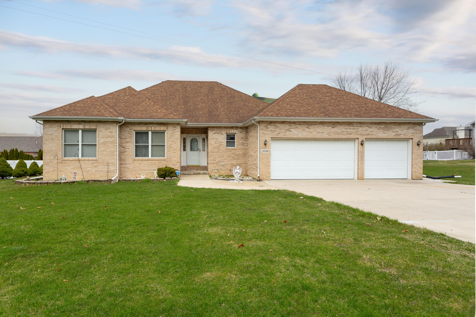
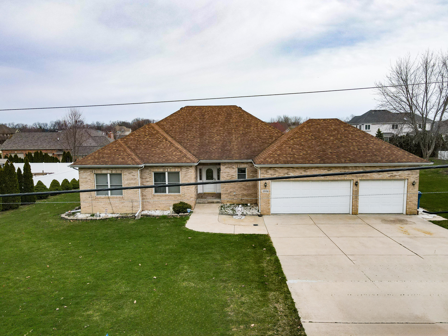
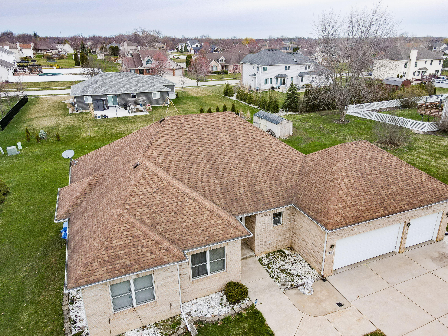
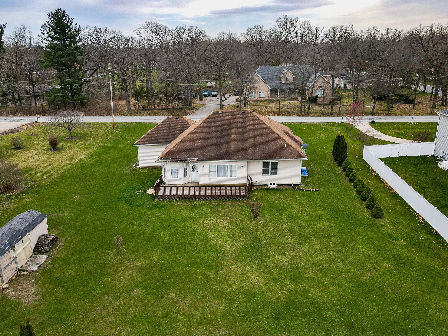
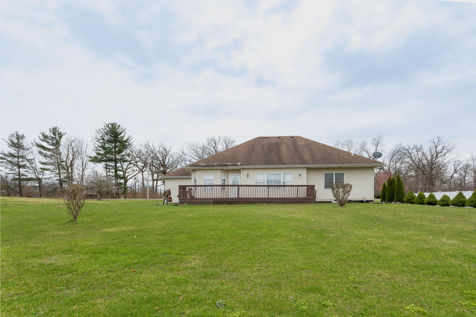
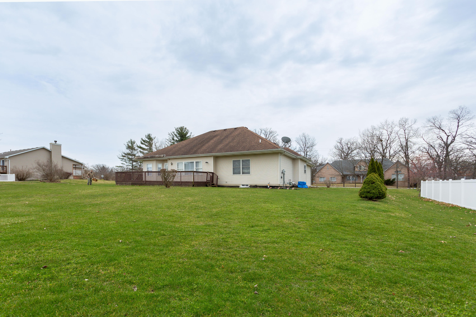
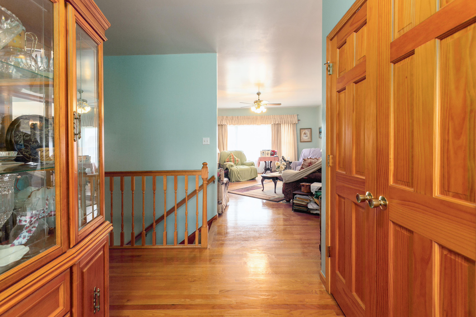
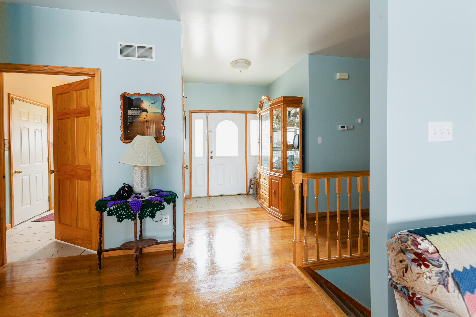
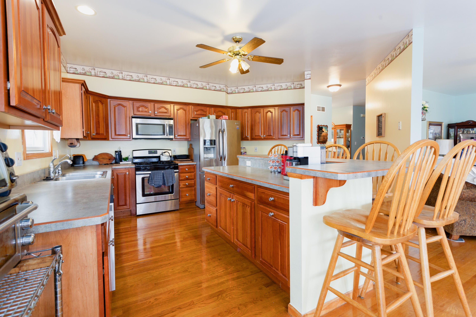
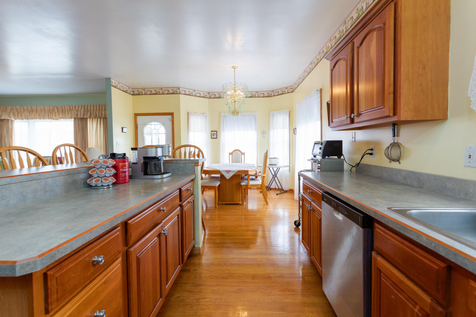
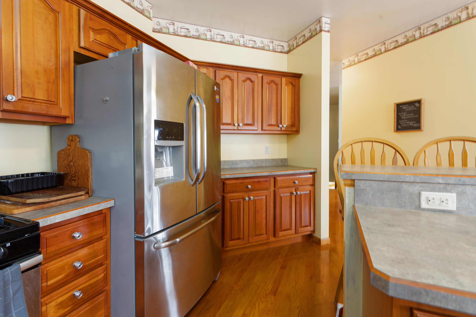
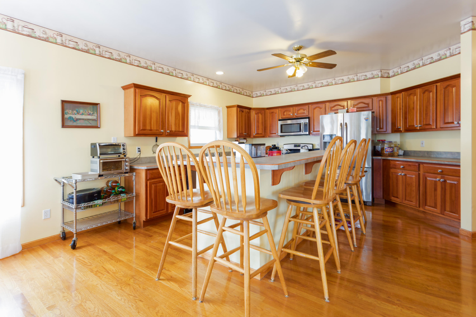
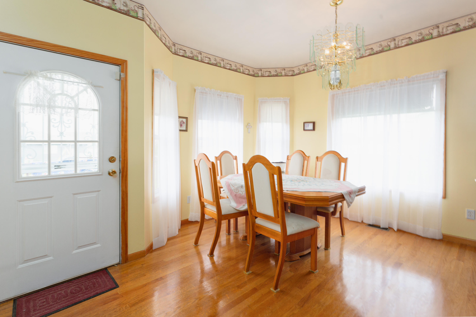
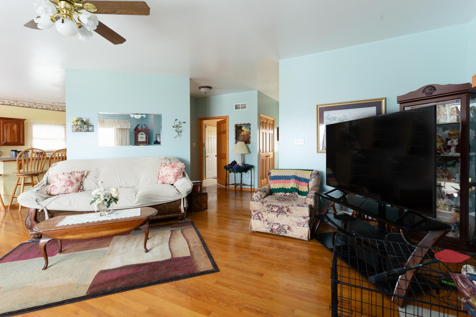
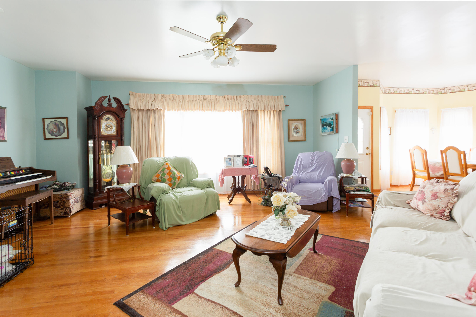
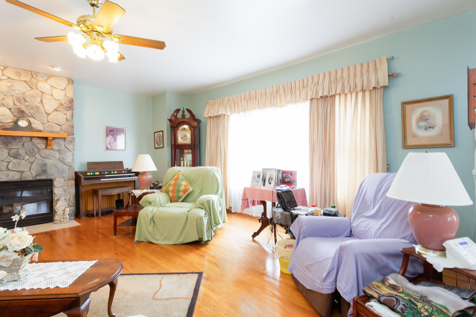
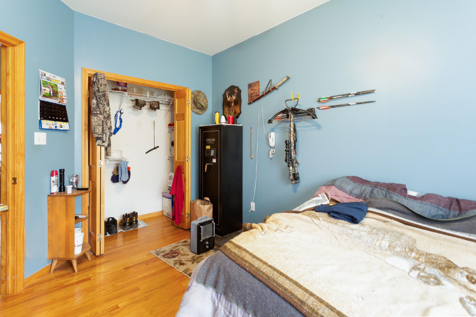
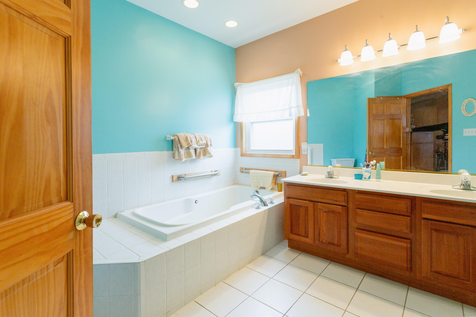
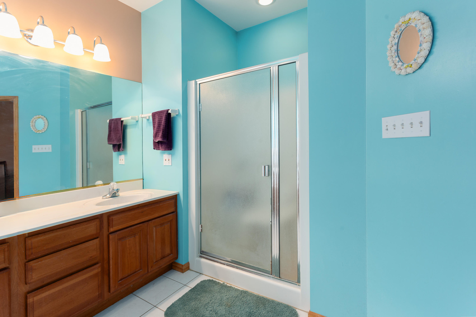
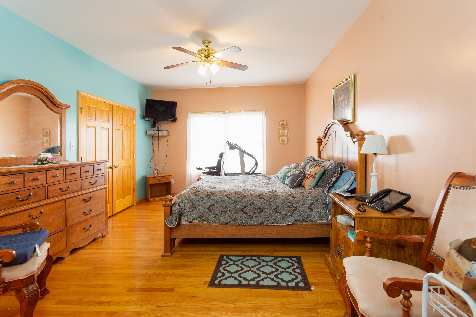
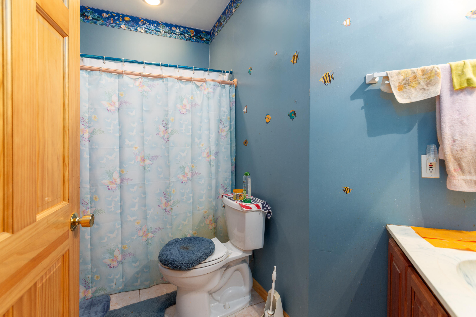
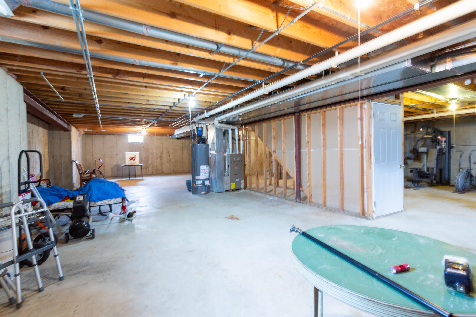
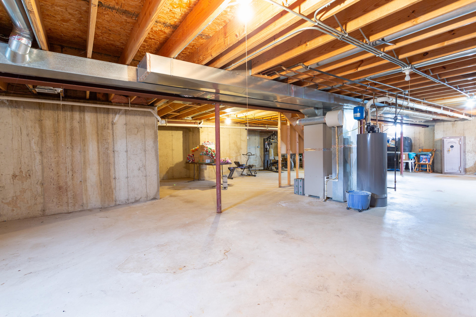
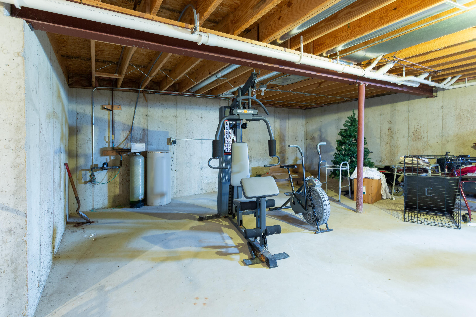
Welcome home to this inviting 3-bedroom, 2-bathroom residence with a full basement in picturesque St. John, Indiana. This lovely property offers a spacious layout, perfect for both everyday living and entertaining guests. The kitchen is part of an open floor plan, while the bedrooms provide comfort and tranquility. The full basement presents endless possibilities for recreation or storage. Located in a sought-after neighborhood, this home offers convenience and charm in equal measure. Don't miss the opportunity to make this your new haven in St. John.

3
beds

2
baths

1,943 Sq.Ft. LIVING AREA

0.49 Acres lot

Sarah Eenigenburg

Sarah Eenigenburg

Features & Amenities

Interior

  • total bedrooms3
  • Total bathrooms2
  • full bathrooms2
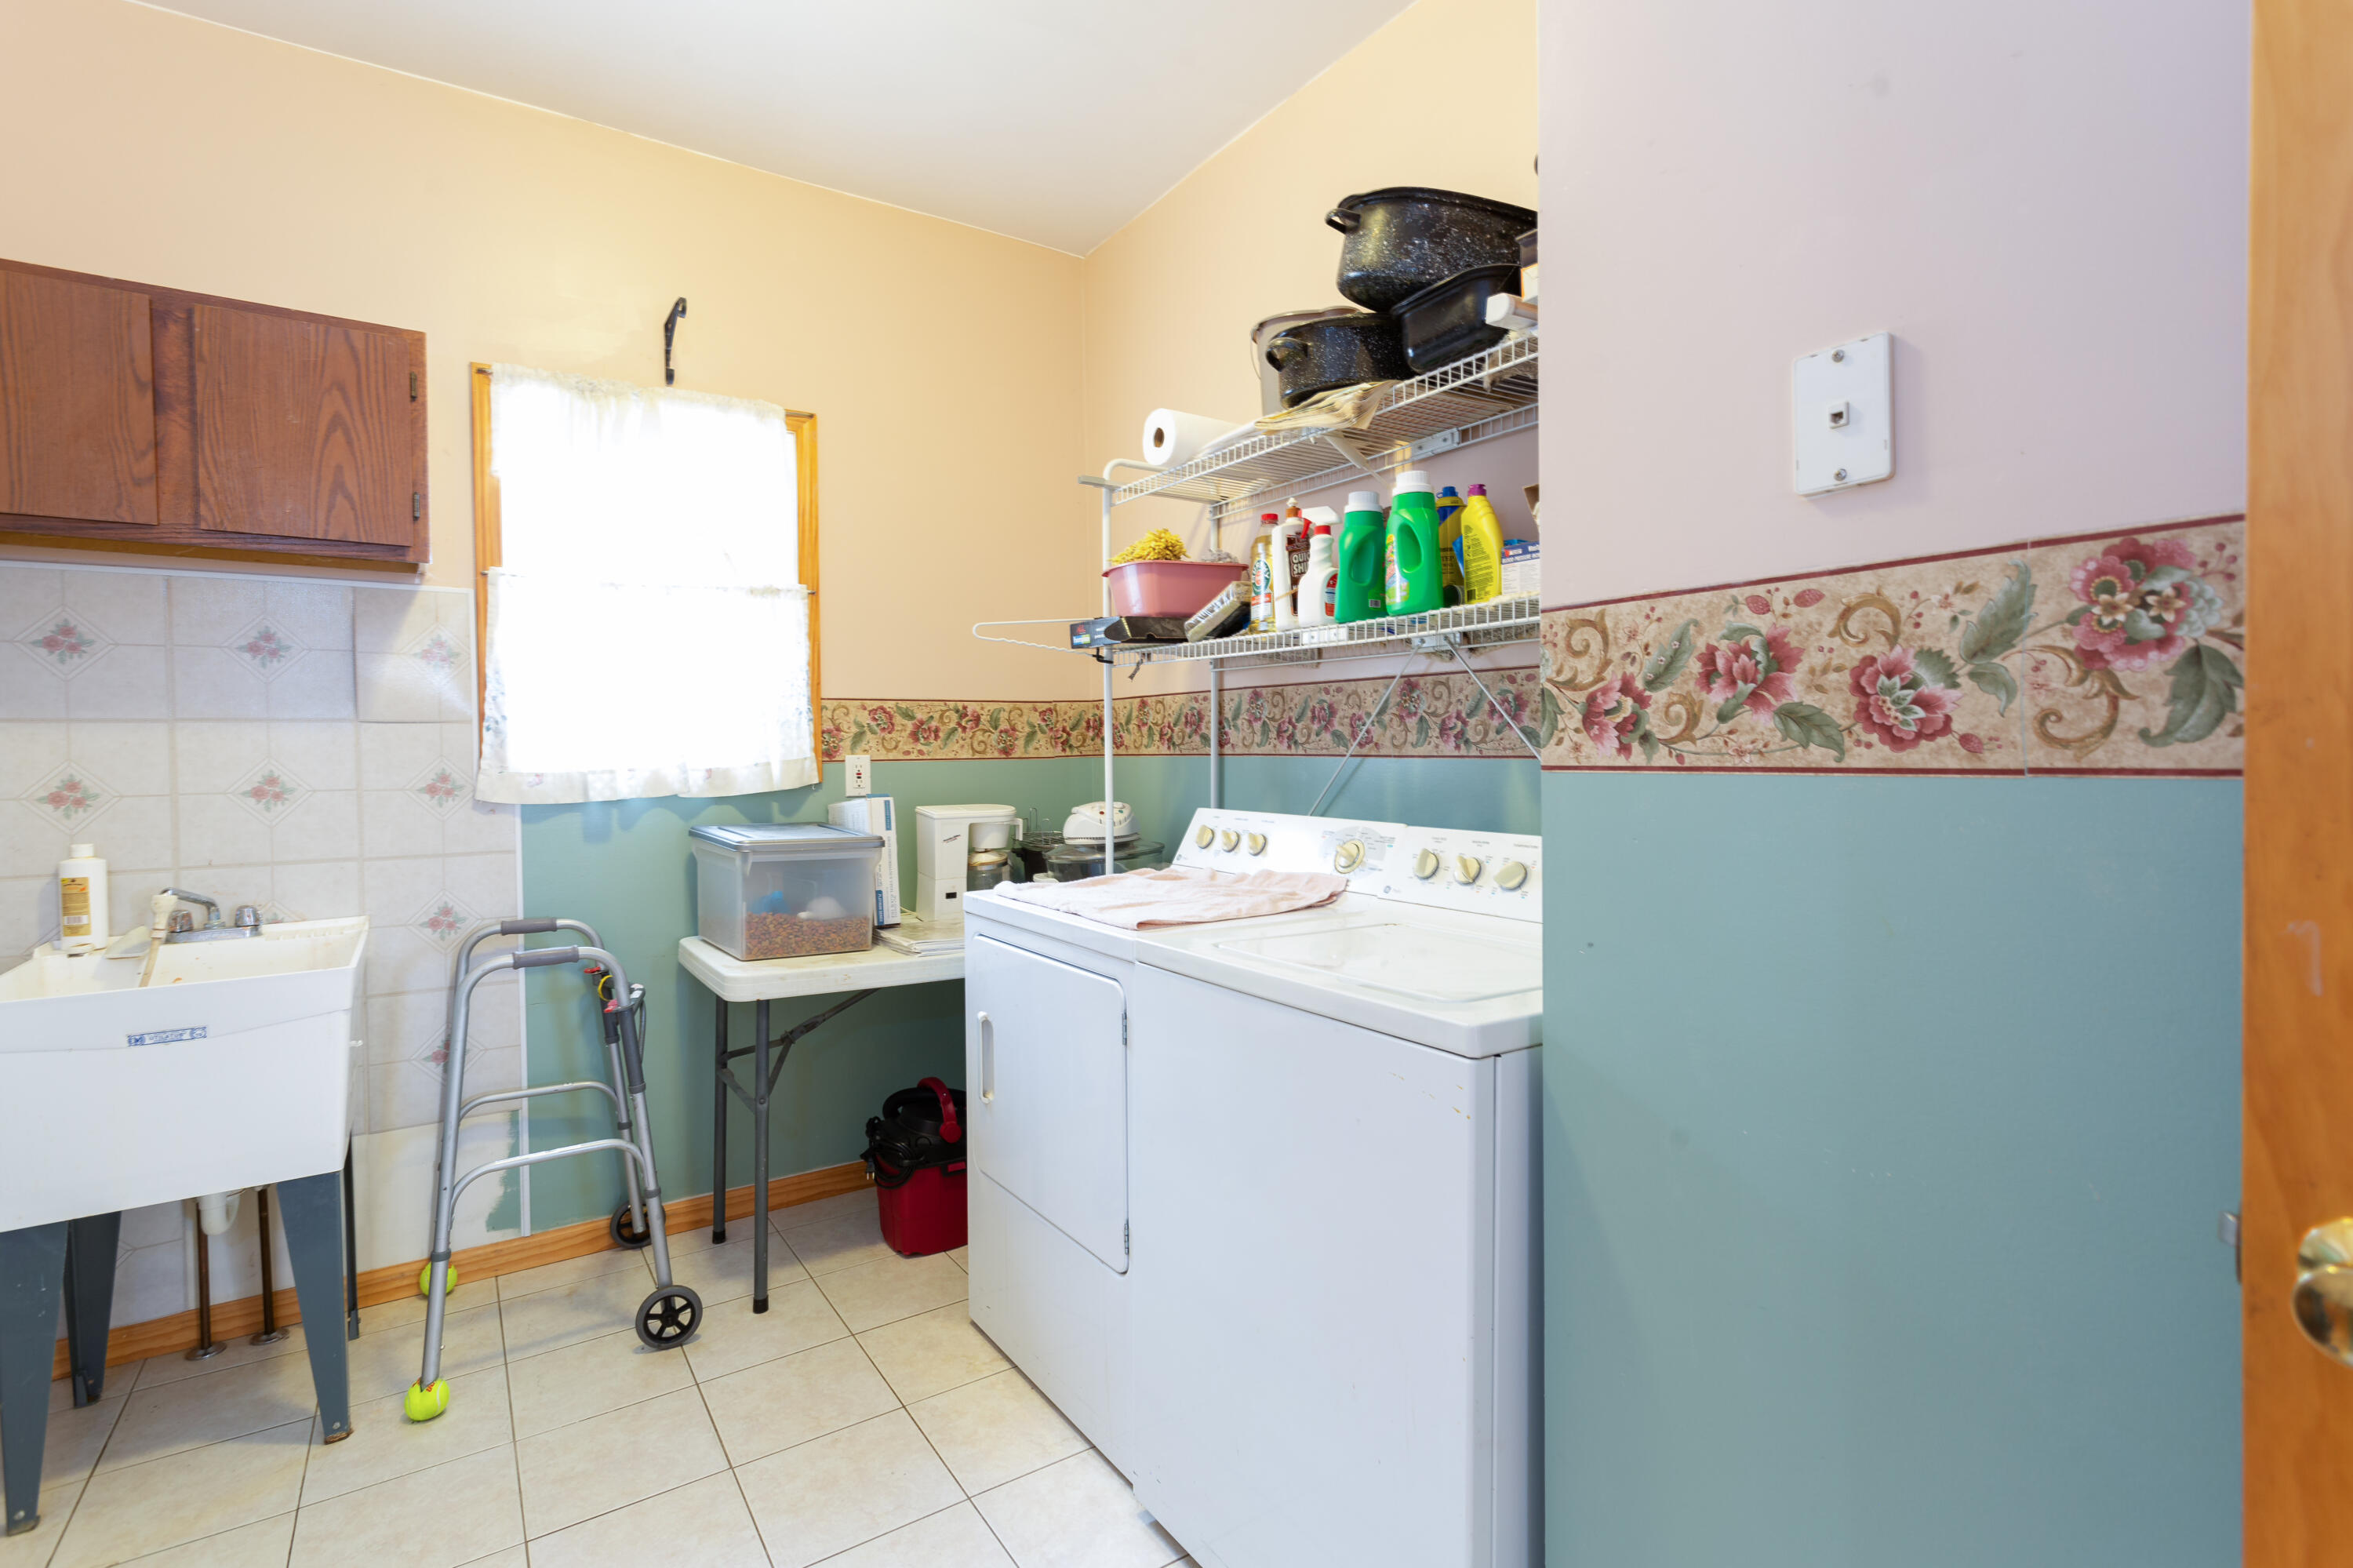
  • Laundry room Laundry Room
  • Fireplace None
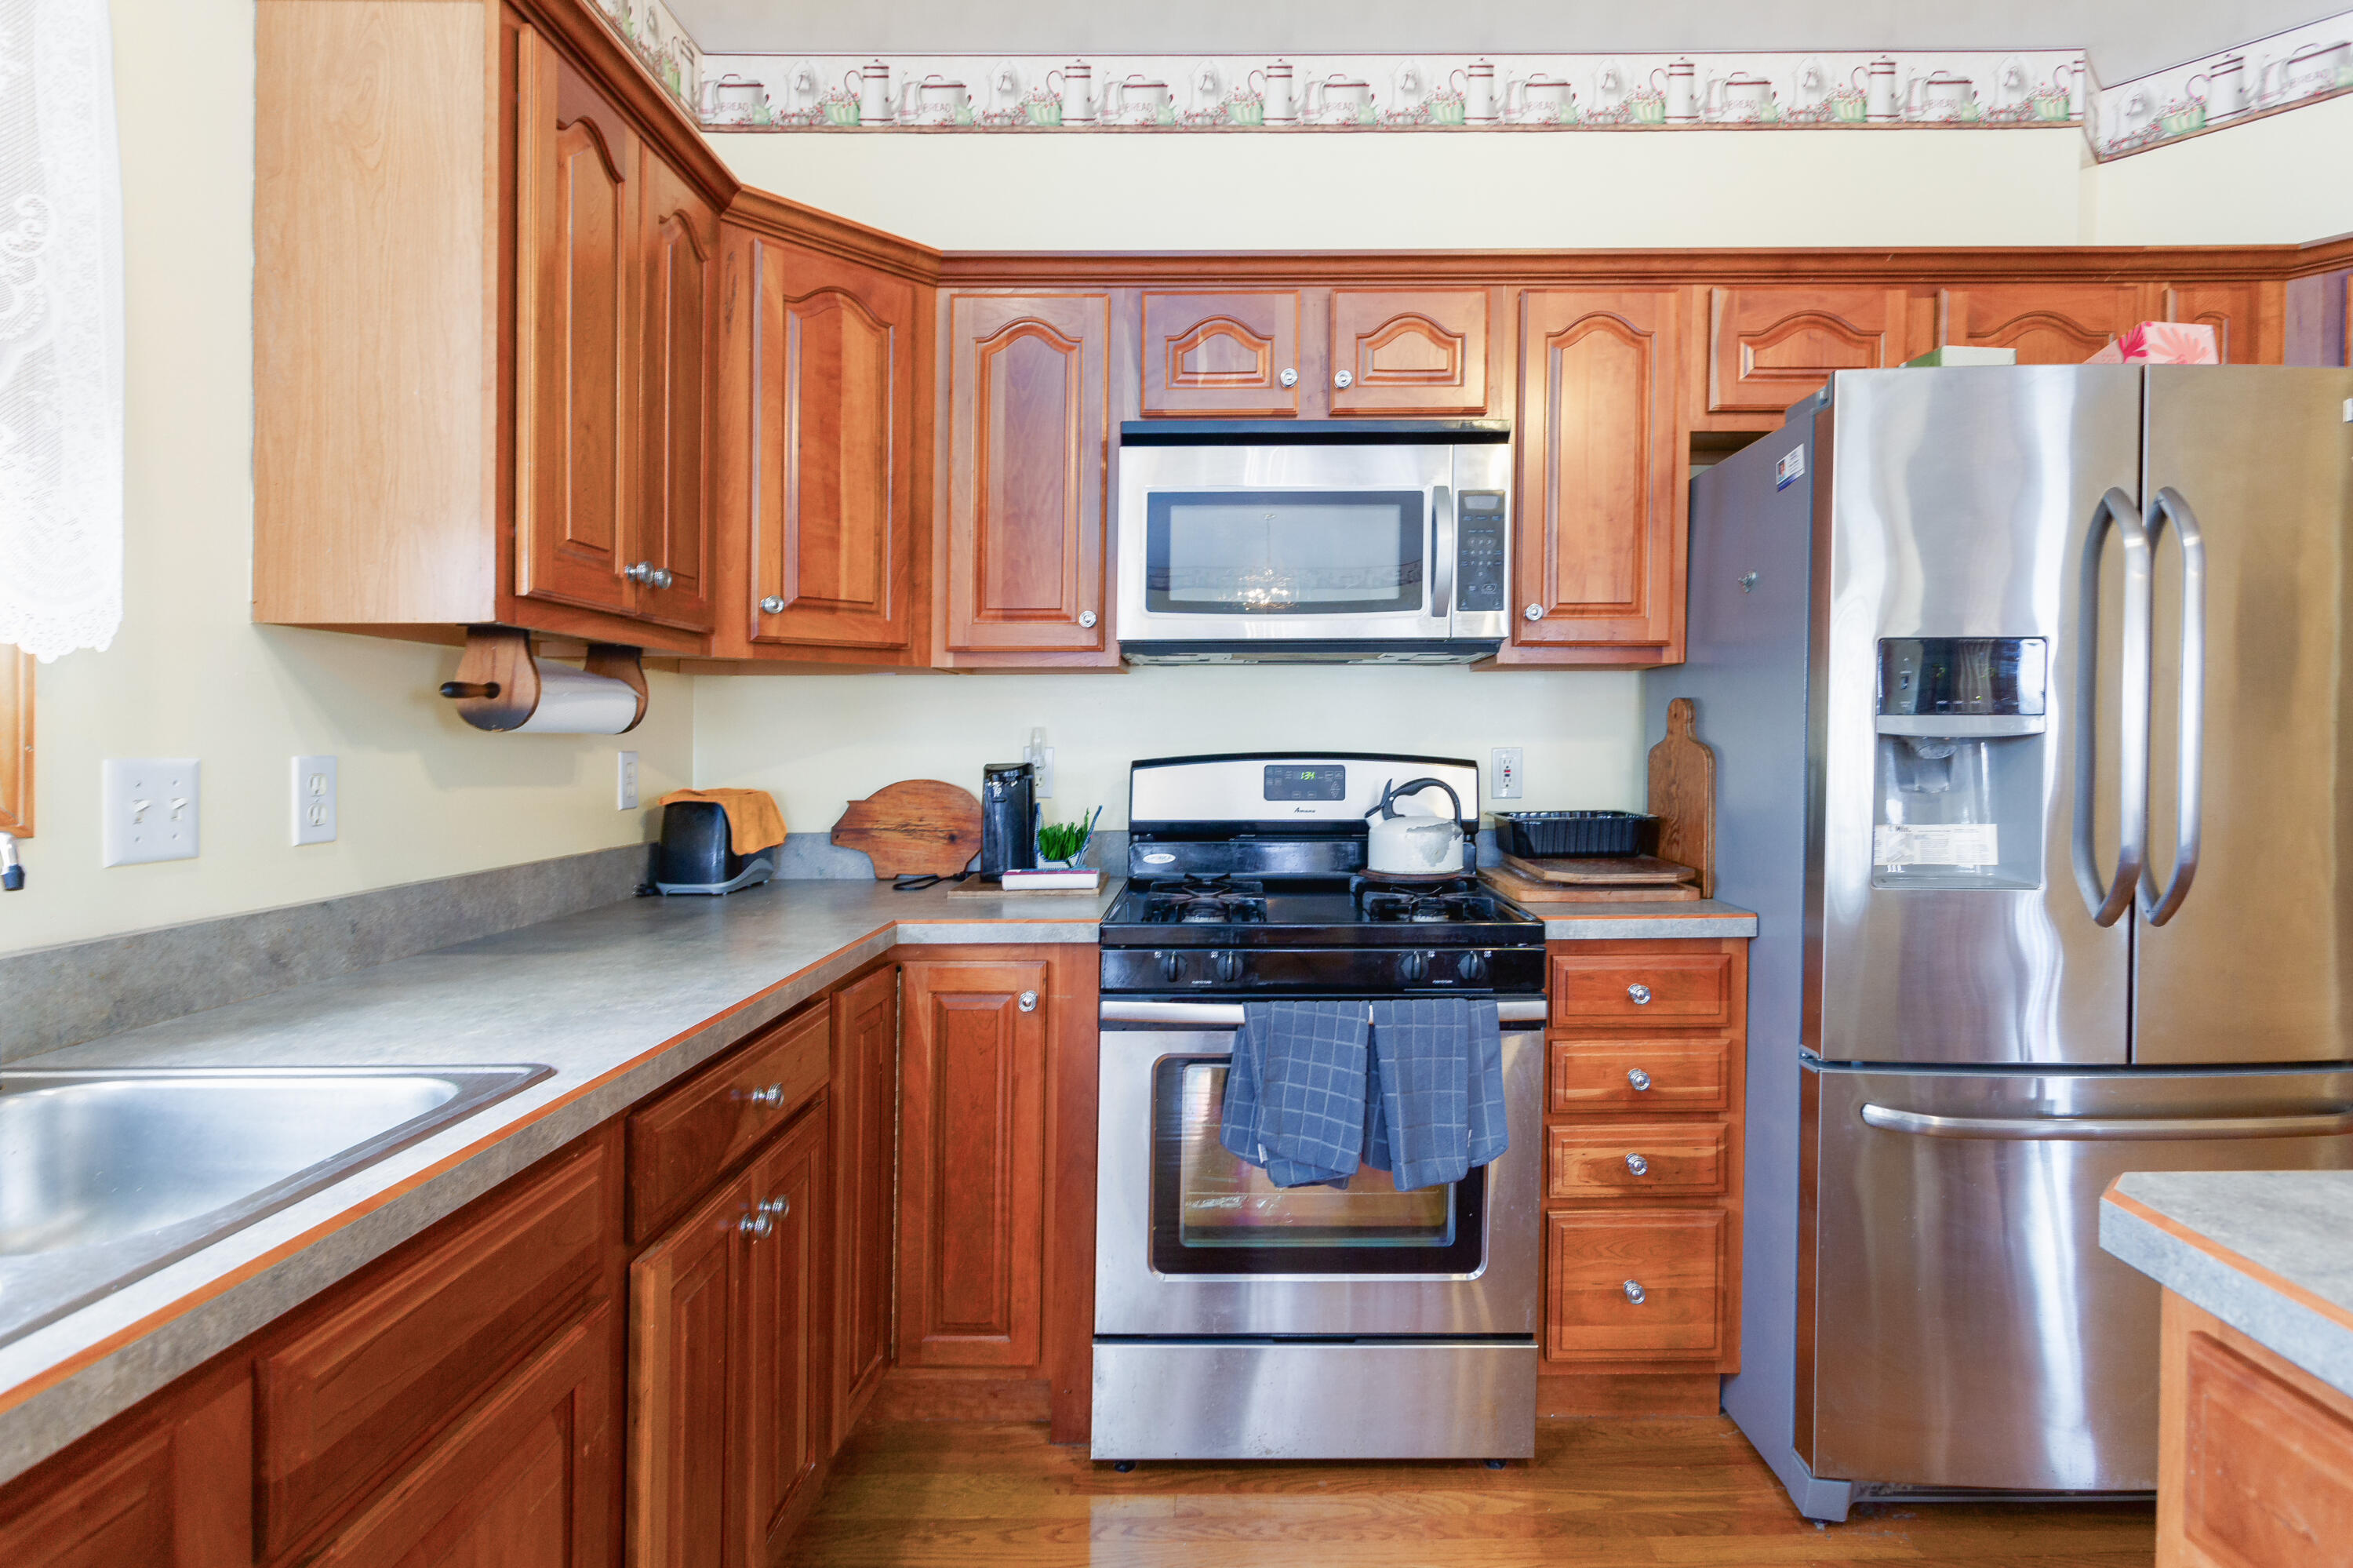
  • APPLIANCES Dryer, Free-Standing Gas Range, Free-Standing Refrigerator, Microwave, Stainless Steel Appliance(s), Washer
  • other interior Features Breakfast Bar, Ceiling Fan(s), Open Floorplan, Soaking Tub, Walk-In Closet(s)

Area & Lot

  • Status Sold
  • Date Sold April 29, 2024
  • Living Area1,943 Sq.Ft.
  • Lot Area0.49 Acres
  • MLS® ID801262
  • TypeResidential
  • YEAR BUILT2002
  • NeighborhoodSt. John
  • Architecture StylesRanch
  • View DescriptionNone
  • School DistrictLake Central

Exterior

  • STORIES1
  • Garage Space3.0
  • water SourcePublic
  • lot featuresBack Yard
  • parkingDriveway, Enclosed, Garage Door Opener, Garage Faces Front
  • HEAT TYPEForced Air
  • sewerPublic Sewer
  • other exterior FeaturesOther

Financial

  • Sales Price$417,500
  • Real Estate Tax $3,585/yr

St. John

Explore

Work With Us

Your next move starts with the right connection. We make it easy to find a real estate professional who understands your needs.

Follow Me on Instagram