Leave a Message

By providing your contact information to Better Homes and Gardens - Connections, your personal information will be processed in accordance with Better Homes and Gardens - Connections's Privacy Policy. By checking the box(es) below, you expressly consent to receive marketing or promotional real estate communication from Better Homes and Gardens - Connections in the manner selected by you. For SMS text messages, message frequency varies. Message and data rates may apply. Consent is not a condition of purchase of any goods or services. You may opt out of receiving further communications from Better Homes and Gardens - Connections at any time. To opt out of receiving SMS text messages, reply STOP to unsubscribe. SMS text messaging is subject to our Terms of Use.

Thank you for your message. We will be in touch with you shortly.

Explore Our Properties
13340 Redbud Drive
13340 Redbud Drive
13340 Redbud Drive
13340 Redbud Drive
13340 Redbud Drive
13340 Redbud Drive
13340 Redbud Drive
13340 Redbud Drive
13340 Redbud Drive
13340 Redbud Drive
13340 Redbud Drive
13340 Redbud Drive
13340 Redbud Drive
13340 Redbud Drive
13340 Redbud Drive
13340 Redbud Drive
13340 Redbud Drive
13340 Redbud Drive
13340 Redbud Drive
13340 Redbud Drive
13340 Redbud Drive
13340 Redbud Drive
13340 Redbud Drive
13340 Redbud Drive
13340 Redbud Drive
13340 Redbud Drive
13340 Redbud Drive
SEE ALL PHOTOS
13340 Redbud Drive
13340 Redbud Drive
13340 Redbud Drive
13340 Redbud Drive
13340 Redbud Drive
13340 Redbud Drive
13340 Redbud Drive
13340 Redbud Drive
13340 Redbud Drive
13340 Redbud Drive
13340 Redbud Drive
13340 Redbud Drive
13340 Redbud Drive
13340 Redbud Drive
13340 Redbud Drive
13340 Redbud Drive
13340 Redbud Drive
13340 Redbud Drive
13340 Redbud Drive
13340 Redbud Drive
13340 Redbud Drive
13340 Redbud Drive
13340 Redbud Drive
13340 Redbud Drive
13340 Redbud Drive
13340 Redbud Drive
13340 Redbud Drive
Sold

13340 Redbud Drive

13340 Redbud Drive, St John, IN 46311

$790,000
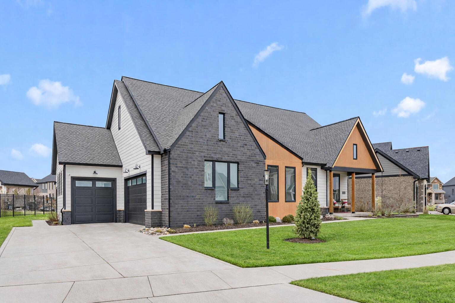
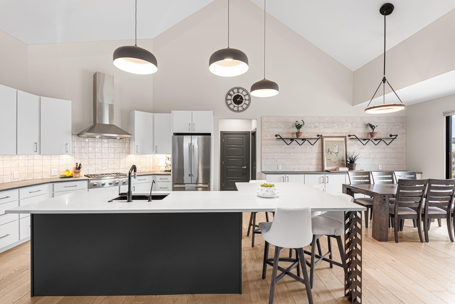
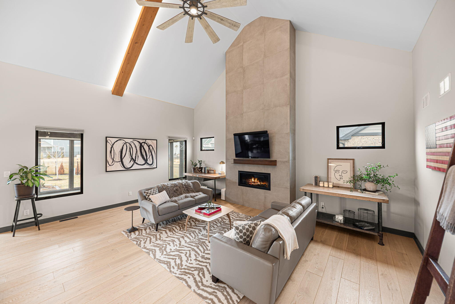
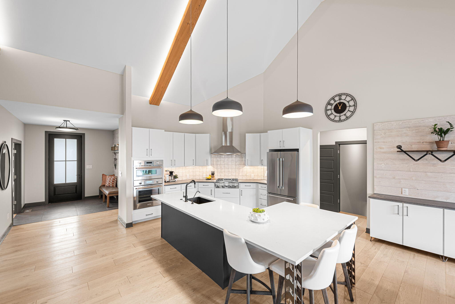
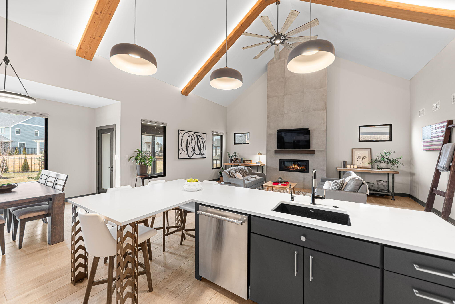
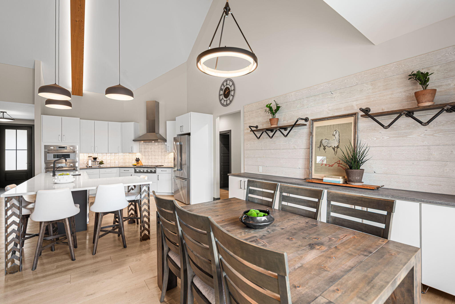
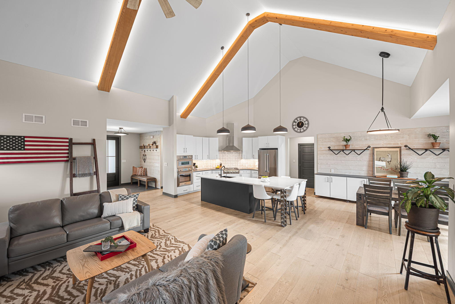
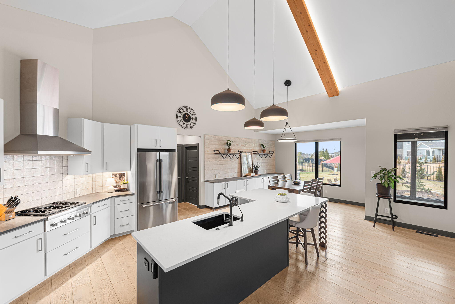
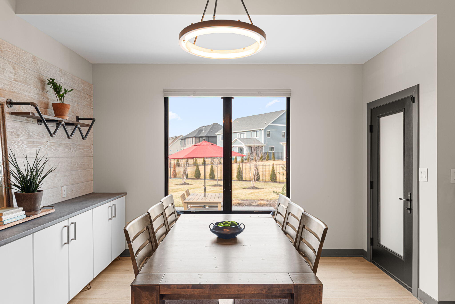
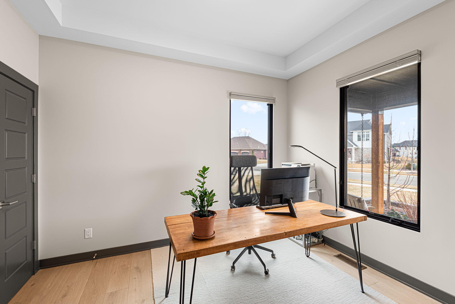
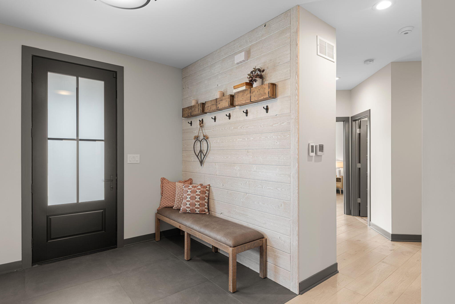
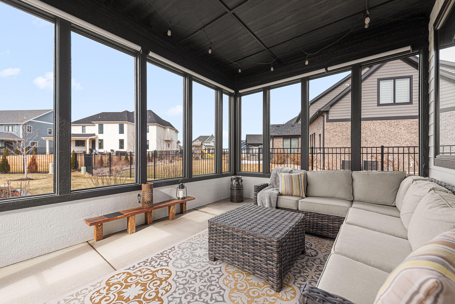
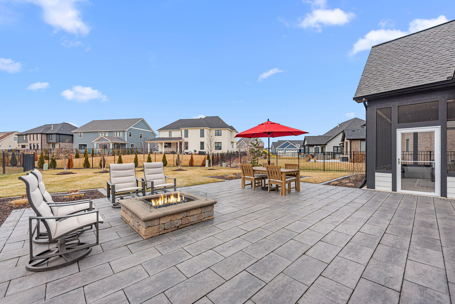
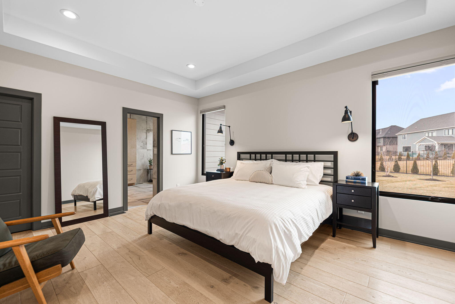
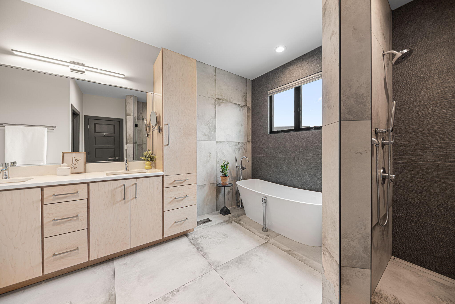
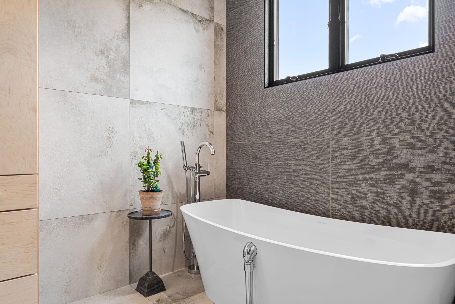
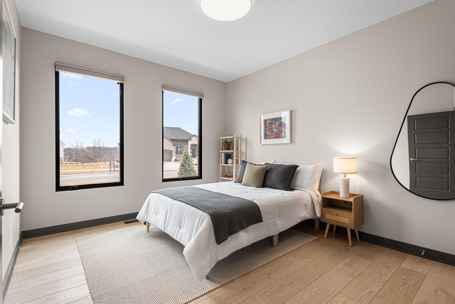
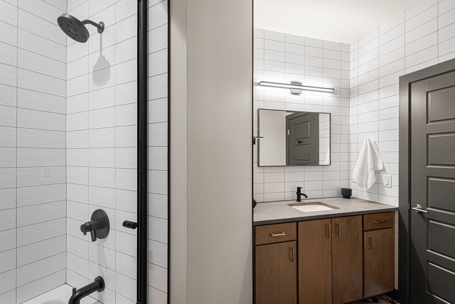
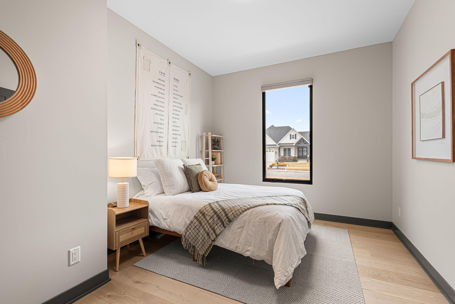
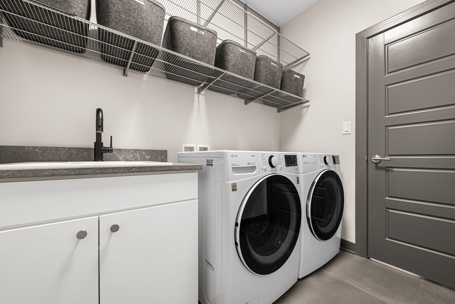
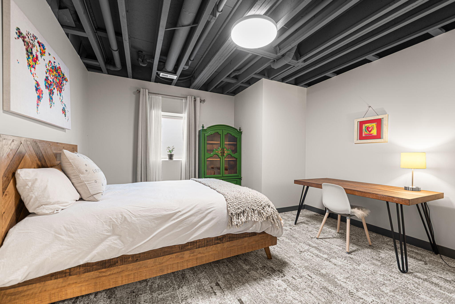
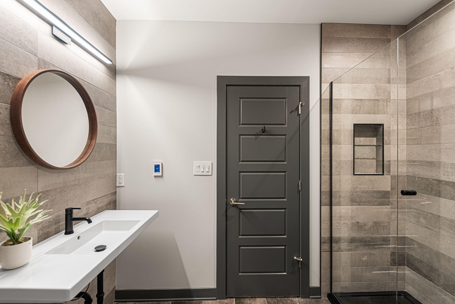
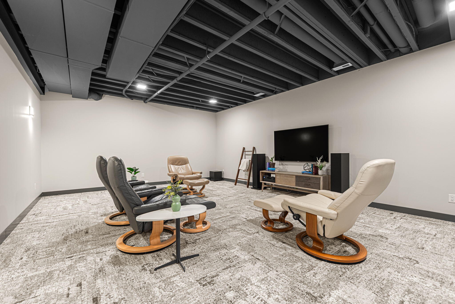
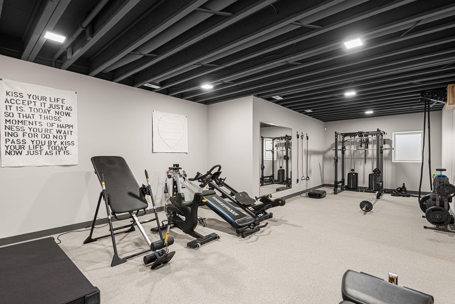
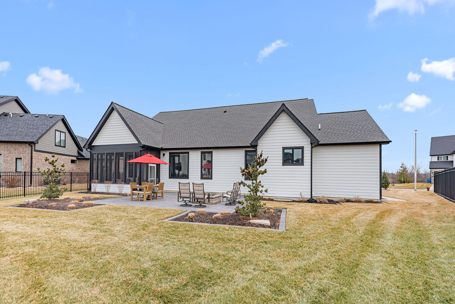
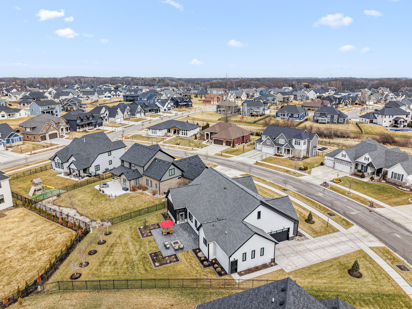
Striking newer construction ranch in The Preserve offers a rare blend of modern design and thoughtful high-end upgrades. This 5-bedroom, 3 full bath open-concept home is a true showstopper, with inviting spaces from the covered front porch to the three-seasons room in back, giving you plenty of places to relax and enjoy. Dramatic cathedral beamed ceilings and 8-inch wide white oak flooring throughout the entire main level set the tone, while wide open living spaces flow into a designer kitchen featuring high-end appliances, a massive island, custom cabinetry and additional storage in the eat-in area. Primary bedroom with large walk-in closet with upgraded custom shelving, and ensuite bath with roll-in shower and floor to ceiling tiled walls. Three additional main-level bedrooms offer flexibility for office space, guest suites, or a library. The fully finished basement includes another bedroom and full bath, a huge family room, and an extensive gym with high-end rubber flooring. Outside, you'll find a spacious sunroom with retractable privacy shades and a huge rear patio with fire pit and Unilock pavers, perfect for entertaining. Additional highlights include radiant heat, whole house generator, reverse osmosis system, and a three-car garage with two side-load stalls plus a front-load extra deep bay. Exceptionally clean, meticulously maintained, and truly one of the most distinctive homes in the neighborhood. All the benefits of new construction without the wait, the expense, or the unfinished details.

5
beds

3
baths

3,748 Sq.Ft. LIVING AREA

0.37 Acres lot

Alison Gargas

Alison Gargas

Features & Amenities

Interior

  • total bedrooms5
  • Total bathrooms3
  • full bathrooms3
  • Laundry room Gas Dryer Hookup, Washer Hookup, Main Level, Laundry Room
  • Fireplace Gas, Living Room
  • APPLIANCES Built-In Gas Range, Water Softener Owned, Washer, Stainless Steel Appliance(s), Refrigerator, Microwave, Gas Water Heater, Gas Cooktop, Dishwasher, Dryer
  • other interior Features Cathedral Ceiling(s), Walk-In Closet(s), Vaulted Ceiling(s), Stone Counters, Soaking Tub, Recessed Lighting, Open Floorplan, Kitchen Island, High Ceilings, Eat-in Kitchen, Entrance Foyer, Double Vanity, Ceiling Fan(s)

Area & Lot

  • Status Sold
  • Living Area3,748 Sq.Ft.
  • Lot Area0.37 Acres
  • MLS® ID835786
  • TypeResidential
  • YEAR BUILT2021
  • NeighborhoodSt. John
  • View DescriptionNeighborhood
  • Elementary SchoolGeorge Bibich Elementary School
  • High SchoolLake Central High School
  • School DistrictLake Central

Exterior

  • STORIES1
  • Garage Space3.0
  • water SourcePublic
  • PoolNone
  • lot featuresBack Yard, Sprinklers In Rear, Sprinklers In Front, Landscaped, Front Yard
  • parkingAttached, Oversized, Garage Faces Side, Garage Faces Front, Driveway, Concrete, Off Street, Garage Door Opener
  • HEAT TYPEForced Air, Other, Natural Gas
  • sewerPublic Sewer
  • HOA AmenitiesJogging Path, Playground, Park
  • security FeaturesCarbon Monoxide Detector(s), Smoke Detector(s)
  • other exterior FeaturesFire Pit, Lighting

Financial

  • Sales Price$790,000
  • Real Estate Tax $6,705/yr
  • HOA $480/yr

St. John

Explore

Work With Us

Your next move starts with the right connection. We make it easy to find a real estate professional who understands your needs.

Follow Me on Instagram