
Leave a Message

By providing your contact information to Better Homes and Gardens - Connections, your personal information will be processed in accordance with Better Homes and Gardens - Connections's Privacy Policy. By checking the box(es) below, you expressly consent to receive marketing or promotional real estate communication from Better Homes and Gardens - Connections in the manner selected by you. For SMS text messages, message frequency varies. Message and data rates may apply. Consent is not a condition of purchase of any goods or services. You may opt out of receiving further communications from Better Homes and Gardens - Connections at any time. To opt out of receiving SMS text messages, reply STOP to unsubscribe. SMS text messaging is subject to our Terms of Use.

Thank you for your message. We will be in touch with you shortly.

Explore Our Properties
1349 Cozy Lane
1349 Cozy Lane
1349 Cozy Lane
1349 Cozy Lane
1349 Cozy Lane
1349 Cozy Lane
1349 Cozy Lane
1349 Cozy Lane
1349 Cozy Lane
1349 Cozy Lane
1349 Cozy Lane
1349 Cozy Lane
1349 Cozy Lane
1349 Cozy Lane
1349 Cozy Lane
1349 Cozy Lane
1349 Cozy Lane
1349 Cozy Lane
1349 Cozy Lane
1349 Cozy Lane
1349 Cozy Lane
1349 Cozy Lane
1349 Cozy Lane
1349 Cozy Lane
1349 Cozy Lane
1349 Cozy Lane
1349 Cozy Lane
1349 Cozy Lane
1349 Cozy Lane
1349 Cozy Lane
1349 Cozy Lane
1349 Cozy Lane
1349 Cozy Lane
1349 Cozy Lane
1349 Cozy Lane
1349 Cozy Lane
1349 Cozy Lane
1349 Cozy Lane
1349 Cozy Lane
1349 Cozy Lane
SEE ALL PHOTOS
1349 Cozy Lane
1349 Cozy Lane
1349 Cozy Lane
1349 Cozy Lane
1349 Cozy Lane
1349 Cozy Lane
1349 Cozy Lane
1349 Cozy Lane
1349 Cozy Lane
1349 Cozy Lane
1349 Cozy Lane
1349 Cozy Lane
1349 Cozy Lane
1349 Cozy Lane
1349 Cozy Lane
1349 Cozy Lane
1349 Cozy Lane
1349 Cozy Lane
1349 Cozy Lane
1349 Cozy Lane
1349 Cozy Lane
1349 Cozy Lane
1349 Cozy Lane
1349 Cozy Lane
1349 Cozy Lane
1349 Cozy Lane
1349 Cozy Lane
1349 Cozy Lane
1349 Cozy Lane
1349 Cozy Lane
1349 Cozy Lane
1349 Cozy Lane
1349 Cozy Lane
1349 Cozy Lane
1349 Cozy Lane
1349 Cozy Lane
1349 Cozy Lane
1349 Cozy Lane
1349 Cozy Lane
1349 Cozy Lane
Sold

1349 Cozy Lane

1349 Cozy Lane, Dyer, IN 46311

$400,000
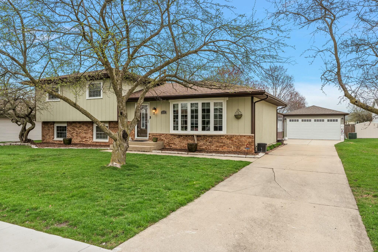
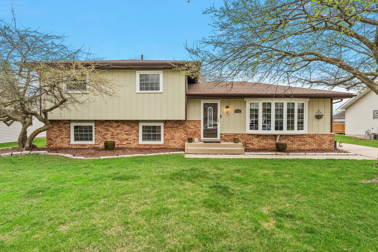
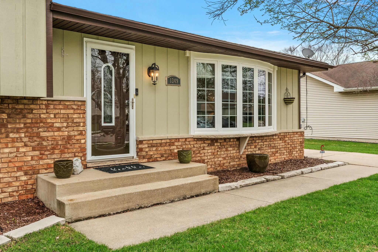
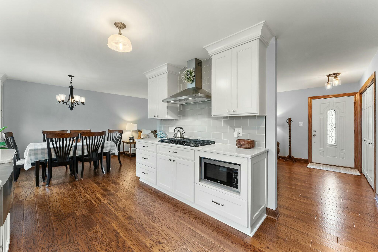
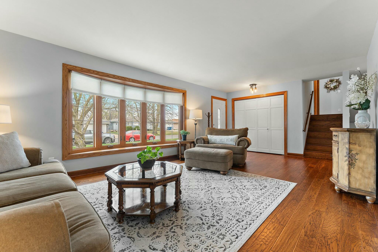
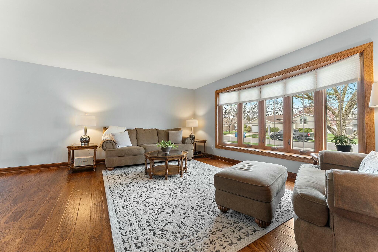
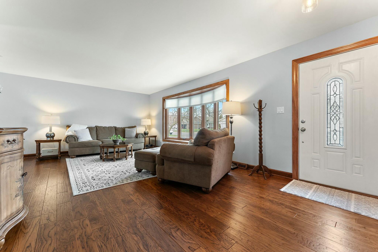
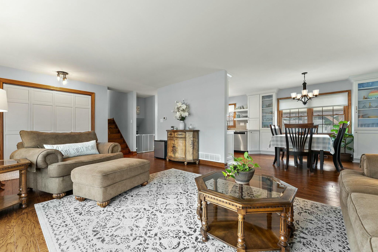
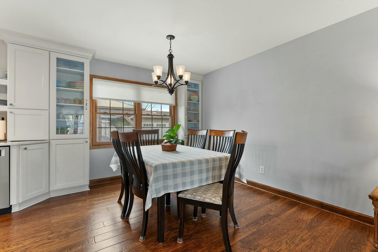
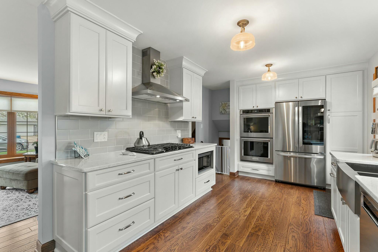
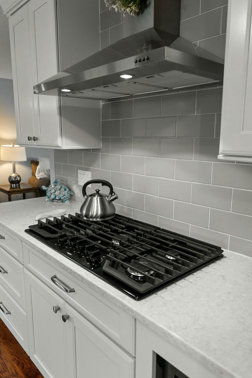
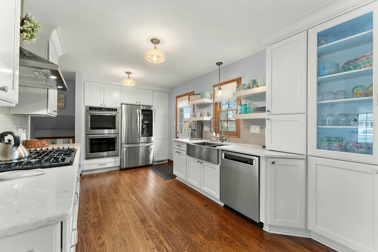
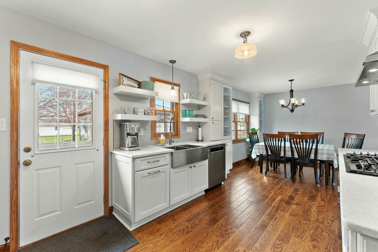
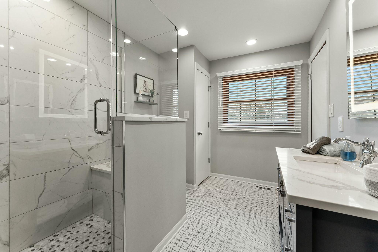
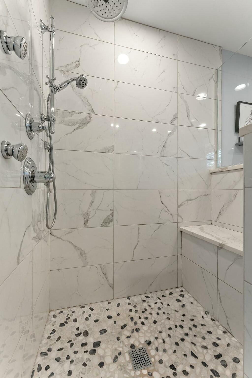
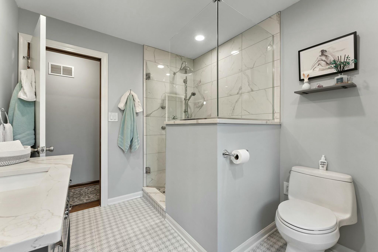
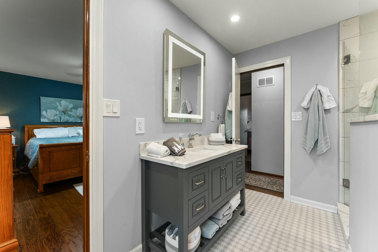
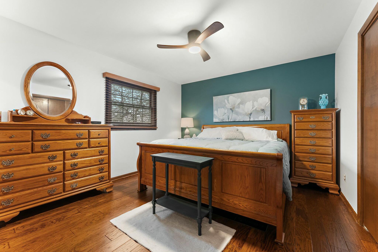
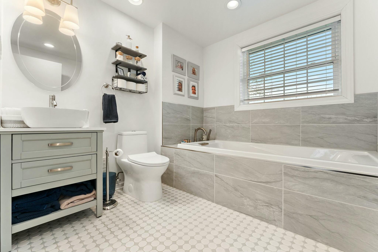
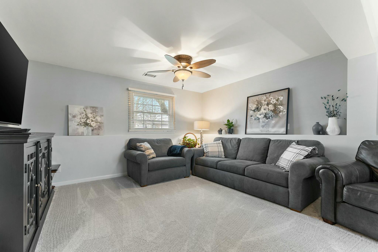
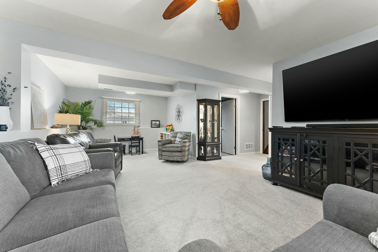
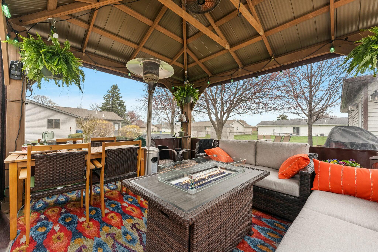
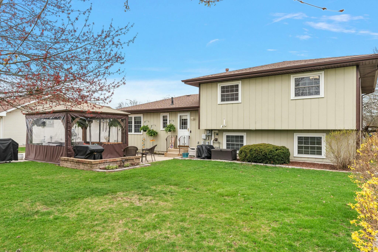
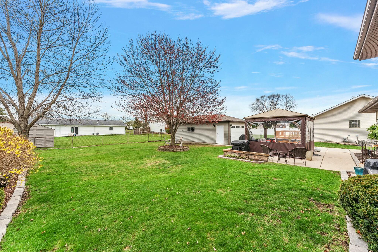
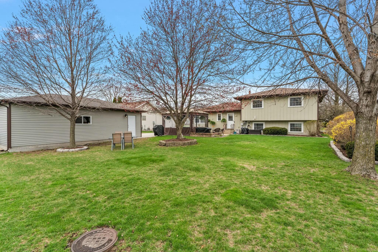
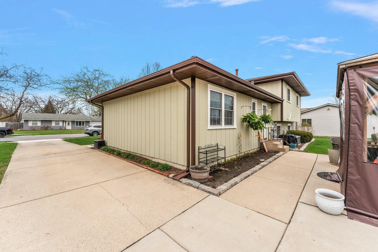
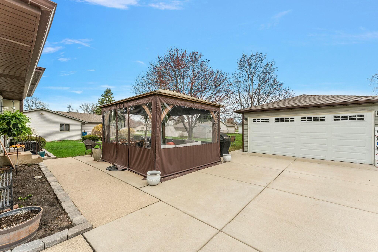
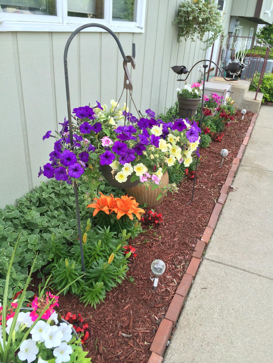
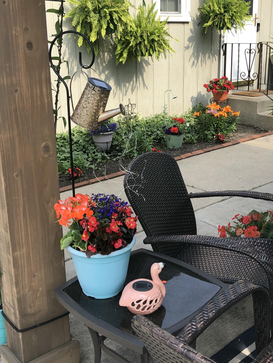
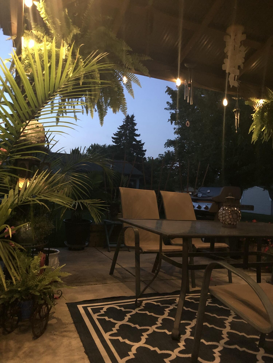
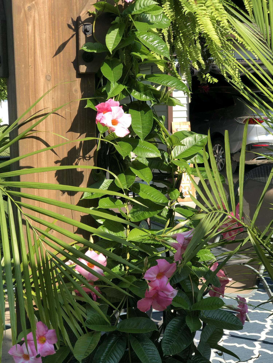
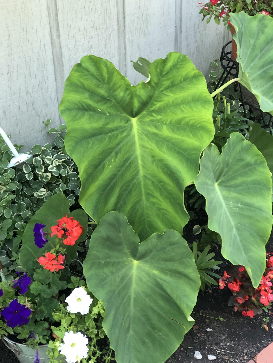
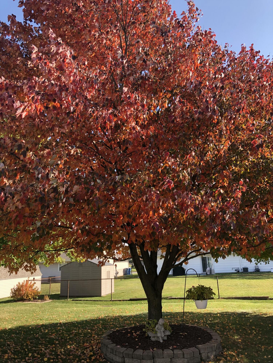
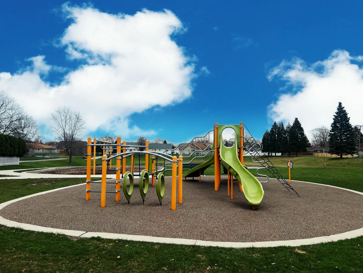
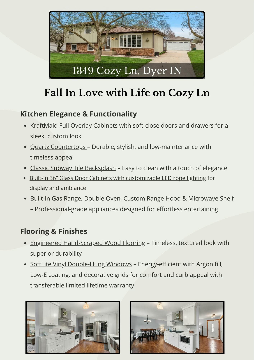
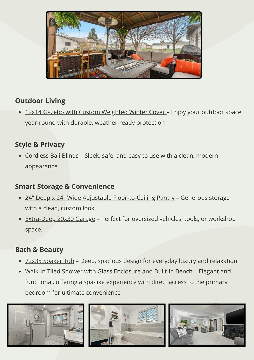
Fall in Love with Life on Cozy Lane! Stunning 3-bed, 2-bath tri-level home on desirable Cozy Lane in Dyer! Just across the state line with low Indiana taxes, this home features luxurious updates throughout. Enjoy a fully remodeled kitchen with KraftMaid full overlay cabinets, quartz countertops, subway tile backsplash, and high-end built-in appliances. The open layout includes engineered hand-scraped wood flooring, SoftLite energy-efficient windows, and built-in glass display cabinets with customizable LED lighting. Upstairs boasts a spa-inspired primary suite with private access to the walk-in tiled shower with a built in bench. The lower level offers flexible living space and a beautifully updated bath featuring a spacious 72x35 soaking tub--perfect for relaxing at the end of the day. Relax year-round in the 12x14 gazebo with custom winter cover. Extra-deep 20x30 finished garage (new), cordless Bali blinds, and a floor-to-ceiling pantry complete this move-in-ready home. Beautiful landscaping surrounds the property, enhancing curb appeal and creating a peaceful outdoor setting. Located within walking distance to the neighborhood park, just minutes from shopping, local restaurants, and in the Lake Central School District--one of Northwest Indiana's top-rated school systems, offering exceptional academics, competitive sports programs, vibrant extracurriculars, and strong community support, this home is stylish, functional, and filled with updates and charm--don't miss it!

3
beds

2
baths

1,848 Sq.Ft. LIVING AREA

10,411 Sq.Ft. lot

Theresa Casillas

Theresa Casillas

Features & Amenities

Interior

  • total bedrooms3
  • Total bathrooms2
  • full bathrooms2
  • Laundry room Gas Dryer Hookup, Washer Hookup, Lower Level
  • APPLIANCES Built-In Gas Range, Range Hood, Microwave, Gas Cooktop, Dishwasher
  • other interior Features Ceiling Fan(s), Pantry, Stone Counters, Soaking Tub, Eat-in Kitchen

Area & Lot

  • Status Sold
  • Living Area1,848 Sq.Ft.
  • Lot Area10,411 Sq.Ft.
  • MLS® ID818549
  • TypeResidential
  • YEAR BUILT1981
  • View DescriptionNeighborhood
  • School DistrictLake Central

Exterior

  • STORIES3
  • Garage Space2.5
  • water SourcePublic
  • PoolNone
  • lot featuresBack Yard, Few Trees, Landscaped
  • parkingDetached, Oversized, Garage Faces Front, Garage Door Opener, Driveway
  • HEAT TYPENatural Gas
  • sewerPublic Sewer
  • other exterior FeaturesNone

Financial

  • Sales Price$400,000
  • Real Estate Tax $2,616/yr

Work With Us

Your next move starts with the right connection. We make it easy to find a real estate professional who understands your needs.

Follow Me on Instagram