Leave a Message

By providing your contact information to Better Homes and Gardens - Connections, your personal information will be processed in accordance with Better Homes and Gardens - Connections's Privacy Policy. By checking the box(es) below, you expressly consent to receive marketing or promotional real estate communication from Better Homes and Gardens - Connections in the manner selected by you. For SMS text messages, message frequency varies. Message and data rates may apply. Consent is not a condition of purchase of any goods or services. You may opt out of receiving further communications from Better Homes and Gardens - Connections at any time. To opt out of receiving SMS text messages, reply STOP to unsubscribe. SMS text messaging is subject to our Terms of Use.

Thank you for your message. We will be in touch with you shortly.

Explore Our Properties
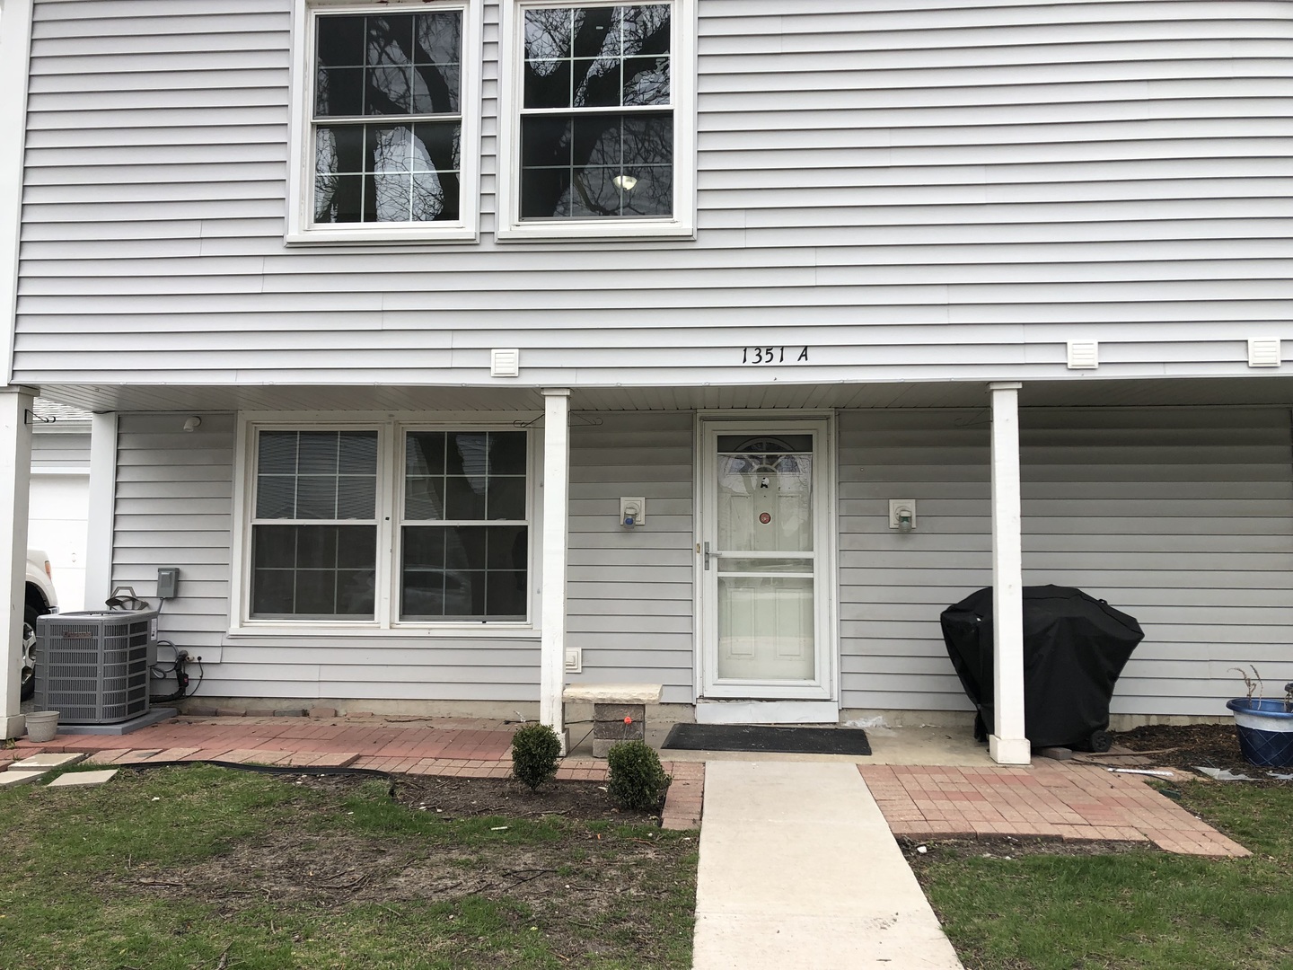
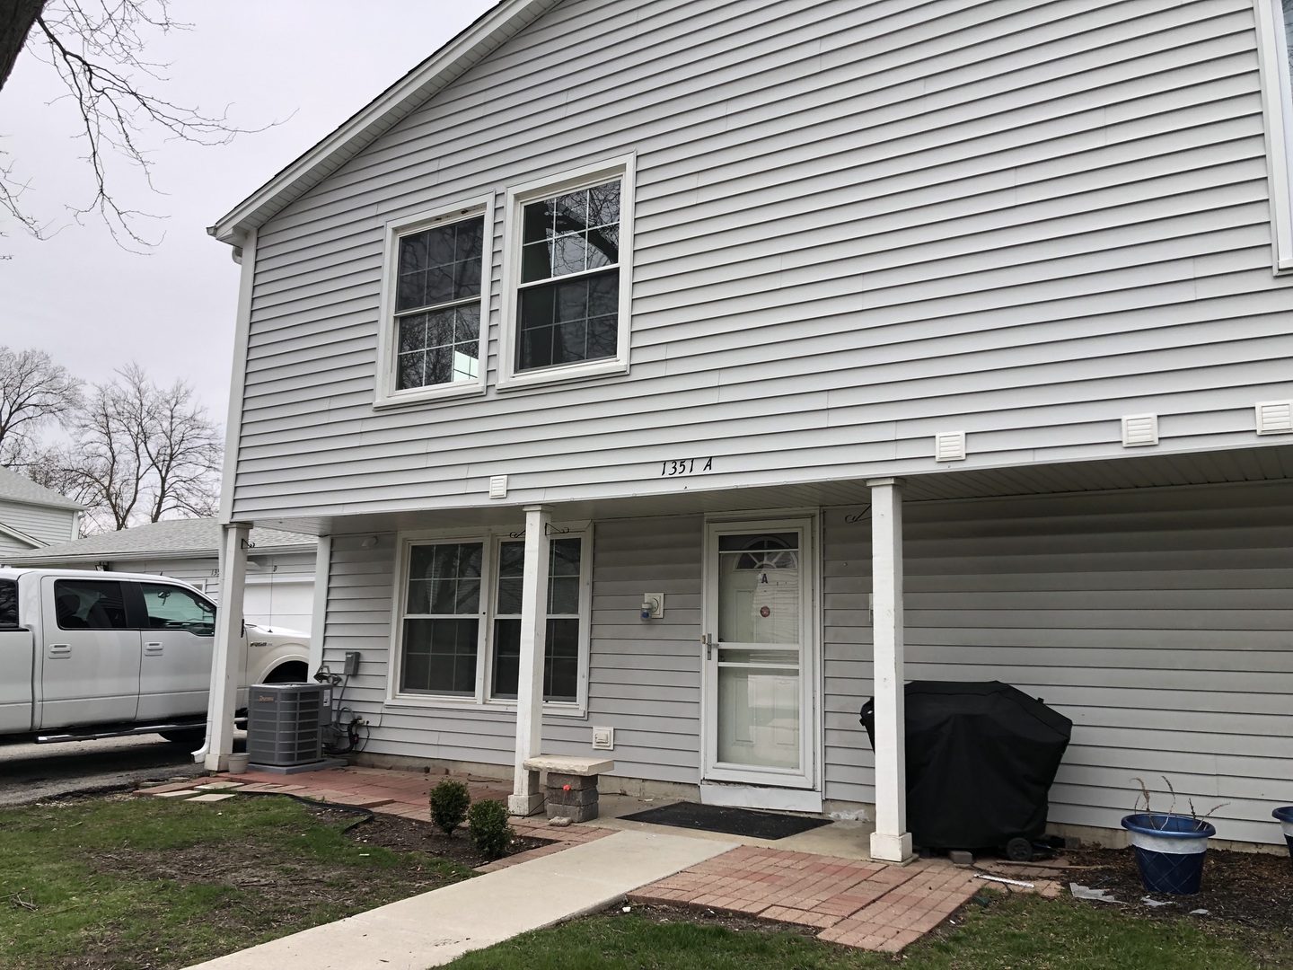
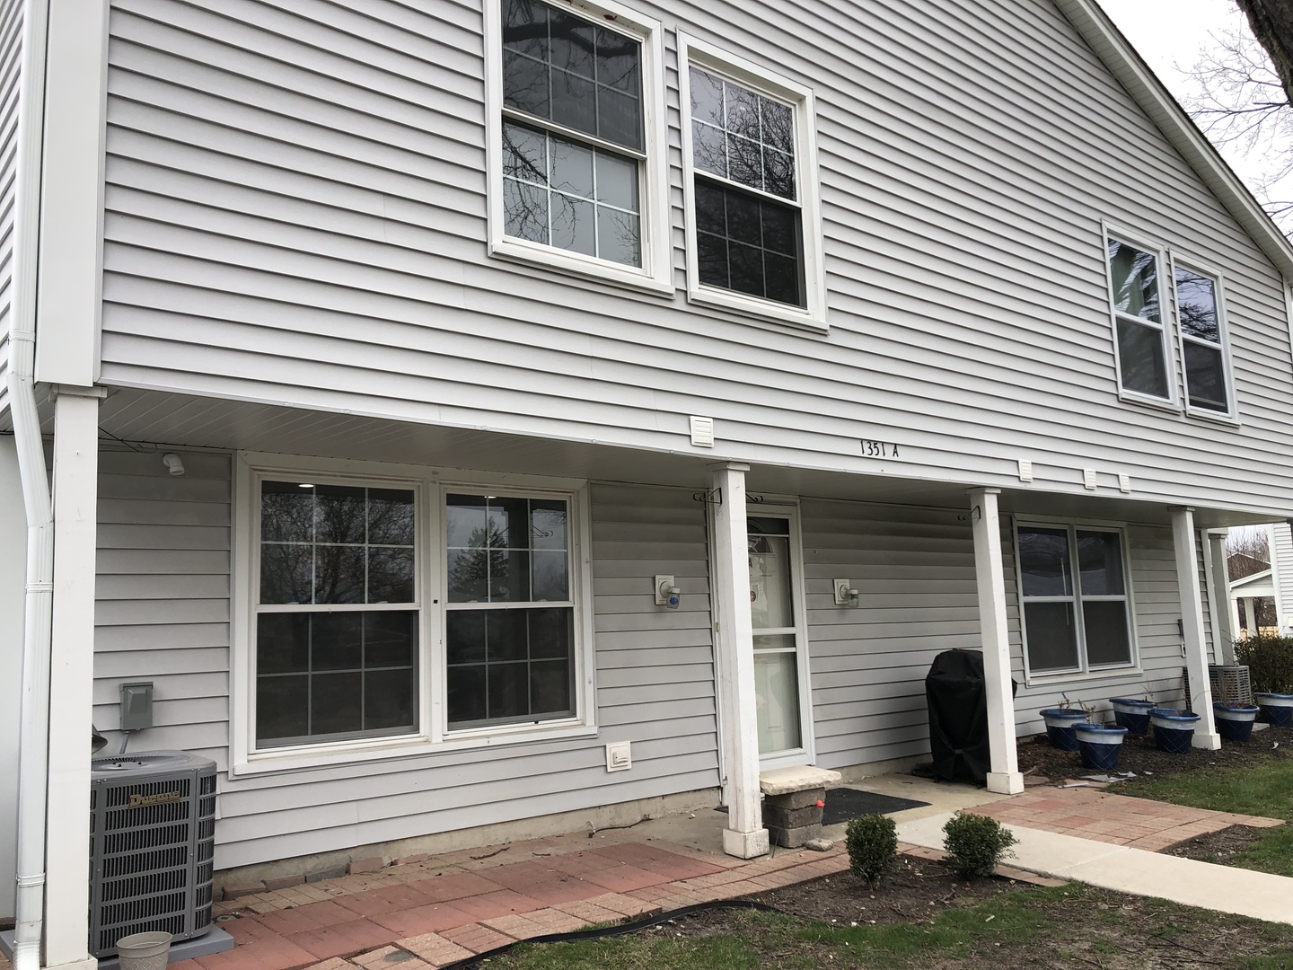
1351 N Glen Circle Unit: A
SEE ALL PHOTOS
1351 N Glen Circle Unit: A
Listed by Jose Fernandez with Vista Realty Group LLC 708-535-2900
Sold

1351 N Glen Circle Unit: A

1351 N Glen Circle Unit: A, Aurora, IL 60506

$206,000
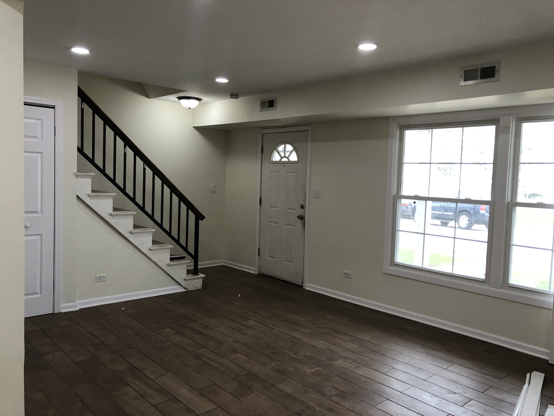
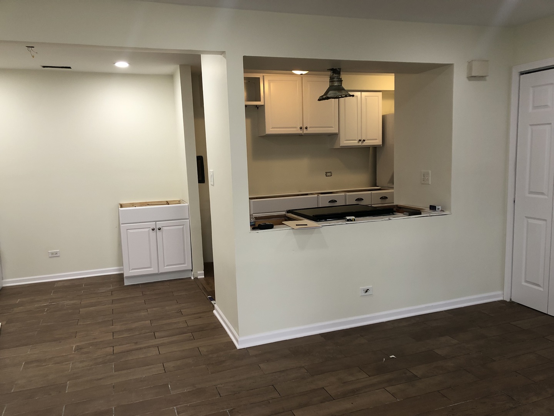
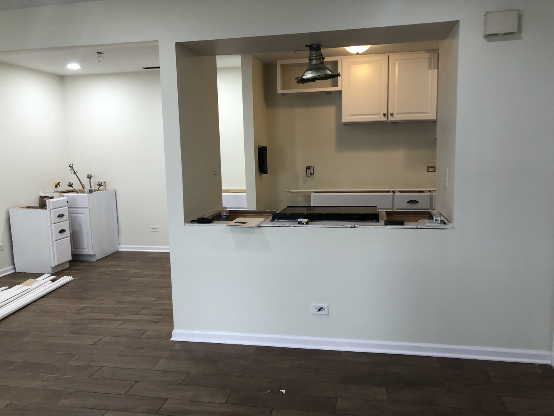
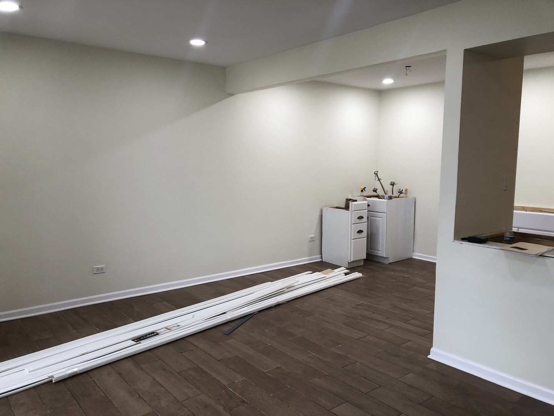
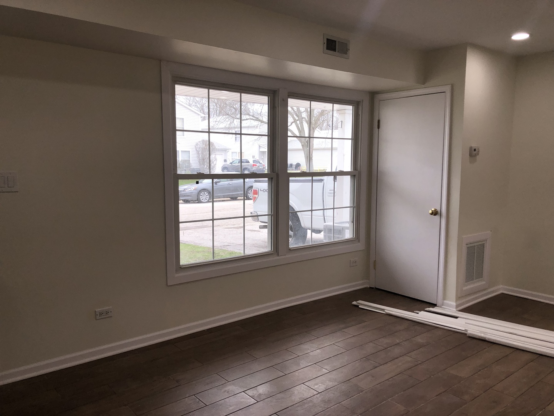
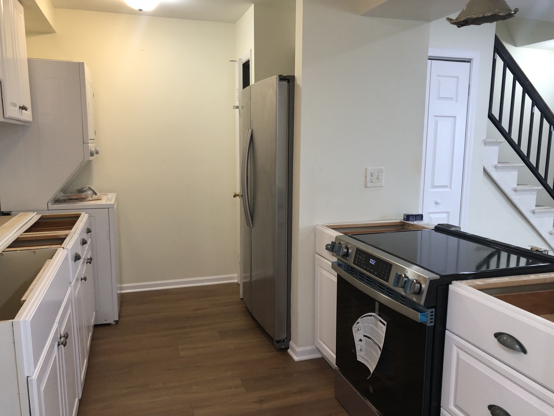
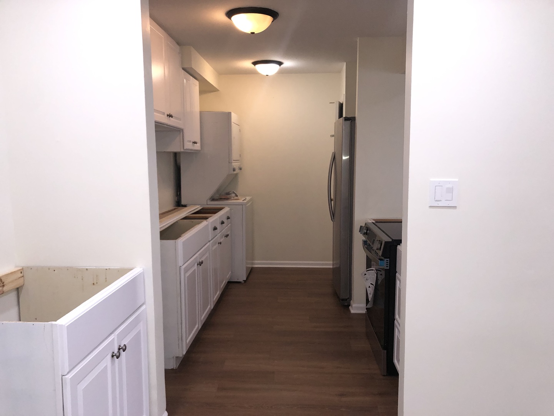
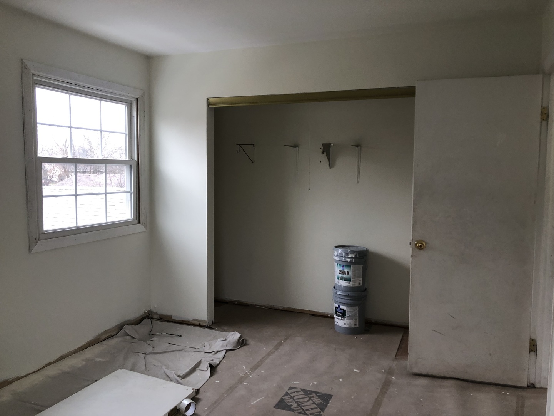
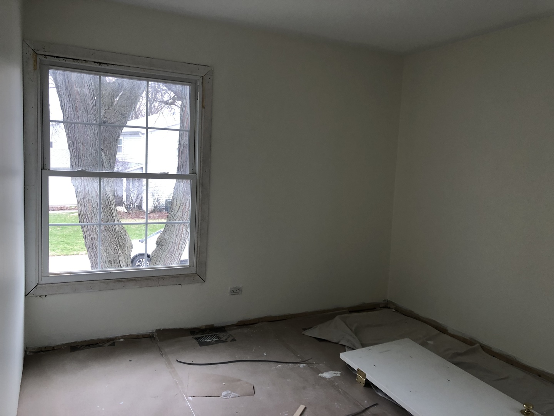
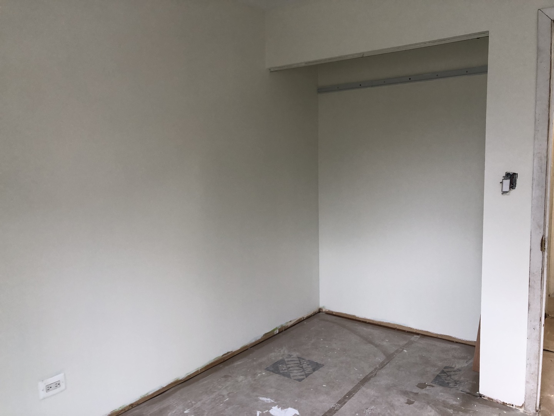
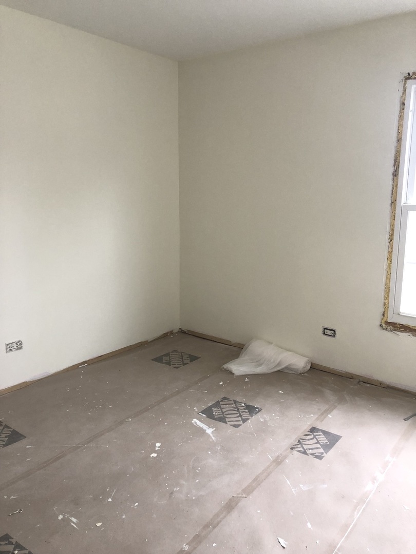
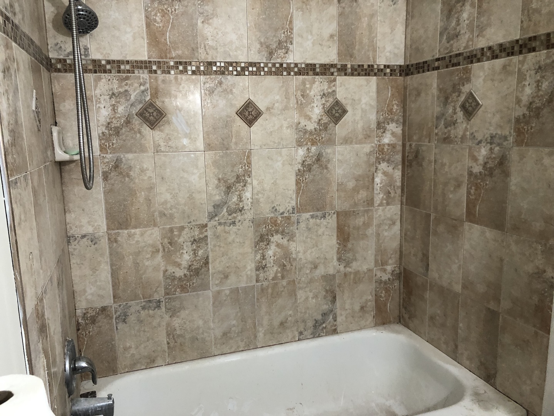
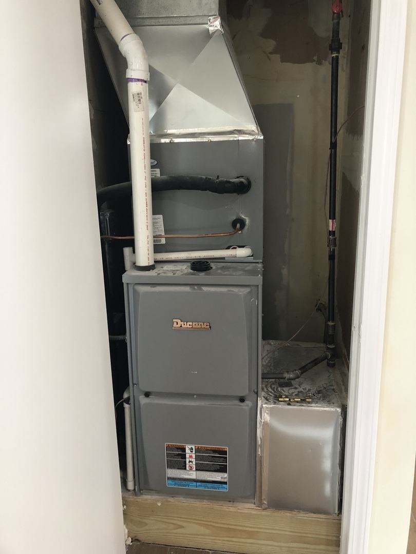
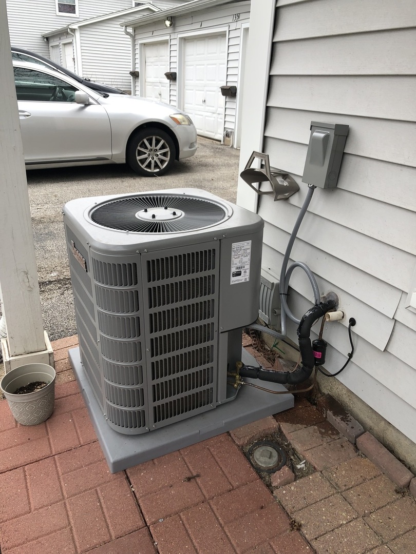
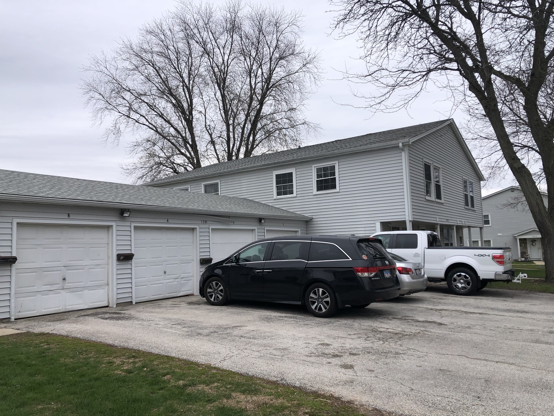
!!!NEWLY REHABBED!!! Welcome to this charming 3-bedroom, 1-bathroom condo located in the desirable Ivy Glen community of Aurora, IL. This home offers 1,056 square feet of comfortable living space. The interior features a spacious layout with ceramic tile and laminated wood flooring, central air conditioning, and forced-air heating. The kitchen and living areas are perfect for entertaining or relaxing. The property includes a detached 1 car garage and space for another car on the driveway. Conveniently located near schools, shopping, and dining, this home is ideal for first-time buyers. Don't miss this opportunity to own a piece of Aurora! New furnace 2025, new A/C 2025, new oven/range 2025, new washer & dryer combo 2025, new laminate kitchen flooring 2025, new tile flooring in the living room 2025, new laminate flooring on all bedrooms, new double pane windows 2024, all new electrical on 1st floor. The owner is still on the process of finishing the granite countertops, the trimming, the oven hood and kitchen sink, and replacing all 3-bedroom doors. All work is expected to be finished in the next 3 weeks.

3
beds

1
bath

1,056 Sq.Ft. LIVING AREA

Juan Tamayo

Juan Tamayo

Features & Amenities

Interior

  • total bedrooms3
  • Total bathroom1
  • full bathroom1
  • Laundry room Main Level
  • APPLIANCES Range, Microwave, Dishwasher, Refrigerator, Washer, Dryer, Range Hood

Area & Lot

  • Status Sold
  • Date Sold May 30, 2025
  • Living Area1,056 Sq.Ft.
  • MLS® ID12337062
  • TypeResidential
  • YEAR BUILT1973
  • NeighborhoodIllinois
  • School District129

Exterior

  • STORIES2
  • Garage Space1.0
  • water SourcePublic
  • roofAsphalt
  • parkingAsphalt, No Garage, On Site, Garage Owned, Detached, Driveway, Owned, Garage
  • HEAT TYPENatural Gas, Forced Air
  • AIR CONDITIONINGCentral Air
  • sewerPublic Sewer
  • SubstructureConcrete Perimeter

Financial

  • Sales Price$206,000
  • Real Estate Tax $1,898/yr
  • HOA $384/mo

Illinois

Explore

Work With Us

Your next move starts with the right connection. We make it easy to find a real estate professional who understands your needs.

Follow Me on Instagram