13825 W Chase Court Unit: B
SEE ALL PHOTOS
13825 W Chase Court Unit: B
Bought with Robert McCorry with @properties Christie's International Real Estate and Listed by Sarah Eenigenburg with Better Homes & Gardens 815-549-7180
Sold

13825 W Chase Court Unit: B

13825 W Chase Court Unit: B, Manhattan, IL 60442

$325,000
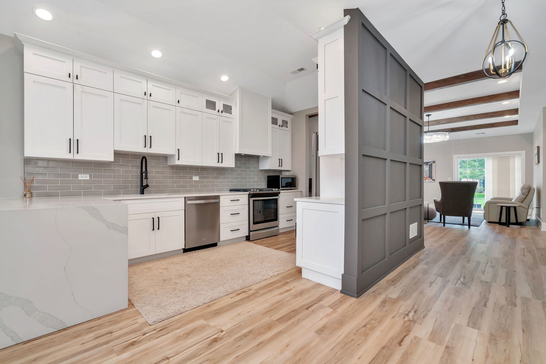
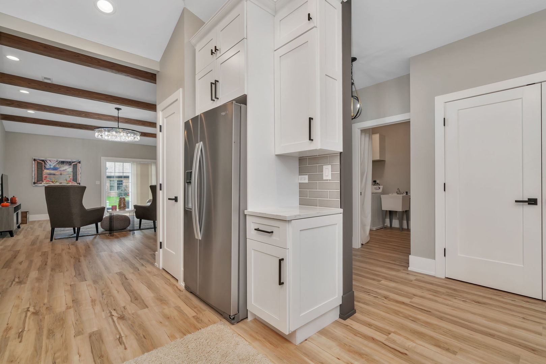
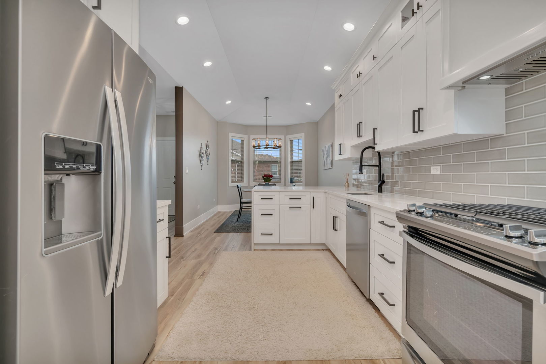
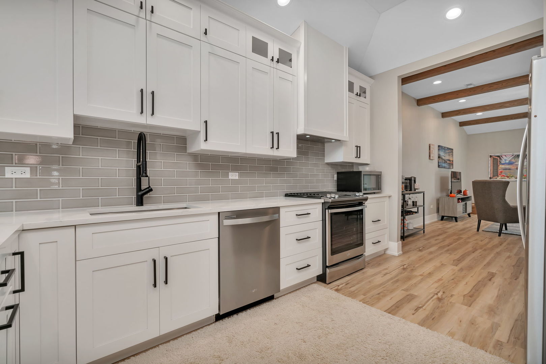
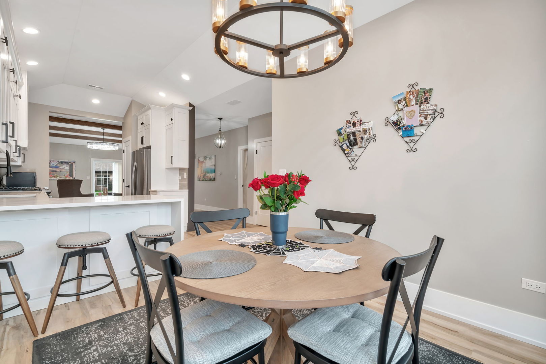
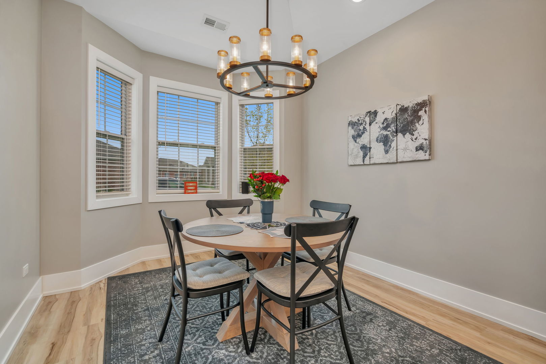
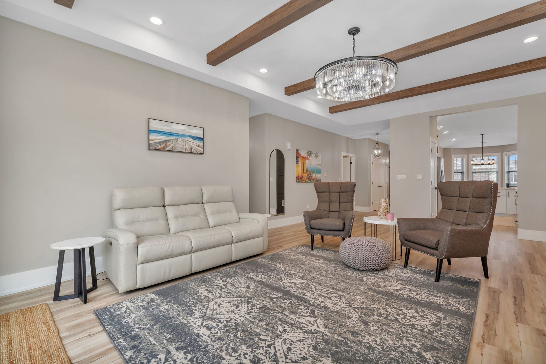
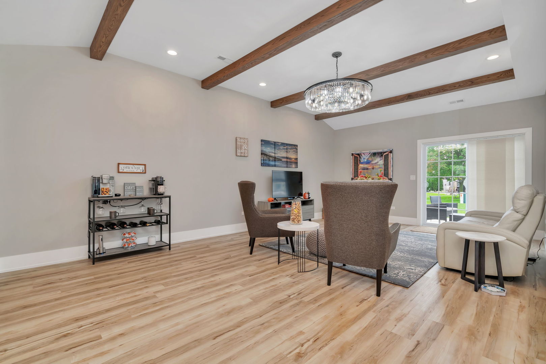
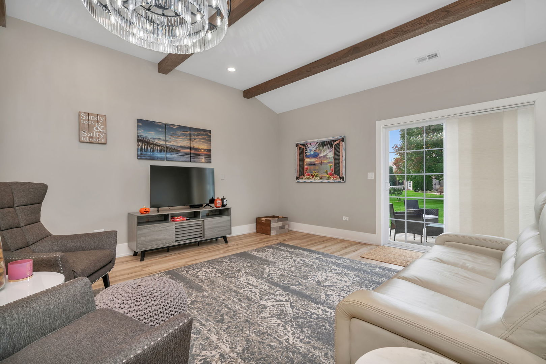
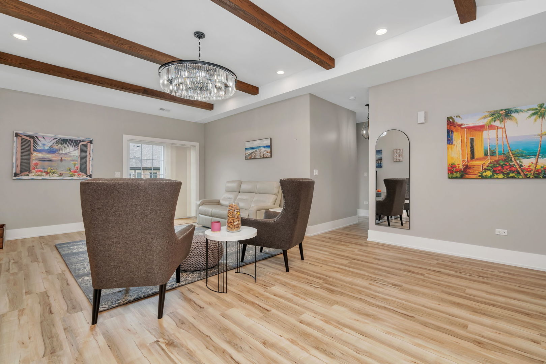
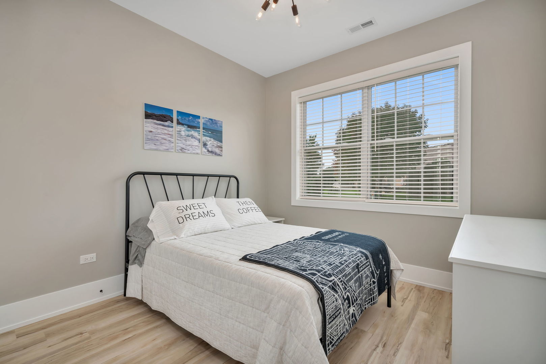
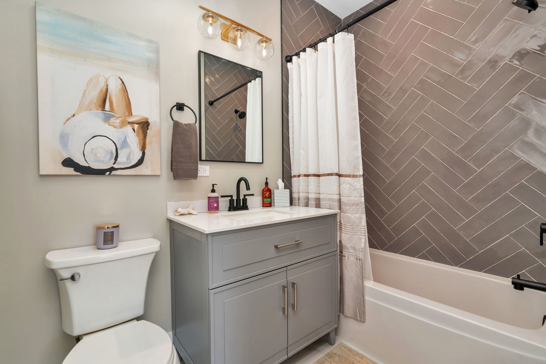
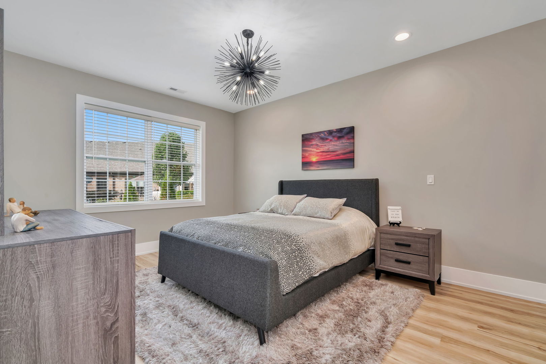
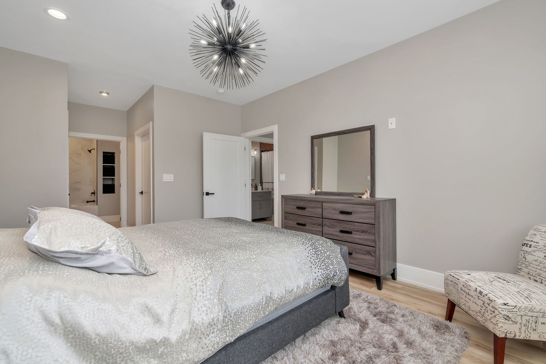
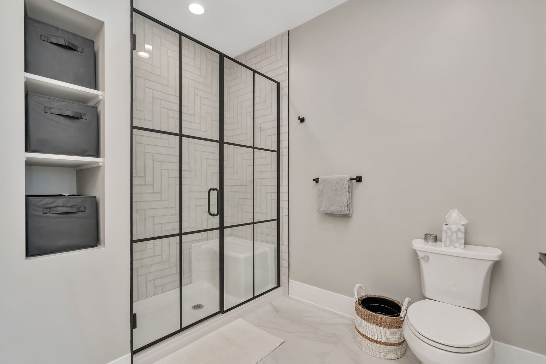
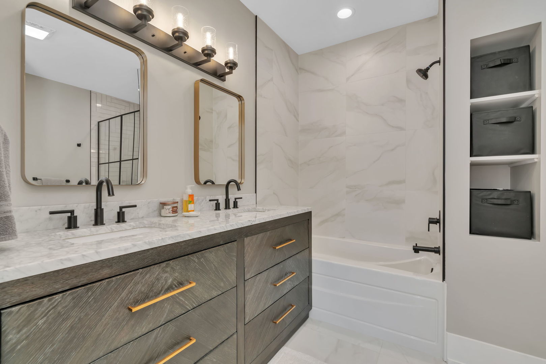
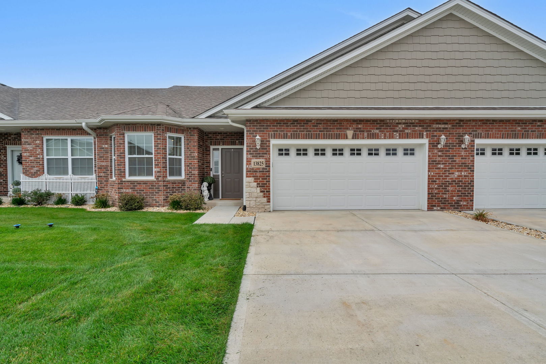
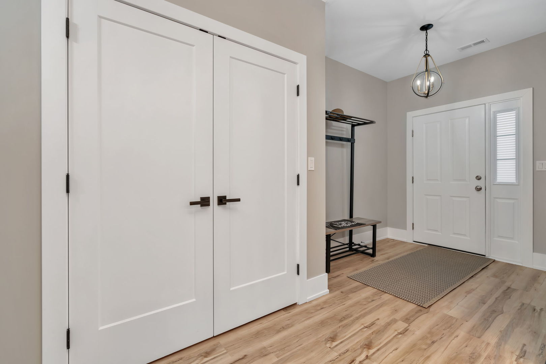
This stunning 2-bedroom, 2-bathroom home boasts an open floor plan that seamlessly blends modern design with comfort. Located in a highly sought-after neighborhood, this home offers the ideal living space for those who appreciate elegance and functionality. The spacious and well-designed open floor plan creates a welcoming and airy atmosphere. The living, dining, and kitchen areas flow together harmoniously, making it perfect for entertaining guests or enjoying family time. The heart of this home is the gorgeous kitchen. Featuring stainless steel appliances, granite countertops, and sleek cabinetry. Prepare meals with ease and style in this culinary haven. The spacious primary bedroom suite is complete with a walk-in closet and luxurious master bathroom. It's the perfect place to unwind after a long day. Convenient commute to work with 1-80/I-355 only minutes away, as well as New Lenox Metra station.
2
beds

2
baths

1,615 Sq.Ft. LIVING AREA

Sarah Eenigenburg

Sarah Eenigenburg

Features & Amenities

Interior

  • total bedrooms2
  • Total bathrooms2
  • full bathrooms2
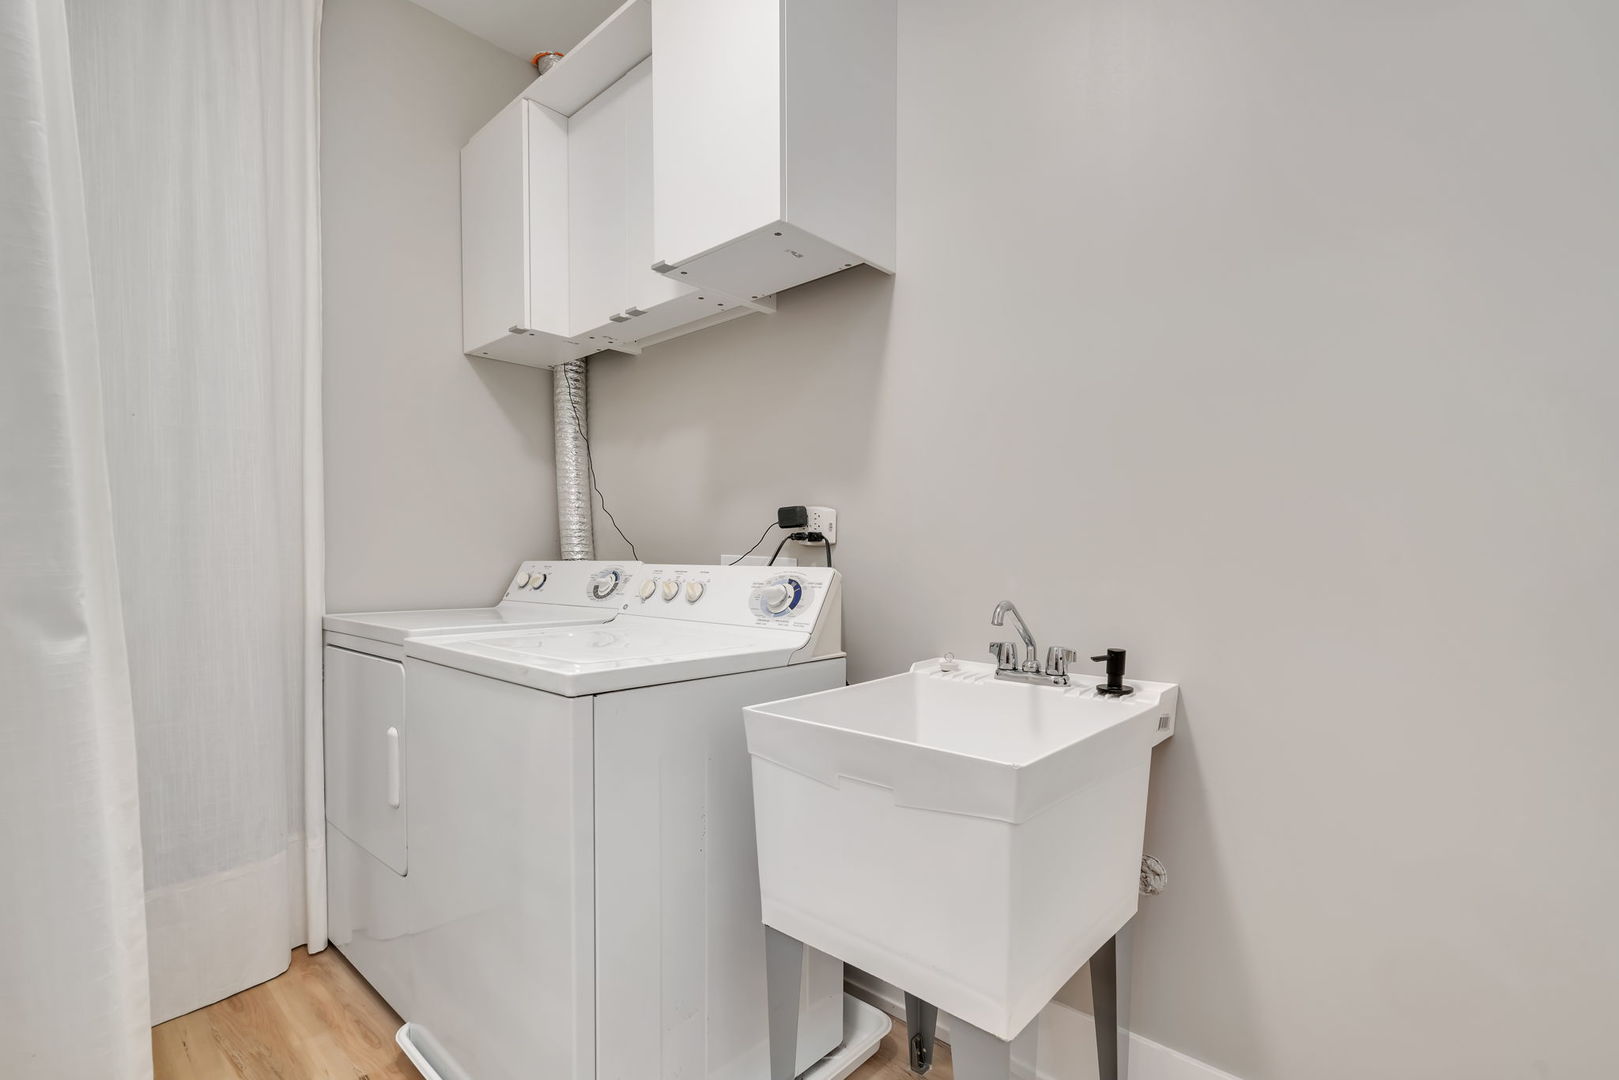
  • Laundry room Main Level, Washer Hookup
  • Flooring Hardwood
  • other interior Features 1st Floor Bedroom, 1st Floor Full Bath, Walk-In Closet(s), High Ceilings, Open Floorplan, Granite Counters

Area & Lot

  • Status Sold
  • Date Sold April 17, 2024
  • Living Area1,615 Sq.Ft.
  • MLS® ID11975652
  • TypeResidential
  • YEAR BUILT2021
  • NeighborhoodIllinois
  • Elementary SchoolAnna Mcdonald Elementary School
  • Middle SchoolManhattan Junior High School
  • High SchoolLincoln-Way Central High School
  • School District210

Exterior

  • STORIES1
  • Garage Space2.0
  • water SourcePublic
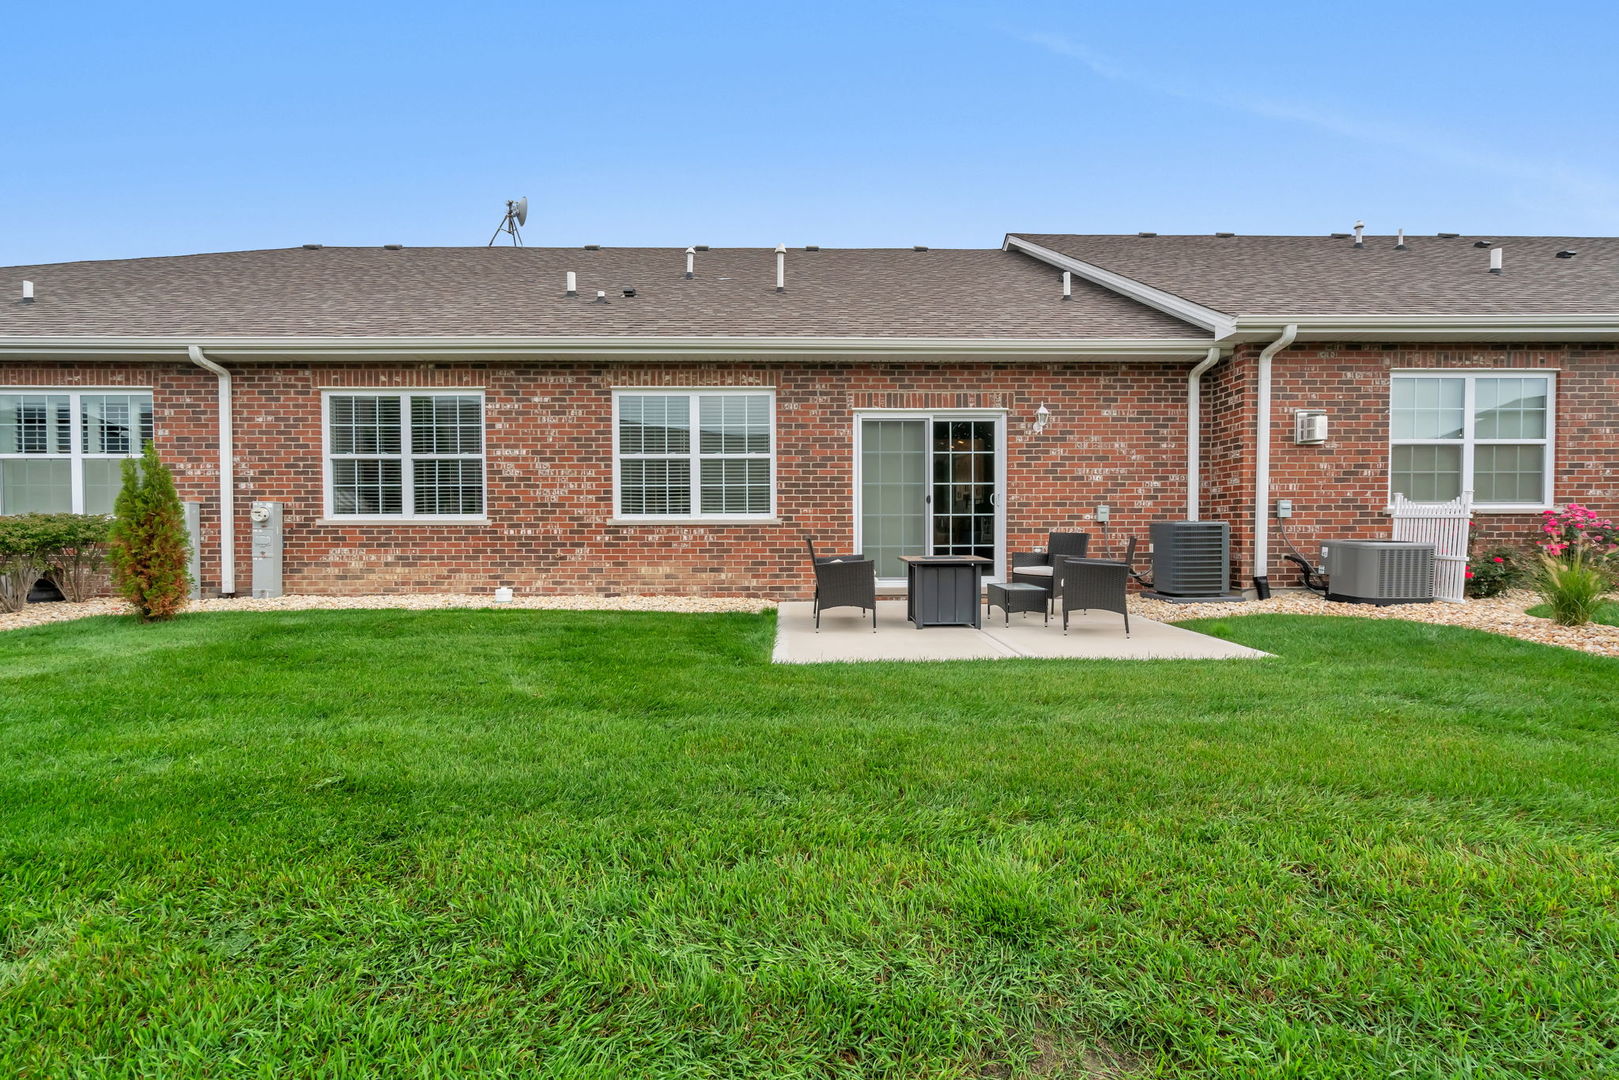
  • roofAsphalt
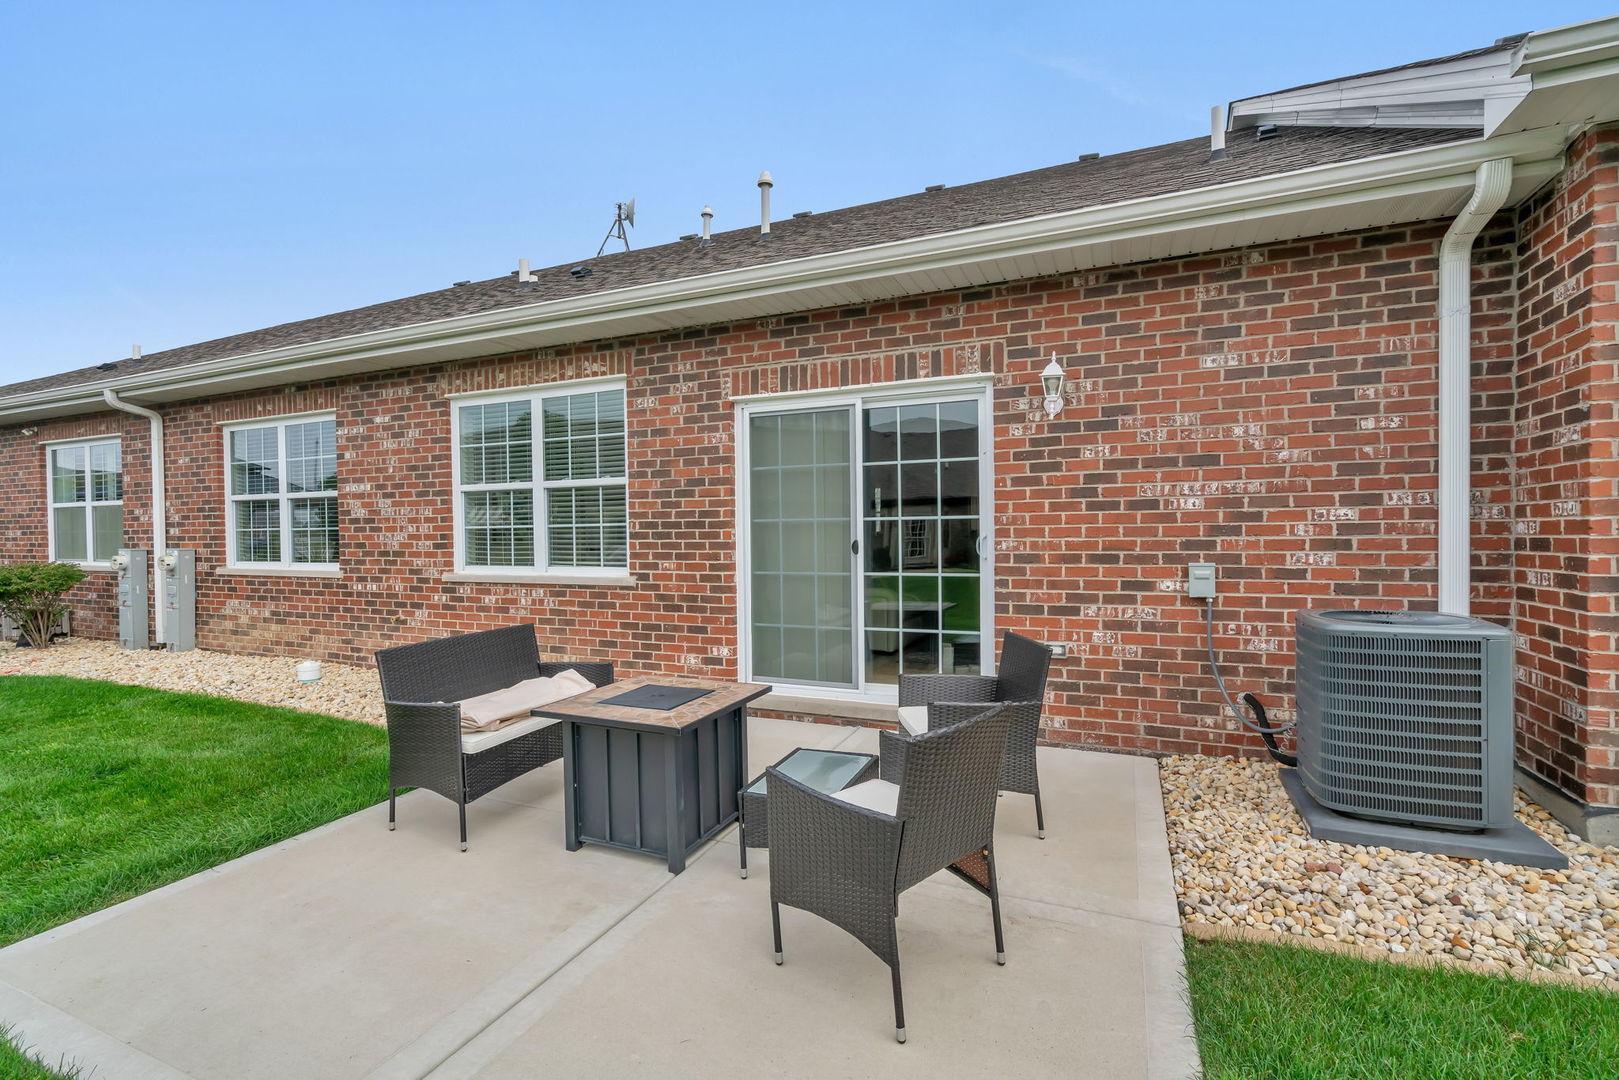
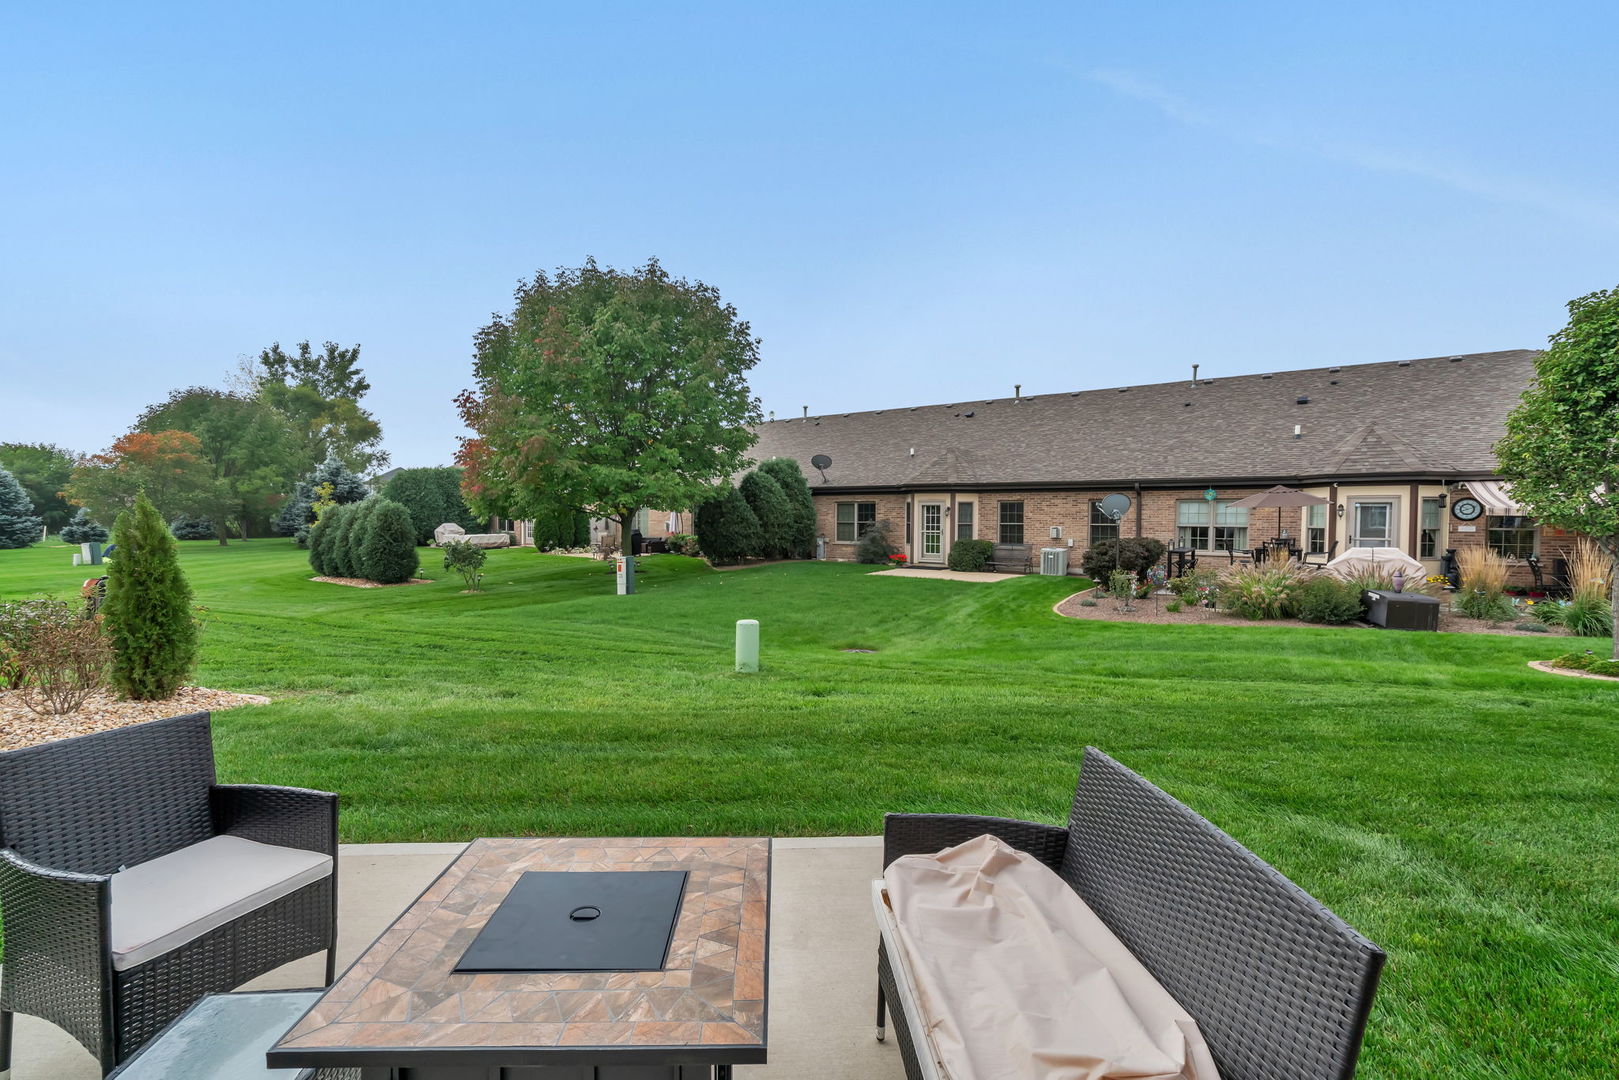
  • lot featuresLandscaped
  • parkingConcrete, On Site, Attached, Garage
  • HEAT TYPENatural Gas, Forced Air
  • AIR CONDITIONINGCentral Air
  • sewerPublic Sewer
  • SubstructureConcrete Perimeter

Financial

  • Sales Price$325,000
  • Real Estate Tax $4,259/yr
  • HOA $150/mo

Illinois

Explore

Work With Us

Your next move starts with the right connection. We make it easy to find a real estate professional who understands your needs.

Follow Me on Instagram