Leave a Message

By providing your contact information to Better Homes and Gardens - Connections, your personal information will be processed in accordance with Better Homes and Gardens - Connections's Privacy Policy. By checking the box(es) below, you expressly consent to receive marketing or promotional real estate communication from Better Homes and Gardens - Connections in the manner selected by you. For SMS text messages, message frequency varies. Message and data rates may apply. Consent is not a condition of purchase of any goods or services. You may opt out of receiving further communications from Better Homes and Gardens - Connections at any time. To opt out of receiving SMS text messages, reply STOP to unsubscribe. SMS text messaging is subject to our Terms of Use.

Thank you for your message. We will be in touch with you shortly.

Explore Our Properties
13900 Butternut Street
SEE ALL PHOTOS
13900 Butternut Street
Sold

13900 Butternut Street

13900 Butternut Street, Cedar Lake, IN 46303

$210,000
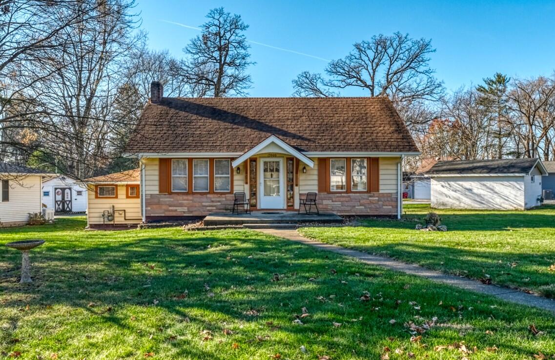
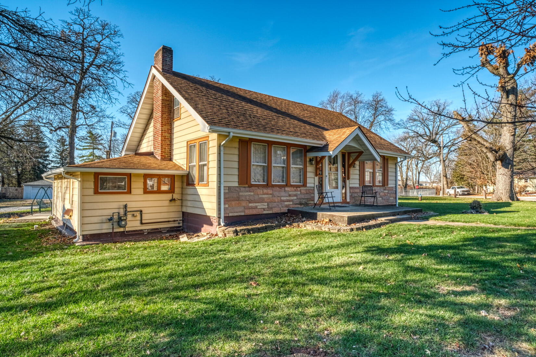
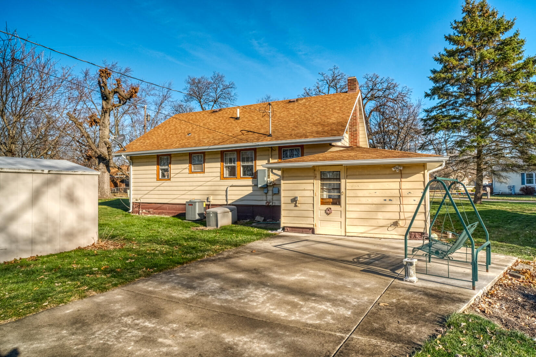
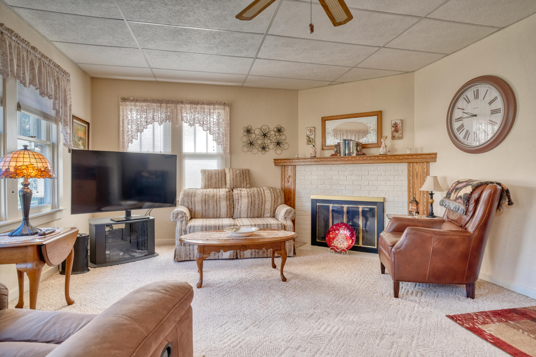
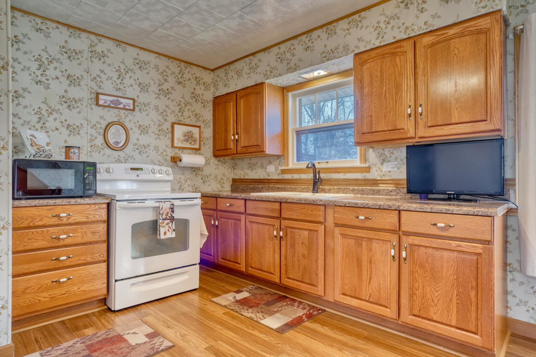
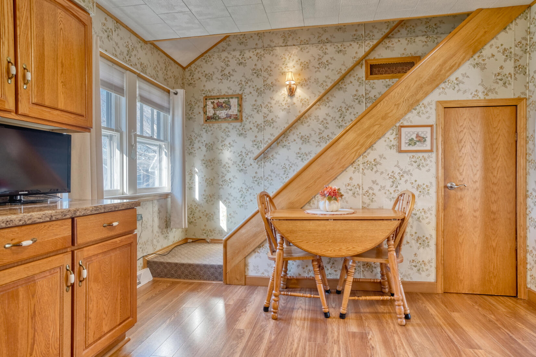
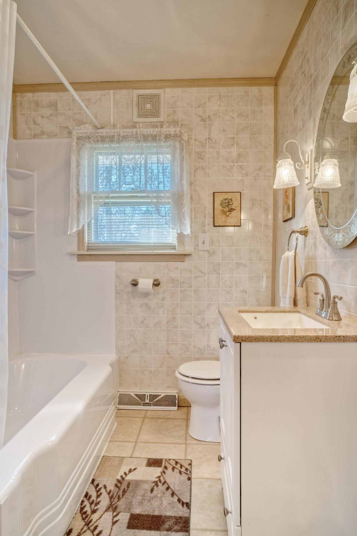
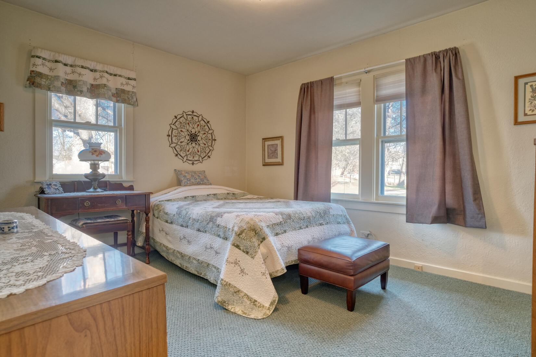
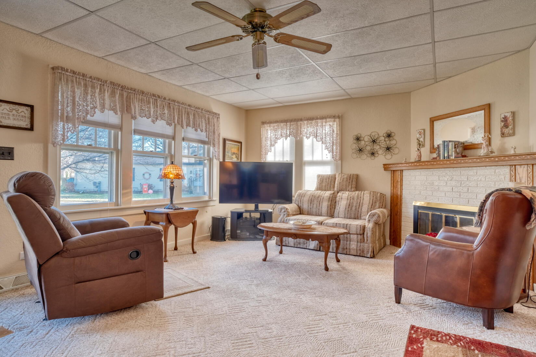
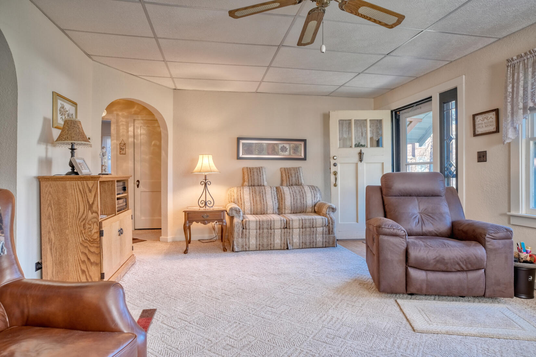
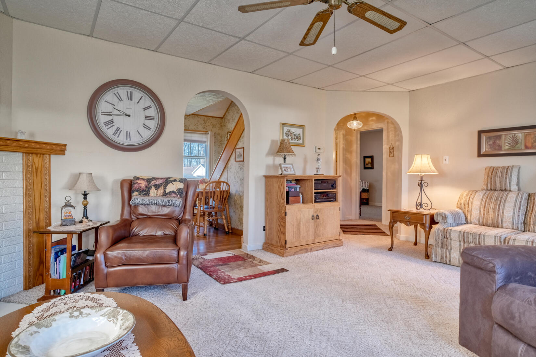
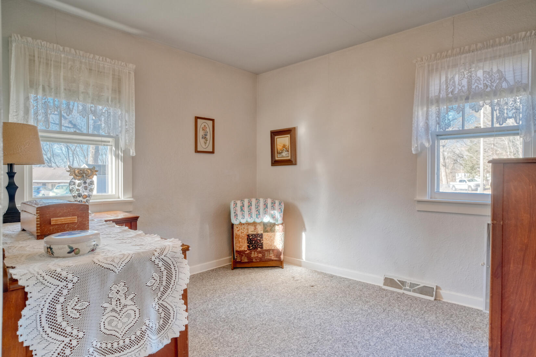
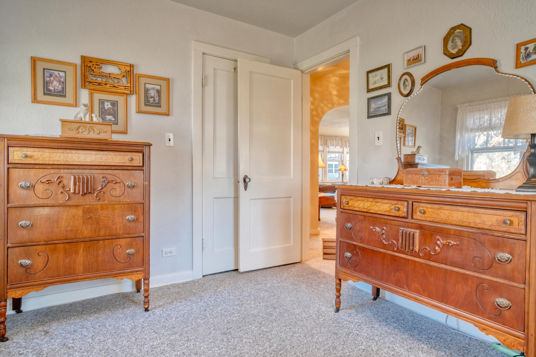
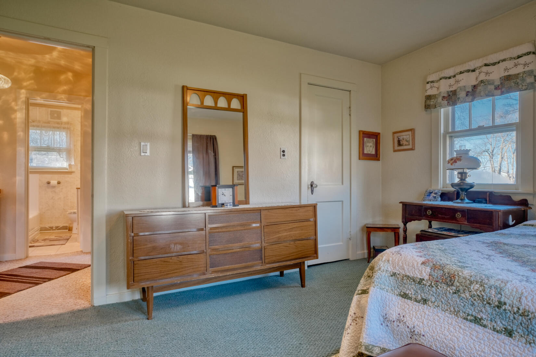
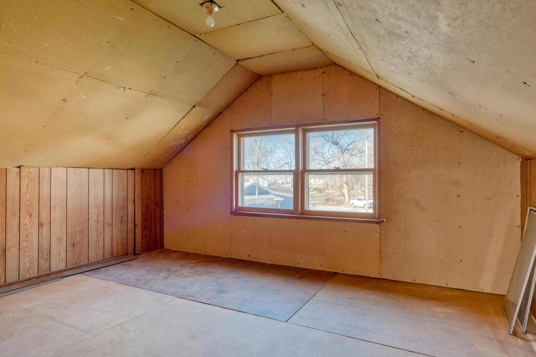
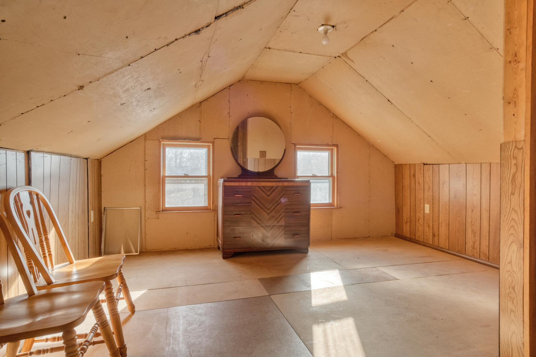
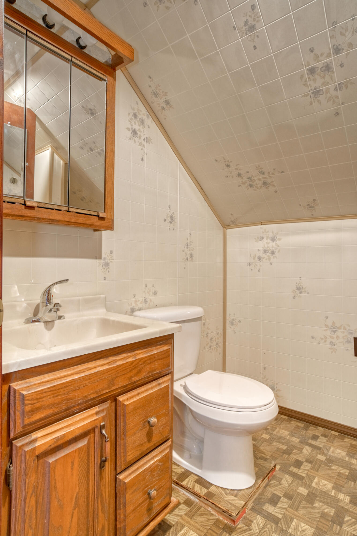
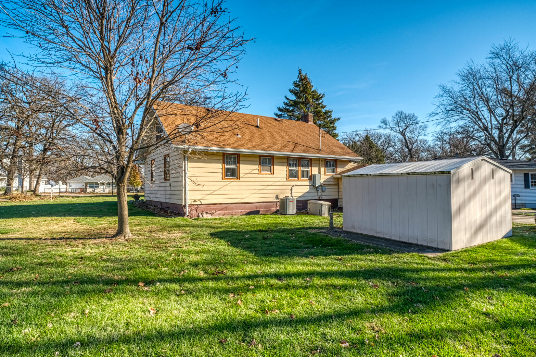
Just minutes from Cedar Lake you'll find this cozy1572sf Cape Cod on a large corner lot in Lake Shore Subdivision. This Subdivision has a community pier and Lake Access. Home has 3 bedrooms and 2 baths. The large living room has a beautiful corner Fireplace. The main bath has been remodeled. Home has a whole house generator and a new Central Air Conditioner. The gutters and soffits are also brand new. Also the 3rd bedroom upstairs has a 3/4 bath. This room could also be used for a play area or office space. Come see this home you won't be disappointed.

3
beds

2
baths

1,572 Sq.Ft. LIVING AREA

8,528 Sq.Ft. lot

Janine Henry

Janine Henry

Features & Amenities

Interior

  • total bedrooms3
  • Total bathrooms2
  • full bathroom1
  • three quarter bathroom1
  • Laundry room Gas Dryer Hookup, Washer Hookup, Sink, Lower Level, Laundry Room
  • Fireplace Living Room, Wood Burning
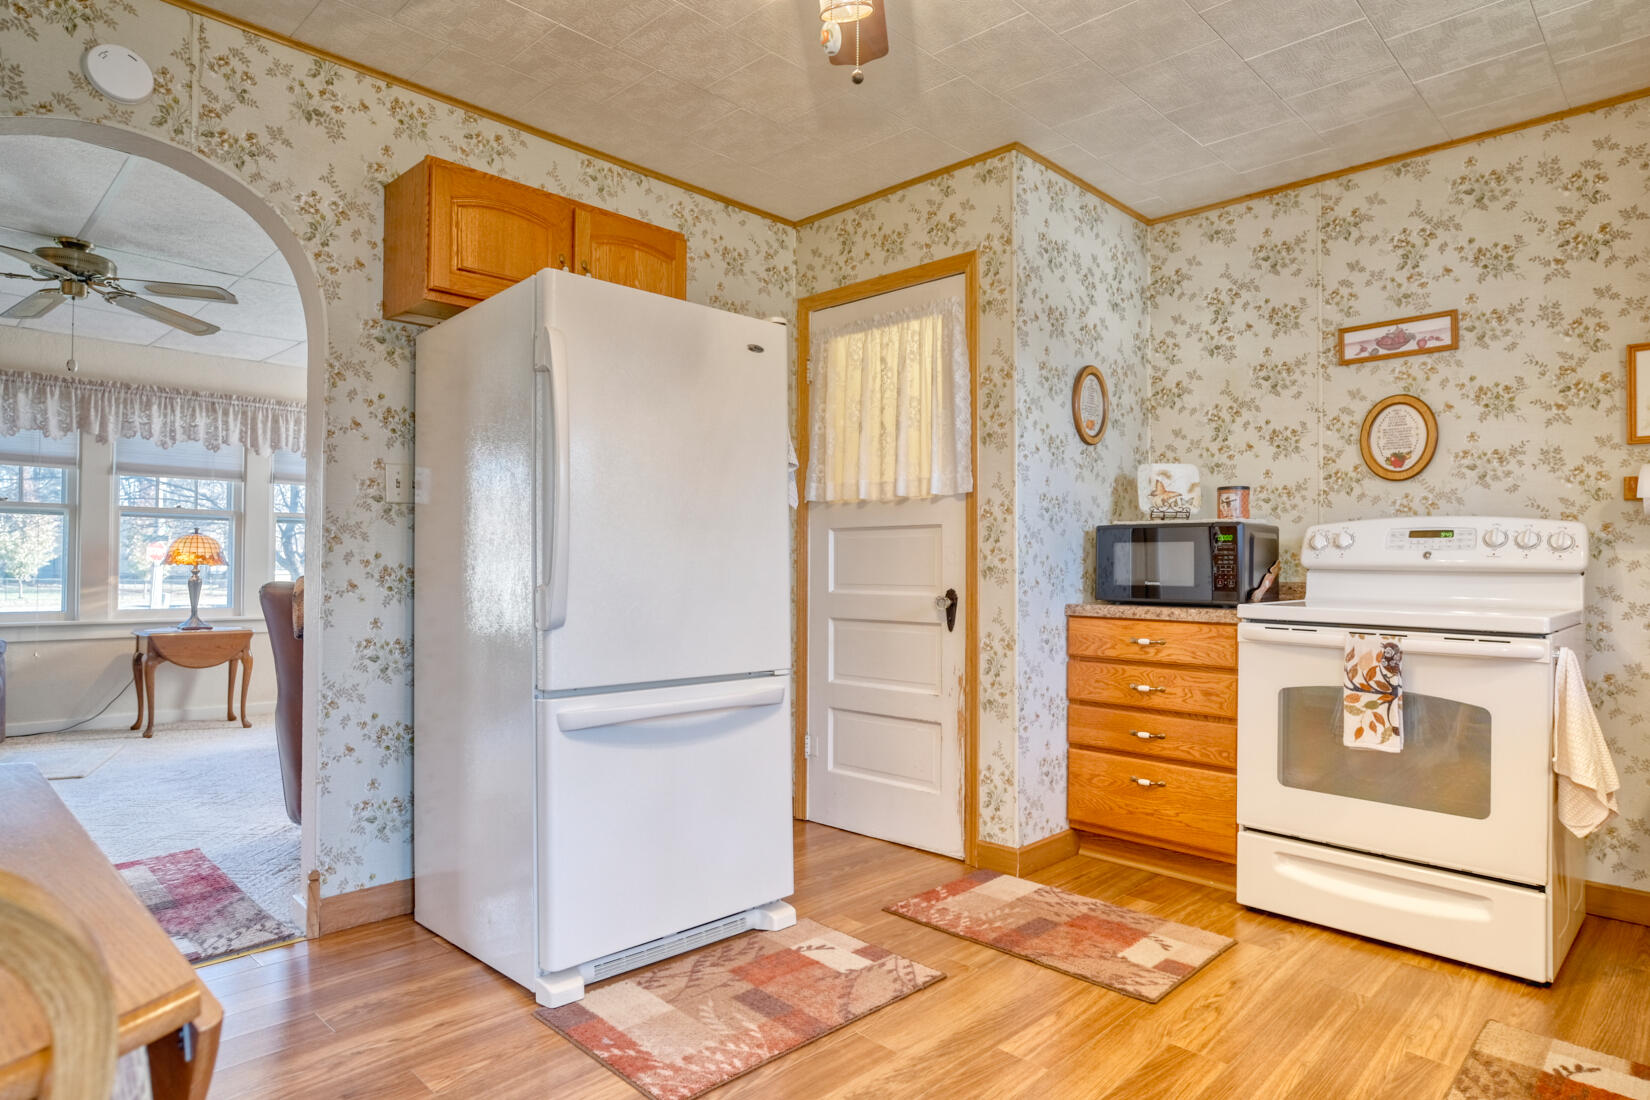
  • APPLIANCES Dryer, Washer, Refrigerator, Gas Water Heater, Electric Range
  • other interior Features Ceiling Fan(s), Pantry, Laminate Counters, Country Kitchen

Area & Lot

  • Status Sold
  • Date Sold January 30, 2025
  • Living Area1,572 Sq.Ft.
  • Lot Area8,528 Sq.Ft.
  • MLS® ID814206
  • TypeResidential
  • YEAR BUILT1941
  • Architecture StylesCape Cod
  • View DescriptionRural
  • Elementary SchoolJane Ball Elementary School
  • Middle SchoolHanover Central Middle School
  • High SchoolHanover Central High School
  • School DistrictHanover

Exterior

  • STORIES2
  • water SourceShared Well
  • utilitiesCable Available, Sewer Connected, Water Connected, Natural Gas Connected, Electricity Connected
  • lot featuresBack Yard, Pie Shaped Lot, Level, Front Yard, Irregular Lot, Corner Lot
  • parkingAdditional Parking, Gravel, Alley Access
  • HEAT TYPEForced Air, Natural Gas
  • sewerPublic Sewer
  • HOA AmenitiesBeach Access
  • security FeaturesCarbon Monoxide Detector(s), Smoke Detector(s)
  • other exterior FeaturesRain Gutters

Financial

  • Sales Price$210,000
  • Real Estate Tax $1,242/yr
  • HOA $750/yr

Work With Us

Your next move starts with the right connection. We make it easy to find a real estate professional who understands your needs.

Follow Me on Instagram