
Leave a Message

By providing your contact information to Better Homes and Gardens - Connections, your personal information will be processed in accordance with Better Homes and Gardens - Connections's Privacy Policy. By checking the box(es) below, you expressly consent to receive marketing or promotional real estate communication from Better Homes and Gardens - Connections in the manner selected by you. For SMS text messages, message frequency varies. Message and data rates may apply. Consent is not a condition of purchase of any goods or services. You may opt out of receiving further communications from Better Homes and Gardens - Connections at any time. To opt out of receiving SMS text messages, reply STOP to unsubscribe. SMS text messaging is subject to our Terms of Use.

Thank you for your message. We will be in touch with you shortly.

Explore Our Properties
13938 Huseman Street
SEE ALL PHOTOS
13938 Huseman Street
Sold

13938 Huseman Street

13938 Huseman Street, Cedar Lake, IN 46303

$245,000
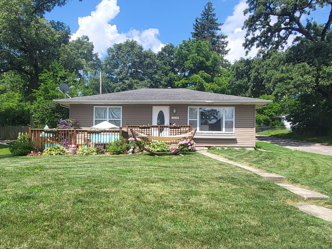
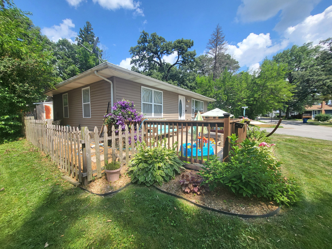
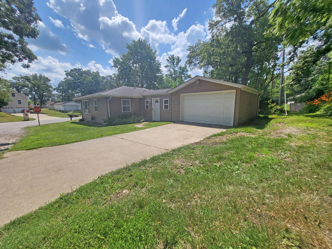
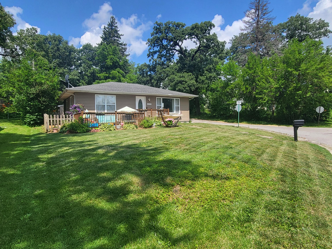
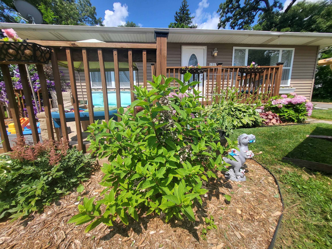
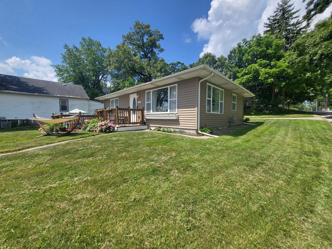
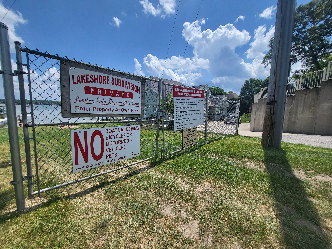
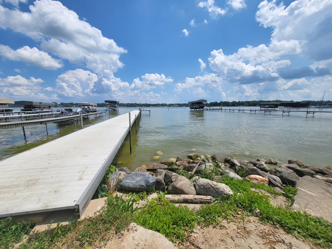
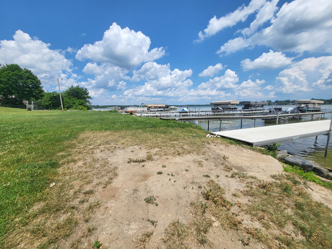
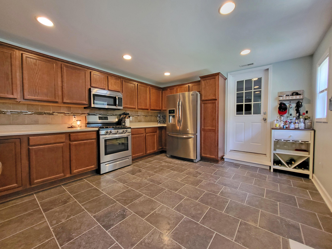
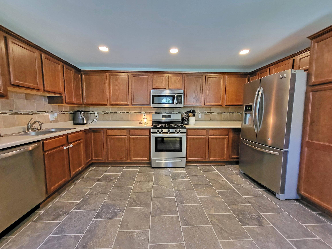
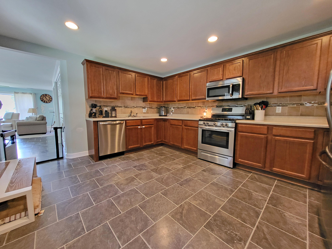
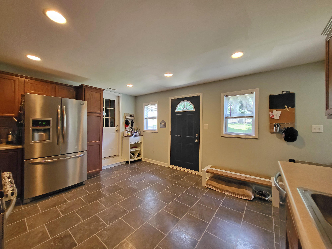
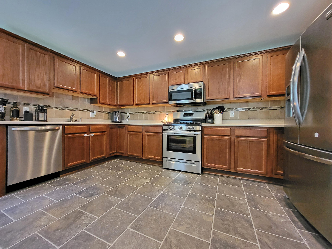
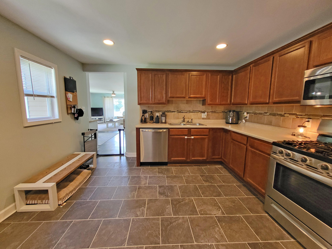
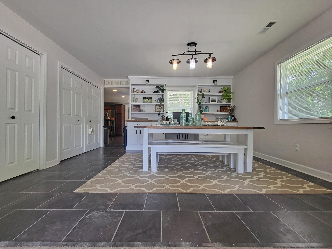
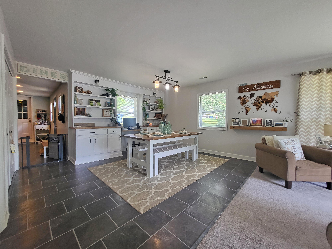
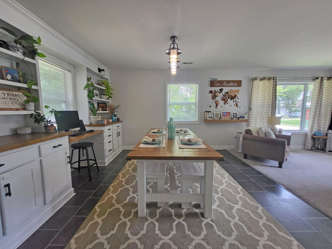
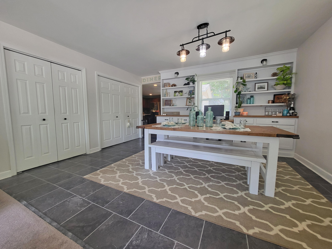
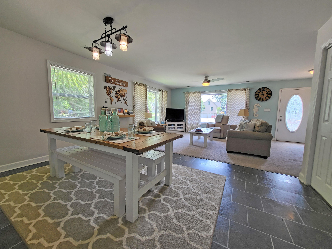
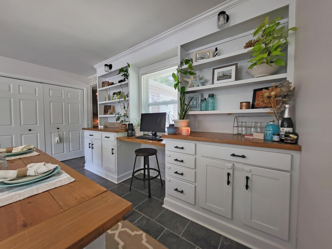
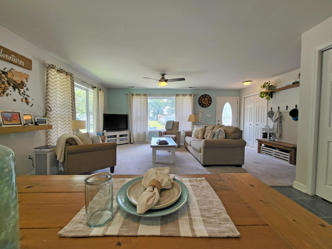
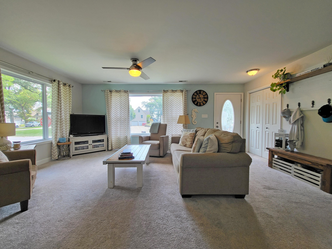
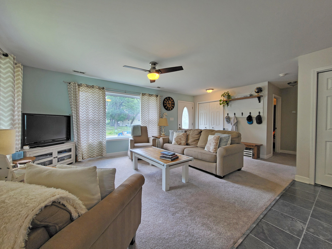
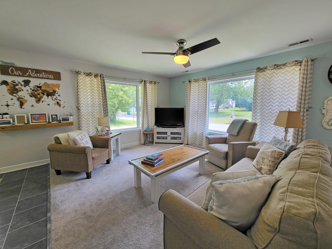
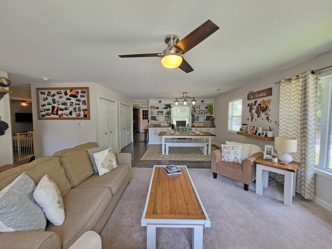
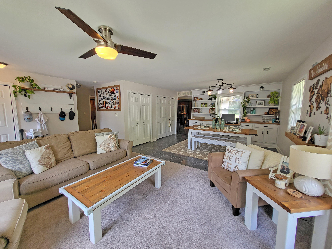
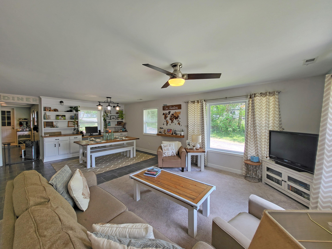
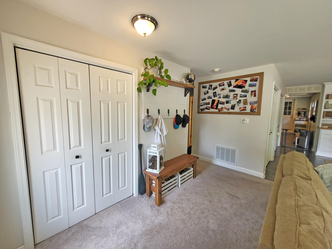
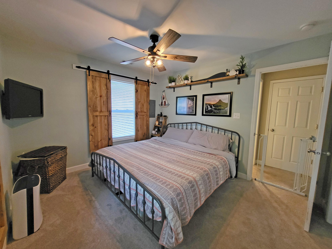
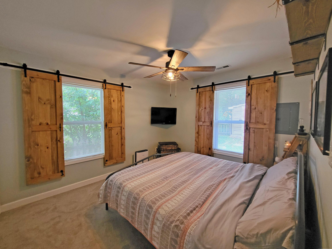
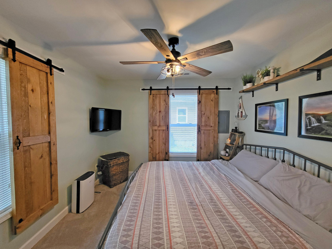
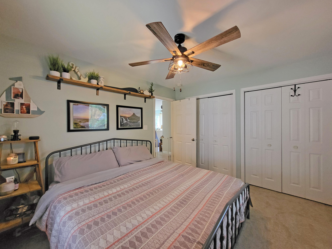
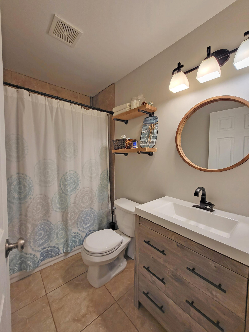
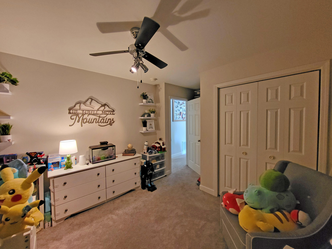
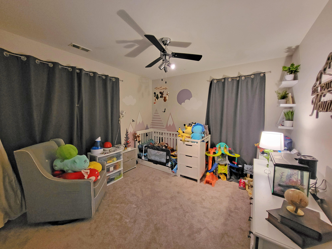
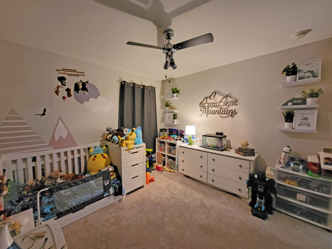
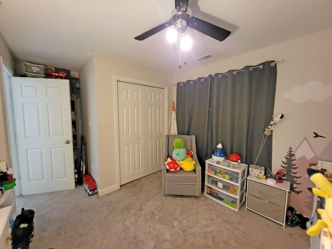
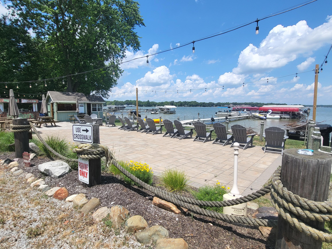
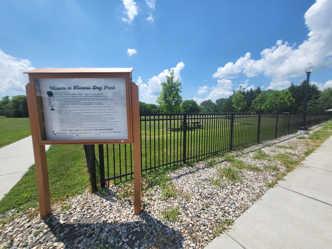
Looking for a new home in a resort-style town or perhaps a weekend retreat? This well maintained ranch home is just a short distance to your PRIVATE, members only, LAKE FRONT park and PIER ACCESS! Cedar Lake offers its residents lake life privileges to include boating and swimming, fishing and skiing, among many other fun community events, such as festivals and waterside dining. This ranch home comes complete with many new features and updates. Upon entering the home, you are greeted with a spacious, open living room with dual bay windows, providing plenty of natural light. The dining room is open to the living room and includes custom, built-in bookshelves with storage cabinets as well as a built-in desk. A custom light fixture can be found in the dining room as well, giving a modern touch to the space. This area can be utilized for a multitude of things, with a unique focus lending itself to dining/entertaining, reading nook/office, or other preference, such as a kids centric space. The kitchen feels spacious with an abundance of cabinets with crown molding. Also included is a built-in pantry cabinet, backsplash, stainless steel appliances, and recessed lighting. The primary bedroom offers dual closets, custom barn door style window coverings, with an updated matching ceiling fan and custom over the bed shelf. The full bath has been remodeled with new updates including vanity, sink and faucet, light fixture, plus custom shelving. The bathroom also features a tile surround tub and shower. Exterior features include a large front deck and patio area, partial fenced in yard, two ring doorbells, and custom workbench with storage in garage. Additional home updates and features include newer whole house humidifier and water softener, as well as a one year home warranty included by the seller! (In addition to providing access to your private community pier, HOA dues include your monthly water usage).

2
beds

1
bath

1,188 Sq.Ft. LIVING AREA

4,791.6 Sq.Ft. lot

Shawna Slavich

Shawna Slavich

Features & Amenities

Interior

  • total bedrooms2
  • Total bathroom1
  • full bathroom1
  • Laundry room Gas Dryer Hookup, Sink, Washer Hookup, Main Level
  • APPLIANCES Dishwasher, Refrigerator, Water Softener Owned, Stainless Steel Appliance(s), Gas Range, Microwave, Gas Water Heater
  • other interior Features Ceiling Fan(s), Pantry, Recessed Lighting, His and Hers Closets, Crown Molding

Area & Lot

  • Status Sold
  • Living Area1,188 Sq.Ft.
  • Lot Area4,791.6 Sq.Ft.
  • MLS® ID823498
  • TypeResidential
  • YEAR BUILT1954
  • View DescriptionNeighborhood

Exterior

  • STORIES1
  • Garage Space1.5
  • water SourcePublic, Well
  • PoolNone
  • lot featuresBack Yard, Landscaped, Front Yard, Corner Lot
  • parkingAttached, Concrete, Garage Door Opener, Driveway
  • HEAT TYPEForced Air
  • sewerPublic Sewer
  • HOA AmenitiesPark
  • security FeaturesSmoke Detector(s)
  • other exterior FeaturesRain Gutters

Financial

  • Sales Price$245,000
  • Real Estate Tax $1,288/yr
  • HOA $750/yr

Work With Us

Your next move starts with the right connection. We make it easy to find a real estate professional who understands your needs.

Follow Me on Instagram