Leave a Message

By providing your contact information to Better Homes and Gardens - Connections, your personal information will be processed in accordance with Better Homes and Gardens - Connections's Privacy Policy. By checking the box(es) below, you expressly consent to receive marketing or promotional real estate communication from Better Homes and Gardens - Connections in the manner selected by you. For SMS text messages, message frequency varies. Message and data rates may apply. Consent is not a condition of purchase of any goods or services. You may opt out of receiving further communications from Better Homes and Gardens - Connections at any time. To opt out of receiving SMS text messages, reply STOP to unsubscribe. SMS text messaging is subject to our Terms of Use.

Thank you for your message. We will be in touch with you shortly.

Explore Our Properties
13950 Nantucket Drive
SEE ALL PHOTOS
13950 Nantucket Drive
Courtesy of McColly Real Estate, Kristin Taylor, Listing Contact: (219) 313-6450 
Sold

13950 Nantucket Drive

13950 Nantucket Drive, Cedar Lake, IN 46303

$302,500
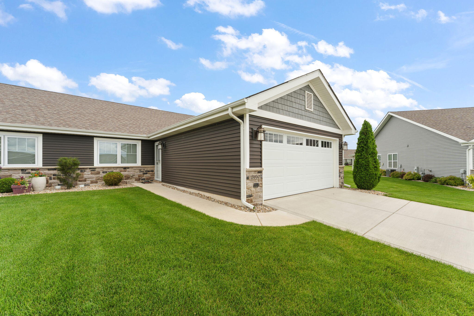
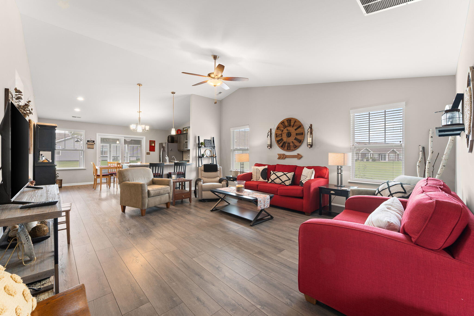
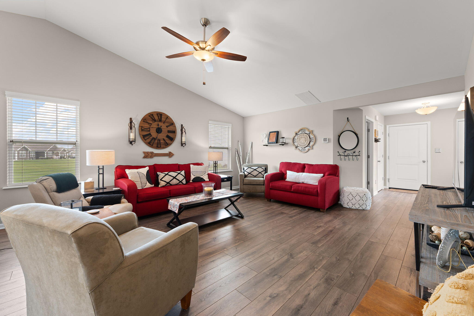
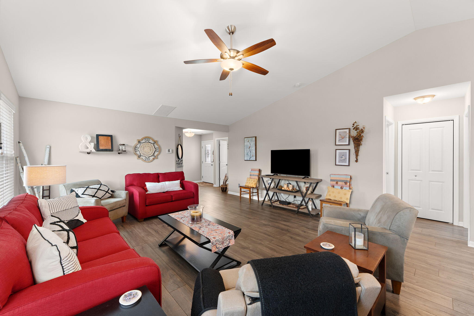
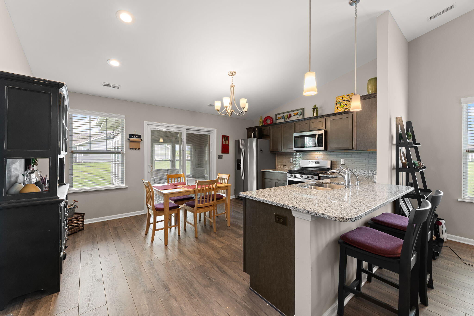
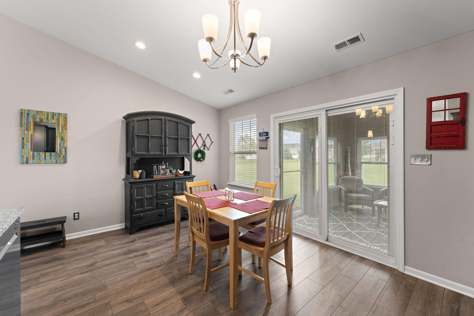
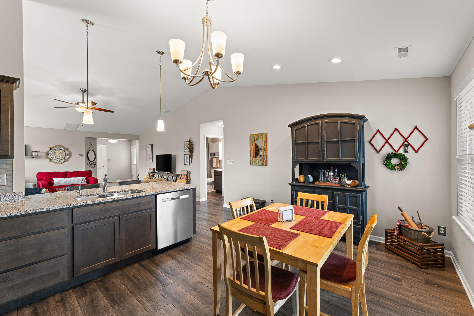
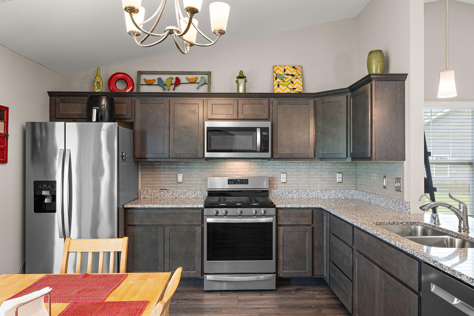
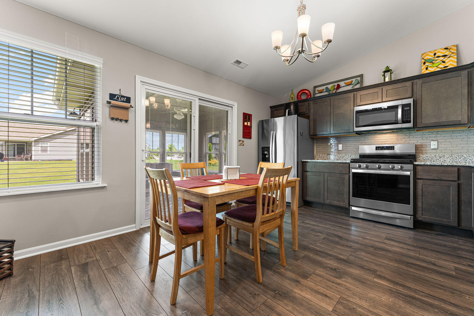
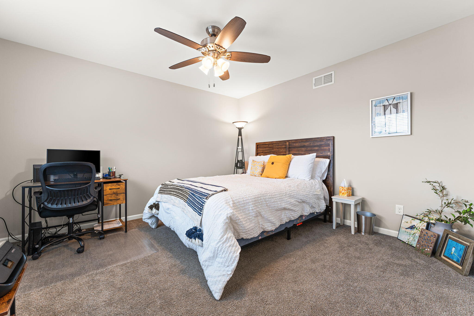
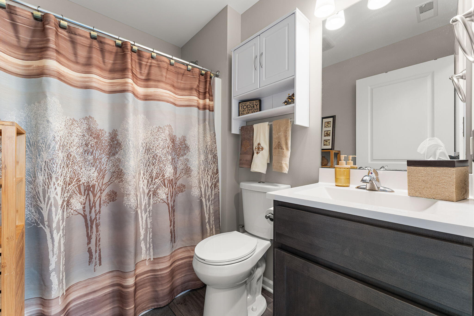
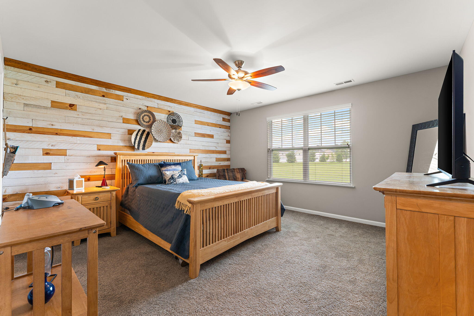
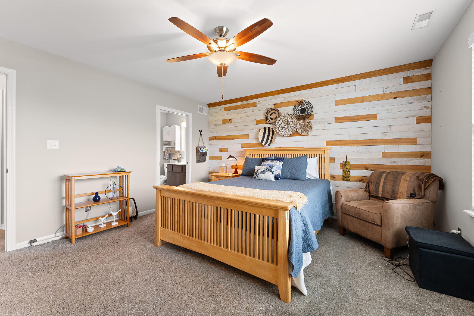
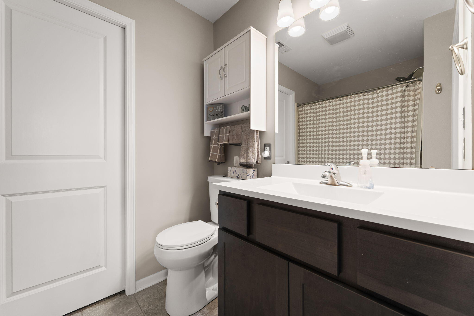
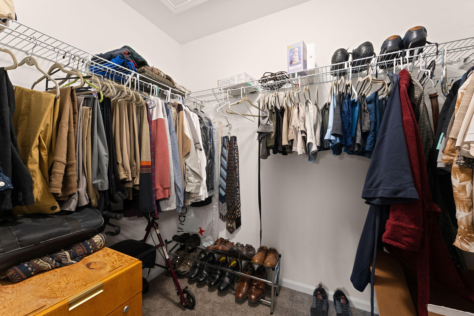
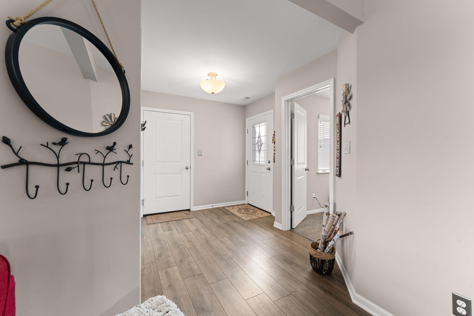
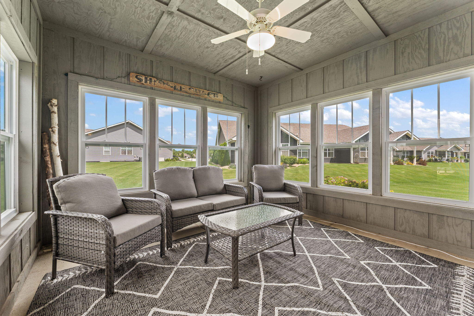
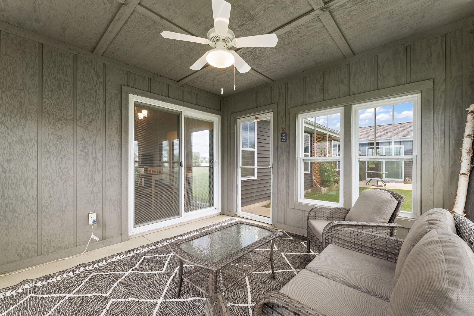
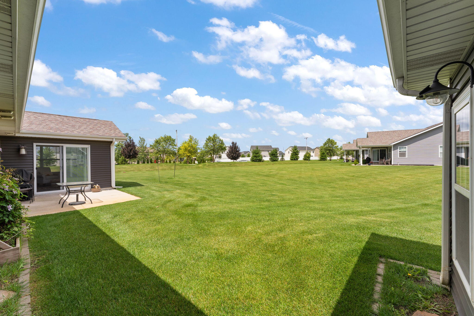
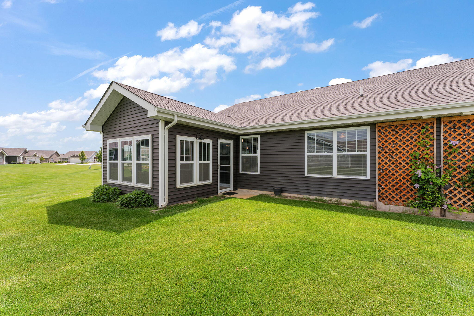
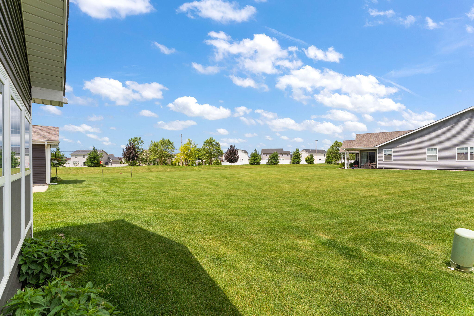
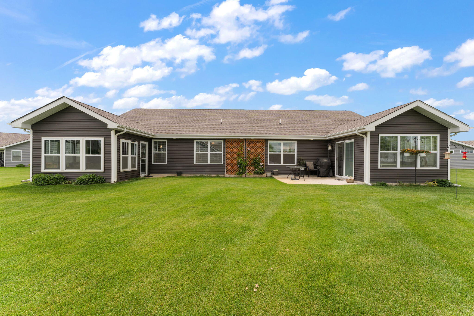
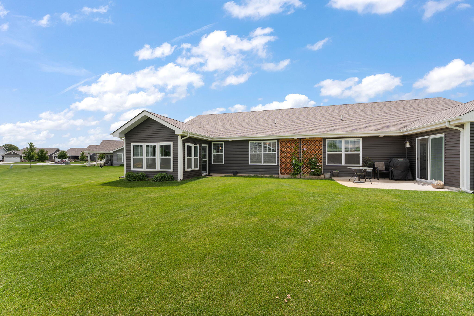
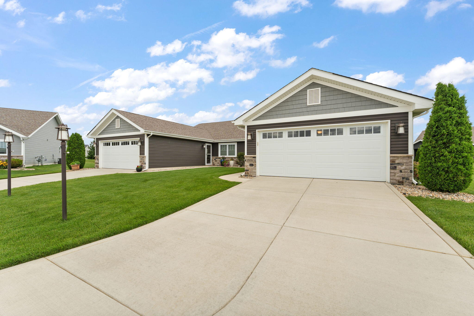
Welcome home to this beautifully maintained, maintenance-free 2-bedroom, 2-bathroom duplex offering the perfect blend of comfort, style, and easy living. Designed for convenience, this home allows you to spend less time on upkeep and more time enjoying everything Cedar Lake has to offer. The open-concept floor plan creates an inviting atmosphere, ideal for both everyday living and entertaining. The spacious kitchen features granite countertops, abundant cabinetry, and overlooks the bright and airy living area, making it easy to stay connected with family and guests. Retreat to the generously sized primary suite, complete with a private en-suite bathroom and ample closet space, providing a peaceful escape at the end of the day. The charming 3-season room offers additional living space and is the perfect spot to enjoy your morning coffee, relax with a good book, or entertain guests while taking in the peaceful surroundings. Nestled on a quiet cul-de-sac in a highly desirable community, this maintenance-free home offers both privacy and convenience, just minutes from Cedar Lake's shopping, dining, parks, and recreational amenities. As an added bonus, the seller is willing to consider selling the home fully furnished, making this a truly move-in-ready opportunity. Don't miss your chance to own this exceptional home and enjoy carefree living in one of Cedar Lake's most sought-after communities!

2
beds

2
baths

1,309 Sq.Ft. LIVING AREA

6,969.6 Sq.Ft. lot

Melissa Grah

Melissa Grah

Features & Amenities

Interior

  • total bedrooms2
  • Total bathrooms2
  • full bathrooms2
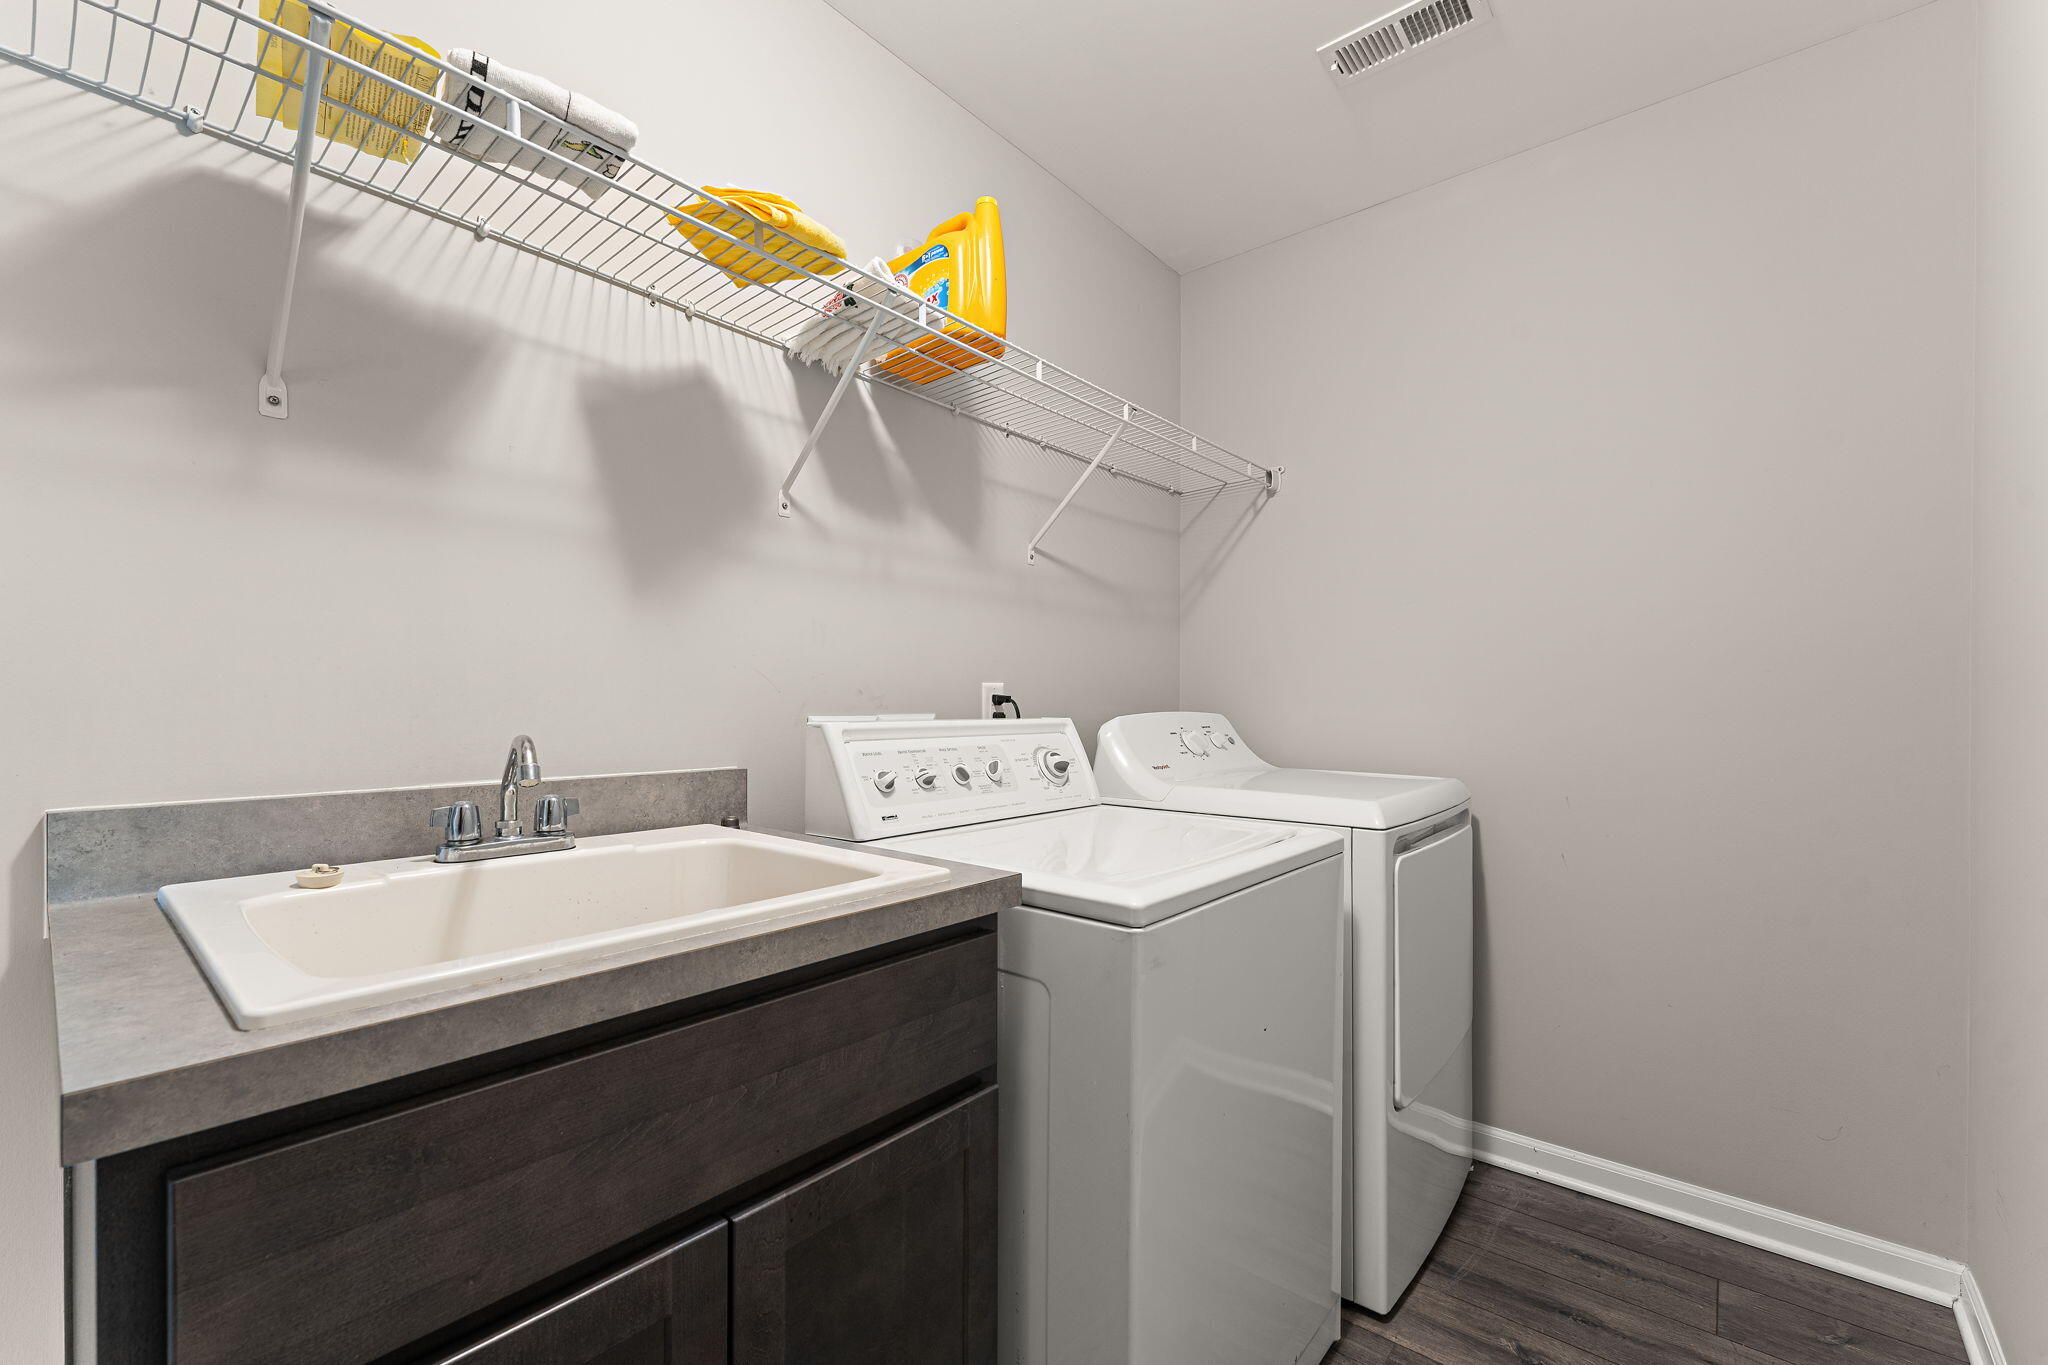
  • Laundry room Gas Dryer Hookup, Washer Hookup, Sink, Main Level, Laundry Room
  • APPLIANCES Dryer, Water Softener Owned, Washer, Refrigerator, Microwave, Gas Water Heater, Gas Range, Dishwasher, Disposal
  • other interior Features Ceiling Fan(s), Open Floorplan, Kitchen Island, Granite Counters, Eat-in Kitchen, Entrance Foyer

Area & Lot

  • Status Sold
  • Date Sold August 25, 2026
  • Living Area1,309 Sq.Ft.
  • Lot Area6,969.6 Sq.Ft.
  • MLS® ID840964
  • TypeMulti-Family
  • YEAR BUILT2020
  • View DescriptionNeighborhood
  • School DistrictHanover

Exterior

  • STORIES1
  • Garage Space2.5
  • water SourcePublic
  • utilitiesElectricity Connected, Water Connected, Sewer Connected, Natural Gas Connected
  • PoolNone
  • lot featuresBack Yard, Paved, Landscaped, Front Yard, Cul-De-Sac
  • HEAT TYPEForced Air, Natural Gas
  • sewerPublic Sewer
  • HOA AmenitiesLandscaping, Snow Removal, Maintenance Grounds
  • security FeaturesCarbon Monoxide Detector(s), Smoke Detector(s)
  • other exterior FeaturesLighting, Rain Gutters, Other

Financial

  • Sales Price$302,500
  • Real Estate Tax $2,777/yr
  • HOA $165/mo

Work With Us

Your next move starts with the right connection. We make it easy to find a real estate professional who understands your needs.

Follow Me on Instagram