Leave a Message

By providing your contact information to Better Homes and Gardens - Connections, your personal information will be processed in accordance with Better Homes and Gardens - Connections's Privacy Policy. By checking the box(es) below, you expressly consent to receive marketing or promotional real estate communication from Better Homes and Gardens - Connections in the manner selected by you. For SMS text messages, message frequency varies. Message and data rates may apply. Consent is not a condition of purchase of any goods or services. You may opt out of receiving further communications from Better Homes and Gardens - Connections at any time. To opt out of receiving SMS text messages, reply STOP to unsubscribe. SMS text messaging is subject to our Terms of Use.

Thank you for your message. We will be in touch with you shortly.

Explore Our Properties
1405 W 179th Place
1405 W 179th Place
1405 W 179th Place
1405 W 179th Place
1405 W 179th Place
1405 W 179th Place
1405 W 179th Place
1405 W 179th Place
1405 W 179th Place
1405 W 179th Place
1405 W 179th Place
1405 W 179th Place
1405 W 179th Place
1405 W 179th Place
1405 W 179th Place
1405 W 179th Place
1405 W 179th Place
1405 W 179th Place
1405 W 179th Place
1405 W 179th Place
1405 W 179th Place
1405 W 179th Place
1405 W 179th Place
1405 W 179th Place
1405 W 179th Place
1405 W 179th Place
1405 W 179th Place
1405 W 179th Place
1405 W 179th Place
1405 W 179th Place
1405 W 179th Place
1405 W 179th Place
1405 W 179th Place
SEE ALL PHOTOS
1405 W 179th Place
1405 W 179th Place
1405 W 179th Place
1405 W 179th Place
1405 W 179th Place
1405 W 179th Place
1405 W 179th Place
1405 W 179th Place
1405 W 179th Place
1405 W 179th Place
1405 W 179th Place
1405 W 179th Place
1405 W 179th Place
1405 W 179th Place
1405 W 179th Place
1405 W 179th Place
1405 W 179th Place
1405 W 179th Place
1405 W 179th Place
1405 W 179th Place
1405 W 179th Place
1405 W 179th Place
1405 W 179th Place
1405 W 179th Place
1405 W 179th Place
1405 W 179th Place
1405 W 179th Place
1405 W 179th Place
1405 W 179th Place
1405 W 179th Place
1405 W 179th Place
1405 W 179th Place
1405 W 179th Place
Courtesy of Better Homes and Gardens Real, Amy Blanton, Listing Contact: (219) 613-2363 
Sold

1405 W 179th Place

1405 W 179th Place, Lowell, IN 46356

$285,000
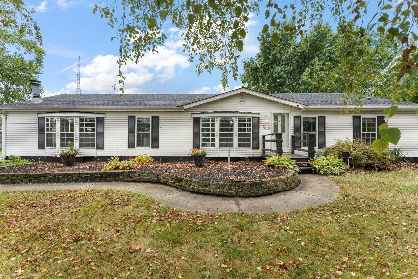
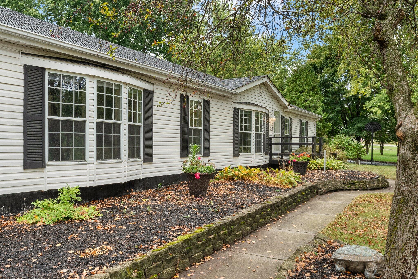
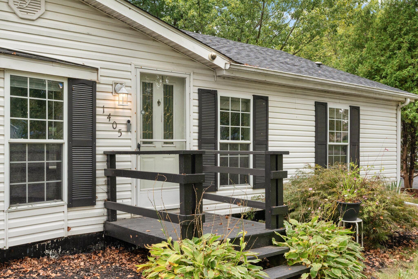
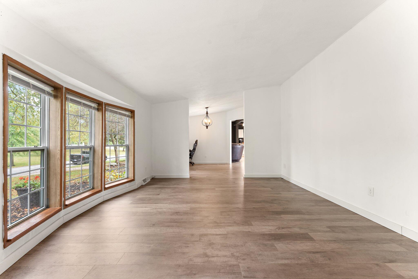
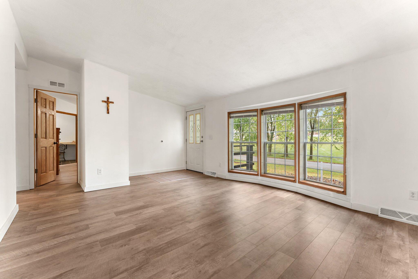
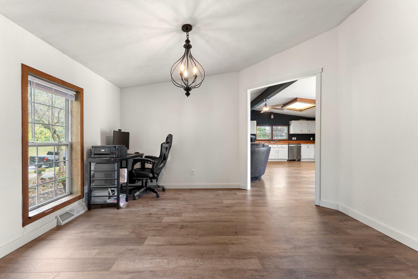
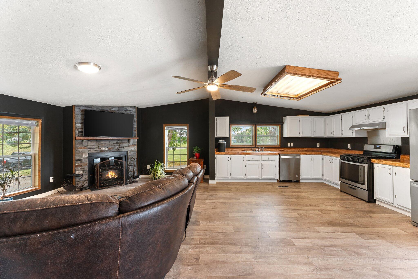
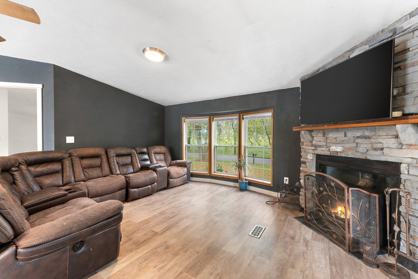
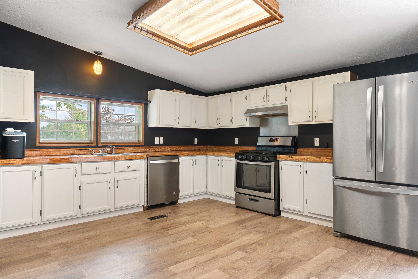
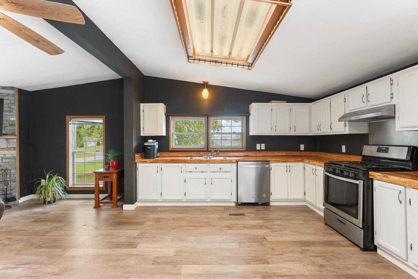
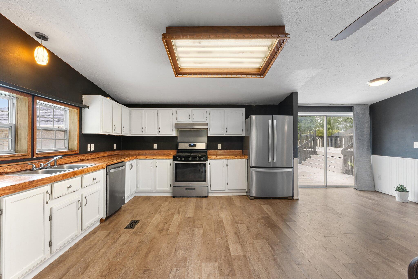
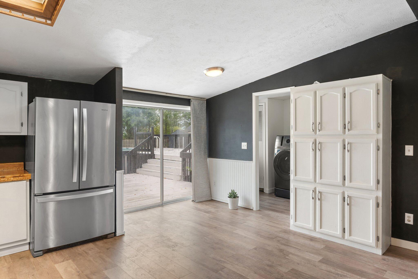
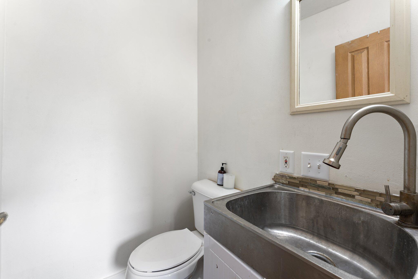
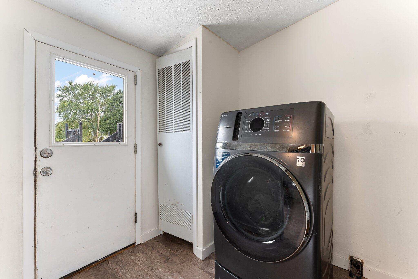
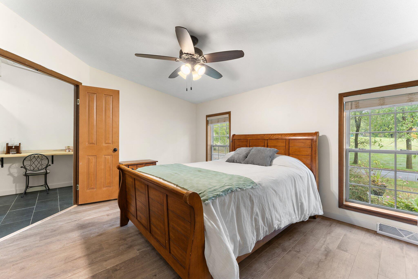
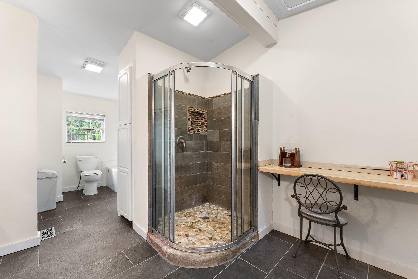
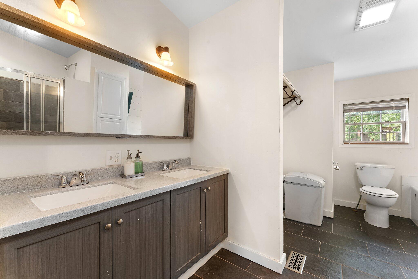
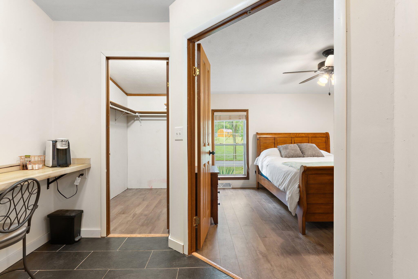
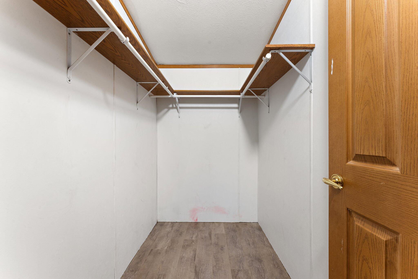
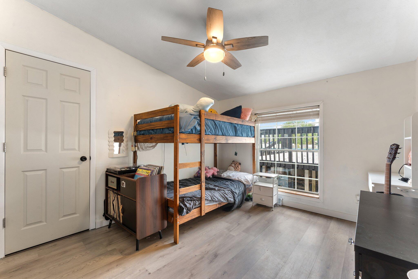
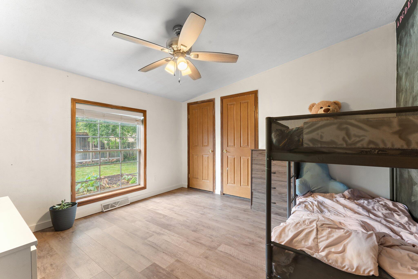
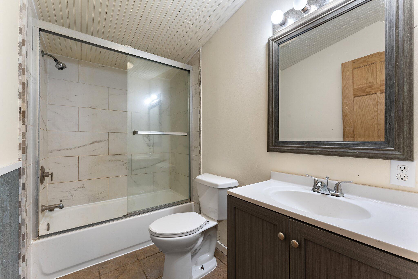
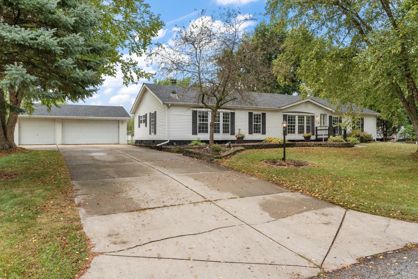
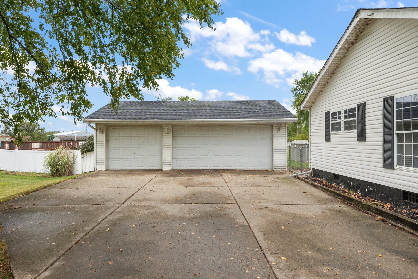
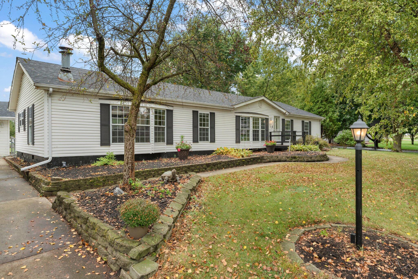
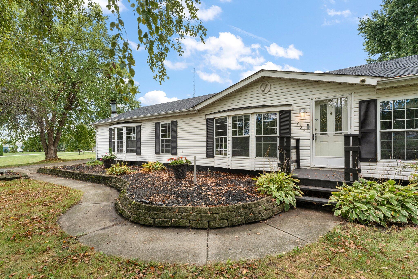

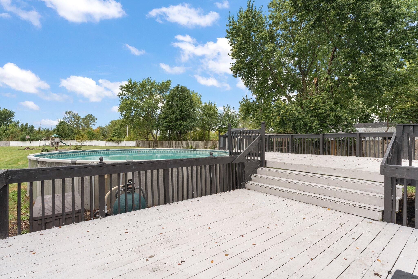
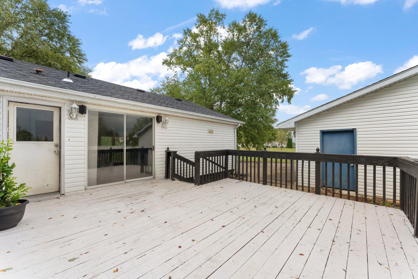
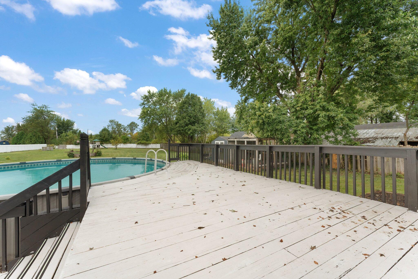
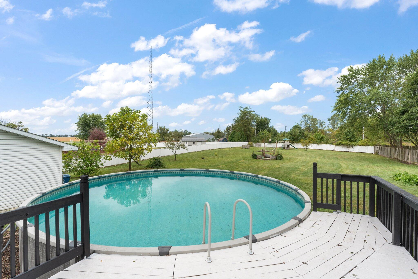
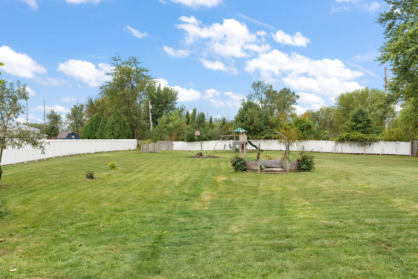
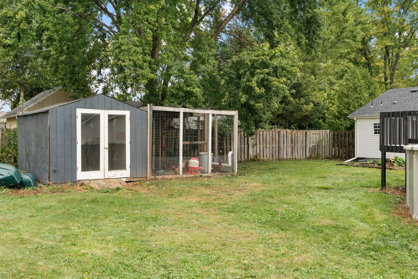
Welcome home to this spacious 3 bed, 2.5 bath home offering 1809 sq. ft. of comfortable living space on a generous .84-acre lot. Inside, you'll find a formal living and dining room, a large great room with a cozy fireplace, and an open kitchen with plenty of cabinet space and room for a dinette by the sliding glass doors leading to the back deck. The primary bedroom features a walk-in closet, a newer deep soaking tub (perfect for watching TV while you relax), and a separate tiled shower. The laundry room comes complete with a washer/dryer and offers easy access to the backyard, along with a convenient half bath. Outside, enjoy the privacy of a spacious yard with fruit trees, an above-ground pool, and a chicken coop--chickens can stay if you'd like! The property also includes a 3-car detached garage, and both the house and garage have new roof shingles (2023) and new laminate flooring throughout (2024). This home has been pre-inspected and is being sold as-is, seller is offering a home warranty and 3.5% closing cost credit to the buyer! With plenty of room inside and out this is a great place to call home!

3
beds

3
baths

1,809 Sq.Ft. LIVING AREA

0.84 Acres lot

Amy Blanton

Amy Blanton

Features & Amenities

Interior

  • total bedrooms3
  • Total bathrooms3
  • full bathrooms2
  • half bathroom1
  • Fireplace Great Room, Insert
  • APPLIANCES Dishwasher, Other, Water Softener Owned, Refrigerator, Gas Range, Free-Standing Refrigerator, Free-Standing Freezer
  • other interior Features Eat-in Kitchen, Open Floorplan, Walk-In Closet(s), Soaking Tub

Area & Lot

  • Status Sold
  • Date Sold November 27, 2024
  • Living Area1,809 Sq.Ft.
  • Lot Area0.84 Acres
  • MLS® ID810664
  • TypeManufactured-Mobile
  • YEAR BUILT1996
  • NeighborhoodLowell
  • Architecture StylesRanch
  • View DescriptionNeighborhood
  • High SchoolLowell Senior High School
  • School DistrictTri-Creek

Exterior

  • STORIES1
  • Garage Space3.0
  • water SourceWell
  • PoolAbove Ground
  • lot featuresIrregular Lot, Level, Landscaped
  • parkingDetached, Driveway
  • HEAT TYPEForced Air, Natural Gas
  • sewerSeptic Tank
  • other exterior FeaturesNone

Financial

  • Sales Price$285,000
  • Real Estate Tax $1,667/yr

Lowell

Explore

Work With Us

Your next move starts with the right connection. We make it easy to find a real estate professional who understands your needs.

Follow Me on Instagram