
Leave a Message

By providing your contact information to Better Homes and Gardens - Connections, your personal information will be processed in accordance with Better Homes and Gardens - Connections's Privacy Policy. By checking the box(es) below, you expressly consent to receive marketing or promotional real estate communication from Better Homes and Gardens - Connections in the manner selected by you. For SMS text messages, message frequency varies. Message and data rates may apply. Consent is not a condition of purchase of any goods or services. You may opt out of receiving further communications from Better Homes and Gardens - Connections at any time. To opt out of receiving SMS text messages, reply STOP to unsubscribe. SMS text messaging is subject to our Terms of Use.

Thank you for your message. We will be in touch with you shortly.

Explore Our Properties
14101 Slate Drive
14101 Slate Drive
14101 Slate Drive
14101 Slate Drive
14101 Slate Drive
14101 Slate Drive
14101 Slate Drive
14101 Slate Drive
14101 Slate Drive
14101 Slate Drive
14101 Slate Drive
14101 Slate Drive
14101 Slate Drive
14101 Slate Drive
14101 Slate Drive
14101 Slate Drive
14101 Slate Drive
14101 Slate Drive
14101 Slate Drive
14101 Slate Drive
14101 Slate Drive
14101 Slate Drive
14101 Slate Drive
14101 Slate Drive
14101 Slate Drive
14101 Slate Drive
14101 Slate Drive
14101 Slate Drive
14101 Slate Drive
14101 Slate Drive
14101 Slate Drive
14101 Slate Drive
14101 Slate Drive
14101 Slate Drive
14101 Slate Drive
14101 Slate Drive
14101 Slate Drive
14101 Slate Drive
14101 Slate Drive
14101 Slate Drive
14101 Slate Drive
14101 Slate Drive
14101 Slate Drive
14101 Slate Drive
14101 Slate Drive
14101 Slate Drive
14101 Slate Drive
14101 Slate Drive
14101 Slate Drive
14101 Slate Drive
14101 Slate Drive
14101 Slate Drive
SEE ALL PHOTOS
14101 Slate Drive
14101 Slate Drive
14101 Slate Drive
14101 Slate Drive
14101 Slate Drive
14101 Slate Drive
14101 Slate Drive
14101 Slate Drive
14101 Slate Drive
14101 Slate Drive
14101 Slate Drive
14101 Slate Drive
14101 Slate Drive
14101 Slate Drive
14101 Slate Drive
14101 Slate Drive
14101 Slate Drive
14101 Slate Drive
14101 Slate Drive
14101 Slate Drive
14101 Slate Drive
14101 Slate Drive
14101 Slate Drive
14101 Slate Drive
14101 Slate Drive
14101 Slate Drive
14101 Slate Drive
14101 Slate Drive
14101 Slate Drive
14101 Slate Drive
14101 Slate Drive
14101 Slate Drive
14101 Slate Drive
14101 Slate Drive
14101 Slate Drive
14101 Slate Drive
14101 Slate Drive
14101 Slate Drive
14101 Slate Drive
14101 Slate Drive
14101 Slate Drive
14101 Slate Drive
14101 Slate Drive
14101 Slate Drive
14101 Slate Drive
14101 Slate Drive
14101 Slate Drive
14101 Slate Drive
14101 Slate Drive
14101 Slate Drive
14101 Slate Drive
14101 Slate Drive
Sold

14101 Slate Drive

14101 Slate Drive, Dyer, IN 46311

$555,000
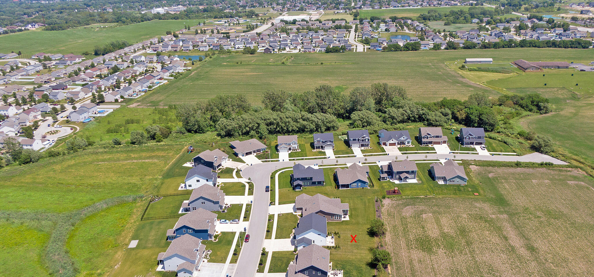
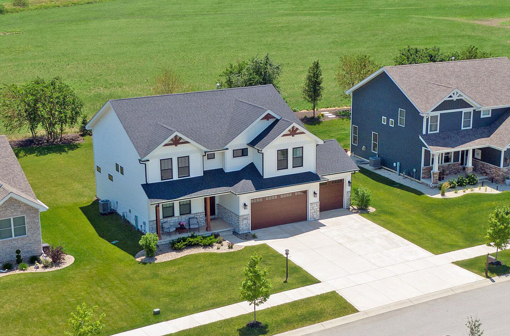
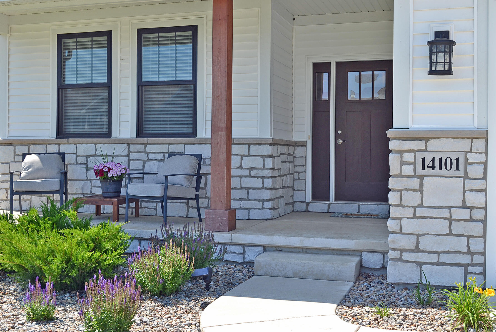
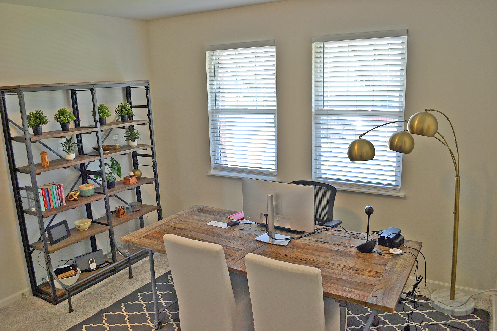
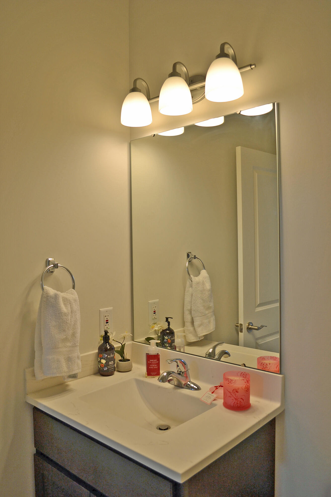
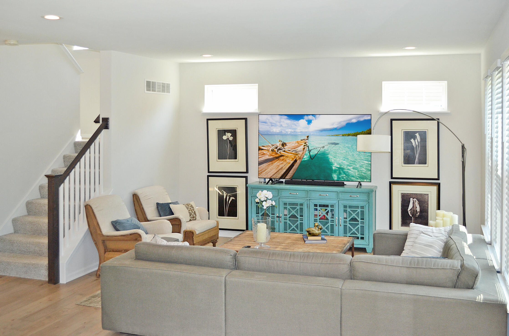
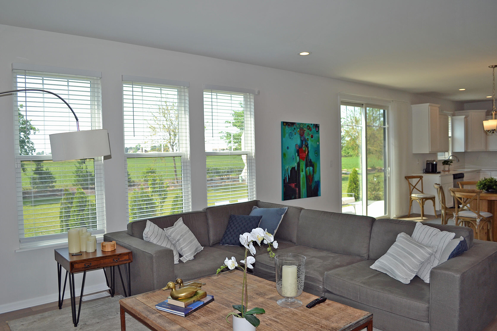
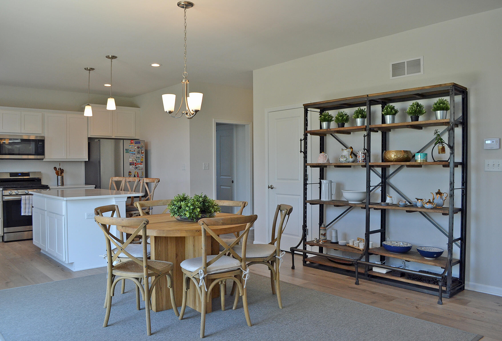
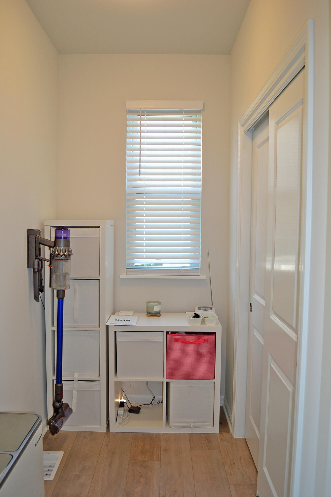
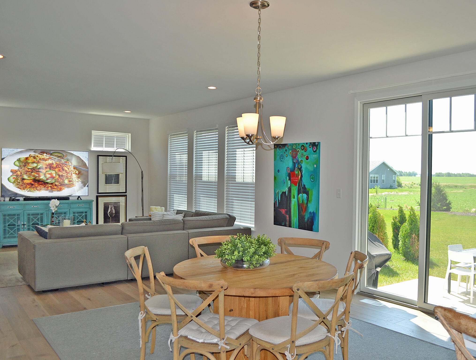
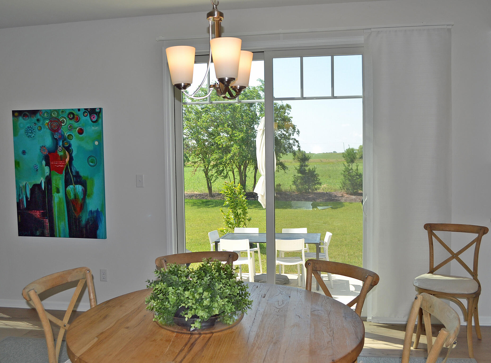
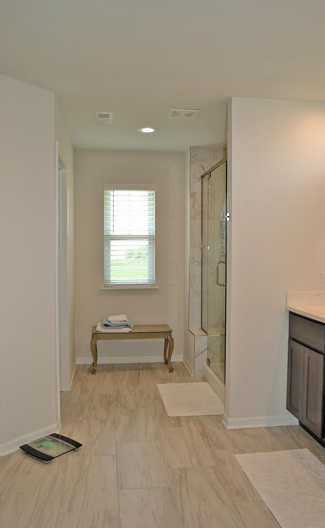
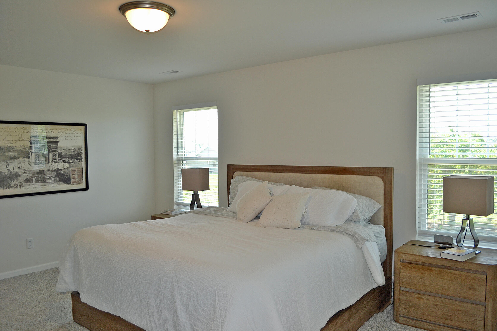
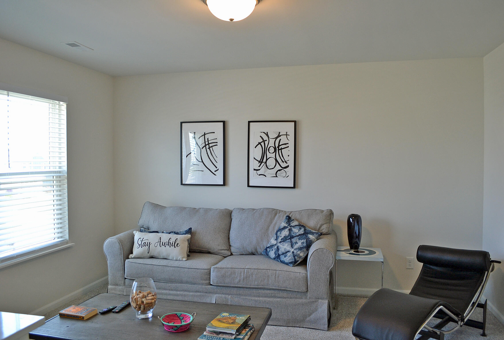
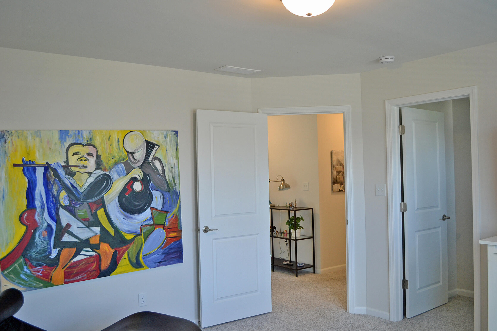
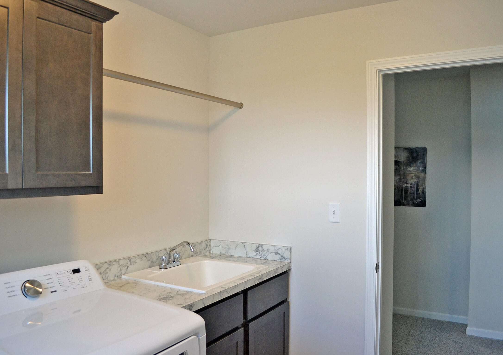
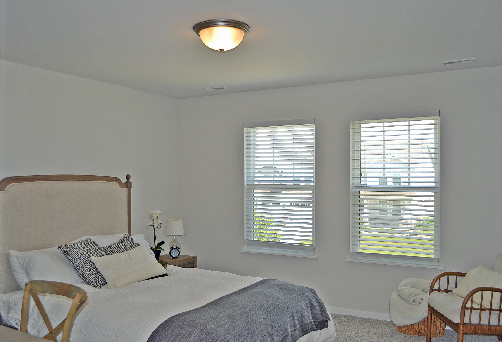
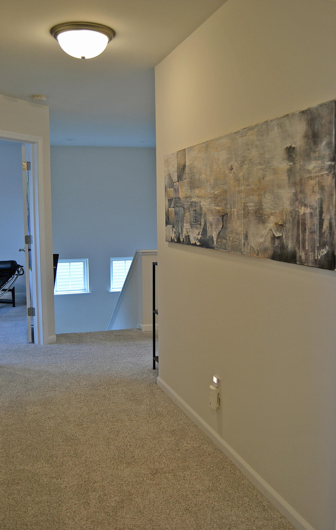
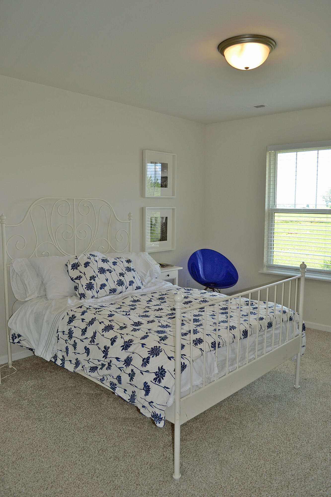
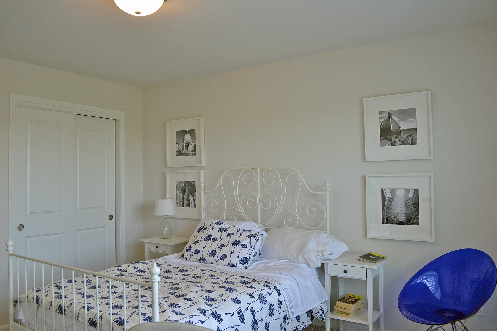
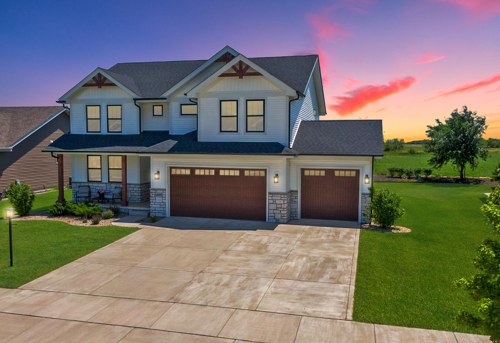
This is it! Perched on scenic lot w/farm field views from south facing patio & many rooms, stunning 2 story custom built home w/full unfinish basement (3969 Total SF) shows like new! GREAT LOCATION=desirable newer GREYSTONE neighborhood, St. John Township. Easy access to Illinois, close to shopping, restaurants & more! 1 owner home has beautiful curb appeal w/professional landscape design, stone accented facade, inviting covered front porch w/ wood pillars, wood gable roof peak accents, 3 lite craftsman style front entry door, abundance of black Low E windows, garage doors w/transom windows +service door. Inside enjoy Open Concept floor plan on main level=living room, dining area & kitchen flow seamlessly! Sliding doors to 24x12 concrete patio extends entertaining space in season. Gas Grill (built-in line) stays. Other features: 9 ft. ceilings main floor, easy care, luxury laminate plank flooring, 2 panel wood doors & white trim, neutral decor, can lights, quartz counters+large kitchen island, pantry closet, lots of white maple cabinets w/dovetail drawers, stainless appliances, reverse osmosis water filter, handy mud rm off 3 car finish garage (another 842 SF). Home office w/glass French doors off Foyer. 4 spacious BR's upstairs = 3 of them have big walk-in closets! Wide & long hallways upstairs can display your art/family photo collections. Convenient upstairs laundry w/ deep sink & cabinets, washer & dryer stay. Master ensuite bath w/glass enclosed, tiled, seated shower + double vanity sinks. The stairs, BR's & hallway up have plush premium grade carpeting. Window treatments stay. Plenty of room to expand in well-insulated, full basement w/egress window for future 5th BR & plumbed for future 4th bath. 200 amp electric, high efficiency furnace & SEER 13 central A/C. Humidifier. Battery backup for sump pump. Water softener. Plenty of room in the backyard to add a future pool. Serene VIEWS of the changing seasons from this Home Sweet Home! See Drone photos & call!

4
beds

3
baths

2,781 Sq.Ft. LIVING AREA

0.28 Acres lot

Tina O'Keefe

Tina O'Keefe

Features & Amenities

Interior

  • total bedrooms4
  • Total bathrooms3
  • full bathroom1
  • three quarter bathroom1
  • half bathroom1
  • Laundry room Gas Dryer Hookup, Upper Level, Washer Hookup, Laundry Room
  • APPLIANCES Dishwasher, Range Hood, Water Softener Owned, Washer, Stainless Steel Appliance(s), Refrigerator, Microwave, Other, Gas Range, Gas Water Heater, ENERGY STAR Qualified Appliances, Dryer, Disposal
  • other interior Features Country Kitchen, Stone Counters, Walk-In Closet(s), Pantry, Open Floorplan, Granite Counters, Kitchen Island, High Ceilings, Entrance Foyer, Eat-in Kitchen, Double Vanity

Area & Lot

  • Status Sold
  • Living Area2,781 Sq.Ft.
  • Lot Area0.28 Acres
  • MLS® ID823092
  • TypeResidential
  • YEAR BUILT2022
  • NeighborhoodSt. John
  • View DescriptionNeighborhood, Other

Exterior

  • STORIES2
  • Garage Space3.0
  • water SourcePublic
  • utilitiesCable Available, Sewer Connected, Water Connected, Natural Gas Connected, Electricity Connected
  • PoolNone
  • lot featuresBack Yard, Rectangular Lot, Other, Landscaped, Few Trees
  • parkingAdditional Parking, Garage Door Opener, Paved, Oversized, On Street, Off Street, Kitchen Level, Garage Faces Front, Concrete, Driveway, Attached
  • HEAT TYPEENERGY STAR Qualified Equipment, Natural Gas, Forced Air
  • sewerPublic Sewer
  • HOA AmenitiesOther
  • security FeaturesCarbon Monoxide Detector(s), Smoke Detector(s)
  • other exterior FeaturesOther

Financial

  • Sales Price$555,000
  • Real Estate Tax $5,234/yr
  • HOA $125/yr
View Virtual Tour

St. John

Explore

Work With Us

Your next move starts with the right connection. We make it easy to find a real estate professional who understands your needs.

Follow Me on Instagram