Leave a Message

By providing your contact information to Better Homes and Gardens - Connections, your personal information will be processed in accordance with Better Homes and Gardens - Connections's Privacy Policy. By checking the box(es) below, you expressly consent to receive marketing or promotional real estate communication from Better Homes and Gardens - Connections in the manner selected by you. For SMS text messages, message frequency varies. Message and data rates may apply. Consent is not a condition of purchase of any goods or services. You may opt out of receiving further communications from Better Homes and Gardens - Connections at any time. To opt out of receiving SMS text messages, reply STOP to unsubscribe. SMS text messaging is subject to our Terms of Use.

Thank you for your message. We will be in touch with you shortly.

Explore Our Properties
1412 N Elmer Street
1412 N Elmer Street
1412 N Elmer Street
1412 N Elmer Street
1412 N Elmer Street
1412 N Elmer Street
1412 N Elmer Street
1412 N Elmer Street
1412 N Elmer Street
1412 N Elmer Street
1412 N Elmer Street
1412 N Elmer Street
1412 N Elmer Street
1412 N Elmer Street
1412 N Elmer Street
1412 N Elmer Street
1412 N Elmer Street
1412 N Elmer Street
1412 N Elmer Street
1412 N Elmer Street
1412 N Elmer Street
1412 N Elmer Street
1412 N Elmer Street
SEE ALL PHOTOS
1412 N Elmer Street
1412 N Elmer Street
1412 N Elmer Street
1412 N Elmer Street
1412 N Elmer Street
1412 N Elmer Street
1412 N Elmer Street
1412 N Elmer Street
1412 N Elmer Street
1412 N Elmer Street
1412 N Elmer Street
1412 N Elmer Street
1412 N Elmer Street
1412 N Elmer Street
1412 N Elmer Street
1412 N Elmer Street
1412 N Elmer Street
1412 N Elmer Street
1412 N Elmer Street
1412 N Elmer Street
1412 N Elmer Street
1412 N Elmer Street
1412 N Elmer Street
Courtesy of Better Homes and Gardens Real
Sold

1412 N Elmer Street

1412 N Elmer Street, Griffith, IN 46319

$255,000
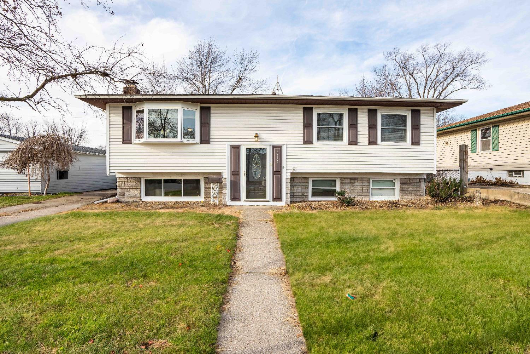
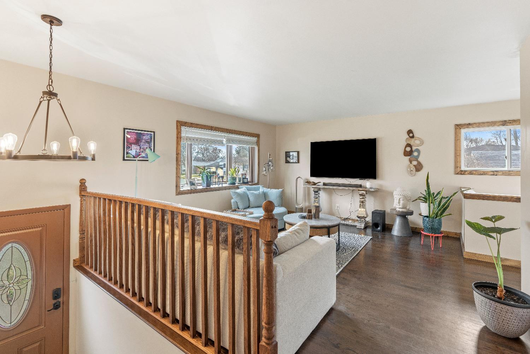
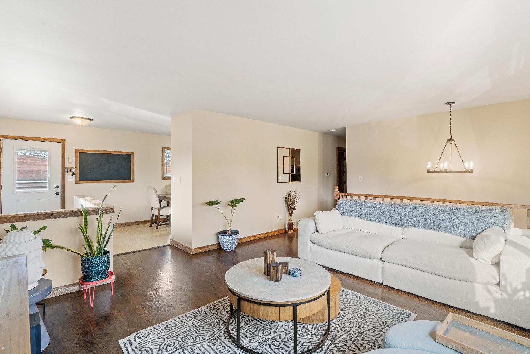
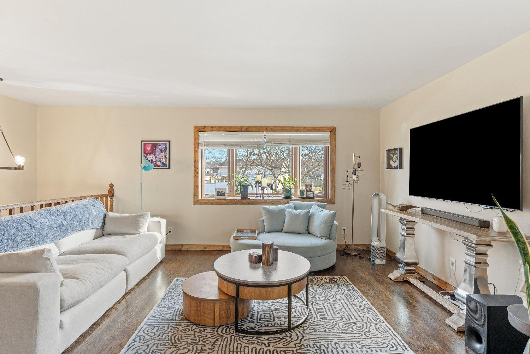
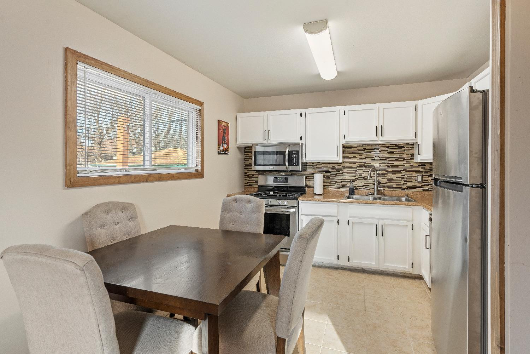
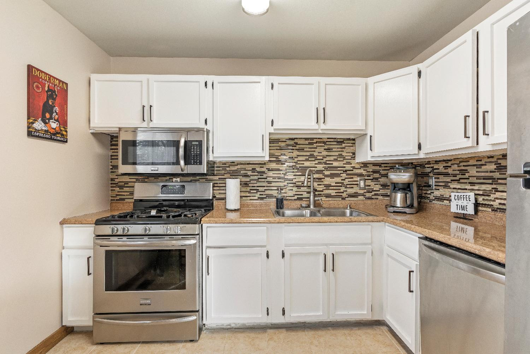
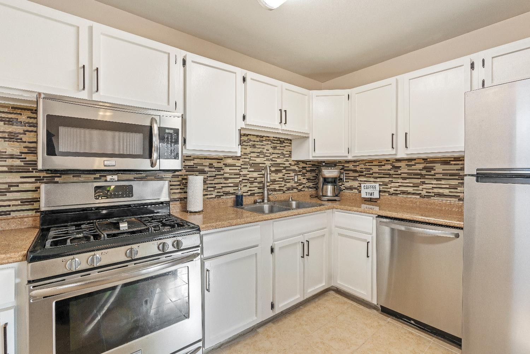
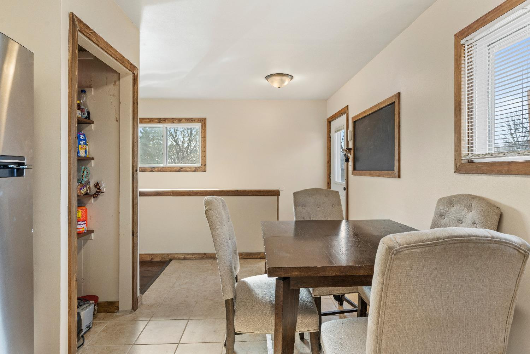
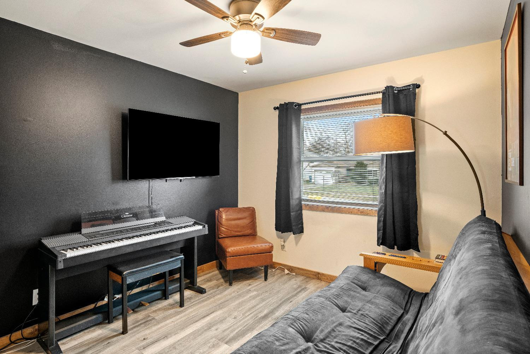
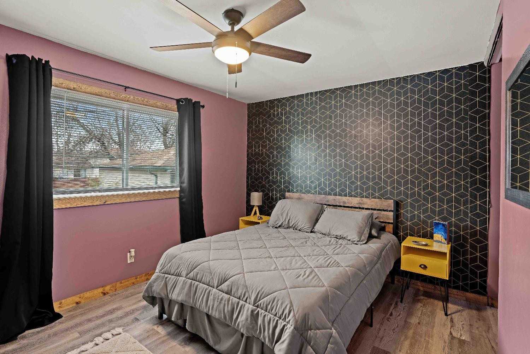
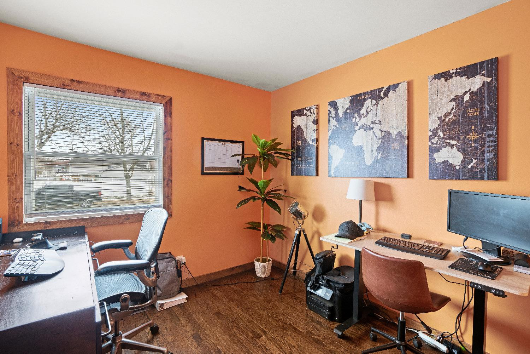
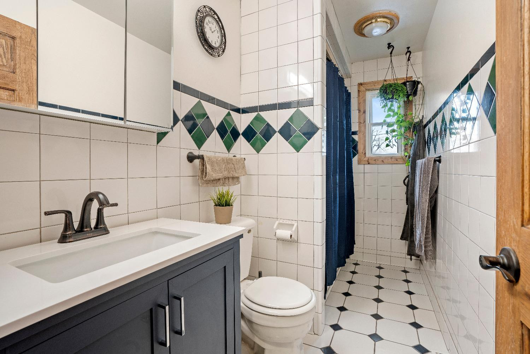
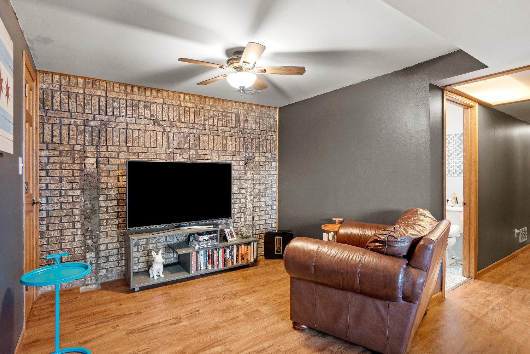
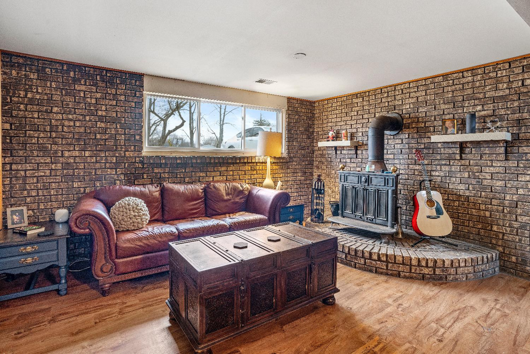
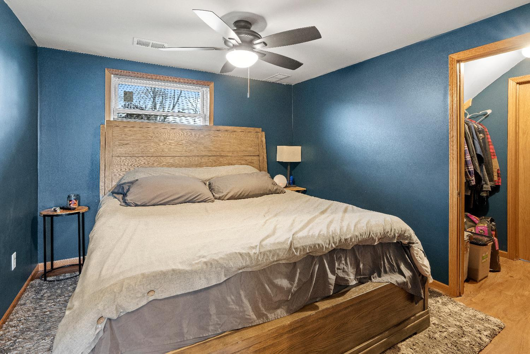
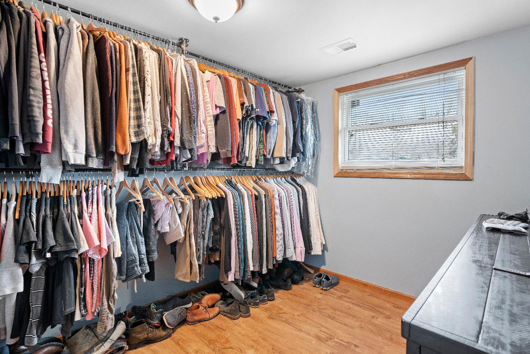
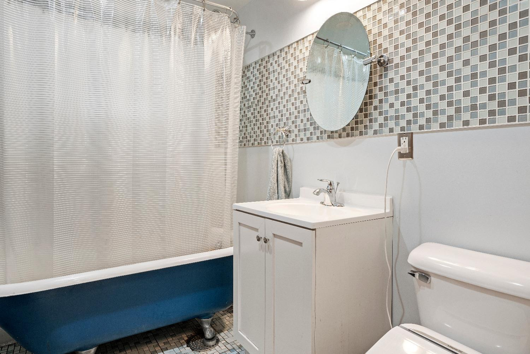
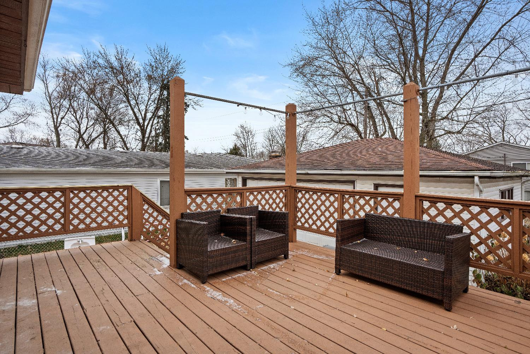
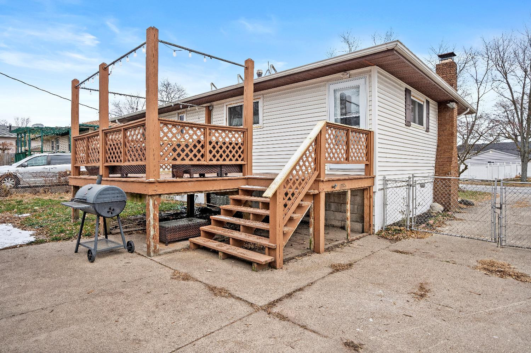
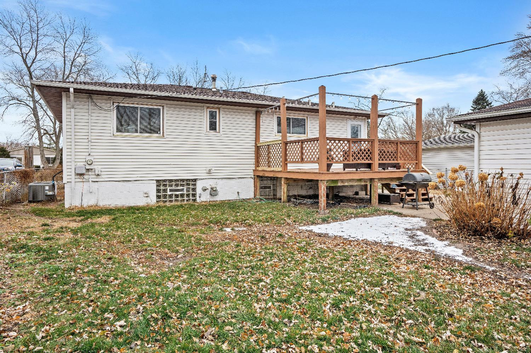
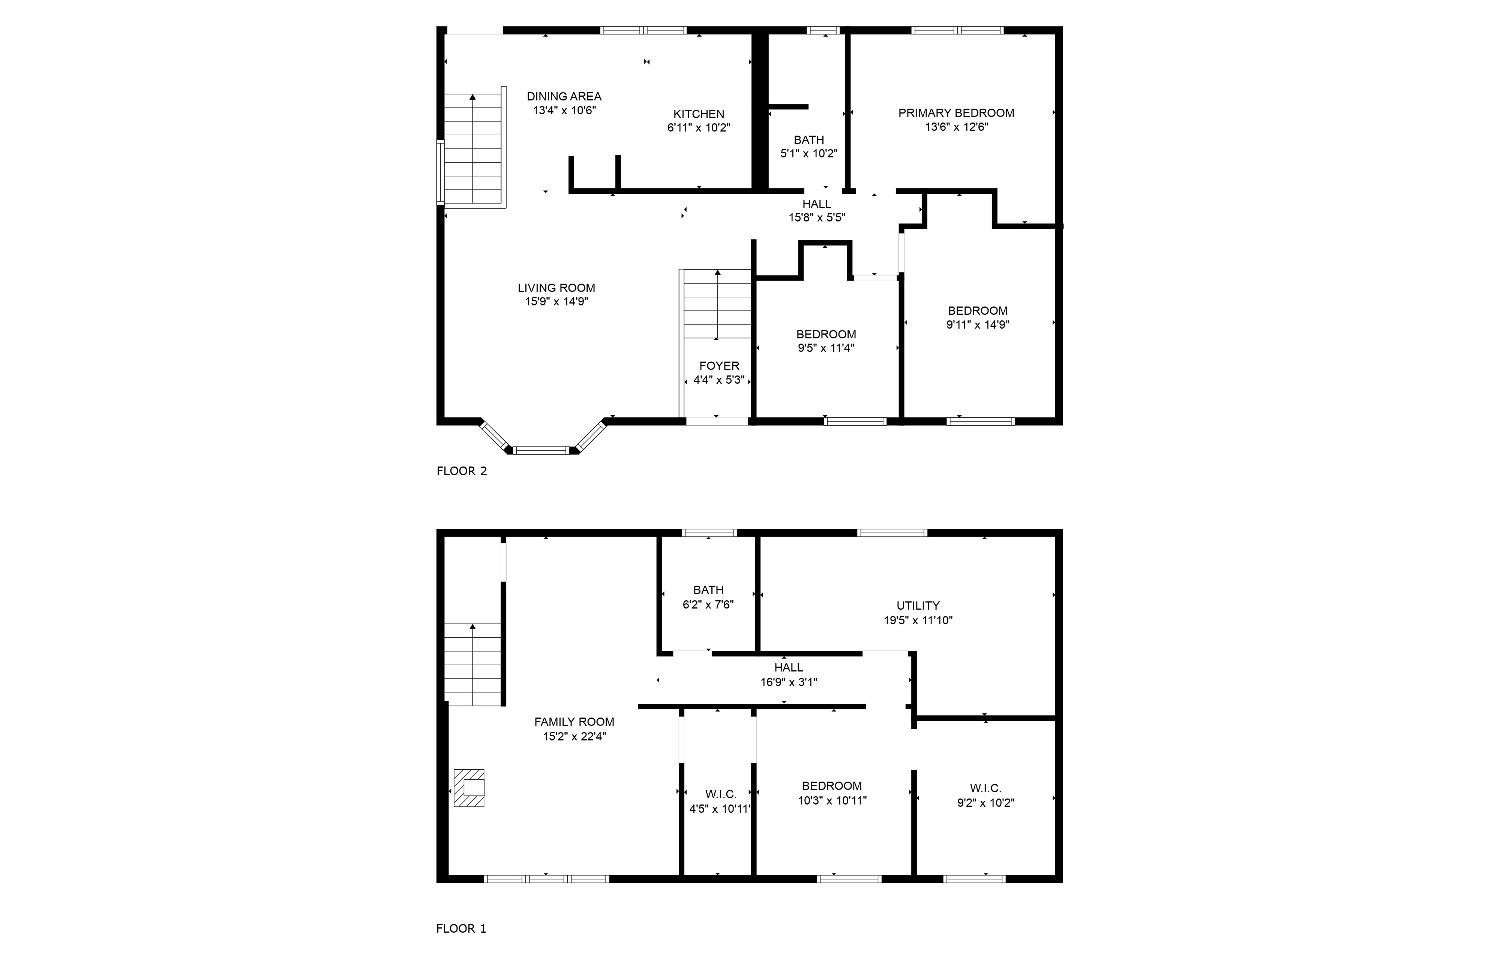
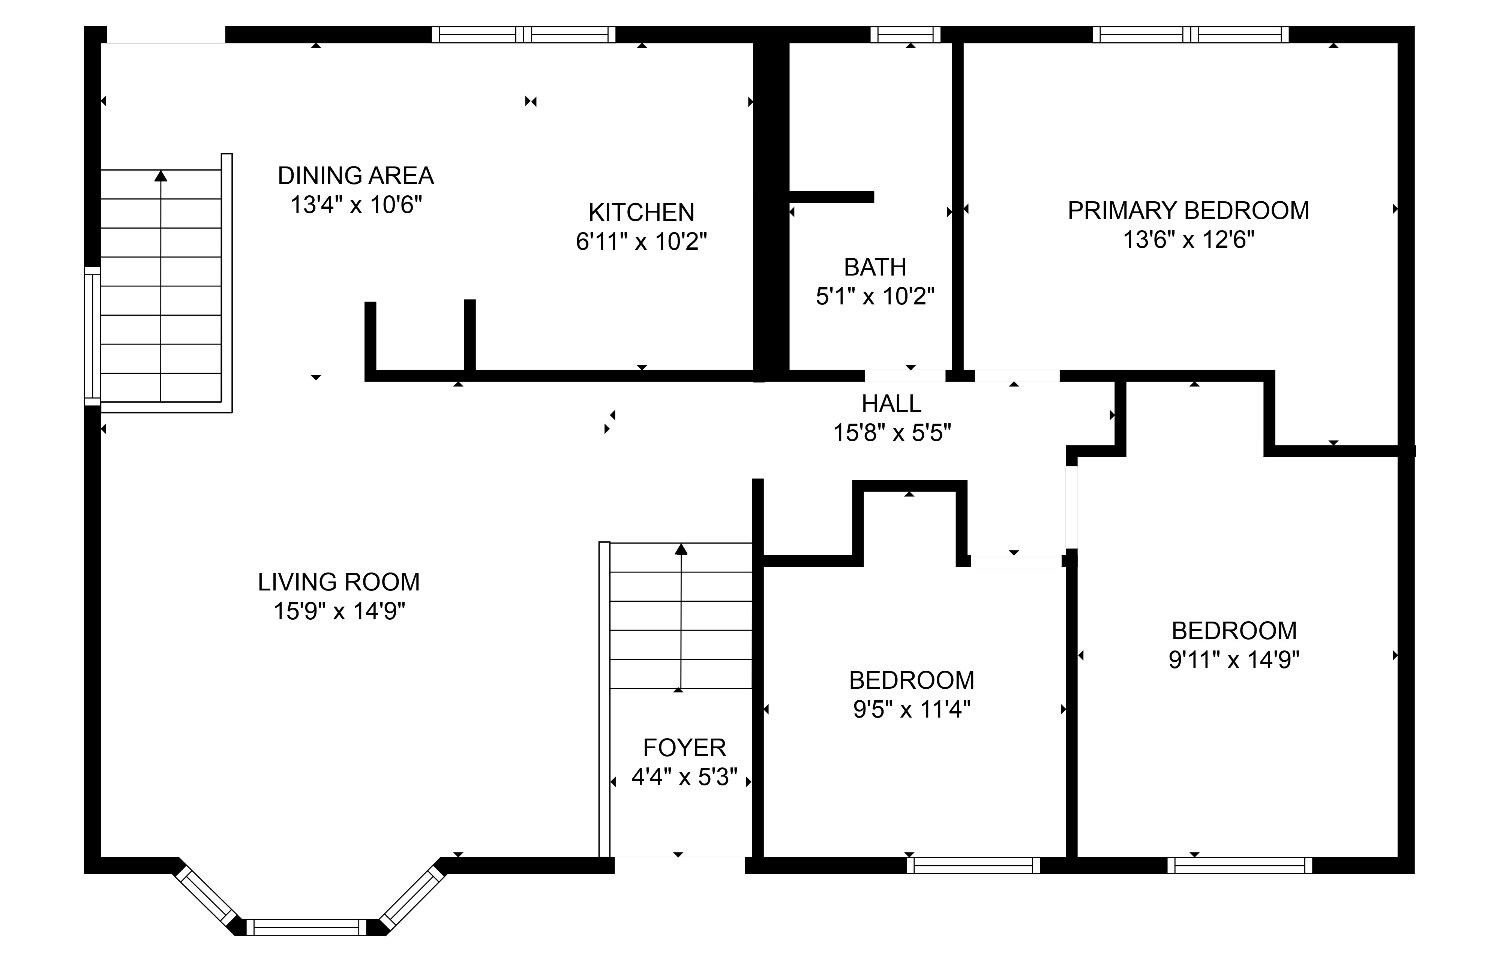
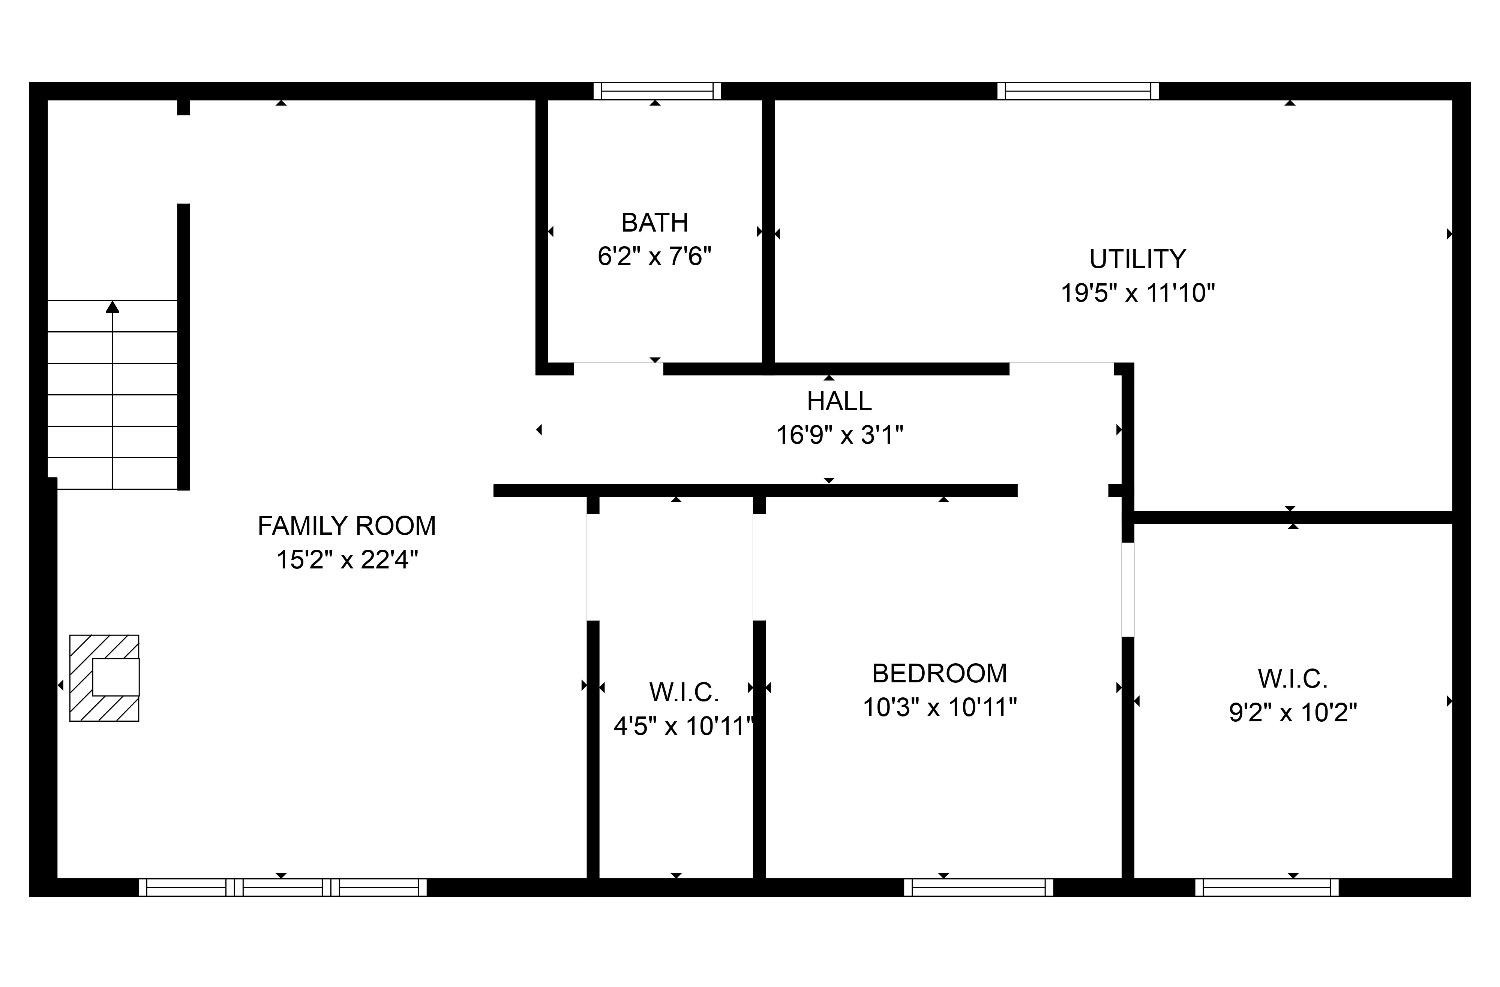
Welcome to The Park'' in Griffith! This bi-level home, tucked away on the north side of town, has numerous recent updates and is ready for a new owner. Conveniently located only minutes from local shopping, restaurants, and major roadways such as I-80/94, you're never far from what you may need. Step inside and you'll find an open layout, complete with eat-in kitchen and stainless steel appliances. Numerous updates on the upper level include new laminate and ceramic flooring, along with new windows and trim throughout. Downstairs, there is an additional bedroom, as well as a rec room which features a wood burning stove and ample space to spread out. The room off the bedroom downstairs is currently used as a walk-in closet, but could be used as a den or office space as well. Outside, the backyard is perfect for those warm summer evenings barbecuing or entertaining friends, with a deck and fenced-in backyard. Up to $7500 in Grant Money towards Down Payment and Closing Costs Available.

4
beds

2
baths

2,000 Sq.Ft. LIVING AREA

7,013 Sq.Ft. lot

Marc Staples

Marc Staples

Eric Siedschlag

Eric Siedschlag

Features & Amenities

Interior

  • total bedrooms4
  • Total bathrooms2
  • full bathrooms2
  • Fireplace Lower Level, Wood Burning Stove
  • APPLIANCES Dishwasher, Dryer, Gas Range, Microwave, Refrigerator, Washer

Area & Lot

  • Status Sold
  • Date Sold March 8, 2024
  • Living Area2,000 Sq.Ft.
  • Lot Area7,013 Sq.Ft.
  • MLS® ID542404
  • TypeResidential
  • YEAR BUILT1966
  • School DistrictGriffith

Exterior

  • STORIES2
  • Garage Space2.0
  • water SourcePublic
  • utilitiesCable Available
  • lot featuresLevel, Paved
  • parkingDetached, Garage Door Opener, Off Street
  • HEAT TYPEForced Air, Natural Gas

Financial

  • Sales Price$255,000
  • Real Estate Tax $2,631/yr

Work With Us

Your next move starts with the right connection. We make it easy to find a real estate professional who understands your needs.

Follow Me on Instagram