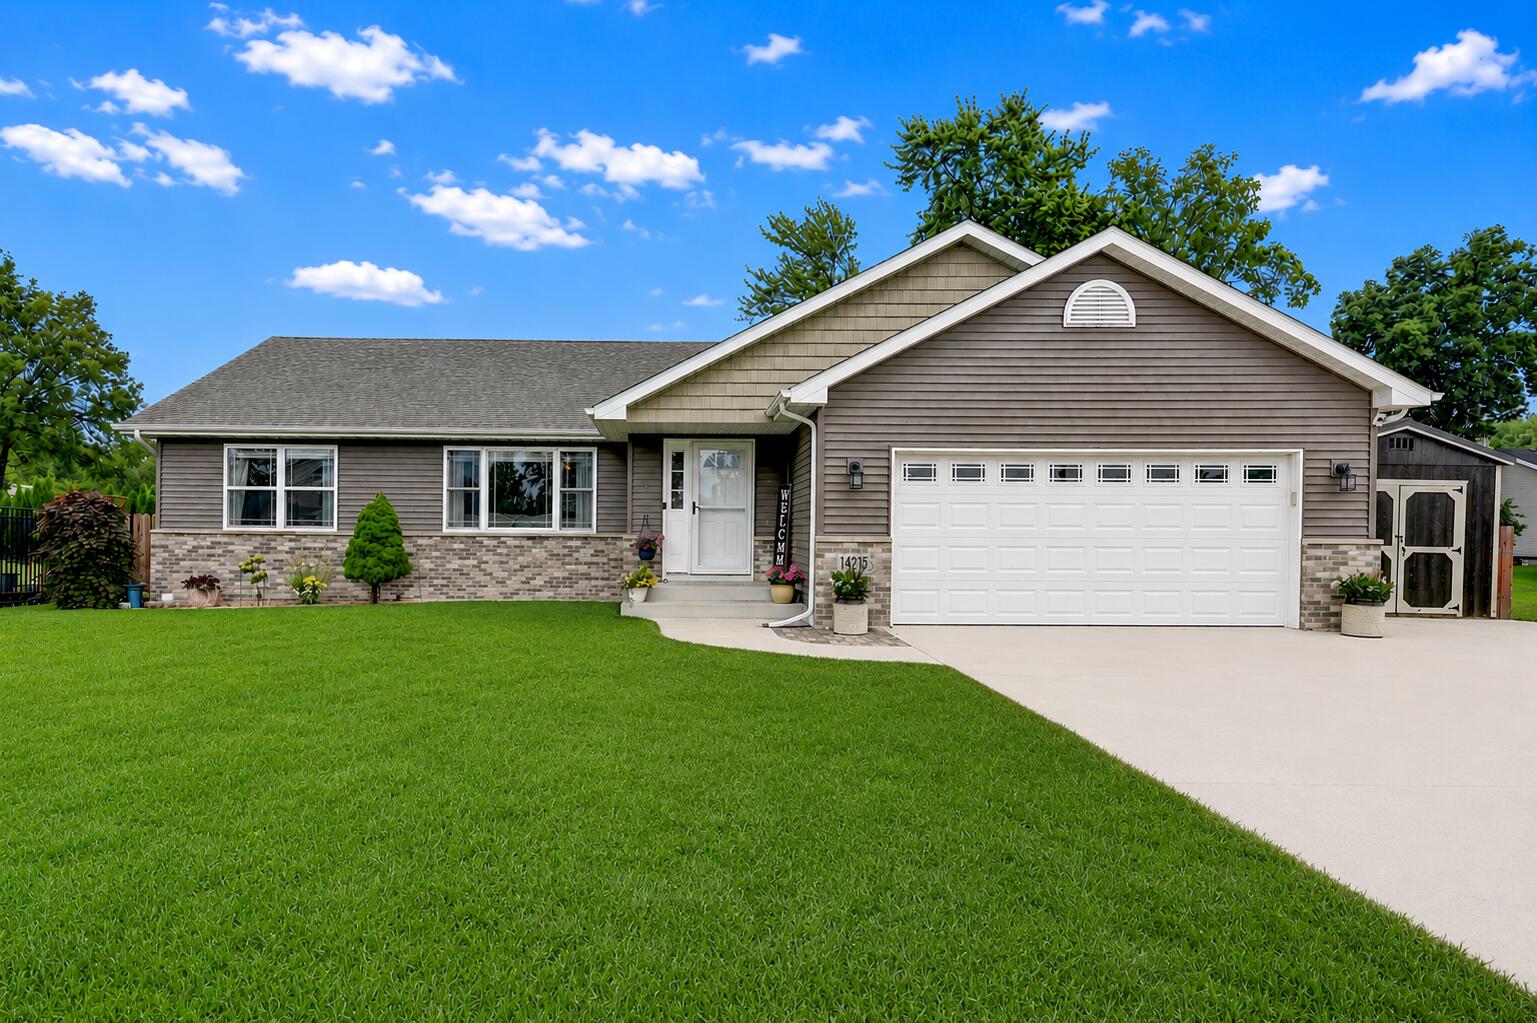
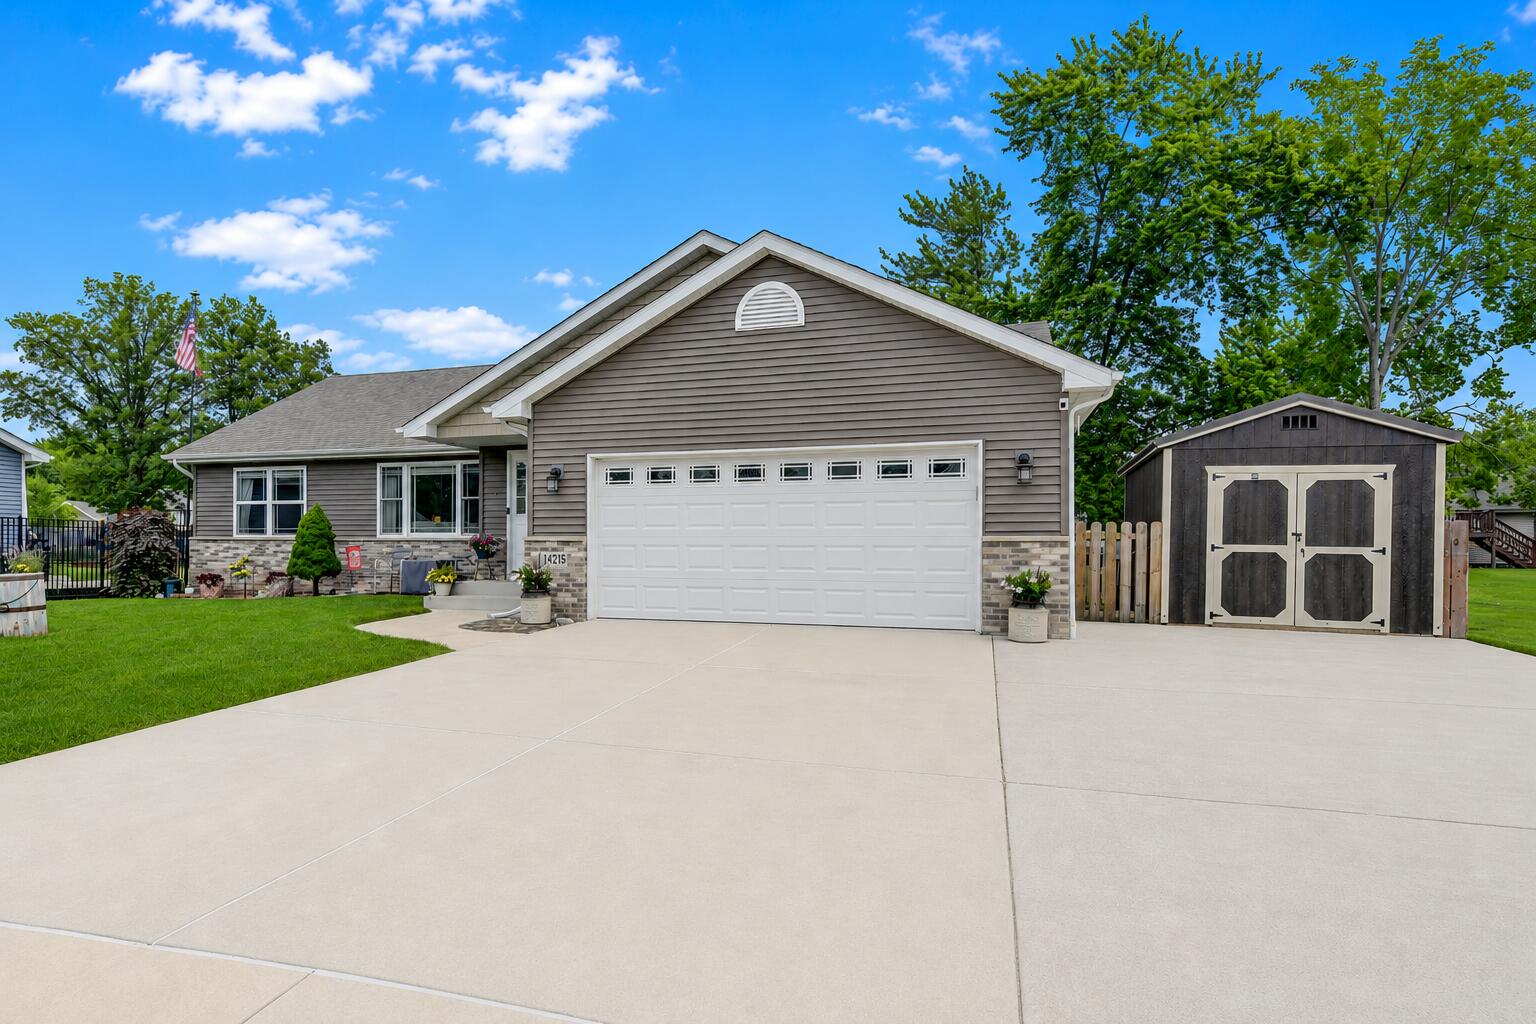
14215 Fairbanks Street
SEE ALL PHOTOS
14215 Fairbanks Street
Courtesy of Better Homes and Gardens Real, Jennifer Stiglitz, Listing Contact: (219) 677-9190 
Sold

14215 Fairbanks Street

14215 Fairbanks Street, Cedar Lake, IN 46303

$415,000
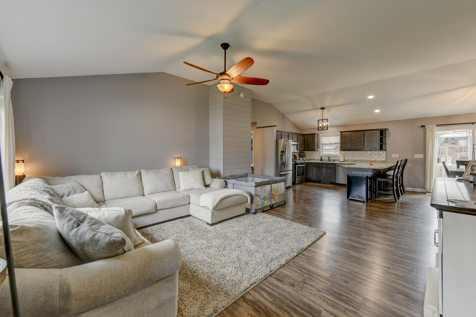
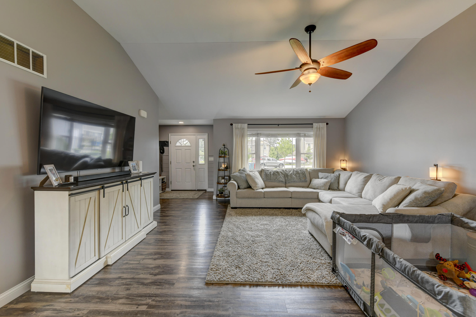
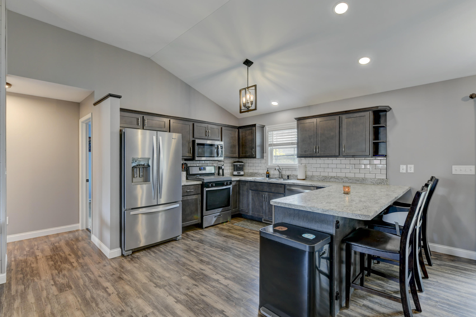
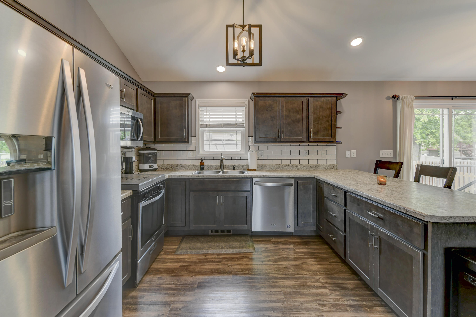
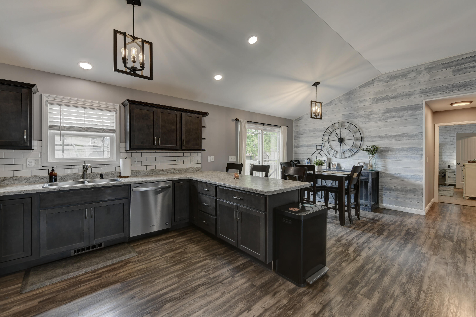
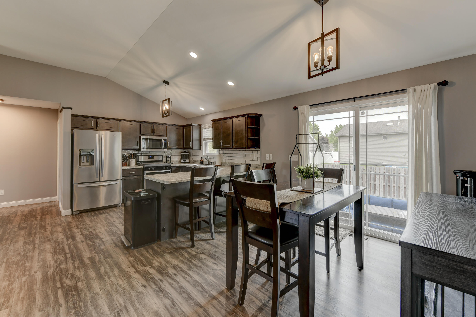
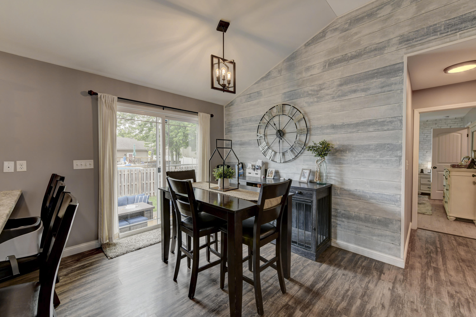
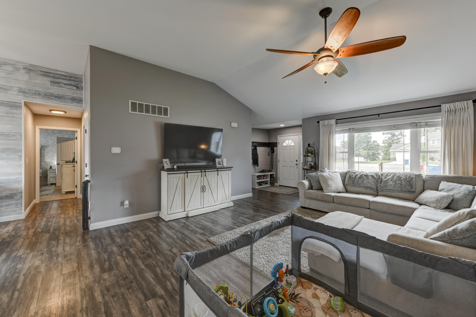
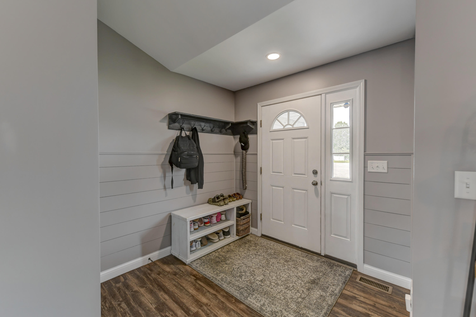
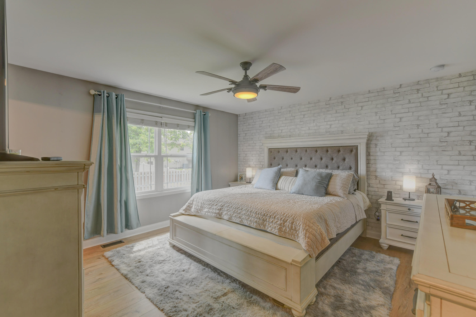
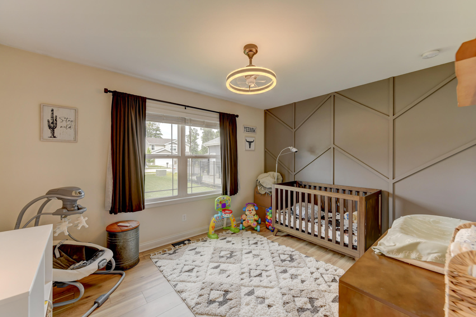
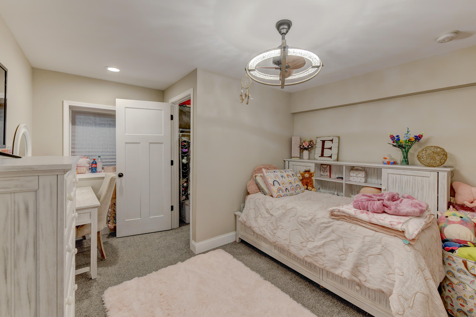
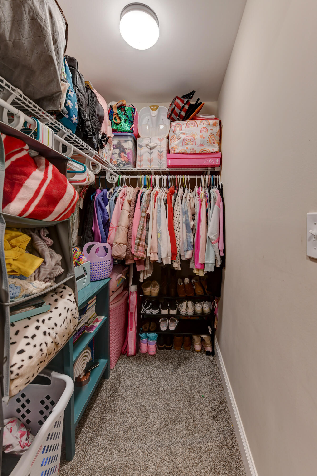
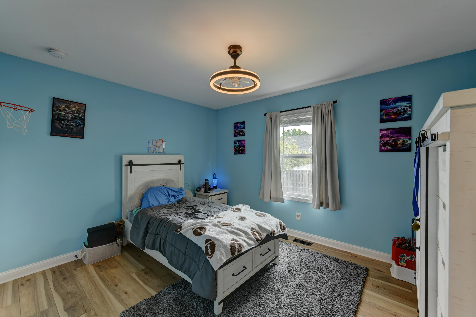
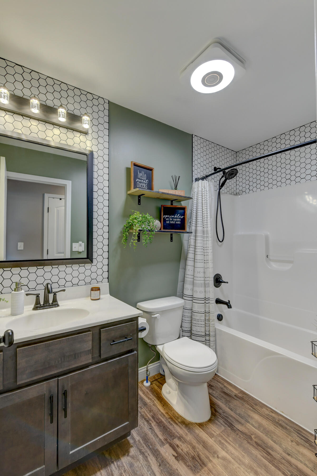
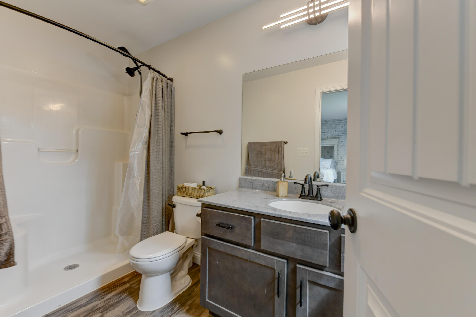
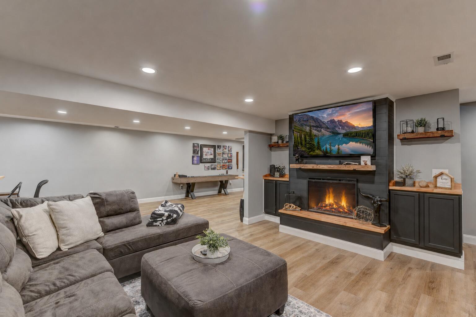
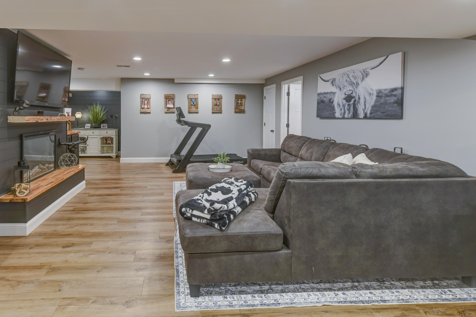
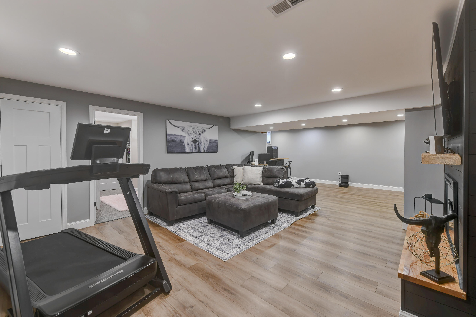
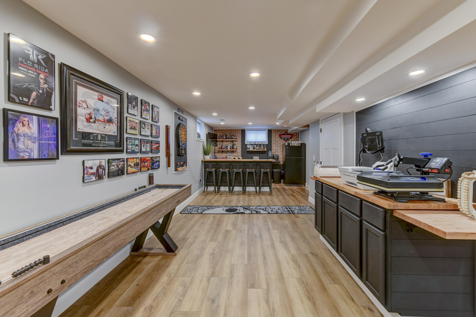
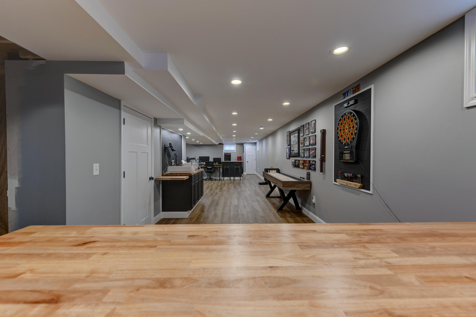
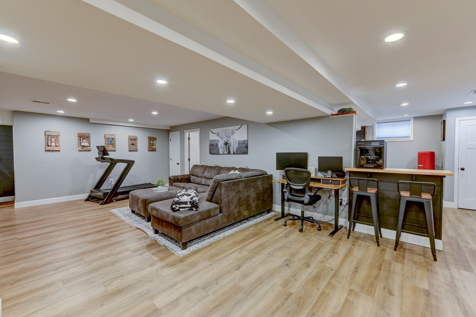
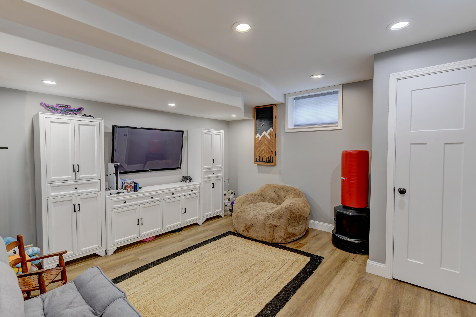
Welcome home to this beautifully updated ranch tucked away on a quiet cul de sac lot! Offering 4 bedrooms, 2 bathrooms, and a spacious layout designed for both everyday living and entertaining, this home is move in ready from top to bottom. Step inside to find vaulted ceilings, durable LVP flooring, and an open, inviting living space filled with natural light. The kitchen flows seamlessly into the main living areas, creating the perfect setting for gatherings with family and friends. The finished basement is an entertainer's dream, featuring a custom bar area, plenty of space for game nights, movie watching, or hosting guests, plus a versatile bonus area ideal for a playroom, toy room, home gym, or recreation space. The fourth bedroom and additional living space provide flexibility for guests, related living, or a home office. All four bedrooms offer walk-in closets, providing exceptional storage throughout the home. Outside, enjoy the fully fenced backyard with plenty of room for pets, play, or outdoor entertaining. A storage shed offers additional space for lawn equipment, tools, and seasonal items. Located on a peaceful cul de sac while still being close to shopping, the lake, dining, and more this home combines comfort, functionality, and updates in one incredible package. Don't miss your opportunity to make this one yours!

4
beds

2
baths

2,948 Sq.Ft. LIVING AREA

10,019 Sq.Ft. lot

Jennifer Stiglitz

Jennifer Stiglitz

Features & Amenities

Interior

  • total bedrooms4
  • Total bathrooms2
  • full bathroom1
  • three quarter bathroom1
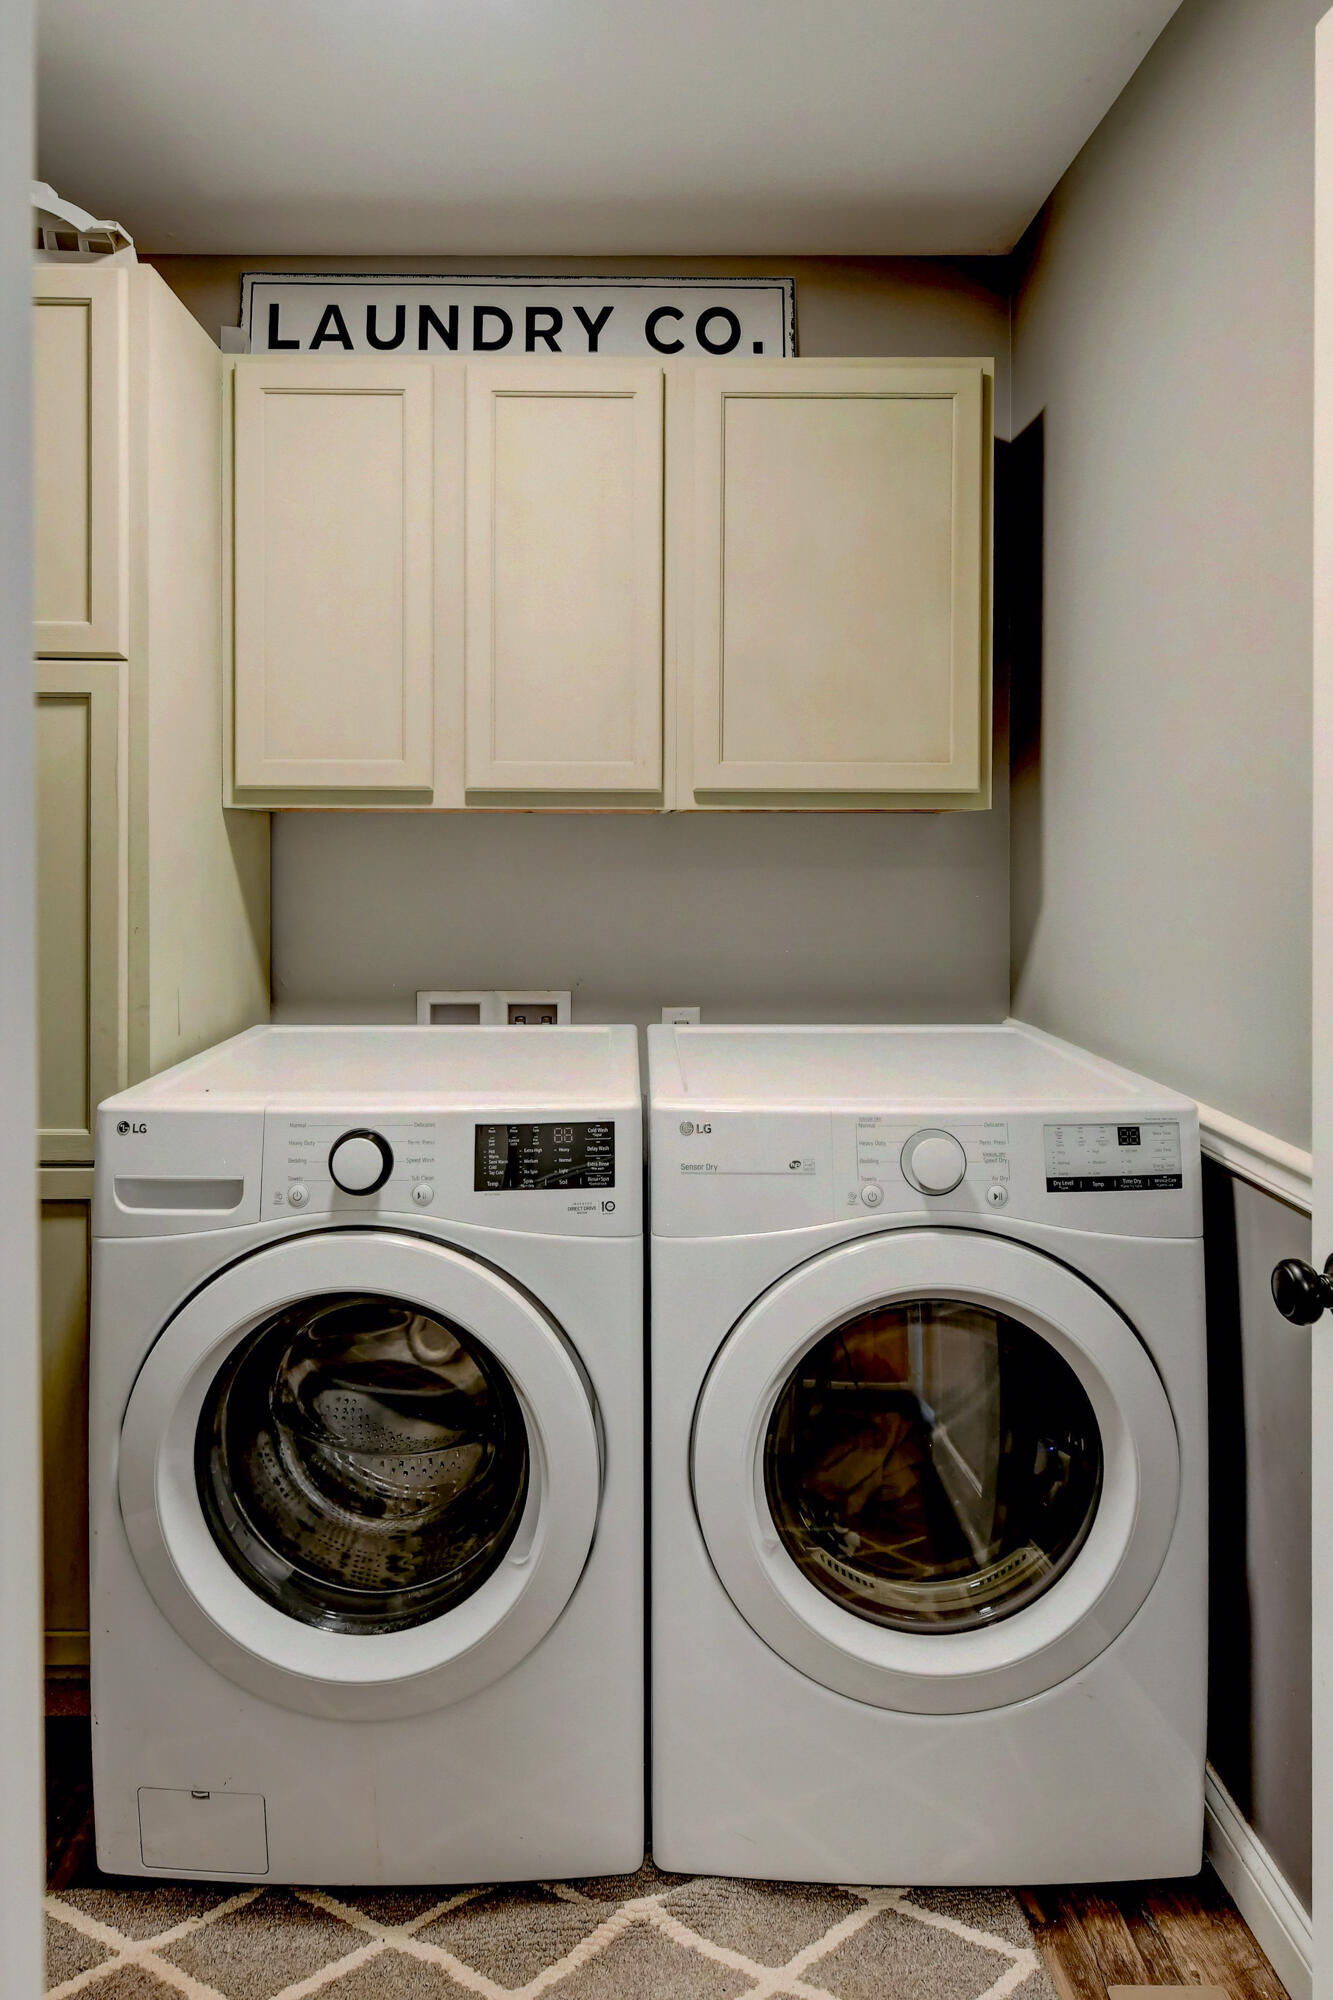
  • Laundry room Main Level
  • Fireplace Blower Fan, Great Room, Electric, Basement
  • APPLIANCES Dryer, Water Softener Owned, Washer, Stainless Steel Appliance(s), Refrigerator, Microwave, Gas Range, Dishwasher
  • other interior Features Ceiling Fan(s), Walk-In Closet(s), Vaulted Ceiling(s), Recessed Lighting, Kitchen Island, Eat-in Kitchen

Area & Lot

  • Status Sold
  • Date Sold July 31, 2026
  • Living Area2,948 Sq.Ft.
  • Lot Area10,019 Sq.Ft.
  • MLS® ID840383
  • TypeResidential
  • YEAR BUILT2019
  • View DescriptionNeighborhood
  • School DistrictCrown Point

Exterior

  • STORIES1
  • Garage Space2.0
  • water SourceWell
  • utilitiesCable Connected, Sewer Connected, Natural Gas Connected, Electricity Connected
  • PoolNone
  • lot featuresCul-De-Sac, Landscaped
  • parkingGarage Door Opener, Paved, Driveway
  • HEAT TYPEForced Air
  • sewerPublic Sewer
  • security FeaturesSmoke Detector(s)
  • other exterior FeaturesLighting, Rain Gutters

Financial

  • Sales Price$415,000
  • Real Estate Tax $3,857/yr

Work With Us

Your next move starts with the right connection. We make it easy to find a real estate professional who understands your needs.

Follow Me on Instagram