Leave a Message

By providing your contact information to Better Homes and Gardens - Connections, your personal information will be processed in accordance with Better Homes and Gardens - Connections's Privacy Policy. By checking the box(es) below, you expressly consent to receive marketing or promotional real estate communication from Better Homes and Gardens - Connections in the manner selected by you. For SMS text messages, message frequency varies. Message and data rates may apply. Consent is not a condition of purchase of any goods or services. You may opt out of receiving further communications from Better Homes and Gardens - Connections at any time. To opt out of receiving SMS text messages, reply STOP to unsubscribe. SMS text messaging is subject to our Terms of Use.

Thank you for your message. We will be in touch with you shortly.

Explore Our Properties
14218 S 84TH Avenue
14218 S 84TH Avenue
14218 S 84TH Avenue
14218 S 84TH Avenue
14218 S 84TH Avenue
14218 S 84TH Avenue
14218 S 84TH Avenue
14218 S 84TH Avenue
14218 S 84TH Avenue
14218 S 84TH Avenue
14218 S 84TH Avenue
14218 S 84TH Avenue
14218 S 84TH Avenue
14218 S 84TH Avenue
14218 S 84TH Avenue
14218 S 84TH Avenue
14218 S 84TH Avenue
14218 S 84TH Avenue
14218 S 84TH Avenue
14218 S 84TH Avenue
14218 S 84TH Avenue
14218 S 84TH Avenue
14218 S 84TH Avenue
14218 S 84TH Avenue
14218 S 84TH Avenue
14218 S 84TH Avenue
14218 S 84TH Avenue
14218 S 84TH Avenue
14218 S 84TH Avenue
14218 S 84TH Avenue
14218 S 84TH Avenue
14218 S 84TH Avenue
14218 S 84TH Avenue
14218 S 84TH Avenue
14218 S 84TH Avenue
SEE ALL PHOTOS
14218 S 84TH Avenue
14218 S 84TH Avenue
14218 S 84TH Avenue
14218 S 84TH Avenue
14218 S 84TH Avenue
14218 S 84TH Avenue
14218 S 84TH Avenue
14218 S 84TH Avenue
14218 S 84TH Avenue
14218 S 84TH Avenue
14218 S 84TH Avenue
14218 S 84TH Avenue
14218 S 84TH Avenue
14218 S 84TH Avenue
14218 S 84TH Avenue
14218 S 84TH Avenue
14218 S 84TH Avenue
14218 S 84TH Avenue
14218 S 84TH Avenue
14218 S 84TH Avenue
14218 S 84TH Avenue
14218 S 84TH Avenue
14218 S 84TH Avenue
14218 S 84TH Avenue
14218 S 84TH Avenue
14218 S 84TH Avenue
14218 S 84TH Avenue
14218 S 84TH Avenue
14218 S 84TH Avenue
14218 S 84TH Avenue
14218 S 84TH Avenue
14218 S 84TH Avenue
14218 S 84TH Avenue
14218 S 84TH Avenue
14218 S 84TH Avenue
Listed by Pablo Galarza with Century 21 New Beginnings 708-576-8909
Sold

14218 S 84TH Avenue

14218 S 84TH Avenue, Orland Park, IL 60462

$430,000
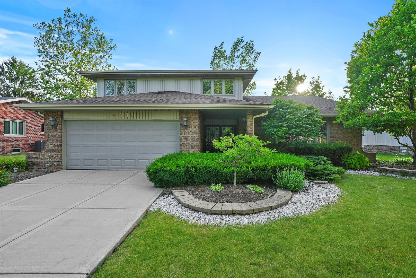
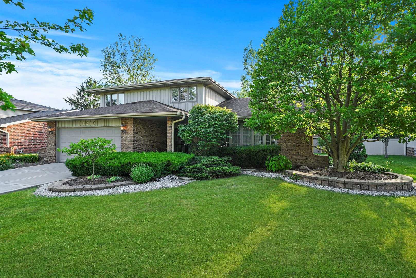
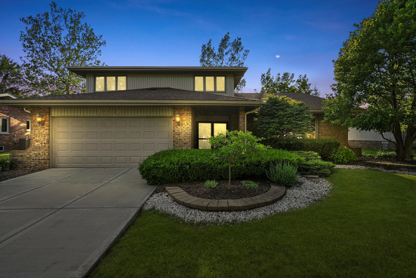
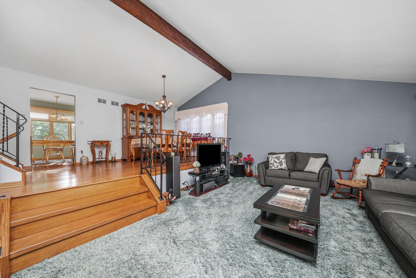
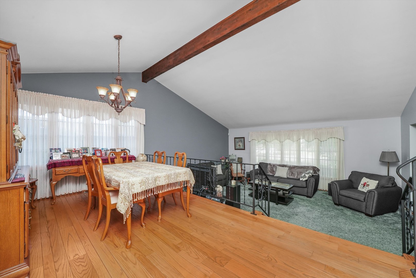
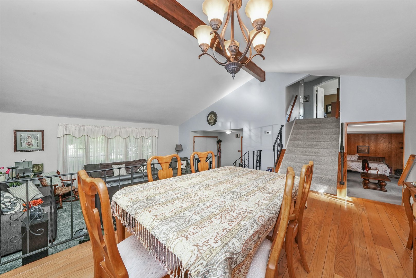
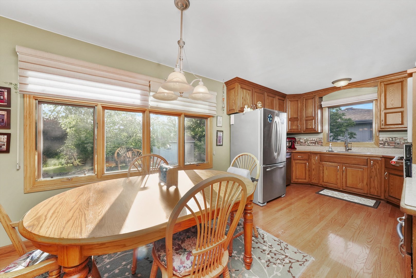
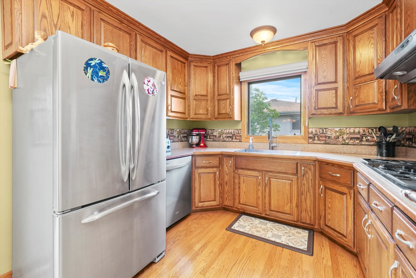
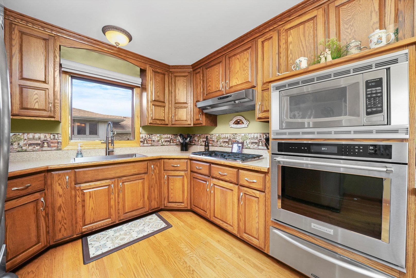
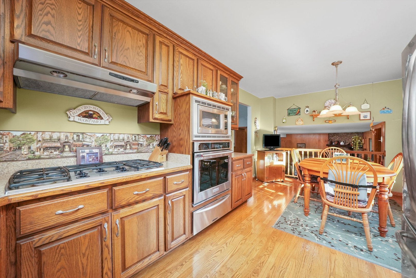
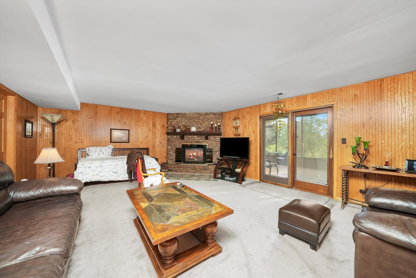
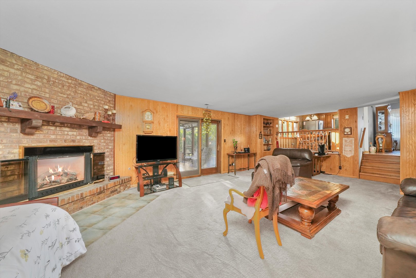
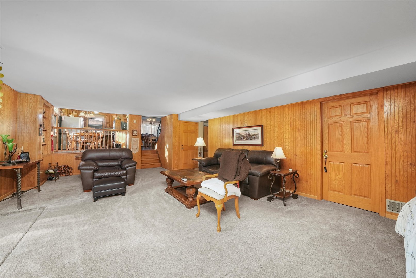
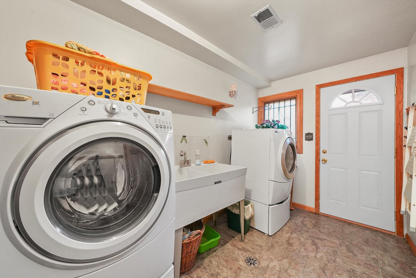
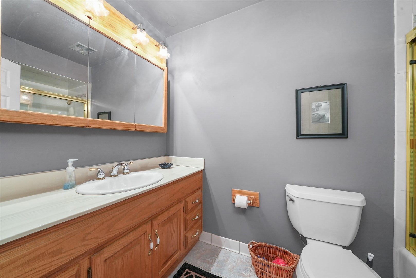
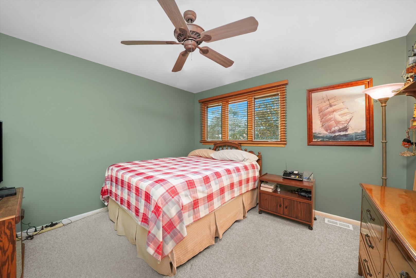
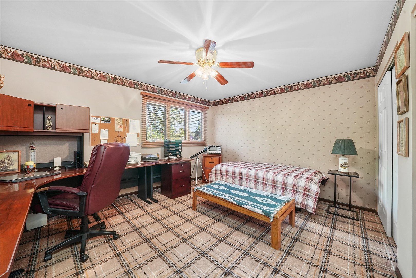
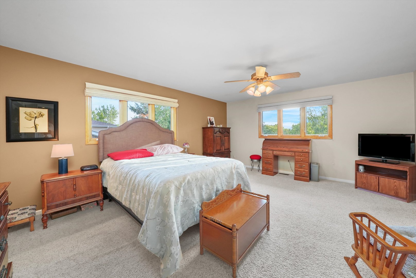
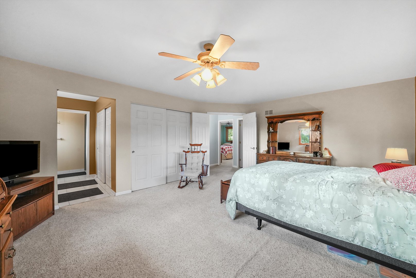
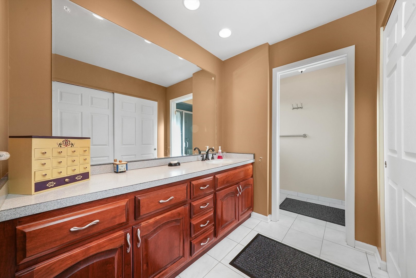
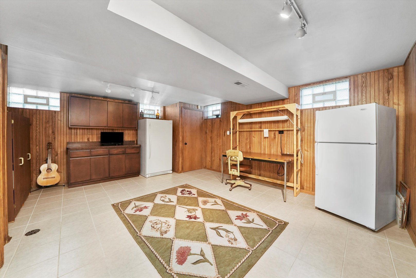
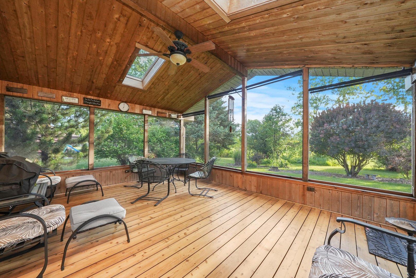
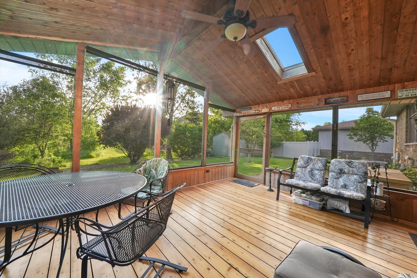
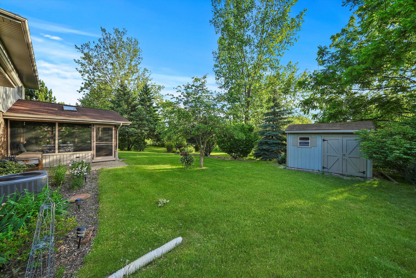
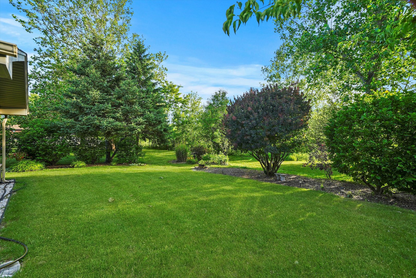
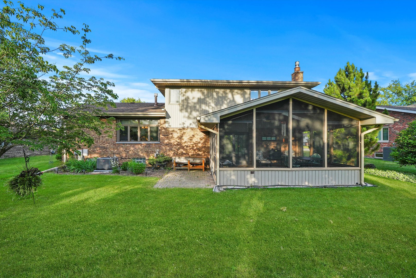
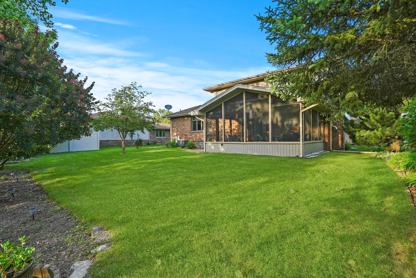
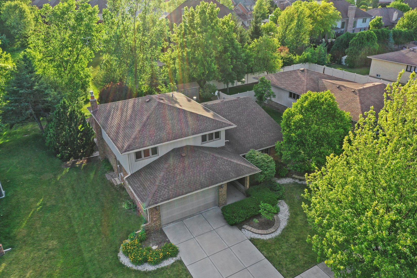
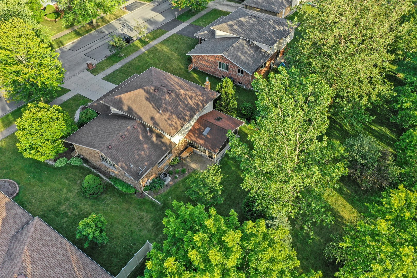
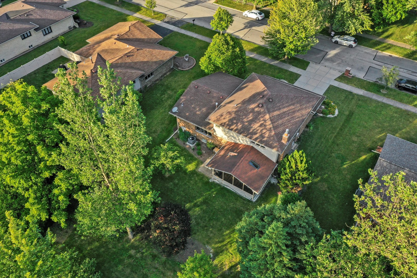
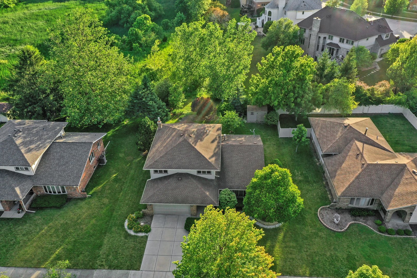
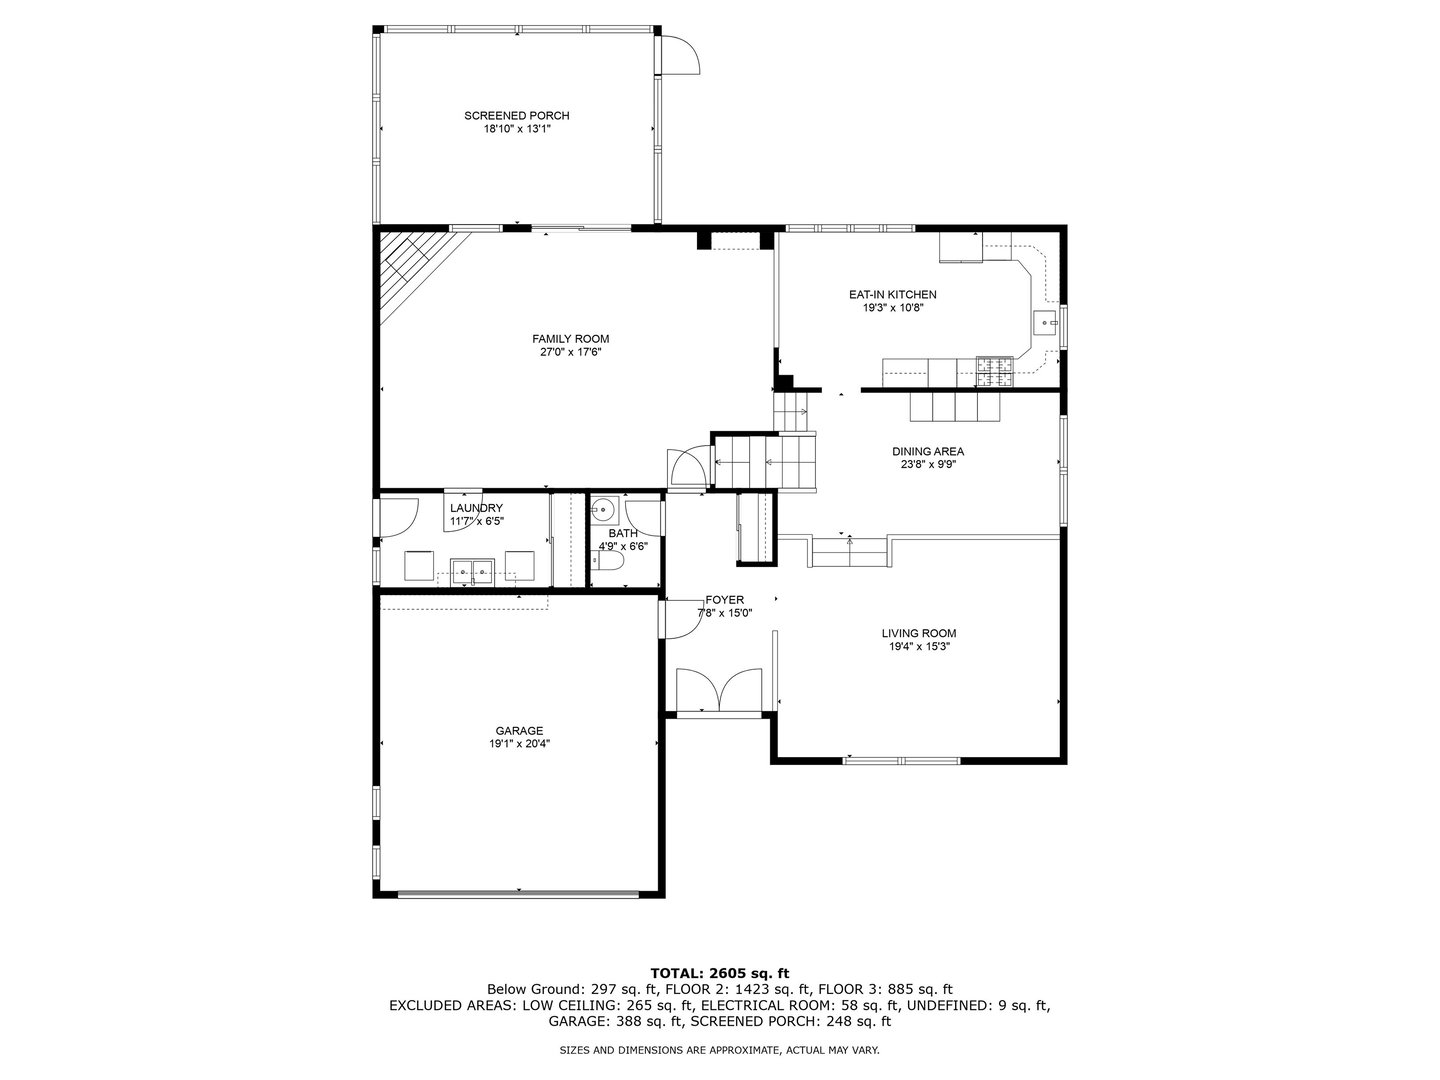
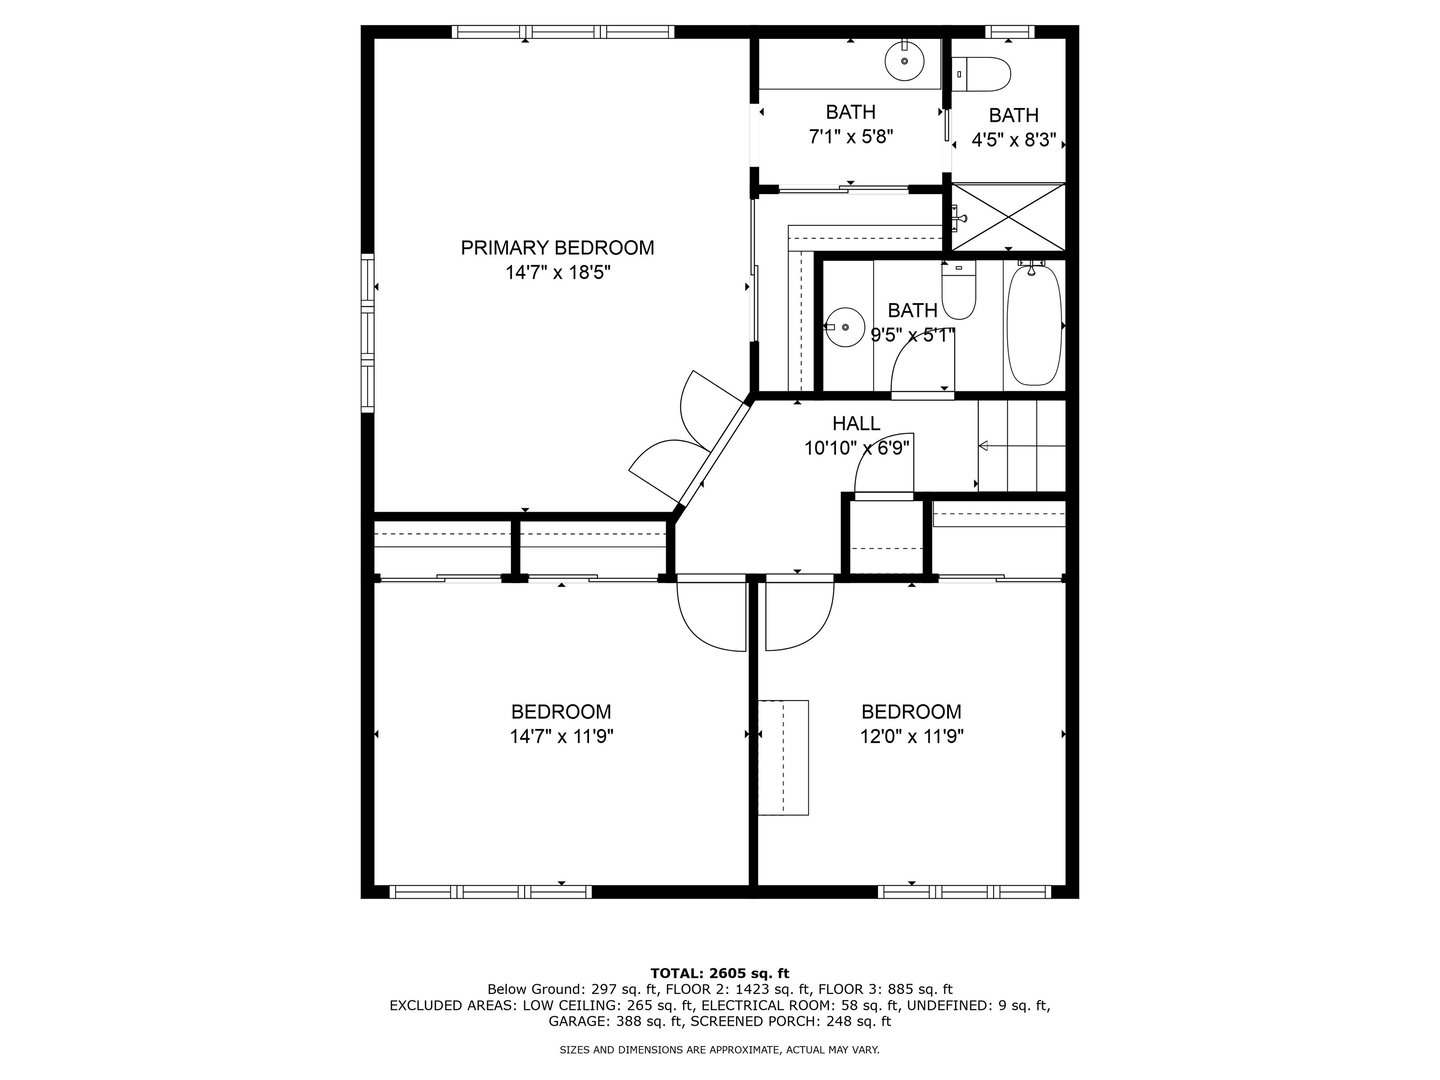
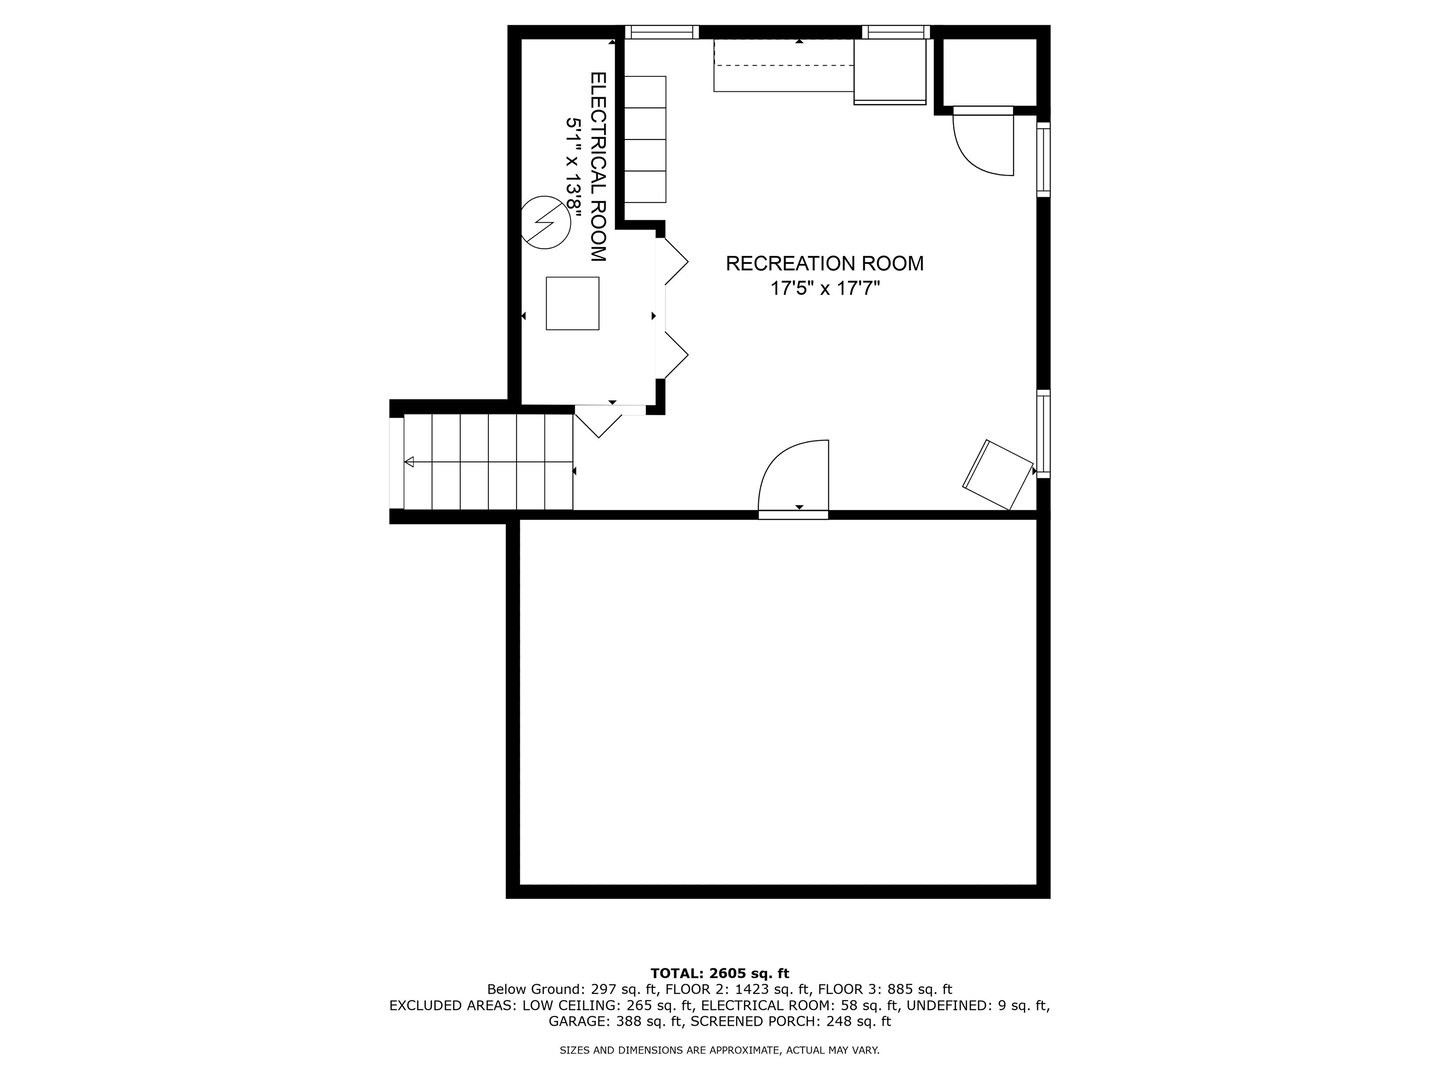
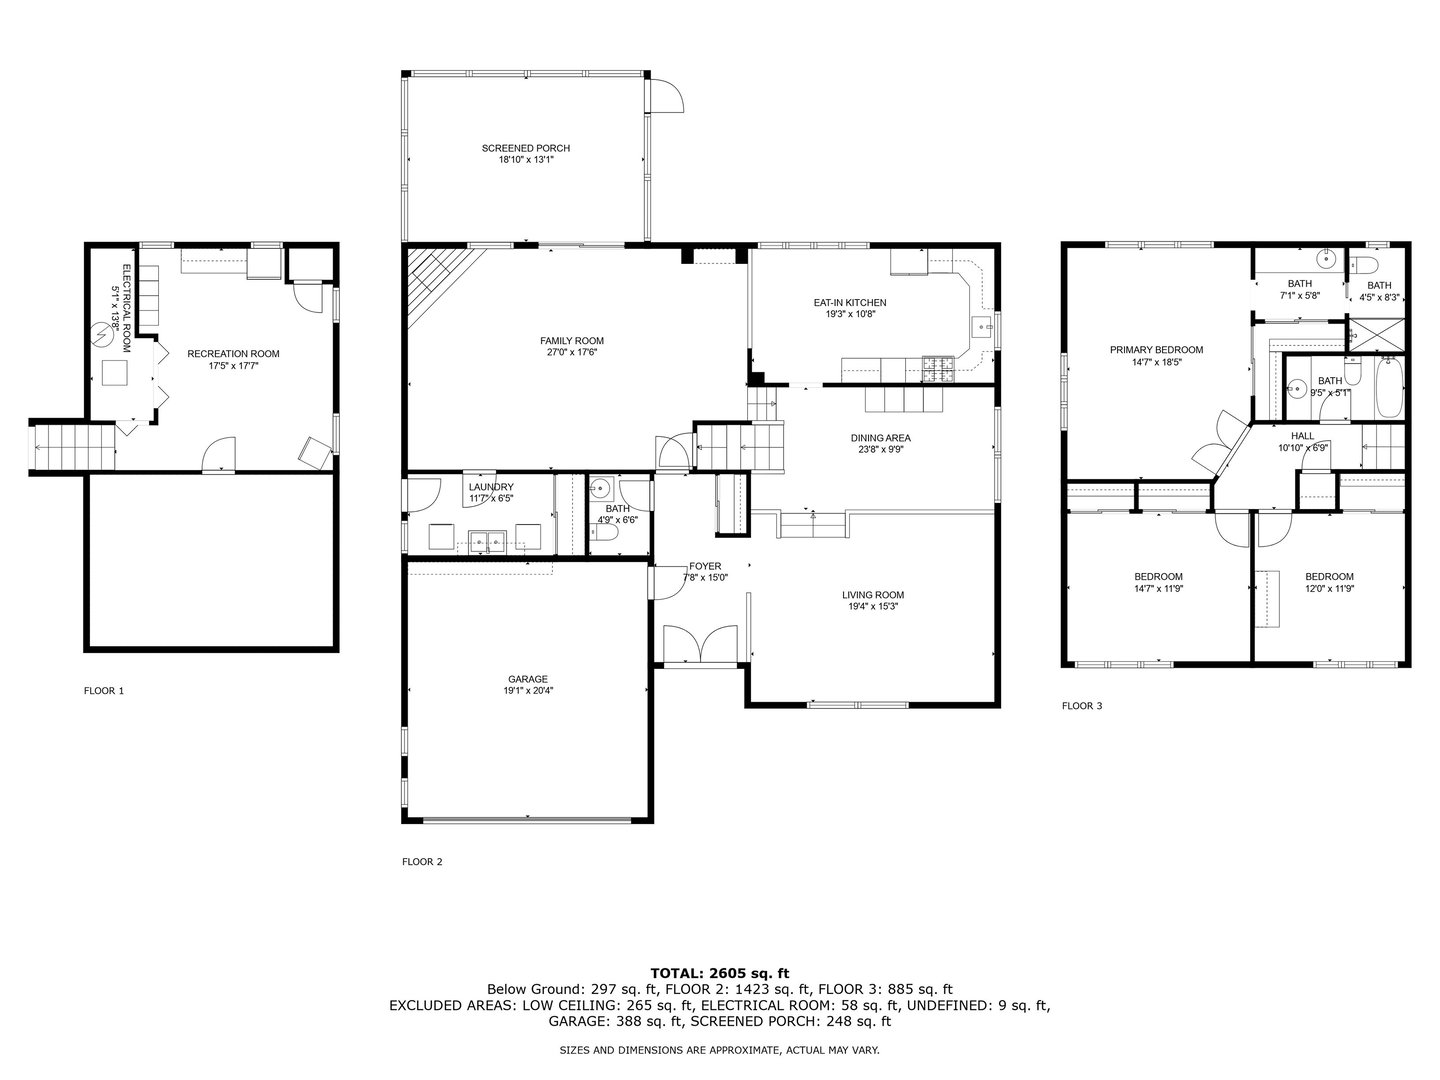
WELCOME TO THIS GORGEOUS FORRESTER HOME NESTLED IN THE HEART OF NORTH ORLAND PARK. THE OPEN FLOOR CONCEPT ALLOWS TONS OF NATURAL SUNLIGHT EXPOSING WOODEN BEAMS, CATHEDRAL CEILING, AND SUNKEN LIVING ROOM AREA. FORMAL DINING ROOM FLAUNTS RICH HARDWOOD FLOORING WITH ACCESS TO THREE 2ND FLOOR BEDROOMS AND ADJACENT TO THE KITCHEN WITH BUILT-IN STAINLESS-STEEL APPLIANCES, SPACIOUS BREAKFAST AREA WITH A BEAUTIFUL VIEW OF THE SERENE BACKYARD. COZY FAMILY ROOM WITH PLUSHED CARPETING AND GAS FIREPLACE WITH SLIDING PATIO DOORS TO THE SCREENED IN PORCH FEATURING SKYLIGHTS, ROLL-UP SHADES, AND CEILING FAN GIVING THE AUDIENCE A 360 VIEW OF THE PROTECTED WETLANDS. THE THREE BEDROOMS ON THE 2ND FLOOR ARE COMFY FEATURING A MASTER BEDROOM WITH WRAP-AROUND CLOSET AND FULL MASTER BATH. THE 2ND AND 3RD BEDROOM OFFER AMPLE SPACE, LARGE CLOSET STORAGE AREAS, AND CRANK-OUT WINDOWS, AS WELL AS A 2ND BATHROOM WITH A FULL BATH/SHOWER COMBO. PARTIAL FINISHED BASEMENT WITH EXTRA STORAGE AND APPLIANCES. A PARTIALLY FINISHED BASEMENT WITH BUILT-IN STORAGE CABINETS AND AN ADDITIONAL FREEZER AND REFRIGERATOR, AS WELL AS A CRAWL SPACE WITH PERMA-SEAL INJECTIONS. NEWER GENESIS FLOOD CONTROL SYSTEM, NEW FORCED AIR AND COOLING SYSTEM (2024), WATER HEATER (2018), AND MAIN SEWER LINE CLEAN-OUT (2024). LOCATED WITHIN WALKING DISTANCE TO SILVER LAKE COUNTRY CLUB, PRAIRIE ELEMENTARY SCHOOL AND PARK. MINUTES FROM ORLAND PARK SQUARE AND ORLAND PARK METRA STATION.

3
beds

3
baths

2,605 Sq.Ft. LIVING AREA

Pablo Galarza

Pablo Galarza

Features & Amenities

Interior

  • total bedrooms3
  • Total bathrooms3
  • full bathrooms2
  • half bathroom1
  • Laundry room Gas Dryer Hookup, In Unit
  • Fireplace Gas Starter
  • APPLIANCES Range, Microwave, Dishwasher, Bar Fridge, Washer, Dryer, Stainless Steel Appliance(s)
  • other interior Features Vaulted/Cathedral Ceilings, Skylight(s), Hardwood Floors

Area & Lot

  • Status Sold
  • Date Sold August 29, 2024
  • Living Area2,605 Sq.Ft.
  • MLS® ID12119098
  • TypeResidential
  • YEAR BUILT1976
  • NeighborhoodIllinois
  • School District230

Exterior

  • Garage Space2.0
  • water SourceLake Michigan
  • HEAT TYPENatural Gas, Forced Air
  • AIR CONDITIONINGCentral Air
  • sewerPublic Sewer
  • other exterior FeaturesStorms/Screens

Financial

  • Sales Price$430,000
  • Real Estate Tax $8,062/yr

Illinois

Explore

Work With Us

Your next move starts with the right connection. We make it easy to find a real estate professional who understands your needs.

Follow Me on Instagram