Leave a Message

By providing your contact information to Better Homes and Gardens - Connections, your personal information will be processed in accordance with Better Homes and Gardens - Connections's Privacy Policy. By checking the box(es) below, you expressly consent to receive marketing or promotional real estate communication from Better Homes and Gardens - Connections in the manner selected by you. For SMS text messages, message frequency varies. Message and data rates may apply. Consent is not a condition of purchase of any goods or services. You may opt out of receiving further communications from Better Homes and Gardens - Connections at any time. To opt out of receiving SMS text messages, reply STOP to unsubscribe. SMS text messaging is subject to our Terms of Use.

Thank you for your message. We will be in touch with you shortly.

Explore Our Properties
145 Plum Creek Drive
SEE ALL PHOTOS
145 Plum Creek Drive
For Sale

145 Plum Creek Drive

145 Plum Creek Drive, Schererville, IN 46375

$249,900
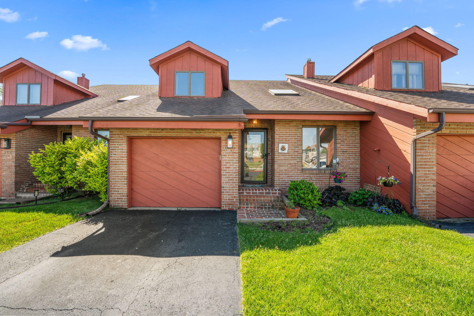
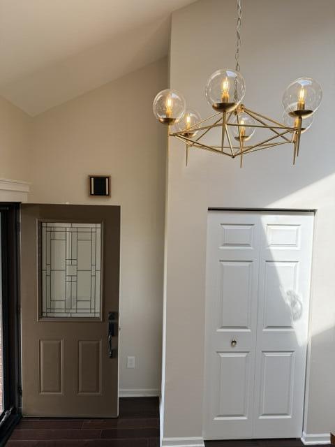
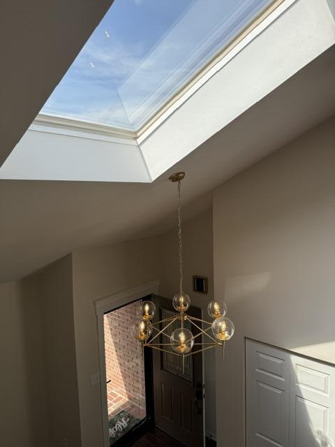
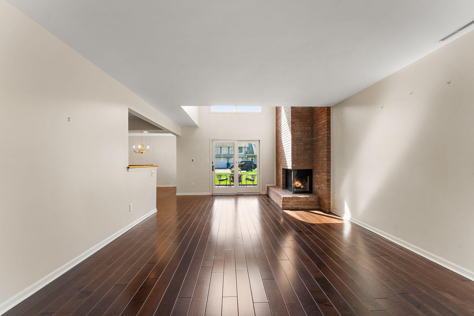
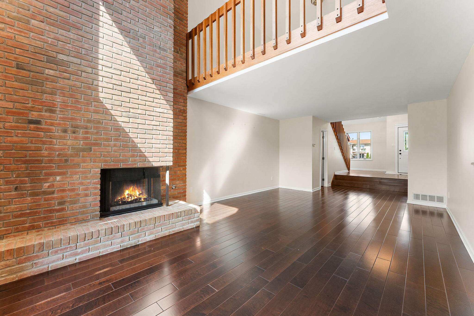
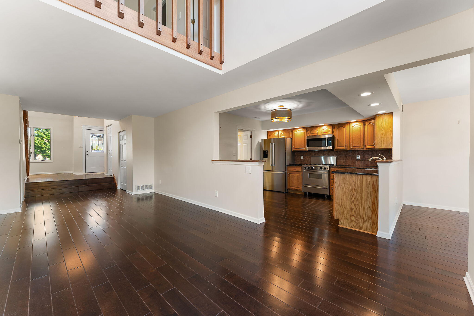
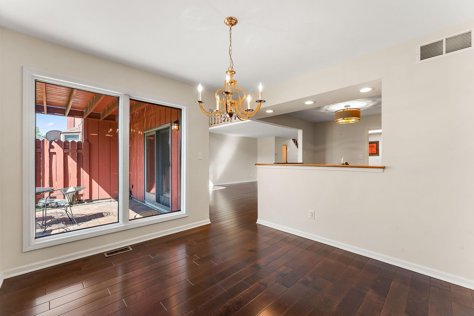
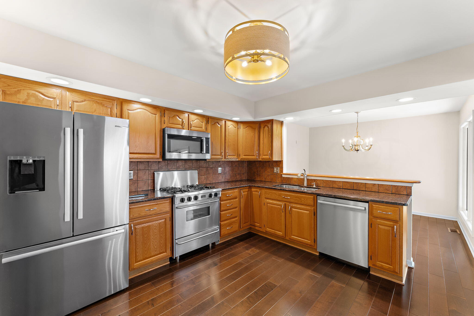
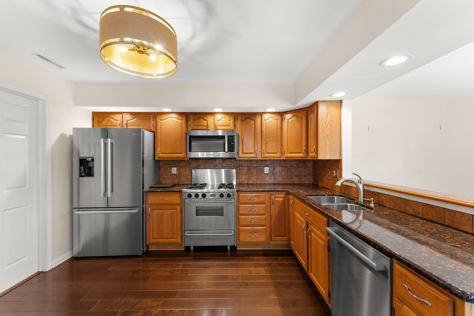
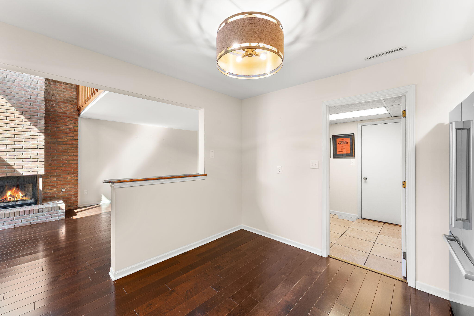
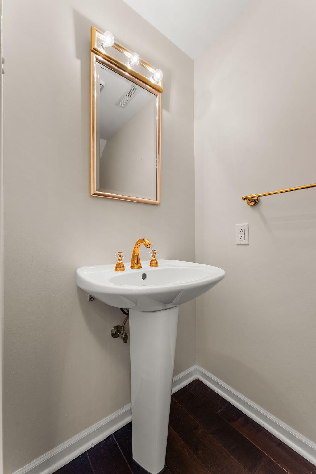
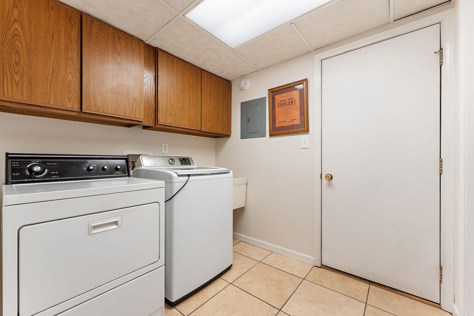
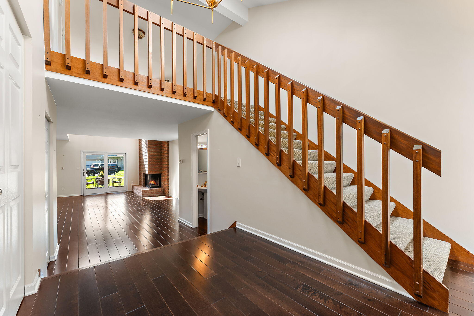
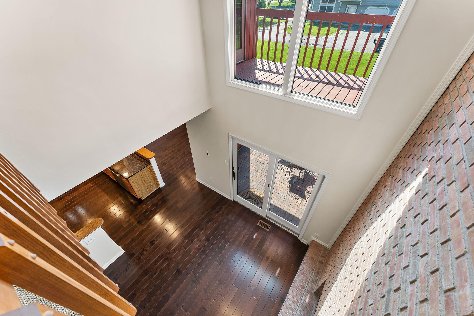
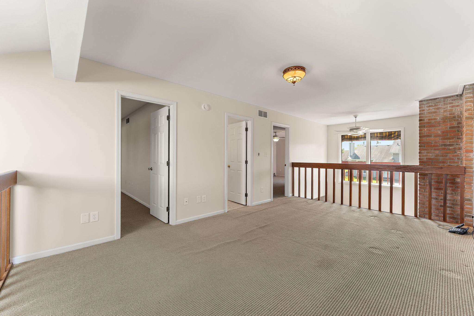
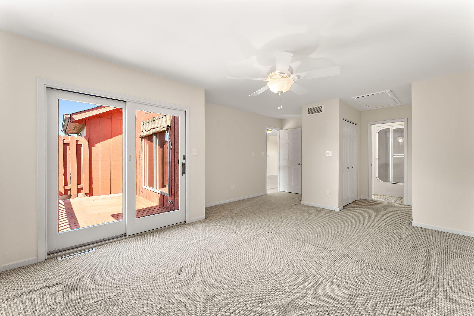
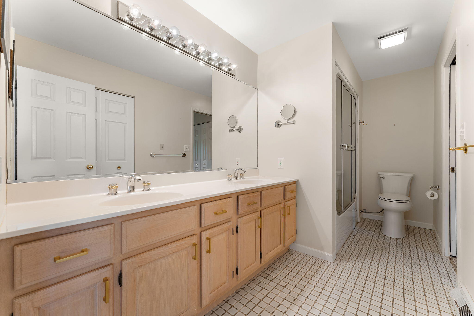
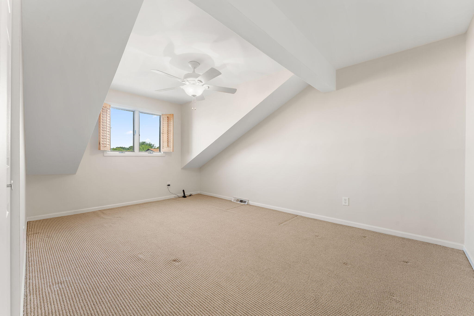
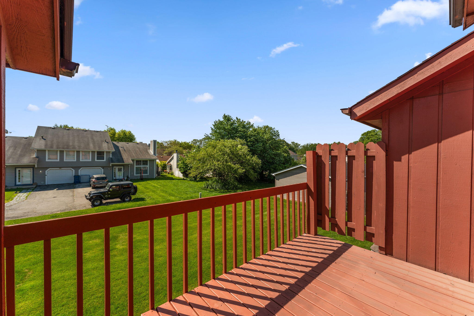
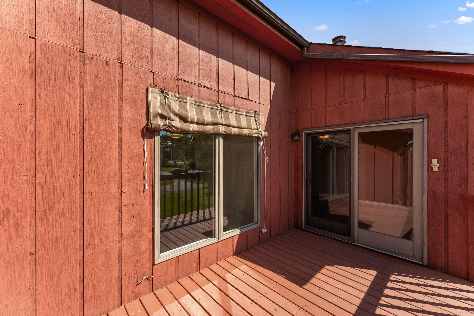
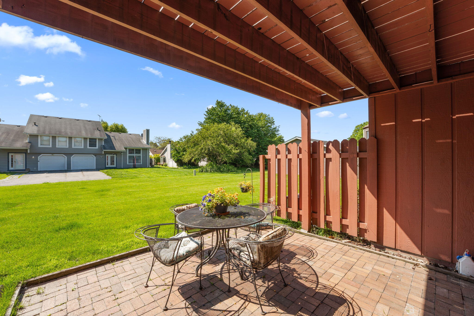
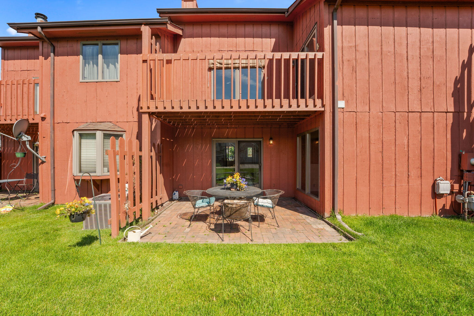
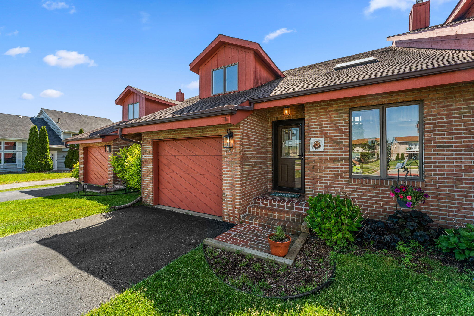
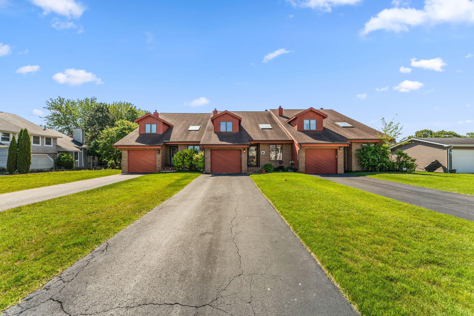
Original Home Owner is moving on and this impressive 2 Bedroom / 1.5 Bath Brick and Cedar Townhome is now available; NEW FRONT DOOR/ STORM DOOR is 6 mo. old. Large Welcoming 2 story Foyer with Skylight reflects on the stunning hardwood floors throughout the main level. Freshly painted, and NEW LIGHTING throughout, The Living Room is highlighted by an impressive 2 Story Masonry Fireplace and a set of floor to ceiling windows. Anderson Sliding Door provides access to Brick Patio where you can enjoy the outdoors! The Eat-In Kitchen offers Granite Countertops, 2 YO Bosch Appliances (Stove is 5 YO), and ample Oak Cabinetry. Dining Room has a wall of windows. Laundry Room connects to the garage. ** Seller has never used Washer and Dryer and offers no guarantee. Up the wide stairway is a great loft area. Primary bedroom is generous in size, offers sliding doors out to maintenance free Balcony, and connects to Full Bath with jetted tub. 2nd Bedroom is perfect for office and/or guests. Neighbors are lovely and although there is no HOA, next door units have been known to go in together on lawn care, snow removal and insurance. 1 Car Garage and a long driveway to accommodate many more. Don't wait on this one, call now !

2
beds

2
baths

1,572 Sq.Ft. LIVING AREA

0.39 Acres lot

Sarah Portone

Sarah Portone

Features & Amenities

Interior

  • total bedrooms2
  • Total bathrooms2
  • full bathroom1
  • half bathroom1
  • Fireplace Family Room
  • APPLIANCES Built-In Gas Range, Washer, Stainless Steel Appliance(s), Refrigerator, Microwave, Gas Water Heater, Dishwasher, Disposal, Dryer
  • other interior Features Cathedral Ceiling(s), Vaulted Ceiling(s), High Ceilings, Granite Counters, Entrance Foyer, Ceiling Fan(s)

Area & Lot

  • Status For Sale
  • Living Area1,572 Sq.Ft.
  • Lot Area0.39 Acres
  • MLS® ID839766
  • TypeTownhouse
  • YEAR BUILT1990
  • NeighborhoodSchererville
  • View DescriptionNeighborhood

Exterior

  • STORIES2
  • Garage Space1.0
  • water SourcePublic
  • utilitiesElectricity Connected, Water Connected, Natural Gas Connected
  • lot featuresBack Yard, Front Yard
  • parkingDriveway, Paved, Kitchen Level, Garage Faces Front
  • HEAT TYPEForced Air, Natural Gas
  • sewerPublic Sewer
  • other exterior FeaturesBalcony

Financial

  • Sales Price$249,900
  • Real Estate Tax $1,889/yr
image

Schedule a Showing

We would love to show you our beautiful property. Please select your preferred date and time below. An agent will be in touch shortly to confirm your appointment.

Schedule a Showing

We would love to show you our beautiful property. Please select your preferred date and time below. An agent will be in touch shortly to confirm your appointment.

Thank you for your interest in 145 Plum Creek Drive, Schererville, IN 46375. We are reviewing your request and will be in touch shortly!

Mortgage Calculator

Estimate your monthly mortgage payment, including the principal and interest, property taxes, and HOA. Adjust the values to generate a more accurate rate.

All estimates are provided for informational purposes only. Actual amounts may vary.
$0,000 Your Payment 20 15 65
$0,000 Your Payment

Schererville

Explore

Work With Us

Your next move starts with the right connection. We make it easy to find a real estate professional who understands your needs.

Follow Me on Instagram