Leave a Message

By providing your contact information to Better Homes and Gardens - Connections, your personal information will be processed in accordance with Better Homes and Gardens - Connections's Privacy Policy. By checking the box(es) below, you expressly consent to receive marketing or promotional real estate communication from Better Homes and Gardens - Connections in the manner selected by you. For SMS text messages, message frequency varies. Message and data rates may apply. Consent is not a condition of purchase of any goods or services. You may opt out of receiving further communications from Better Homes and Gardens - Connections at any time. To opt out of receiving SMS text messages, reply STOP to unsubscribe. SMS text messaging is subject to our Terms of Use.

Thank you for your message. We will be in touch with you shortly.

Explore Our Properties
1459 W 72nd Place
1459 W 72nd Place
1459 W 72nd Place
1459 W 72nd Place
1459 W 72nd Place
1459 W 72nd Place
1459 W 72nd Place
1459 W 72nd Place
1459 W 72nd Place
1459 W 72nd Place
1459 W 72nd Place
1459 W 72nd Place
1459 W 72nd Place
1459 W 72nd Place
1459 W 72nd Place
1459 W 72nd Place
1459 W 72nd Place
1459 W 72nd Place
1459 W 72nd Place
1459 W 72nd Place
1459 W 72nd Place
SEE ALL PHOTOS
1459 W 72nd Place
1459 W 72nd Place
1459 W 72nd Place
1459 W 72nd Place
1459 W 72nd Place
1459 W 72nd Place
1459 W 72nd Place
1459 W 72nd Place
1459 W 72nd Place
1459 W 72nd Place
1459 W 72nd Place
1459 W 72nd Place
1459 W 72nd Place
1459 W 72nd Place
1459 W 72nd Place
1459 W 72nd Place
1459 W 72nd Place
1459 W 72nd Place
1459 W 72nd Place
1459 W 72nd Place
1459 W 72nd Place
Courtesy of Better Homes and Gardens Real
Pending

1459 W 72nd Place

1459 W 72nd Place, Merrillville, IN 46410

$344,855
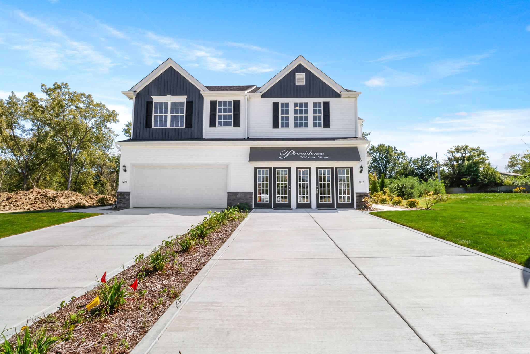
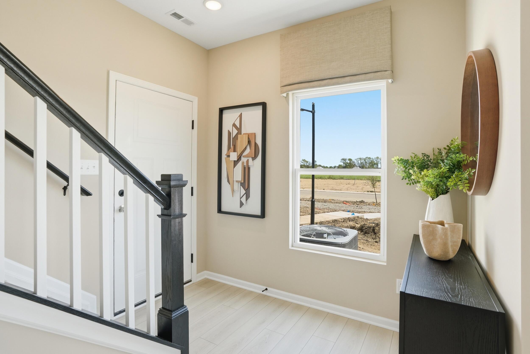
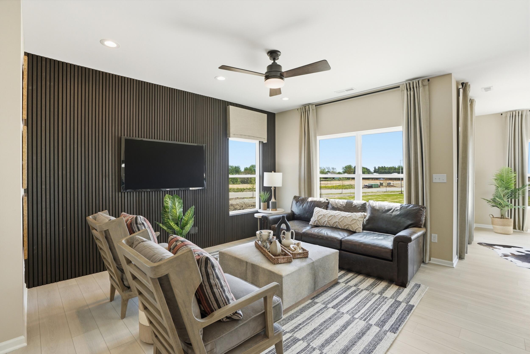
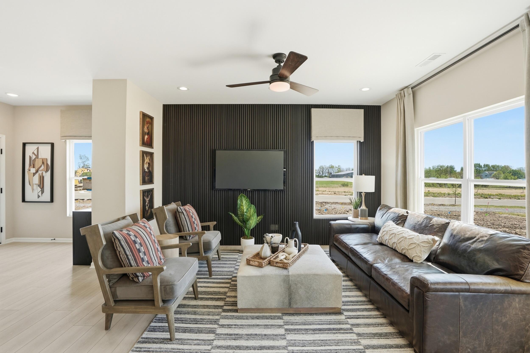
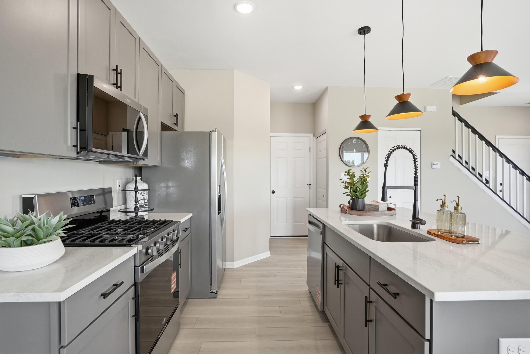
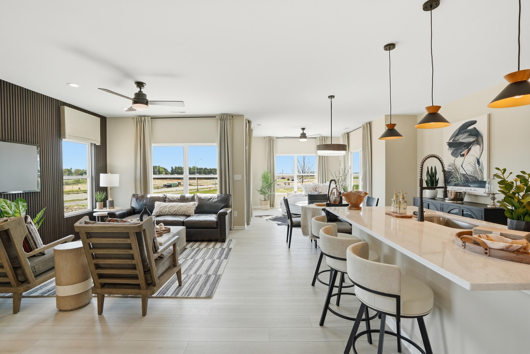
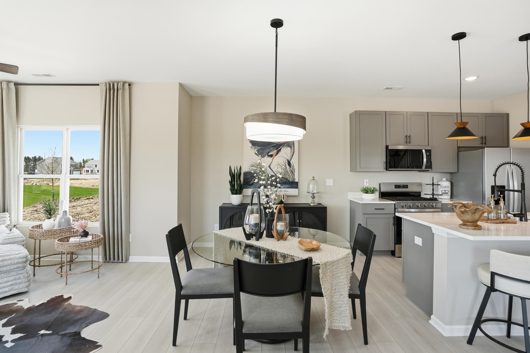
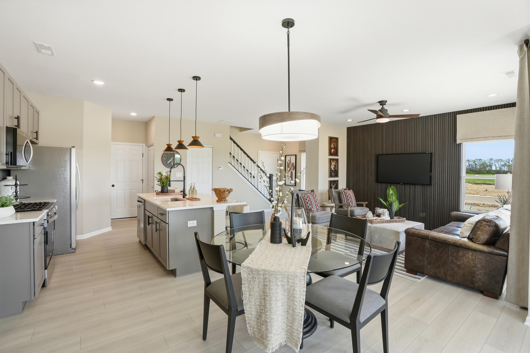
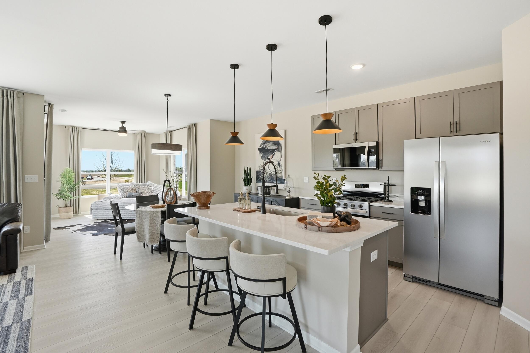
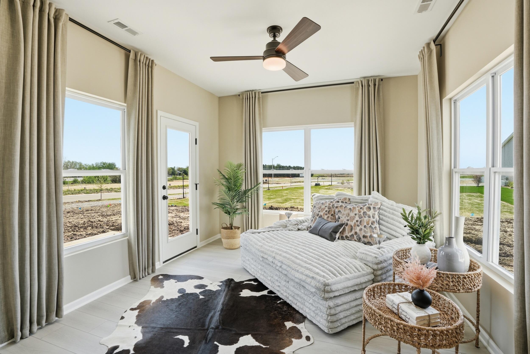
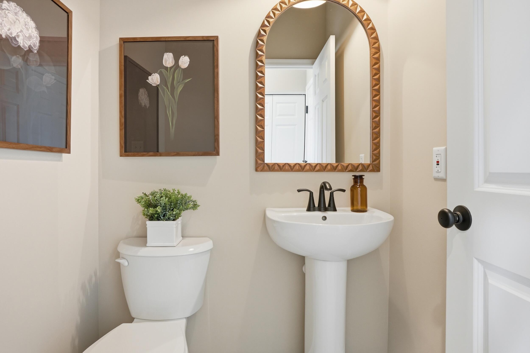
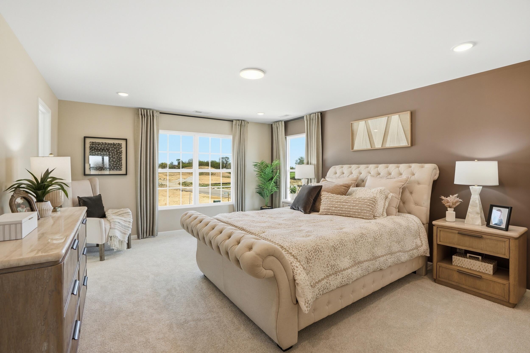
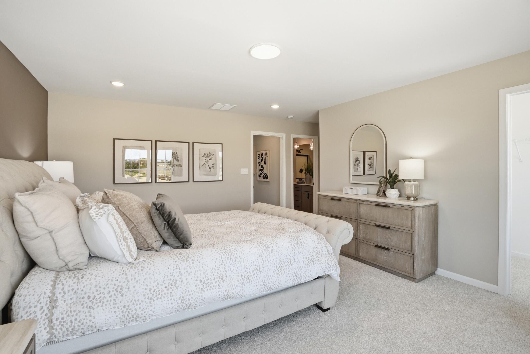
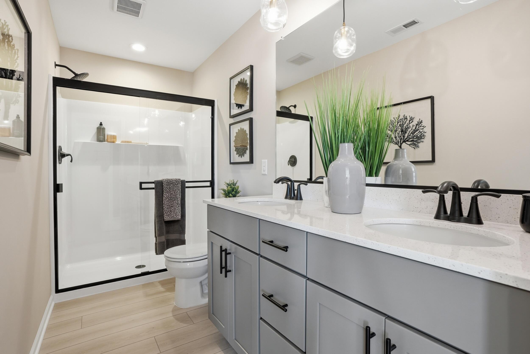
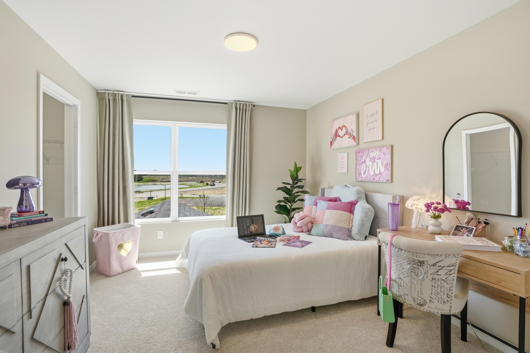
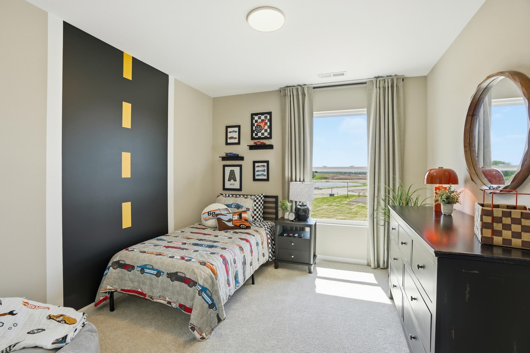
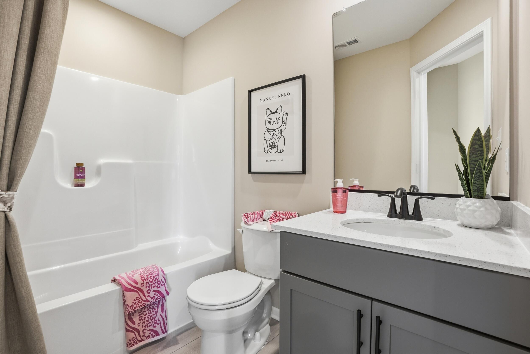
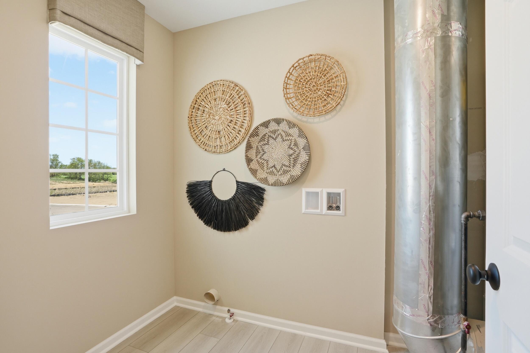
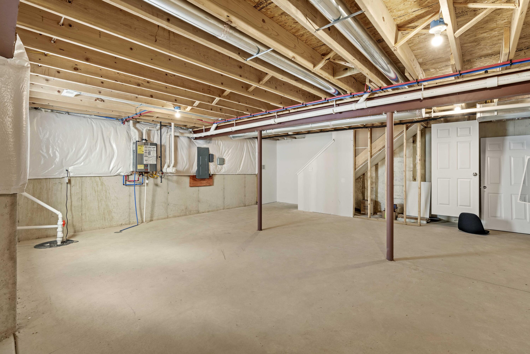
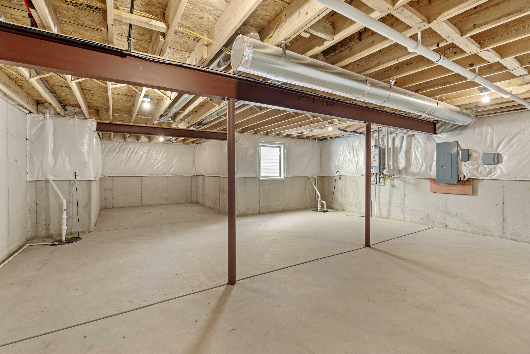

***Under Construction*** Experience the perfect blend of style, comfort, and low-maintenance living in Savannah Cove! This beautifully appointed Fenwick floor plan offers 1,728 square feet of thoughtfully designed living space with 3 bedrooms, 2.5 bathrooms, a full basement, and an expanded main level featuring an 11' x 12' sunroom. The open-concept main level showcases 9-foot ceilings, a spacious great room, and a designer kitchen featuring 42-inch cabinetry, quartz countertops, a large center island, and a bright dining area that flows seamlessly into the sunroom--creating the perfect space for entertaining, relaxing, or enjoying your morning coffee. The main level also includes a convenient powder room and access to the attached 2-car garage. Upstairs, retreat to the spacious primary suite featuring a vaulted ceiling, oversized walk-in closets, and an upgraded private bath complete with a ceramic tile shower and double vanity. Two additional bedrooms, a full bath, and a second-floor laundry room provide comfort and convenience for everyday living. Additional highlights include a full basement with rough-in plumbing for a future bathroom, a tankless water heater, a concrete patio, upgraded flooring, designer finishes, and numerous structural and interior enhancements selected for today's lifestyle. Schedule your tour today and ask about current builder incentives and financing opportunities available for a limited time. Photos are of a model home and are for illustrative purposes only. Actual home, colors, features, finishes, and selections may vary.

3
beds

3
baths

1,748 Sq.Ft. LIVING AREA

9,900 Sq.Ft. lot

Fred Long

Fred Long

Features & Amenities

Interior

  • total bedrooms3
  • Total bathrooms3
  • full bathroom1
  • three quarter bathroom1
  • half bathroom1
  • Laundry room Gas Dryer Hookup, Washer Hookup, Upper Level, Laundry Room
  • APPLIANCES None
  • other interior Features Ceiling Fan(s), Walk-In Closet(s), Vaulted Ceiling(s), Stone Counters, Recessed Lighting, Open Floorplan, Kitchen Island, His and Hers Closets, High Ceilings, Eat-in Kitchen, Entrance Foyer, Double Vanity

Area & Lot

  • Status Pending
  • Living Area1,748 Sq.Ft.
  • Lot Area9,900 Sq.Ft.
  • MLS® ID843266
  • TypeTownhouse
  • YEAR BUILT2026
  • View DescriptionNeighborhood, Trees/Woods, Pond
  • Middle SchoolPierce Middle School
  • High SchoolMerrillville High School
  • School DistrictMerrillville

Exterior

  • STORIES2
  • Garage Space2.0
  • water SourcePublic
  • utilitiesCable Available, Water Connected, Sewer Connected, Natural Gas Connected, Electricity Connected
  • lot featuresBack Yard, Rectangular Lot, Landscaped, Front Yard
  • parkingAttached, Paved, On Street, Kitchen Level, Garage Faces Front, Driveway, Concrete, Asphalt, Additional Parking, Off Street, Garage Door Opener
  • HEAT TYPEENERGY STAR Qualified Equipment, Natural Gas, Forced Air
  • sewerPublic Sewer
  • HOA AmenitiesLandscaping, Snow Removal, Maintenance Grounds
  • security FeaturesCarbon Monoxide Detector(s), Smoke Detector(s)

Financial

  • Sales Price$344,855
  • Real Estate Tax $70/yr
  • HOA $130/mo
image

Schedule a Showing

We would love to show you our beautiful property. Please select your preferred date and time below. An agent will be in touch shortly to confirm your appointment.

Schedule a Showing

We would love to show you our beautiful property. Please select your preferred date and time below. An agent will be in touch shortly to confirm your appointment.

Thank you for your interest in 1459 W 72nd Place, Merrillville, IN 46410. We are reviewing your request and will be in touch shortly!

Mortgage Calculator

Estimate your monthly mortgage payment, including the principal and interest, property taxes, and HOA. Adjust the values to generate a more accurate rate.

All estimates are provided for informational purposes only. Actual amounts may vary.
$0,000 Your Payment 20 15 65
$0,000 Your Payment

Work With Us

Your next move starts with the right connection. We make it easy to find a real estate professional who understands your needs.

Follow Me on Instagram