14902 93rd Avenue
14902 93rd Avenue
14902 93rd Avenue
14902 93rd Avenue
14902 93rd Avenue
14902 93rd Avenue
14902 93rd Avenue
14902 93rd Avenue
14902 93rd Avenue
14902 93rd Avenue
14902 93rd Avenue
14902 93rd Avenue
14902 93rd Avenue
14902 93rd Avenue
14902 93rd Avenue
14902 93rd Avenue
14902 93rd Avenue
14902 93rd Avenue
14902 93rd Avenue
14902 93rd Avenue
14902 93rd Avenue
14902 93rd Avenue
14902 93rd Avenue
14902 93rd Avenue
14902 93rd Avenue
14902 93rd Avenue
14902 93rd Avenue
14902 93rd Avenue
14902 93rd Avenue
14902 93rd Avenue
14902 93rd Avenue
14902 93rd Avenue
14902 93rd Avenue
14902 93rd Avenue
14902 93rd Avenue
14902 93rd Avenue
14902 93rd Avenue
SEE ALL PHOTOS
14902 93rd Avenue
14902 93rd Avenue
14902 93rd Avenue
14902 93rd Avenue
14902 93rd Avenue
14902 93rd Avenue
14902 93rd Avenue
14902 93rd Avenue
14902 93rd Avenue
14902 93rd Avenue
14902 93rd Avenue
14902 93rd Avenue
14902 93rd Avenue
14902 93rd Avenue
14902 93rd Avenue
14902 93rd Avenue
14902 93rd Avenue
14902 93rd Avenue
14902 93rd Avenue
14902 93rd Avenue
14902 93rd Avenue
14902 93rd Avenue
14902 93rd Avenue
14902 93rd Avenue
14902 93rd Avenue
14902 93rd Avenue
14902 93rd Avenue
14902 93rd Avenue
14902 93rd Avenue
14902 93rd Avenue
14902 93rd Avenue
14902 93rd Avenue
14902 93rd Avenue
14902 93rd Avenue
14902 93rd Avenue
14902 93rd Avenue
14902 93rd Avenue
Courtesy of Realtopia Real Estate, Inc, Kristina Klein, Listing Contact: (815) 922-8144 
Sold

14902 93rd Avenue

14902 93rd Avenue, Dyer, IN 46311

$385,000
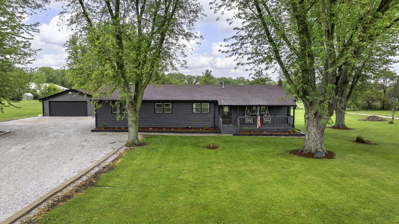
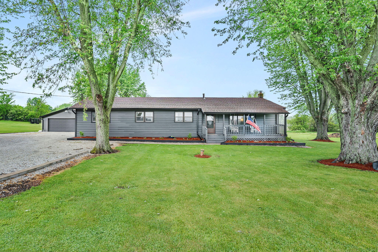
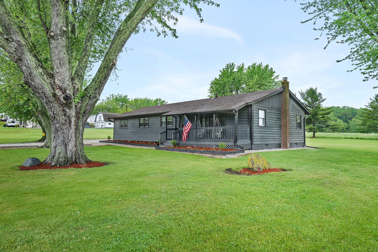
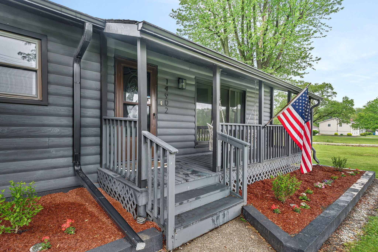
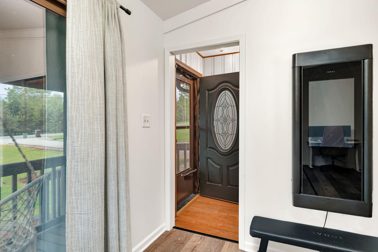
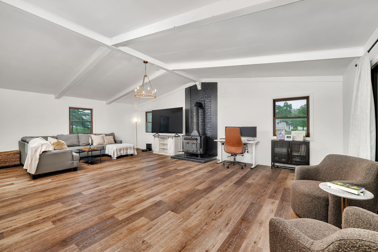
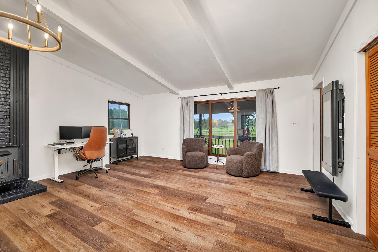
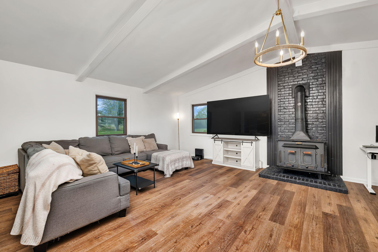
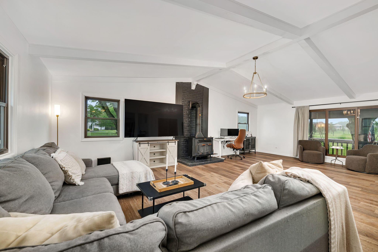
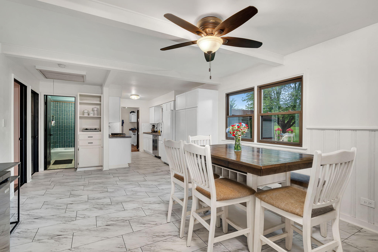
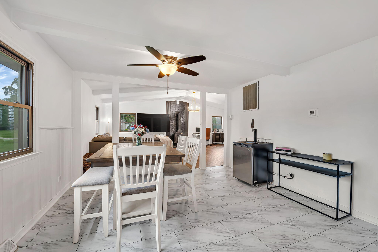
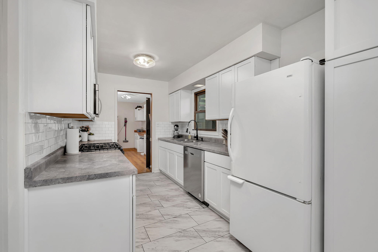
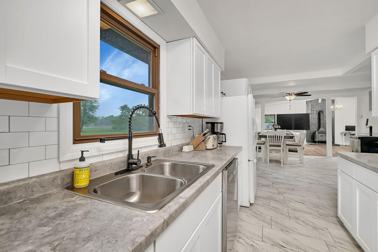
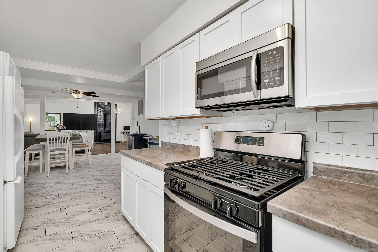
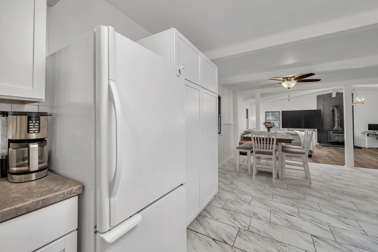
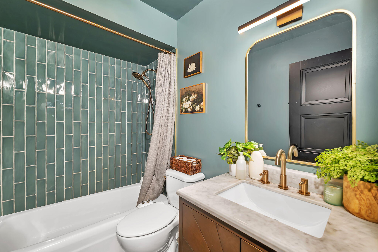
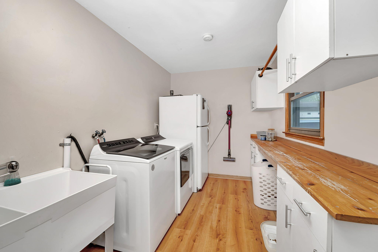
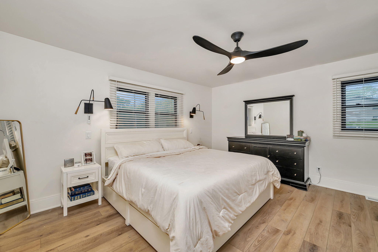
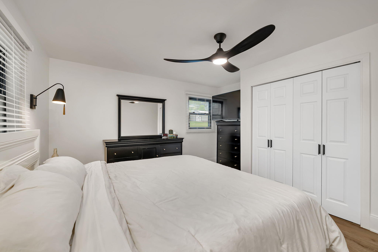
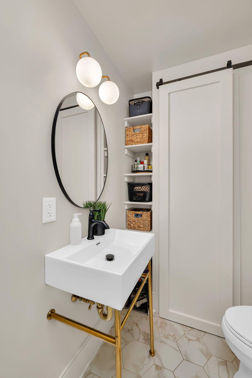
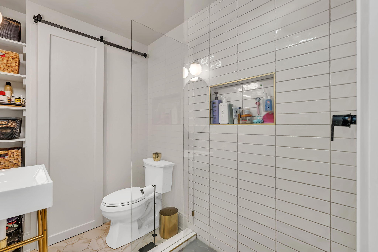
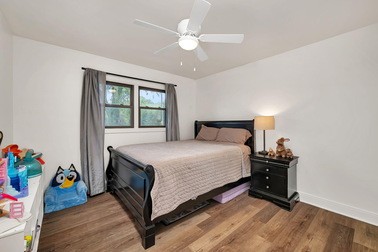
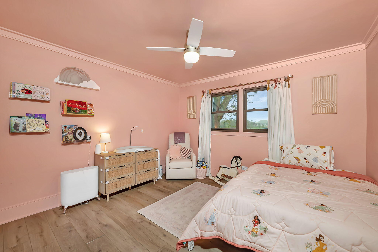
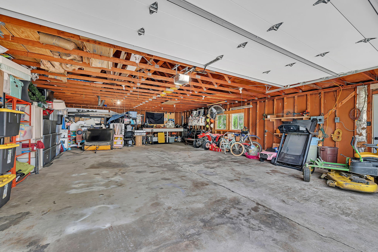
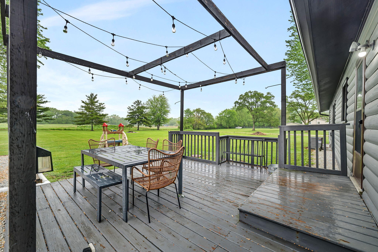
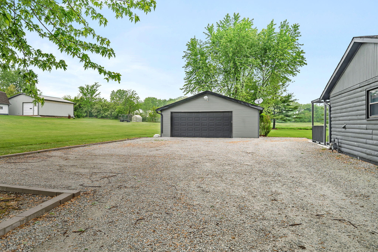
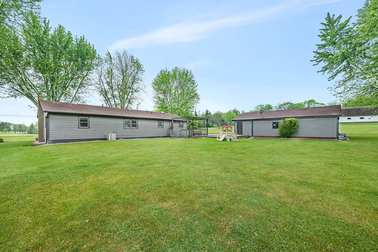
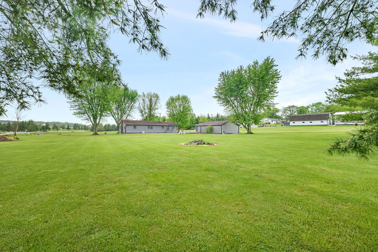
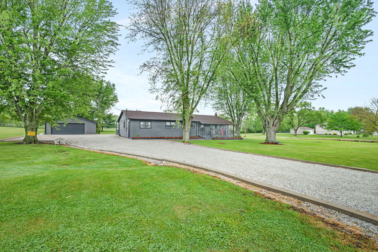
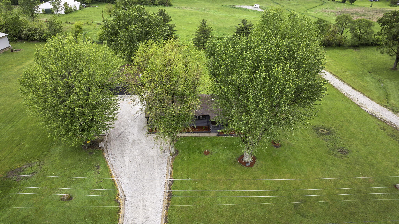
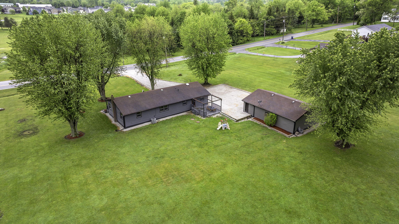
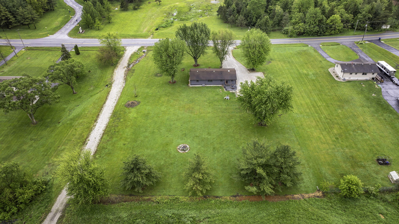
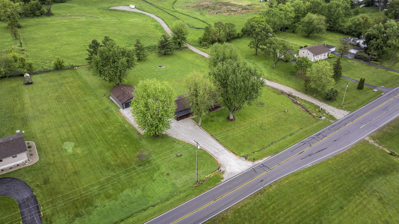
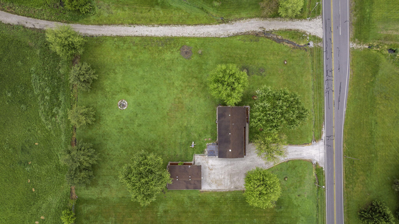
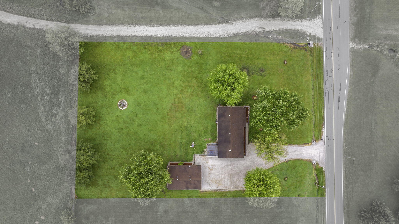
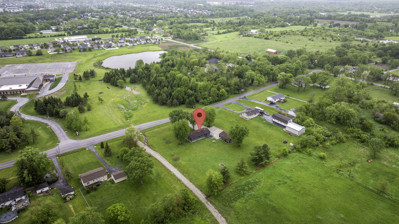
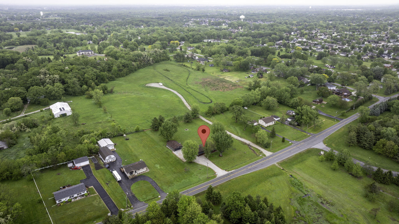
Nestled on a sprawling 1.2 acre lot boasting open spaces, mature trees providing privacy & a serene country retreat, this 3 Bedroom, 2 Bath log wrapped ranch style home offers abundant curb appeal from the moment you arrive. The oversized driveway, with new gravel laid every year, can accommodate your regular vehicles w/plenty of space for your RV or boat. You'll definitely enjoy relaxing on the covered front porch wrapped in lovely landscaping or on the generous back deck with pergola. You'll be amazed by the overwhelming spaciousness of the open design Living Room with beamed cathedral ceiling, abundant natural light, stunning wood stove fireplace and space that can accommodate a formal Dining Area if you desire. Extra wide sliders lead to the outdoor deck. The newly renovated (2024) Kitchen reveals angled large tile flooring, Stainless steel 5 burner gas range w/built-in microwave, SS dishwasher, white bottom freezer refrigerator, ample white cabinets, plenty of counter space & gleaming backsplashes. Double stainless sink includes a hi-arc faucet. There is also a large Dining Area w/ceiling fanlight. Spacious Bedrooms include an Owner's Suite w/4 year new windows & an upscale Ensuite Bath. The shared full Bath has also been beautifully upgraded! The home's interior has been completely painted within the last year. Updates include: 2024-2021: New Flooring Throughout; 2022: New Gutters/Washer-Dryer/Garage Door & Circuit Breakers; 2020-2019: New Garage Windows; 2018: New Water Softener; 2014: New Water Heater. HUGE 4-car Garage perfect for car buffs, hobbyists or mechanic. Crawl space under home. Location benefits include: Top Rated Lake Central School District, close proximity to shopping & restaurants plus parks & recreation including Central & Pheasant Hills Parks. Only 45 minutes to downtown Chicago, you're also near I-94, US 30 & Amtrak. Another Great Bonus is Low Indiana Taxes! Country Living + Urban Accessibility = A Charming Home You'll Love to Call Your Own

3
beds

2
baths

1,736 Sq.Ft. LIVING AREA

1.2 Acres lot

Jessica Ivin

Jessica Ivin

Features & Amenities

Interior

  • total bedrooms3
  • Total bathrooms2
  • full bathroom1
  • three quarter bathroom1
  • Laundry room Main Level
  • Fireplace Living Room, Wood Burning
  • APPLIANCES Dishwasher, Gas Range, Washer, Refrigerator, Microwave, Dryer
  • other interior Features Ceiling Fan(s), Vaulted Ceiling(s), Open Floorplan

Area & Lot

  • Status Sold
  • Date Sold August 15, 2025
  • Living Area1,736 Sq.Ft.
  • Lot Area1.2 Acres
  • MLS® ID821630
  • TypeResidential
  • YEAR BUILT1972
  • View DescriptionMeadow, Trees/Woods

Exterior

  • STORIES1
  • Garage Space4.0
  • water SourceWell
  • utilitiesElectricity Connected, Water Connected, Natural Gas Connected
  • PoolNone
  • lot featuresBack Yard
  • parkingAdditional Parking, Detached, Oversized, Gravel, Garage Door Opener, Driveway
  • HEAT TYPEForced Air, Natural Gas
  • sewerSeptic Tank
  • other exterior FeaturesFire Pit

Financial

  • Sales Price$385,000
  • Real Estate Tax $2,163/yr

Work With Us

Your next move starts with the right connection. We make it easy to find a real estate professional who understands your needs.

Follow Me on Instagram