Leave a Message

By providing your contact information to Better Homes and Gardens - Connections, your personal information will be processed in accordance with Better Homes and Gardens - Connections's Privacy Policy. By checking the box(es) below, you expressly consent to receive marketing or promotional real estate communication from Better Homes and Gardens - Connections in the manner selected by you. For SMS text messages, message frequency varies. Message and data rates may apply. Consent is not a condition of purchase of any goods or services. You may opt out of receiving further communications from Better Homes and Gardens - Connections at any time. To opt out of receiving SMS text messages, reply STOP to unsubscribe. SMS text messaging is subject to our Terms of Use.

Thank you for your message. We will be in touch with you shortly.

Explore Our Properties
14924 S Case Street
14924 S Case Street
14924 S Case Street
14924 S Case Street
14924 S Case Street
14924 S Case Street
14924 S Case Street
14924 S Case Street
14924 S Case Street
14924 S Case Street
14924 S Case Street
14924 S Case Street
14924 S Case Street
14924 S Case Street
14924 S Case Street
14924 S Case Street
14924 S Case Street
14924 S Case Street
14924 S Case Street
14924 S Case Street
14924 S Case Street
14924 S Case Street
14924 S Case Street
14924 S Case Street
14924 S Case Street
14924 S Case Street
14924 S Case Street
14924 S Case Street
14924 S Case Street
14924 S Case Street
SEE ALL PHOTOS
14924 S Case Street
14924 S Case Street
14924 S Case Street
14924 S Case Street
14924 S Case Street
14924 S Case Street
14924 S Case Street
14924 S Case Street
14924 S Case Street
14924 S Case Street
14924 S Case Street
14924 S Case Street
14924 S Case Street
14924 S Case Street
14924 S Case Street
14924 S Case Street
14924 S Case Street
14924 S Case Street
14924 S Case Street
14924 S Case Street
14924 S Case Street
14924 S Case Street
14924 S Case Street
14924 S Case Street
14924 S Case Street
14924 S Case Street
14924 S Case Street
14924 S Case Street
14924 S Case Street
14924 S Case Street
Courtesy of North Shore Prestige Realty
Sold

14924 S Case Street

14924 S Case Street, Plainfield, IL 60544

$615,999
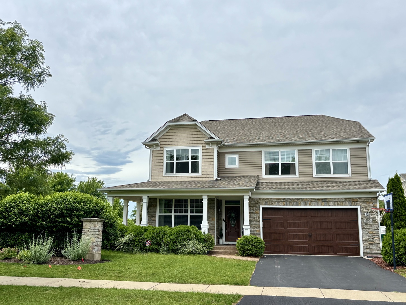
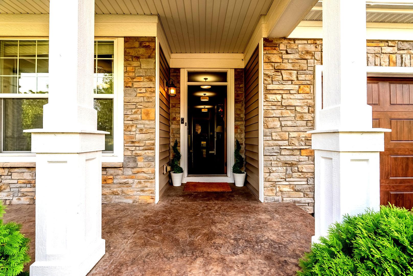
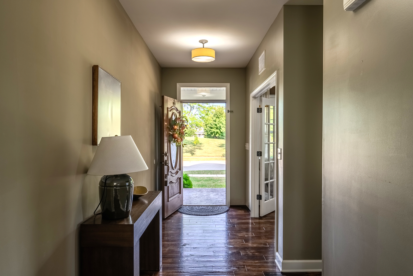
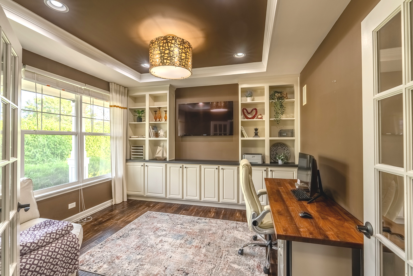
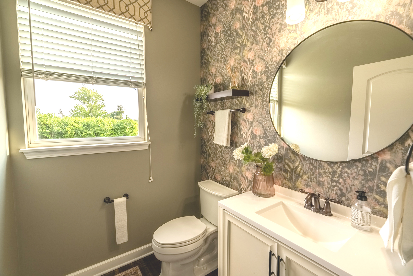
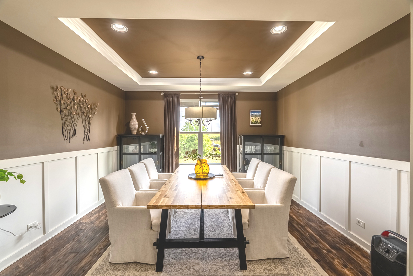
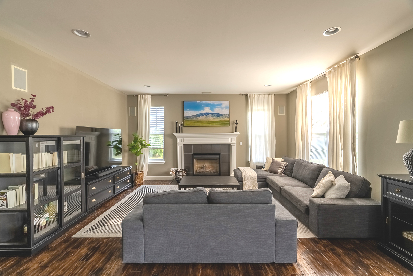
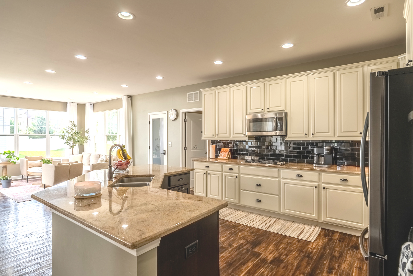
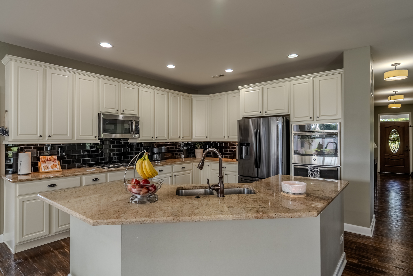
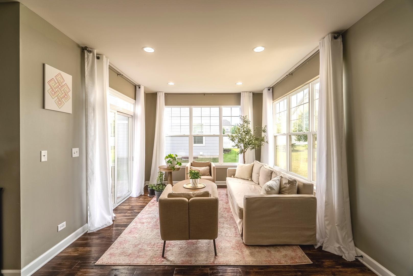
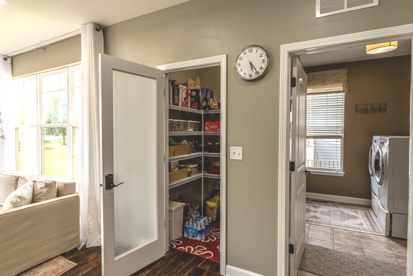
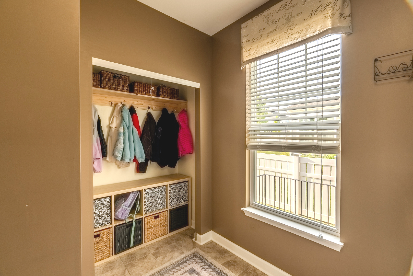
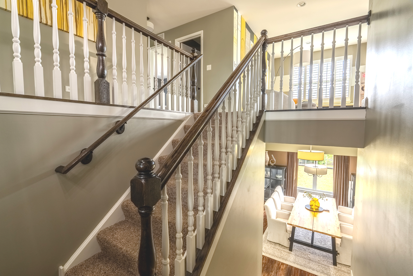
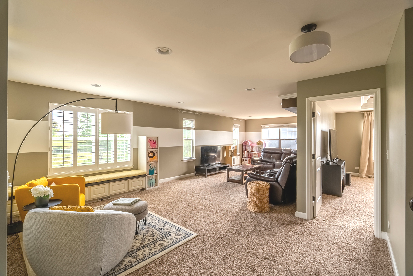
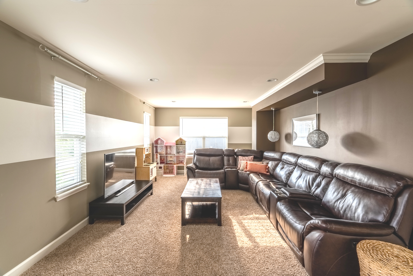
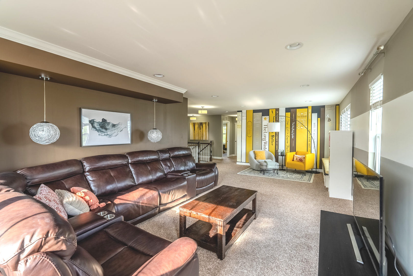
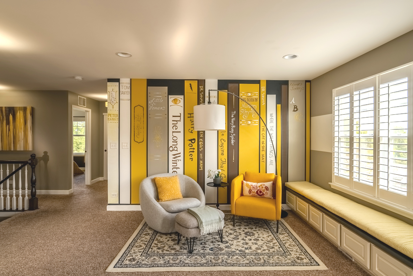
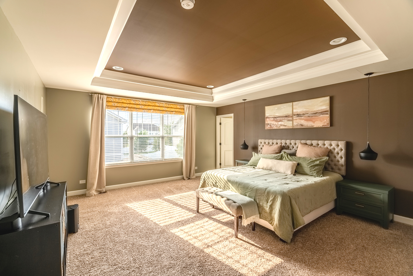
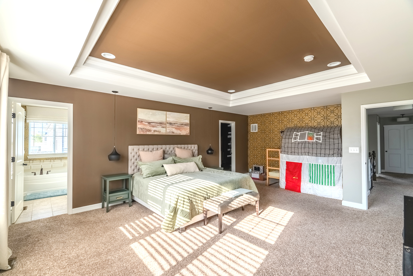
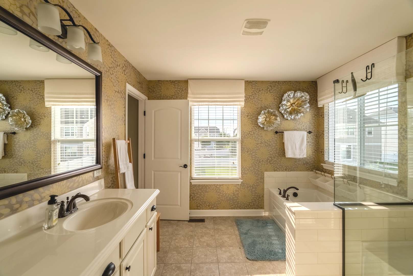
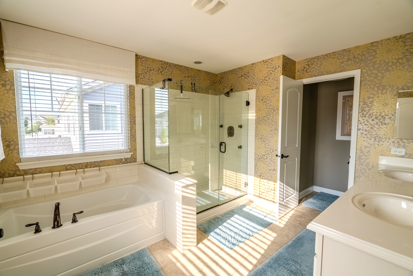
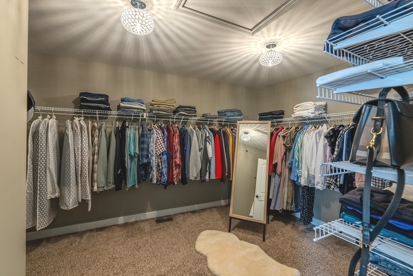
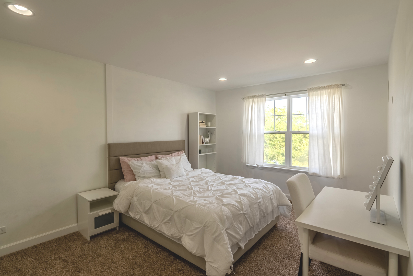
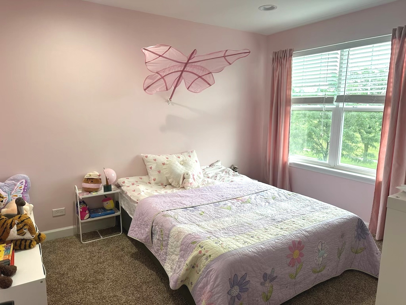
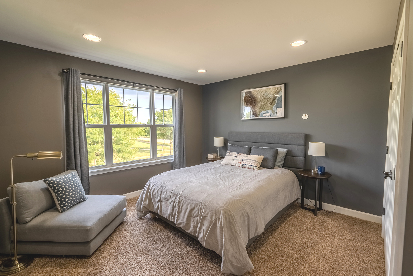
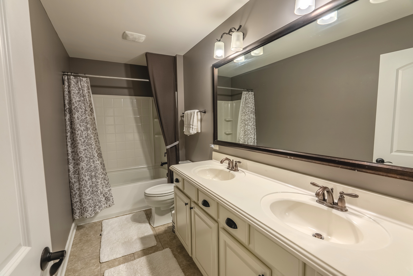
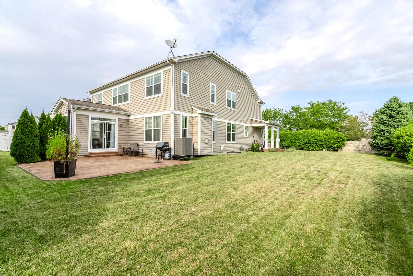
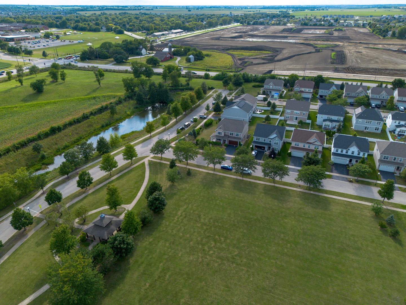
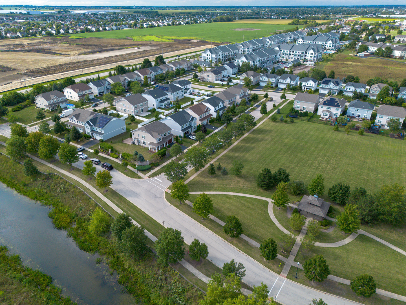
This exceptional property, formerly the builder's model, stands out with its meticulous attention to detail and remarkable features. Built in 2016, this home offers over 3400 square feet of refined living space, including four spacious bedrooms, three full bathrooms, and a three-car garage. As you enter, you'll be greeted by gleaming hardwood floors, soaring ceilings, and expansive windows that flood the space with natural light. The open-concept design includes a gourmet kitchen that seamlessly connects to a cozy family room with a gas fireplace. The kitchen boasts a large center island, granite countertops, stylish backsplash, under-cabinet lighting, stainless steel appliances, and a sizable walk-in pantry. Additionally, the formal dining room features custom trim and a tray ceiling, while the sunroom adds extra charm. The first-floor den with custom built-in cabinets and open shelving offers a versatile space for work or relaxation. Updated powder room. Upstairs, the luxurious primary suite is a true retreat, featuring a tray ceiling, a spacious walk-in closet, and an in-suite bathroom with a soaker tub, separate shower, and updated tile. The second level also includes three more generously sized bedrooms, each with recessed lighting and ample closet space, plus a Huge loft ideal for a playroom or study area. Set on a large corner lot, this home provides open green space views and an outdoor space perfect for entertaining, including a stamped concrete patio and a wrap-around porch. The partially finished basement, with outdoor access and a full bathroom, adds even more flexibility to this already impressive home. Additional features include 2022 new HVAC, custom lighting and window treatments, a sprinkler system, passive radon mitigation system, fresh driveway paving. Located close to Plainfield North High School, downtown Plainfield's vibrant restaurants and shops, and convenient highway access, this home truly has it all.

4
beds

4
baths

3,463 Sq.Ft. LIVING AREA

Oksana Chura

Oksana Chura

Features & Amenities

Interior

  • total bedrooms4
  • Total bathrooms4
  • full bathrooms3
  • half bathroom1
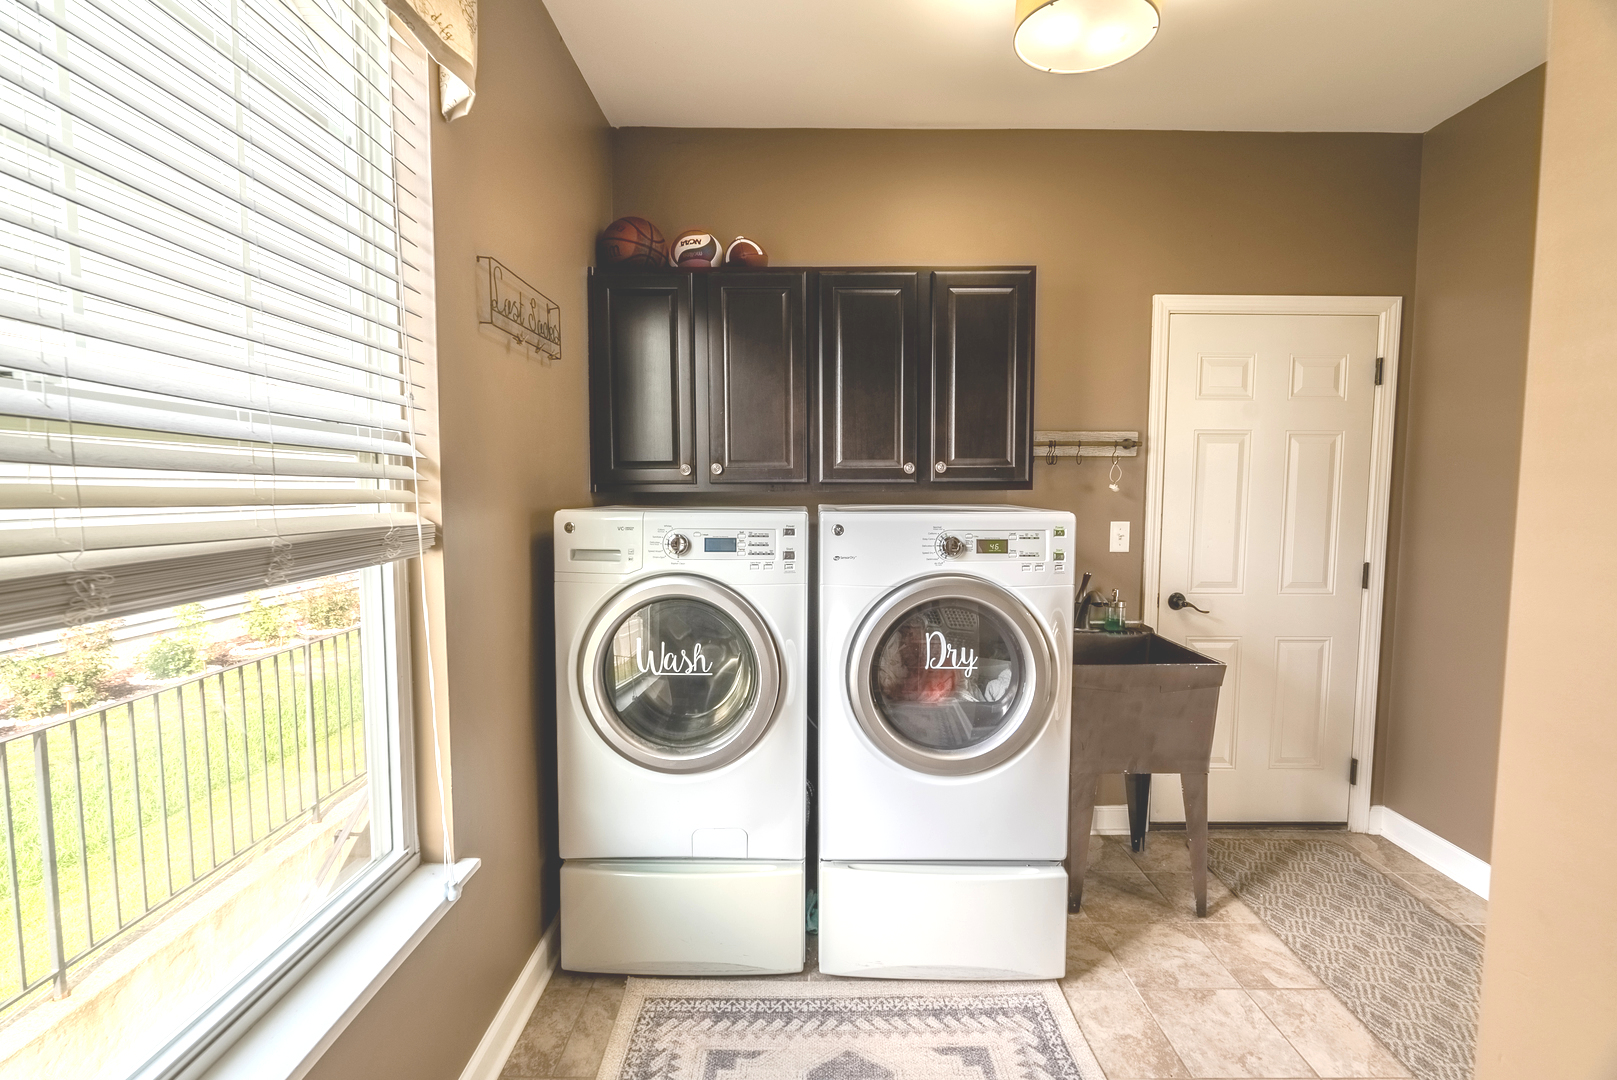
  • Laundry room In Unit
  • Flooring Hardwood
  • Fireplace Gas Log, Gas Starter
  • APPLIANCES Double Oven, Microwave, Dishwasher, Disposal, Stainless Steel Appliance(s)
  • other interior Features Granite Counters

Area & Lot

  • Status Sold
  • Date Sold August 29, 2025
  • Living Area3,463 Sq.Ft.
  • MLS® ID12396598
  • TypeResidential
  • YEAR BUILT2016
  • NeighborhoodIllinois
  • Elementary SchoolLincoln Elementary School
  • Middle SchoolJohn F Kennedy Middle School
  • High SchoolPlainfield North High School
  • School District202

Exterior

  • Garage Space3.0
  • water SourcePublic
  • roofAsphalt
  • parkingAsphalt, Garage Door Opener, Tandem, On Site, Other, Attached, Garage
  • HEAT TYPENatural Gas, Forced Air
  • AIR CONDITIONINGCentral Air
  • sewerPublic Sewer

Financial

  • Sales Price$615,999
  • Real Estate Tax $12,146/yr
  • HOA $674/yr

Illinois

Explore

Work With Us

Your next move starts with the right connection. We make it easy to find a real estate professional who understands your needs.

Follow Me on Instagram