Leave a Message

By providing your contact information to Better Homes and Gardens - Connections, your personal information will be processed in accordance with Better Homes and Gardens - Connections's Privacy Policy. By checking the box(es) below, you expressly consent to receive marketing or promotional real estate communication from Better Homes and Gardens - Connections in the manner selected by you. For SMS text messages, message frequency varies. Message and data rates may apply. Consent is not a condition of purchase of any goods or services. You may opt out of receiving further communications from Better Homes and Gardens - Connections at any time. To opt out of receiving SMS text messages, reply STOP to unsubscribe. SMS text messaging is subject to our Terms of Use.

Thank you for your message. We will be in touch with you shortly.

Explore Our Properties
15060 W 95th Avenue
15060 W 95th Avenue
15060 W 95th Avenue
15060 W 95th Avenue
15060 W 95th Avenue
15060 W 95th Avenue
15060 W 95th Avenue
15060 W 95th Avenue
15060 W 95th Avenue
15060 W 95th Avenue
15060 W 95th Avenue
15060 W 95th Avenue
15060 W 95th Avenue
15060 W 95th Avenue
15060 W 95th Avenue
15060 W 95th Avenue
15060 W 95th Avenue
15060 W 95th Avenue
15060 W 95th Avenue
15060 W 95th Avenue
15060 W 95th Avenue
15060 W 95th Avenue
15060 W 95th Avenue
15060 W 95th Avenue
15060 W 95th Avenue
15060 W 95th Avenue
15060 W 95th Avenue
15060 W 95th Avenue
15060 W 95th Avenue
15060 W 95th Avenue
15060 W 95th Avenue
15060 W 95th Avenue
15060 W 95th Avenue
15060 W 95th Avenue
SEE ALL PHOTOS
15060 W 95th Avenue
15060 W 95th Avenue
15060 W 95th Avenue
15060 W 95th Avenue
15060 W 95th Avenue
15060 W 95th Avenue
15060 W 95th Avenue
15060 W 95th Avenue
15060 W 95th Avenue
15060 W 95th Avenue
15060 W 95th Avenue
15060 W 95th Avenue
15060 W 95th Avenue
15060 W 95th Avenue
15060 W 95th Avenue
15060 W 95th Avenue
15060 W 95th Avenue
15060 W 95th Avenue
15060 W 95th Avenue
15060 W 95th Avenue
15060 W 95th Avenue
15060 W 95th Avenue
15060 W 95th Avenue
15060 W 95th Avenue
15060 W 95th Avenue
15060 W 95th Avenue
15060 W 95th Avenue
15060 W 95th Avenue
15060 W 95th Avenue
15060 W 95th Avenue
15060 W 95th Avenue
15060 W 95th Avenue
15060 W 95th Avenue
15060 W 95th Avenue
Courtesy of Better Homes and Gardens Real, Amy Blanton, Listing Contact: (219) 613-2363 
Sold

15060 W 95th Avenue

15060 W 95th Avenue, Dyer, IN 46311

$429,900
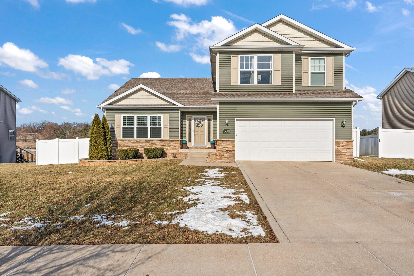
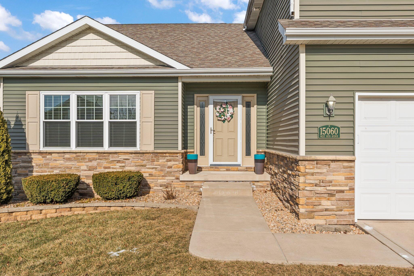
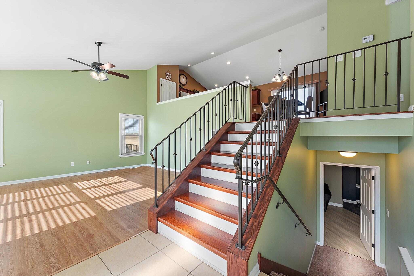
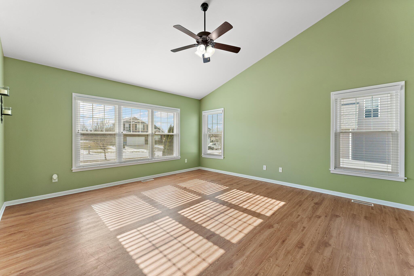
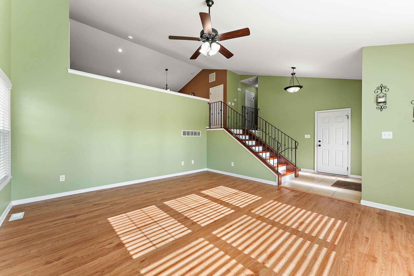
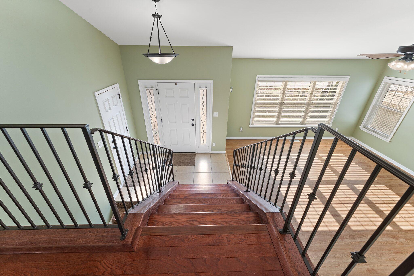
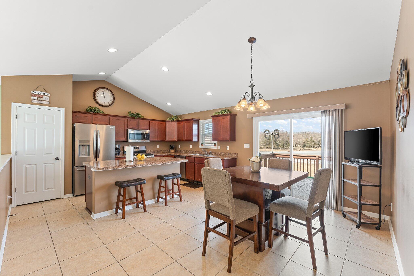
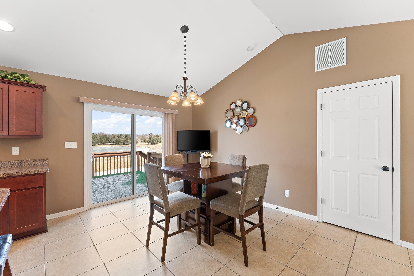
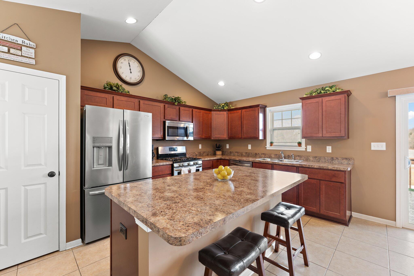
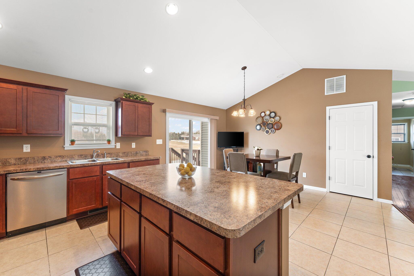
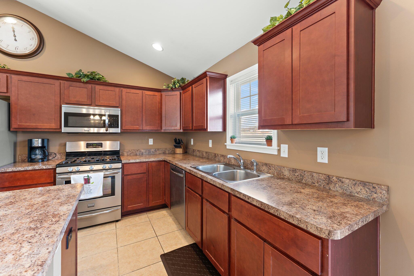
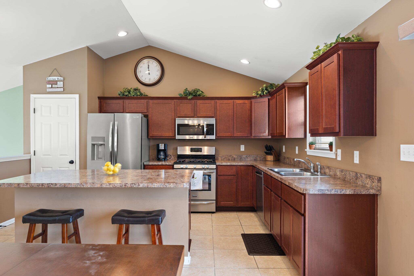
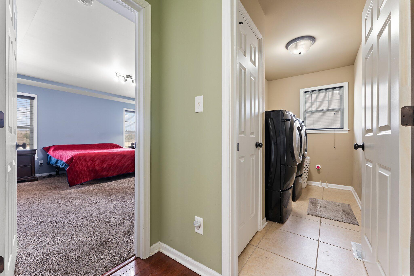
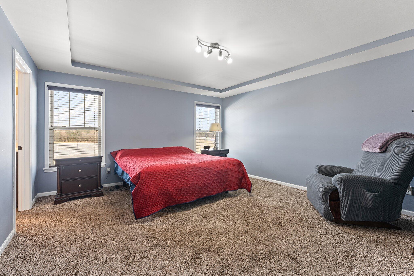
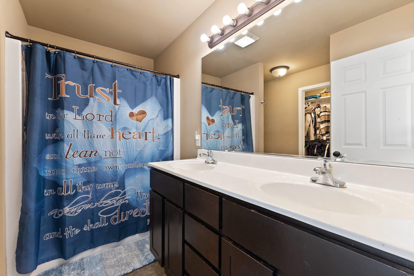
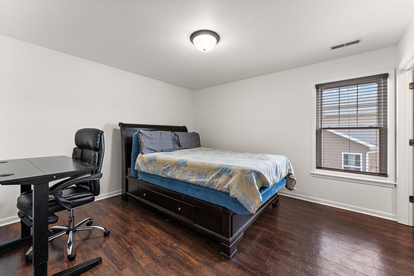
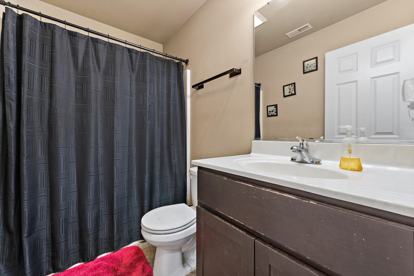
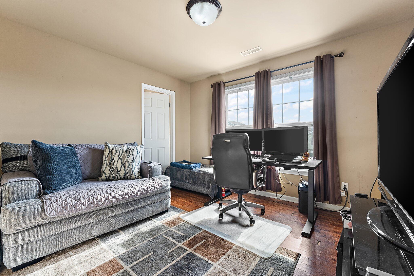
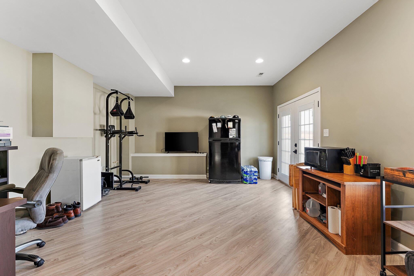
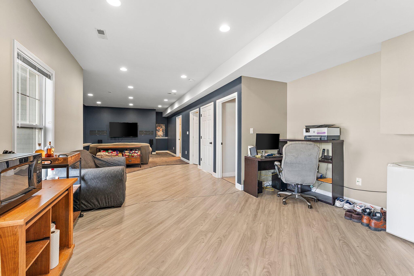
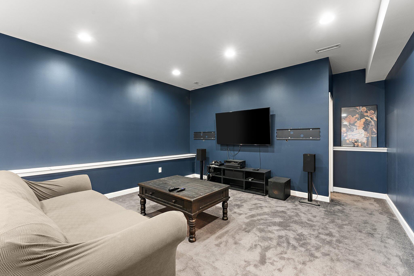
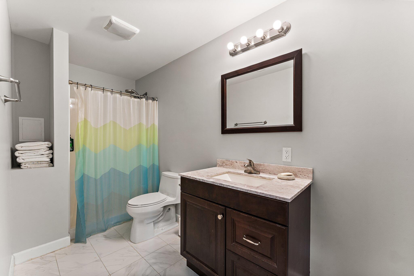
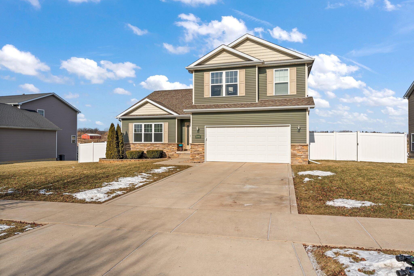
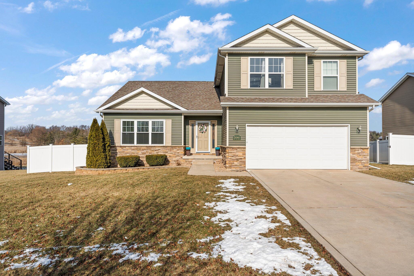
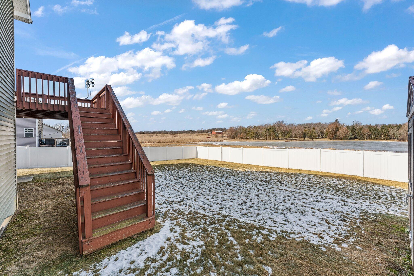
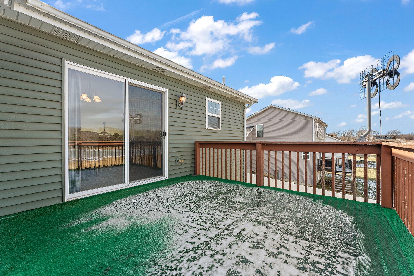
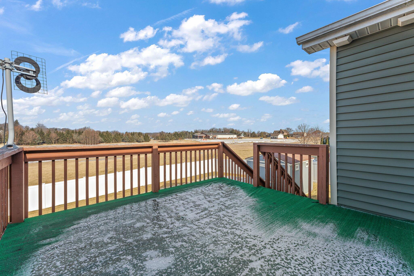
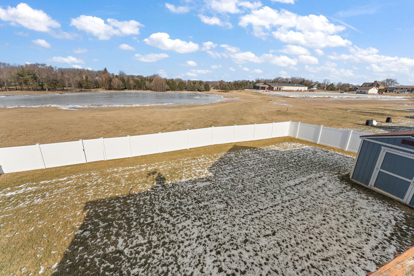
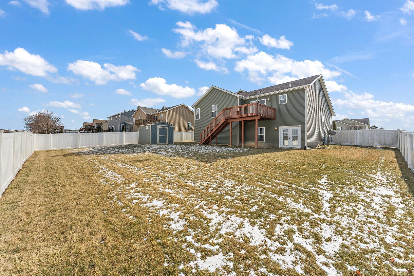
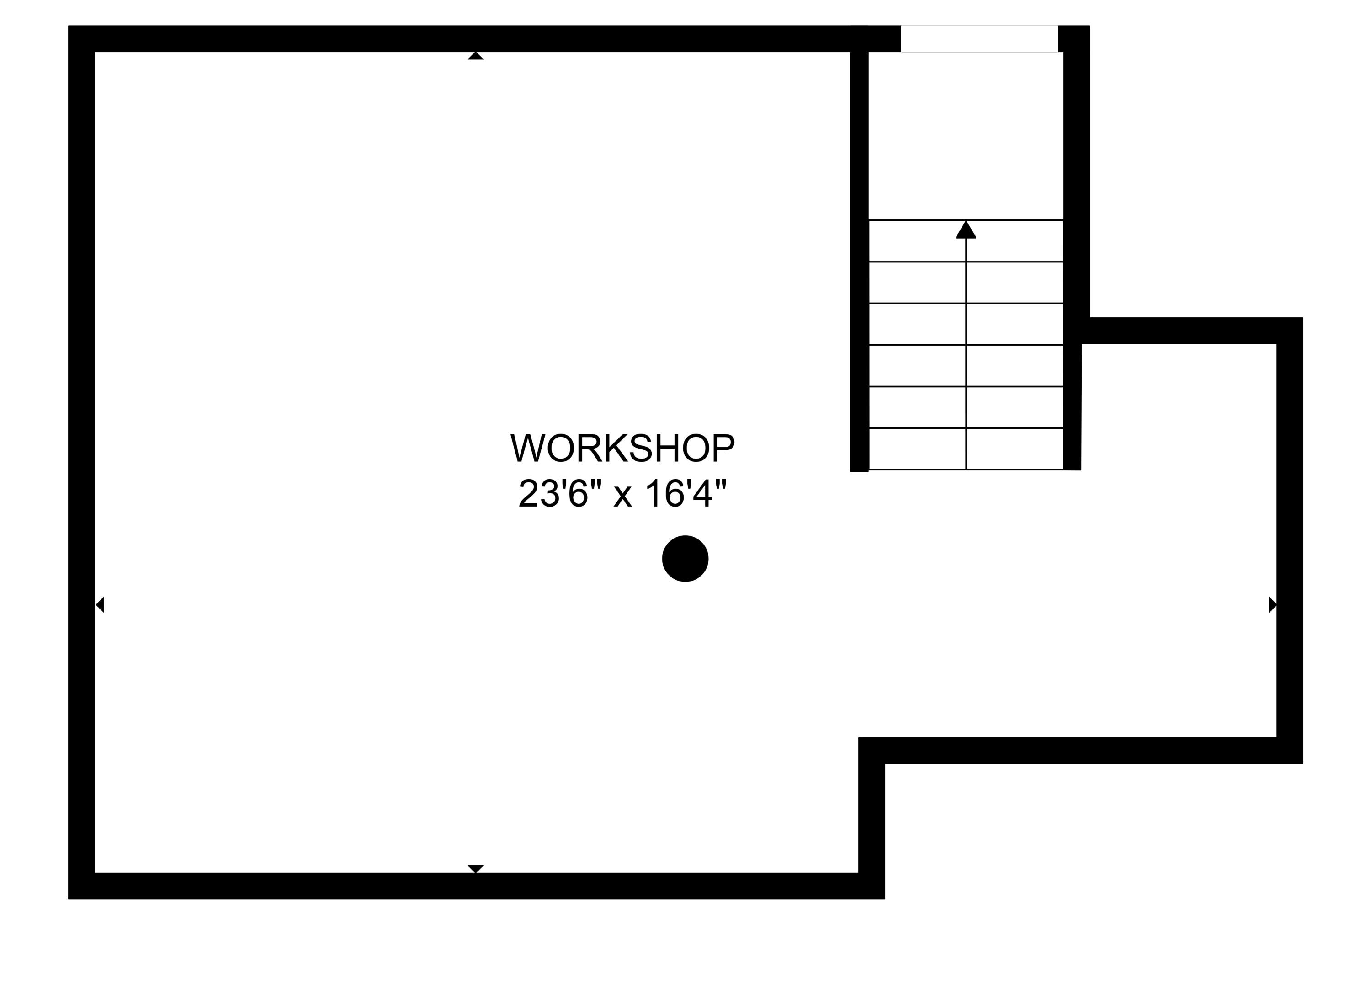
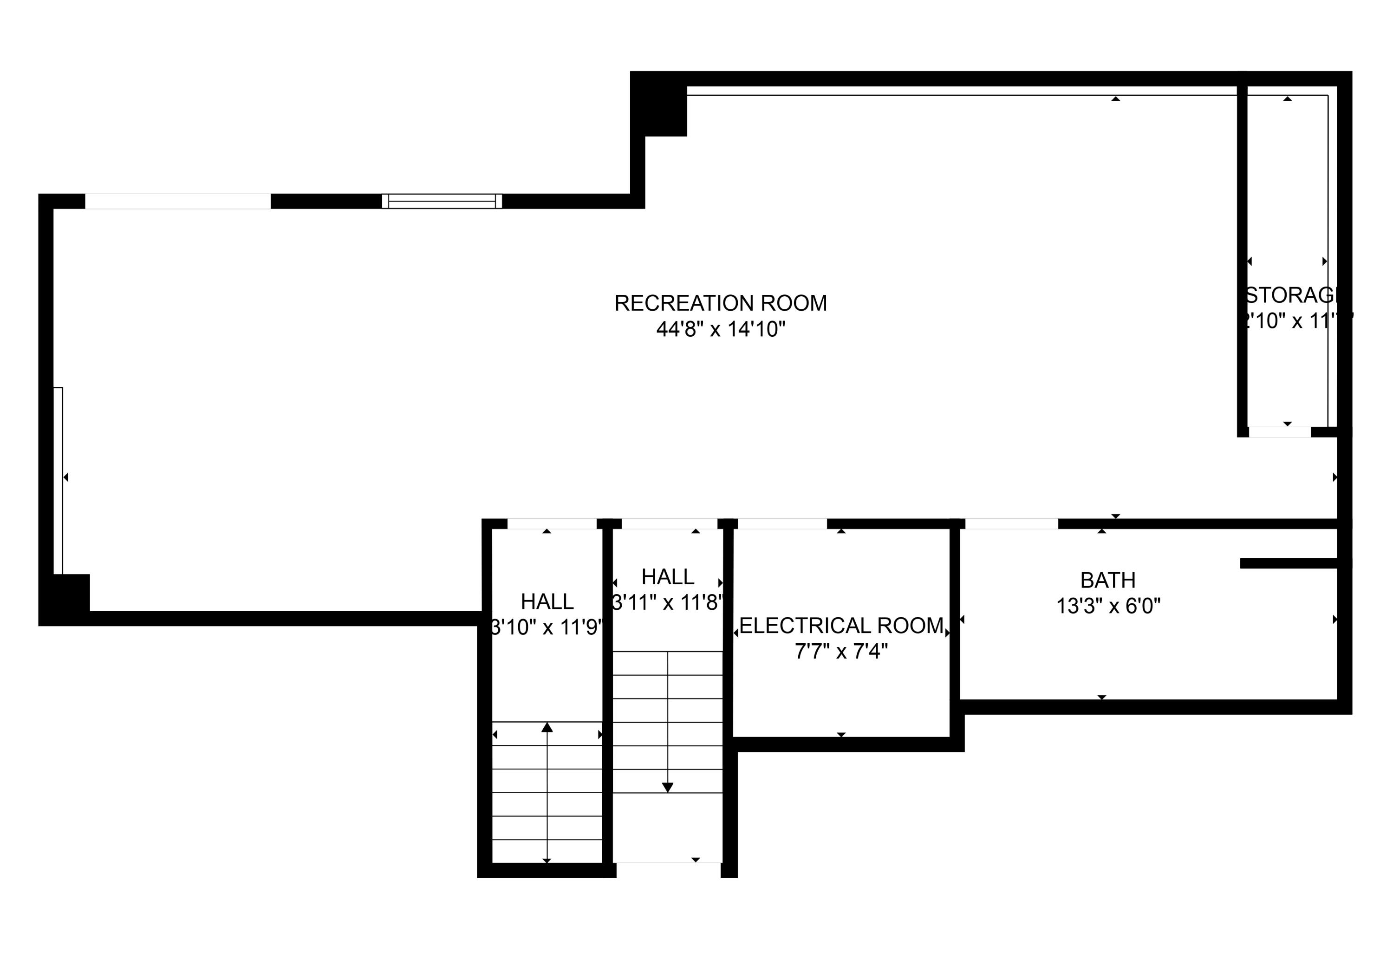
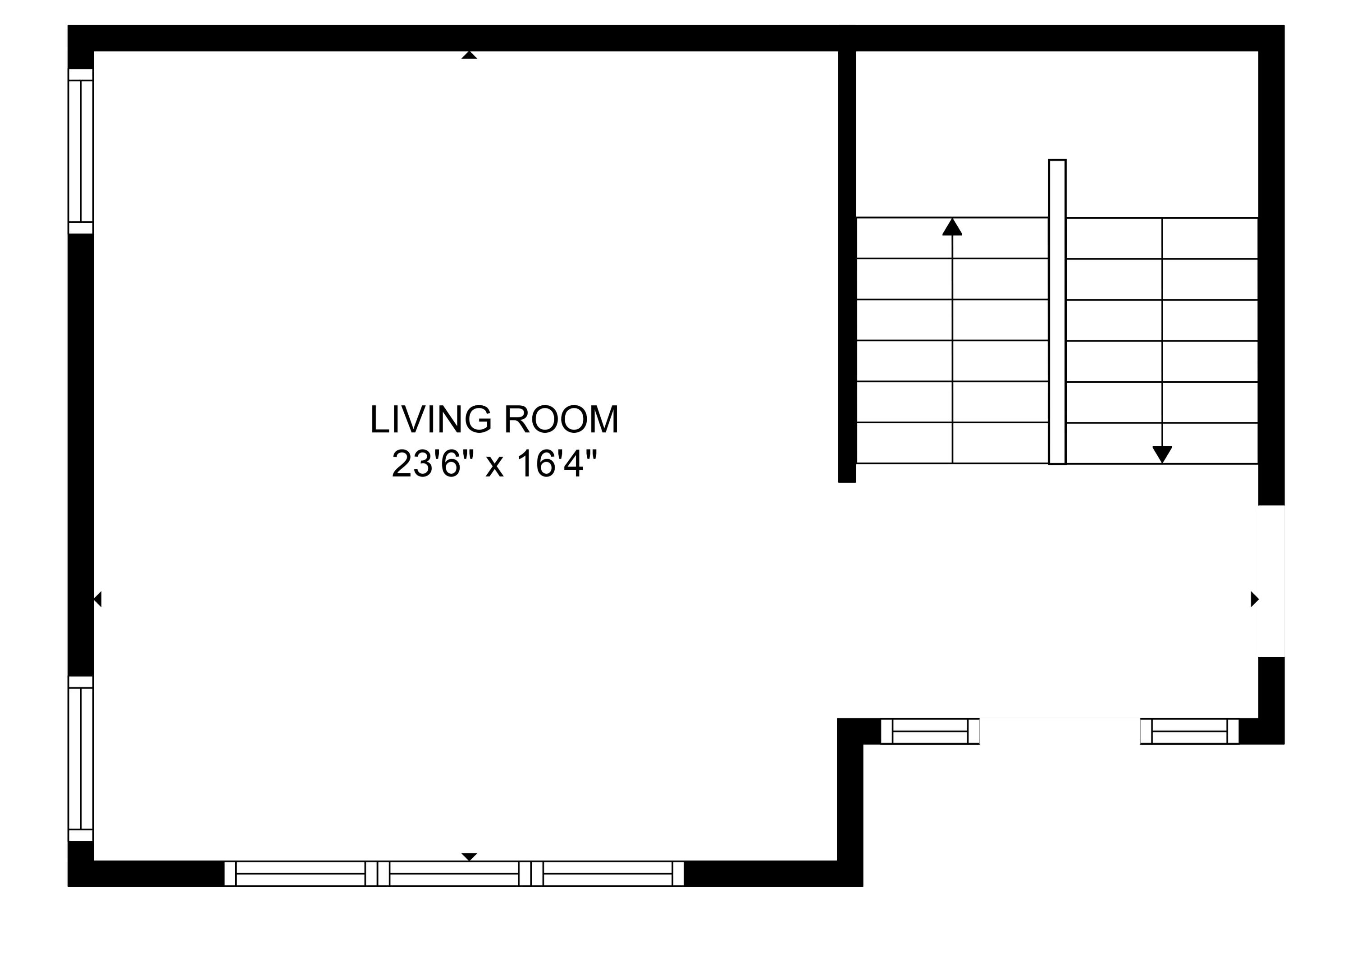
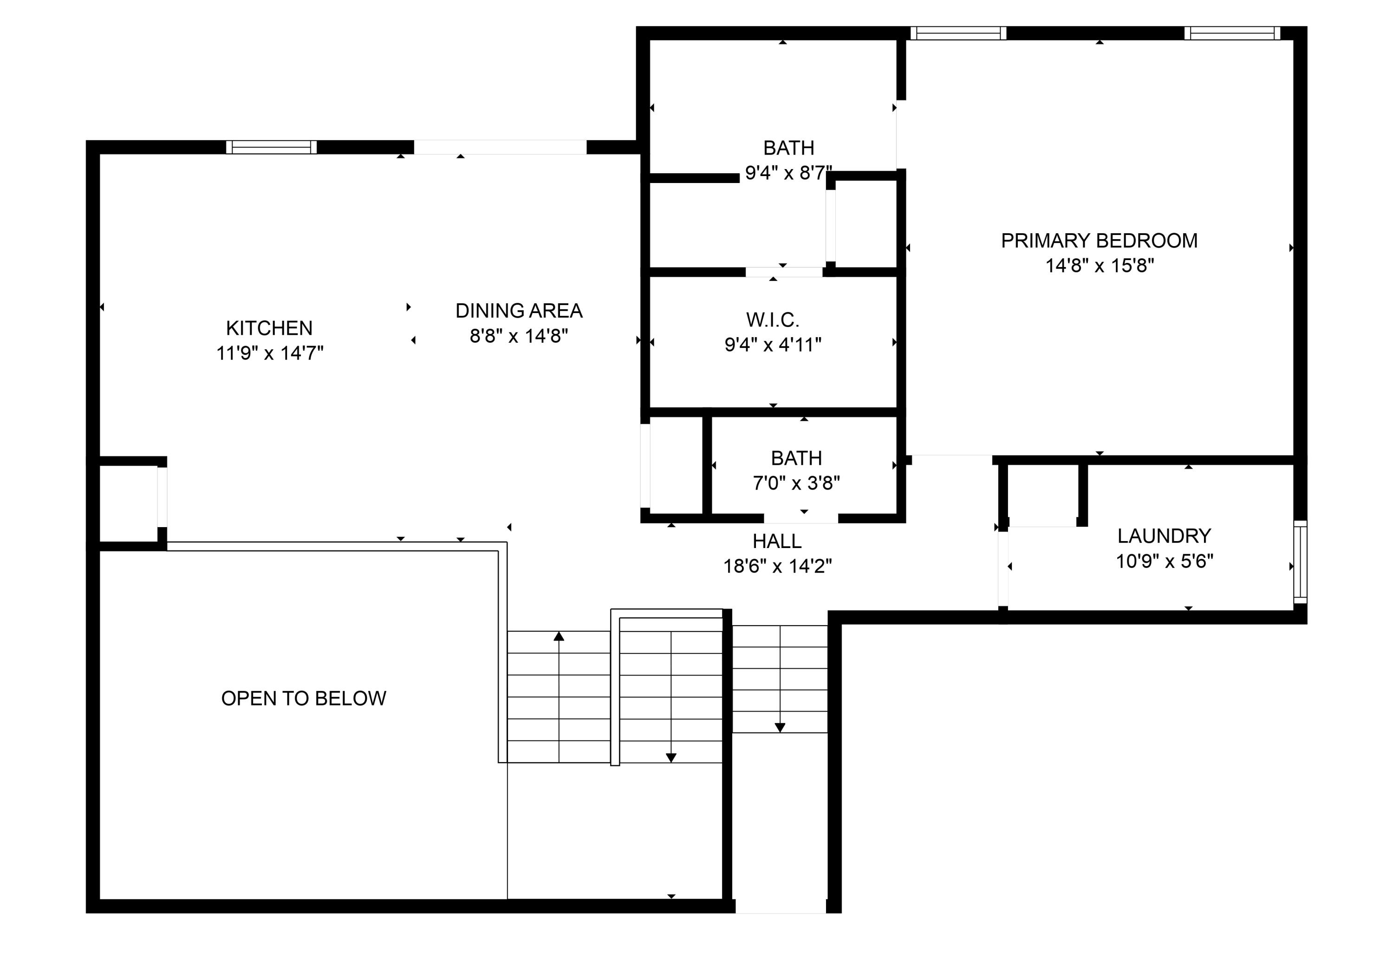
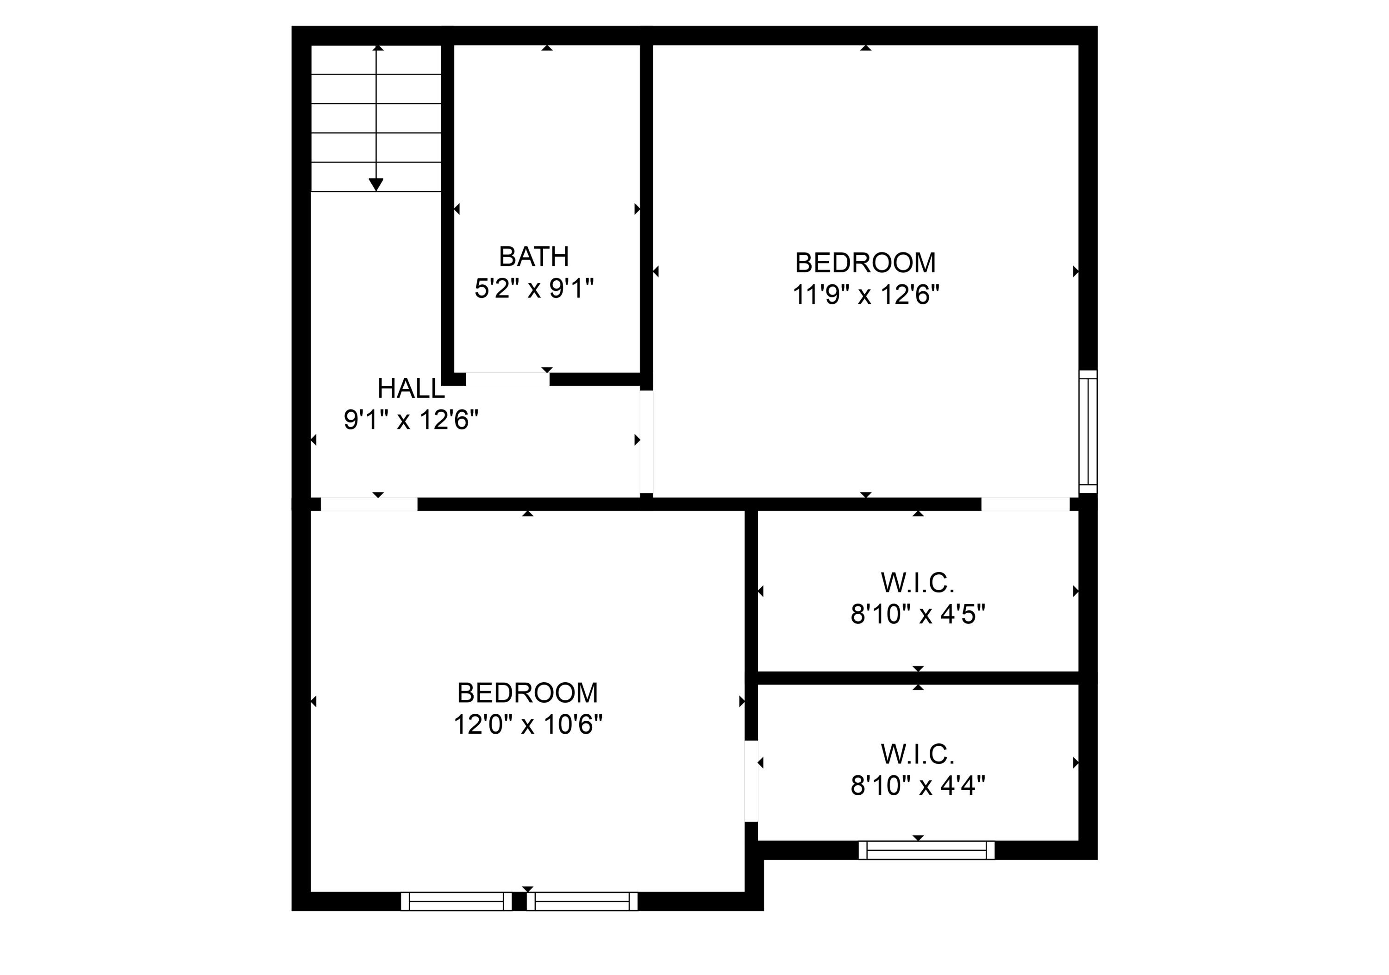
Welcome to this spacious and versatile home in Dyer, offering an impressive 2,697 square feet of finished living space!Step inside to a welcoming foyer that flows seamlessly into the main level's expansive living room, complete with a vaulted ceiling and abundant natural light. This space connects effortlessly to the eat-in kitchen, which features stainless steel appliances, ample cabinet space, a pantry, and a center island--ideal for casual meals or entertaining. A sliding door off the kitchen dining area leads to a deck that overlooks a serene pond and wooded area, with stairs leading to a fenced backyard, complete with a storage shed.The primary suite is conveniently located on the second level, offering a spacious bedroom with a tray ceiling, en suite bath, and walk-in closet. Nearby, a powder room adds convenience. Upstairs, you'll find two additional bedrooms, each with walk-in closets, and a full guest bath, creating the perfect layout for privacy and comfort.On the lower level, discover a spacious gathering room that opens to a flexible multi-use area, ideal for a home office, playroom, or gym. This level also features a beautifully updated 3/4 bath with heated floors and walkout access to the backyard.For even more functionality, the fifth level offers an unfinished basement, perfect for all your storage needs. With its multi-level design, this home offers a spacious and well-thought-out layout that feels open and inviting for modern living.Located near highways, the Illinois border, shopping, and dining, this home combines convenience with great features and a practical layout. Schedule your showing today and see everything it has to offer!

3
beds

4
baths

2,697 Sq.Ft. LIVING AREA

0.26 Acres lot

Amy Blanton

Amy Blanton

Features & Amenities

Interior

  • total bedrooms3
  • Total bathrooms4
  • full bathrooms2
  • three quarter bathroom1
  • half bathroom1
  • Laundry room Laundry Room, Upper Level
  • APPLIANCES Dishwasher, Refrigerator, Water Softener Owned, Washer, Microwave, Free-Standing Gas Range, Dryer
  • other interior Features Double Vanity, Storage, Walk-In Closet(s), Pantry, Laminate Counters, Kitchen Island, Entrance Foyer, Eat-in Kitchen

Area & Lot

  • Status Sold
  • Date Sold April 7, 2025
  • Living Area2,697 Sq.Ft.
  • Lot Area0.26 Acres
  • MLS® ID815258
  • TypeResidential
  • YEAR BUILT2013
  • View DescriptionNeighborhood
  • Elementary SchoolGeorge Bibich Elementary School
  • Middle SchoolKahler Middle School
  • High SchoolLake Central High School
  • School DistrictLake Central

Exterior

  • STORIES4
  • Garage Space2.5
  • water SourcePublic
  • utilitiesElectricity Available, Sewer Available, Water Available, Natural Gas Available
  • PoolNone
  • lot featuresLandscaped, Paved, Level
  • parkingAttached, Garage Door Opener
  • HEAT TYPEForced Air, Natural Gas
  • sewerPublic Sewer
  • HOA AmenitiesNone
  • other exterior FeaturesNone

Financial

  • Sales Price$429,900
  • Real Estate Tax $3,227/yr
  • HOA $200/yr

Work With Us

Your next move starts with the right connection. We make it easy to find a real estate professional who understands your needs.

Follow Me on Instagram