Leave a Message

By providing your contact information to Better Homes and Gardens - Connections, your personal information will be processed in accordance with Better Homes and Gardens - Connections's Privacy Policy. By checking the box(es) below, you expressly consent to receive marketing or promotional real estate communication from Better Homes and Gardens - Connections in the manner selected by you. For SMS text messages, message frequency varies. Message and data rates may apply. Consent is not a condition of purchase of any goods or services. You may opt out of receiving further communications from Better Homes and Gardens - Connections at any time. To opt out of receiving SMS text messages, reply STOP to unsubscribe. SMS text messaging is subject to our Terms of Use.

Thank you for your message. We will be in touch with you shortly.

Explore Our Properties
1507 Oak Leaf Drive
1507 Oak Leaf Drive
1507 Oak Leaf Drive
1507 Oak Leaf Drive
1507 Oak Leaf Drive
1507 Oak Leaf Drive
1507 Oak Leaf Drive
1507 Oak Leaf Drive
1507 Oak Leaf Drive
1507 Oak Leaf Drive
1507 Oak Leaf Drive
1507 Oak Leaf Drive
1507 Oak Leaf Drive
1507 Oak Leaf Drive
1507 Oak Leaf Drive
1507 Oak Leaf Drive
1507 Oak Leaf Drive
1507 Oak Leaf Drive
1507 Oak Leaf Drive
1507 Oak Leaf Drive
1507 Oak Leaf Drive
1507 Oak Leaf Drive
1507 Oak Leaf Drive
1507 Oak Leaf Drive
1507 Oak Leaf Drive
1507 Oak Leaf Drive
1507 Oak Leaf Drive
1507 Oak Leaf Drive
1507 Oak Leaf Drive
1507 Oak Leaf Drive
1507 Oak Leaf Drive
1507 Oak Leaf Drive
1507 Oak Leaf Drive
1507 Oak Leaf Drive
1507 Oak Leaf Drive
1507 Oak Leaf Drive
1507 Oak Leaf Drive
1507 Oak Leaf Drive
1507 Oak Leaf Drive
1507 Oak Leaf Drive
1507 Oak Leaf Drive
1507 Oak Leaf Drive
1507 Oak Leaf Drive
1507 Oak Leaf Drive
1507 Oak Leaf Drive
SEE ALL PHOTOS
1507 Oak Leaf Drive
1507 Oak Leaf Drive
1507 Oak Leaf Drive
1507 Oak Leaf Drive
1507 Oak Leaf Drive
1507 Oak Leaf Drive
1507 Oak Leaf Drive
1507 Oak Leaf Drive
1507 Oak Leaf Drive
1507 Oak Leaf Drive
1507 Oak Leaf Drive
1507 Oak Leaf Drive
1507 Oak Leaf Drive
1507 Oak Leaf Drive
1507 Oak Leaf Drive
1507 Oak Leaf Drive
1507 Oak Leaf Drive
1507 Oak Leaf Drive
1507 Oak Leaf Drive
1507 Oak Leaf Drive
1507 Oak Leaf Drive
1507 Oak Leaf Drive
1507 Oak Leaf Drive
1507 Oak Leaf Drive
1507 Oak Leaf Drive
1507 Oak Leaf Drive
1507 Oak Leaf Drive
1507 Oak Leaf Drive
1507 Oak Leaf Drive
1507 Oak Leaf Drive
1507 Oak Leaf Drive
1507 Oak Leaf Drive
1507 Oak Leaf Drive
1507 Oak Leaf Drive
1507 Oak Leaf Drive
1507 Oak Leaf Drive
1507 Oak Leaf Drive
1507 Oak Leaf Drive
1507 Oak Leaf Drive
1507 Oak Leaf Drive
1507 Oak Leaf Drive
1507 Oak Leaf Drive
1507 Oak Leaf Drive
1507 Oak Leaf Drive
1507 Oak Leaf Drive
Courtesy of Realty Executives Premier, Troy Hill, Listing Contact: (219) 779-7170 
Sold

1507 Oak Leaf Drive

1507 Oak Leaf Drive, Crown Point, IN 46307

$440,000
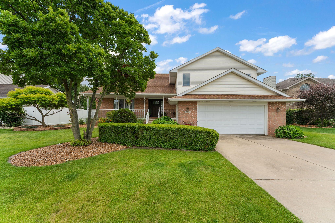
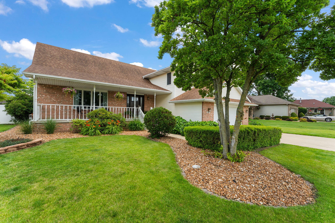
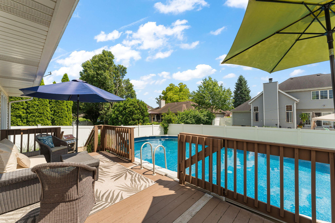
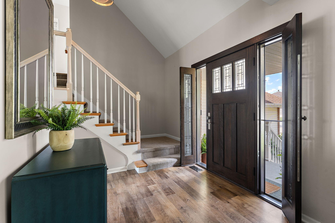
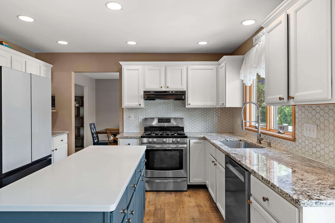
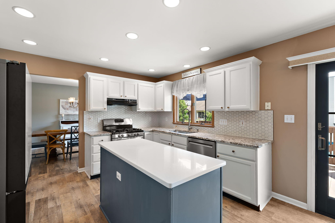
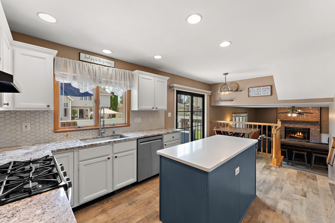
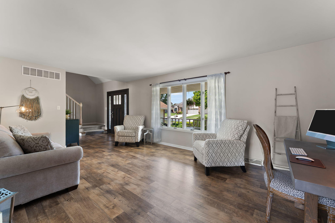
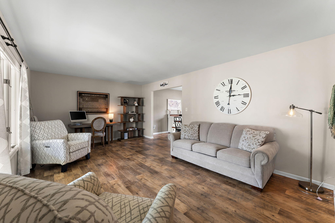
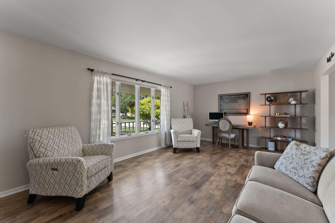
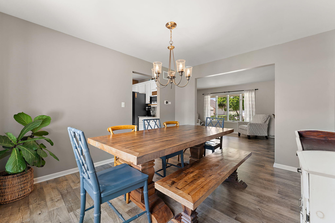
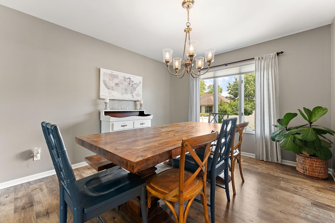
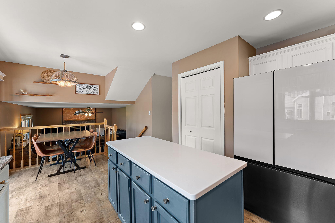
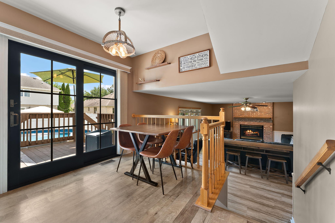
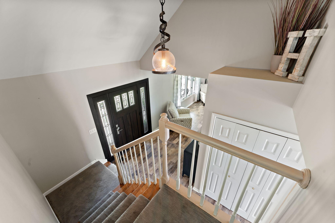
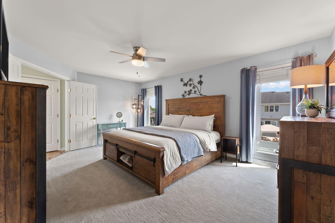
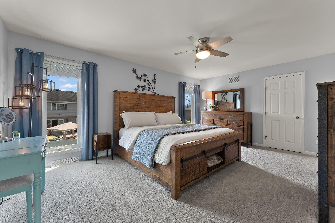
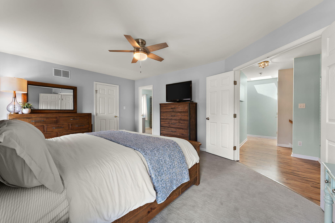
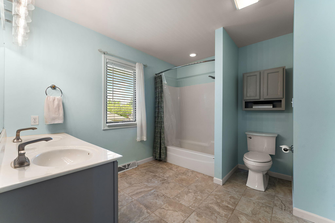
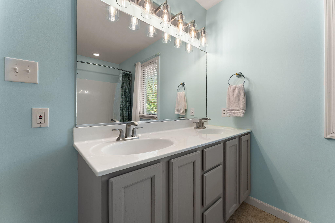
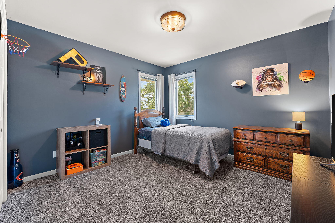

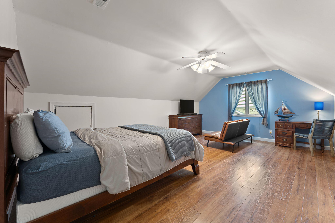
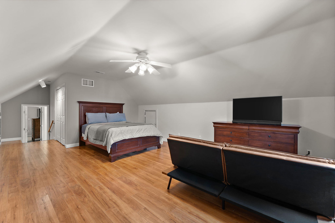
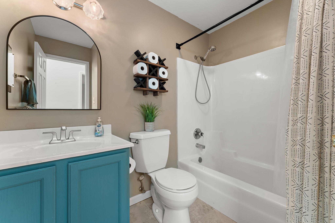
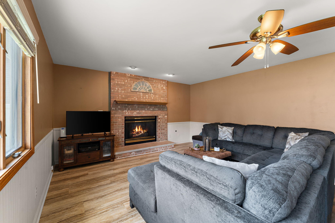
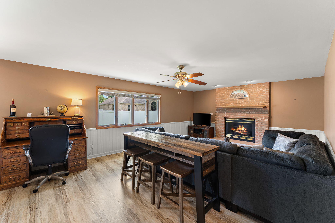
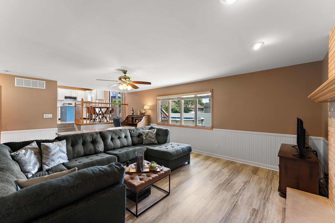
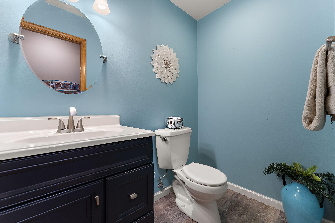
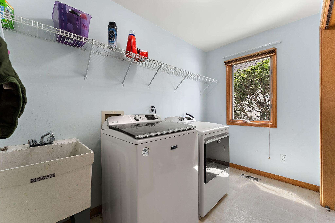
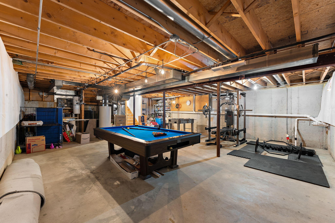
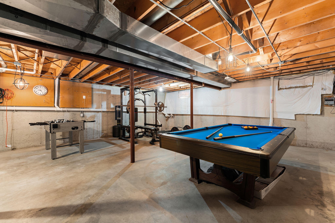
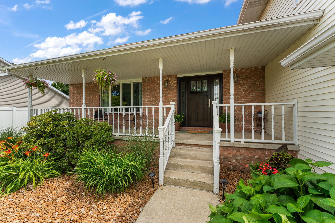
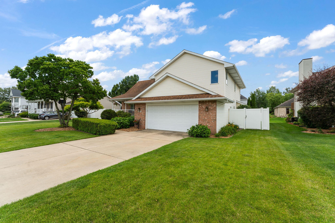
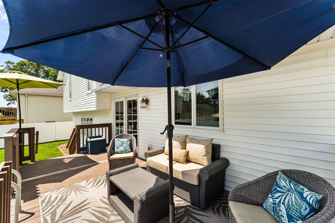
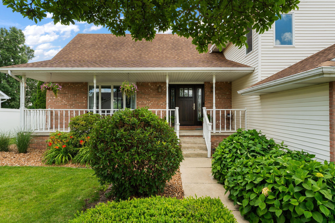
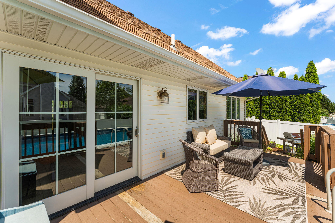
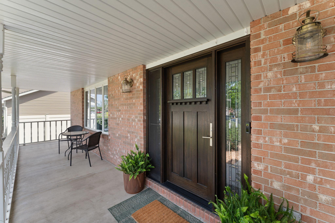
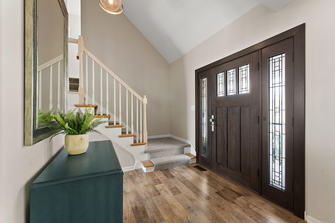
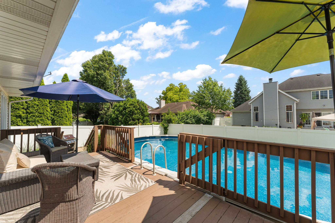
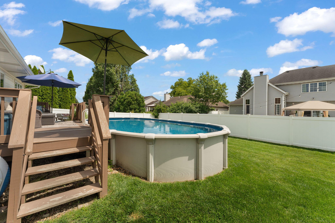
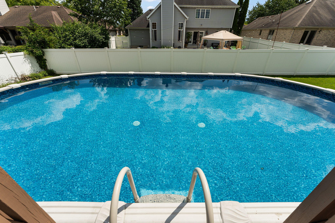
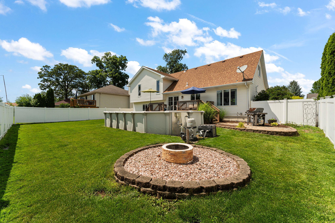
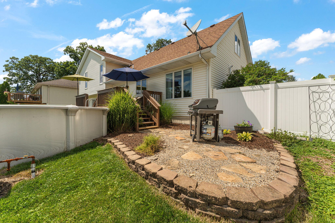
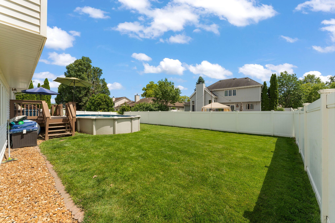
This beautifully maintained, quad-level home offers an exceptional layout and a backyard oasis built for relaxation in the highly sought-after Lake Central School District, all minutes from local parks, shopping, dining, and major roadways. A charming front porch leads through an impressive solid wood Craftsman front door with active sidelights. Inside, waterproof, scratch-resistant luxury vinyl flooring flows throughout the main level, connecting the expansive front living room, formal dining room, and elegant kitchen. The upgraded kitchen features a quartz center island, granite countertops, and newer stainless-steel appliances, including a custom Bespoke refrigerator with interchangeable glass or steel panels. The inviting lower-level family room is accented by classic wainscoting and anchored by a cozy gas fireplace. This level also includes a powder room and spacious laundry room. An expansive unfinished basement offers great recreation space, a gym setup, and phenomenal storage with future finish potential. Upstairs, all four bedrooms are situated together. Entered through elegant double doors, the sprawling primary suite features near floor-to-ceiling windows for natural light, a walk-in closet, and an en-suite bath. Two additional bedrooms share a second full bath beneath a hallway skylight. A few steps up, the massive fourth bedroom offers great flexibility as a playroom or home office. The outdoor space is a true summer oasis! Sliders from the kitchen lead to a deck, a 15x30 above-ground pool, a separate grilling patio, and a custom stone firepit. The low-maintenance, fully fenced backyard is ideal for barbecues and pets. Offering generous living space, thoughtful updates, and an incredible backyard retreat, this move-in ready home is one you won't want to miss.

4
beds

3
baths

2,890 Sq.Ft. LIVING AREA

9,147.6 Sq.Ft. lot

Sarah Portone

Sarah Portone

Features & Amenities

Interior

  • total bedrooms4
  • Total bathrooms3
  • full bathrooms2
  • half bathroom1
  • Laundry room Laundry Room
  • Fireplace Family Room
  • APPLIANCES Built-In Gas Range, Washer, Stainless Steel Appliance(s), Refrigerator, Microwave, Gas Water Heater, Dishwasher, Disposal, Dryer
  • other interior Features Ceiling Fan(s), Pantry, Kitchen Island, Granite Counters, Entrance Foyer, Double Vanity

Area & Lot

  • Status Sold
  • Date Sold August 7, 2026
  • Living Area2,890 Sq.Ft.
  • Lot Area9,147.6 Sq.Ft.
  • MLS® ID841820
  • TypeResidential
  • YEAR BUILT1995
  • NeighborhoodCrown Point
  • View DescriptionNeighborhood
  • High SchoolLake Central High School

Exterior

  • STORIES4
  • Garage Space2.5
  • water SourcePublic
  • PoolAbove Ground
  • lot featuresBack Yard
  • parkingAttached, Garage Faces Front, Driveway, Garage Door Opener
  • HEAT TYPEForced Air, Natural Gas
  • sewerPublic Sewer
  • other exterior FeaturesPrivate Yard

Financial

  • Sales Price$440,000
  • Real Estate Tax $3,677/yr

Crown Point

Explore

Work With Us

Your next move starts with the right connection. We make it easy to find a real estate professional who understands your needs.

Follow Me on Instagram