Leave a Message

By providing your contact information to Better Homes and Gardens - Connections, your personal information will be processed in accordance with Better Homes and Gardens - Connections's Privacy Policy. By checking the box(es) below, you expressly consent to receive marketing or promotional real estate communication from Better Homes and Gardens - Connections in the manner selected by you. For SMS text messages, message frequency varies. Message and data rates may apply. Consent is not a condition of purchase of any goods or services. You may opt out of receiving further communications from Better Homes and Gardens - Connections at any time. To opt out of receiving SMS text messages, reply STOP to unsubscribe. SMS text messaging is subject to our Terms of Use.

Thank you for your message. We will be in touch with you shortly.

Explore Our Properties
1519 Oak Leaf Drive
1519 Oak Leaf Drive
1519 Oak Leaf Drive
1519 Oak Leaf Drive
1519 Oak Leaf Drive
1519 Oak Leaf Drive
1519 Oak Leaf Drive
1519 Oak Leaf Drive
1519 Oak Leaf Drive
1519 Oak Leaf Drive
1519 Oak Leaf Drive
1519 Oak Leaf Drive
1519 Oak Leaf Drive
1519 Oak Leaf Drive
1519 Oak Leaf Drive
1519 Oak Leaf Drive
1519 Oak Leaf Drive
1519 Oak Leaf Drive
1519 Oak Leaf Drive
1519 Oak Leaf Drive
1519 Oak Leaf Drive
1519 Oak Leaf Drive
1519 Oak Leaf Drive
1519 Oak Leaf Drive
1519 Oak Leaf Drive
1519 Oak Leaf Drive
1519 Oak Leaf Drive
1519 Oak Leaf Drive
1519 Oak Leaf Drive
1519 Oak Leaf Drive
1519 Oak Leaf Drive
1519 Oak Leaf Drive
1519 Oak Leaf Drive
1519 Oak Leaf Drive
1519 Oak Leaf Drive
1519 Oak Leaf Drive
1519 Oak Leaf Drive
1519 Oak Leaf Drive
1519 Oak Leaf Drive
1519 Oak Leaf Drive
1519 Oak Leaf Drive
1519 Oak Leaf Drive
1519 Oak Leaf Drive
1519 Oak Leaf Drive
1519 Oak Leaf Drive
1519 Oak Leaf Drive
SEE ALL PHOTOS
1519 Oak Leaf Drive
1519 Oak Leaf Drive
1519 Oak Leaf Drive
1519 Oak Leaf Drive
1519 Oak Leaf Drive
1519 Oak Leaf Drive
1519 Oak Leaf Drive
1519 Oak Leaf Drive
1519 Oak Leaf Drive
1519 Oak Leaf Drive
1519 Oak Leaf Drive
1519 Oak Leaf Drive
1519 Oak Leaf Drive
1519 Oak Leaf Drive
1519 Oak Leaf Drive
1519 Oak Leaf Drive
1519 Oak Leaf Drive
1519 Oak Leaf Drive
1519 Oak Leaf Drive
1519 Oak Leaf Drive
1519 Oak Leaf Drive
1519 Oak Leaf Drive
1519 Oak Leaf Drive
1519 Oak Leaf Drive
1519 Oak Leaf Drive
1519 Oak Leaf Drive
1519 Oak Leaf Drive
1519 Oak Leaf Drive
1519 Oak Leaf Drive
1519 Oak Leaf Drive
1519 Oak Leaf Drive
1519 Oak Leaf Drive
1519 Oak Leaf Drive
1519 Oak Leaf Drive
1519 Oak Leaf Drive
1519 Oak Leaf Drive
1519 Oak Leaf Drive
1519 Oak Leaf Drive
1519 Oak Leaf Drive
1519 Oak Leaf Drive
1519 Oak Leaf Drive
1519 Oak Leaf Drive
1519 Oak Leaf Drive
1519 Oak Leaf Drive
1519 Oak Leaf Drive
1519 Oak Leaf Drive
Courtesy of Better Homes and Gardens Real, Alison Gargas, Listing Contact: (219) 218-2407 
Sold

1519 Oak Leaf Drive

1519 Oak Leaf Drive, Crown Point, IN 46307

$469,900
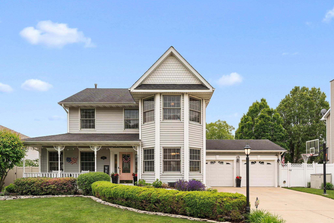
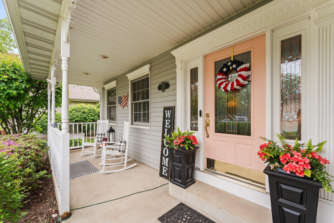
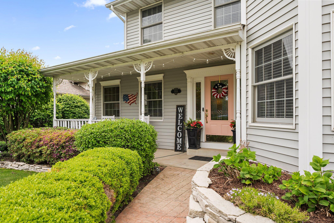
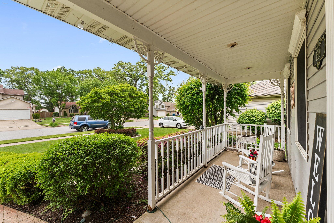
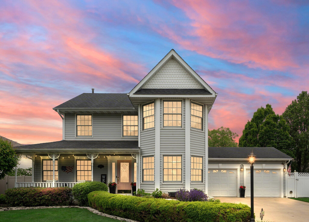
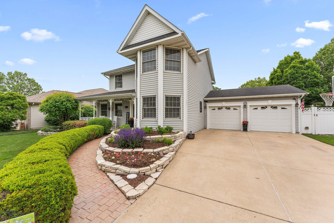
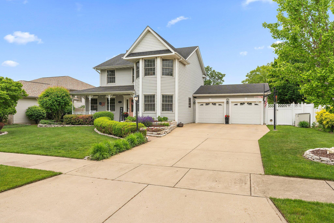
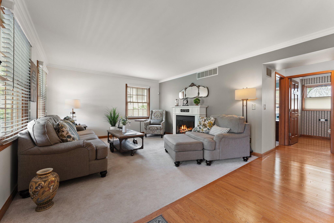
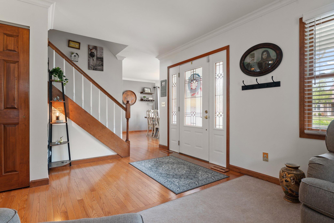
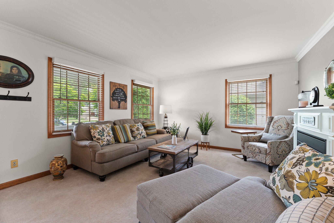
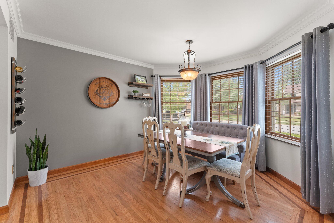
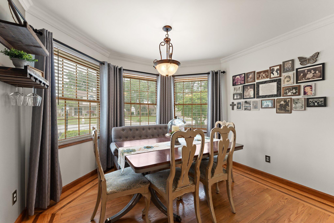
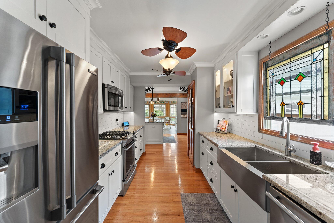
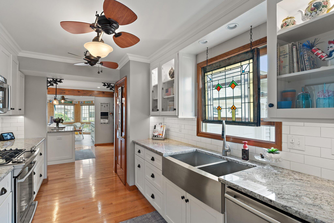
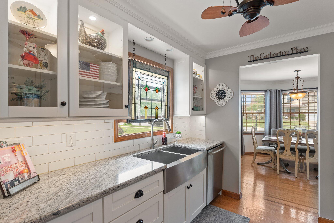
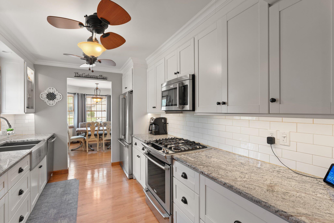
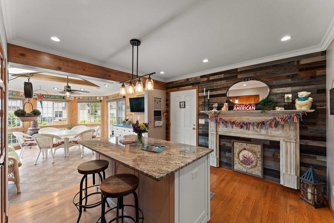
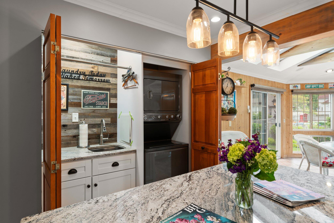
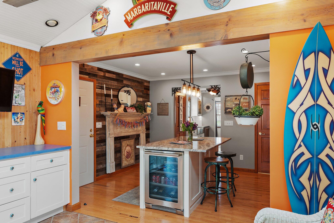
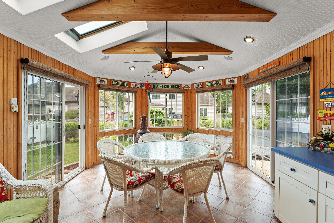
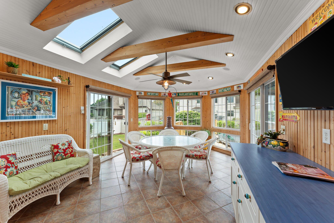
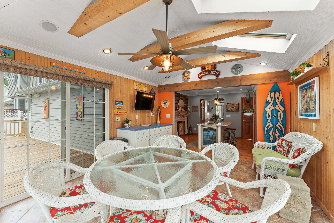
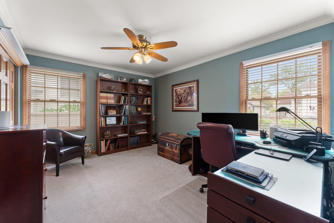
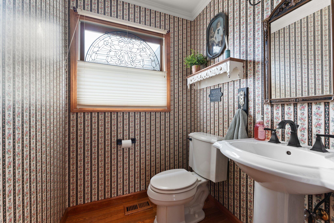
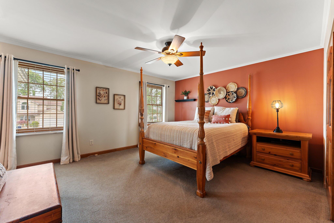
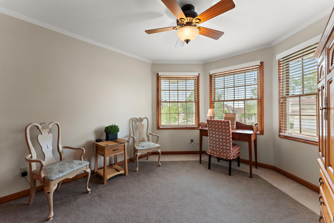
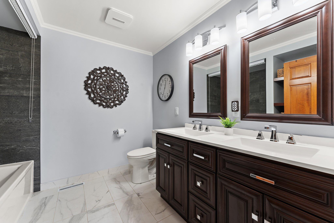
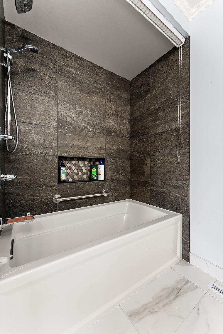
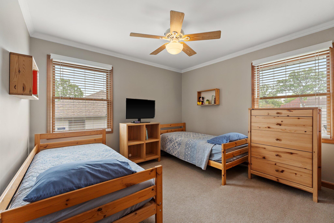
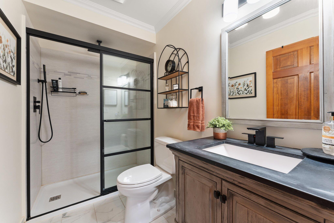
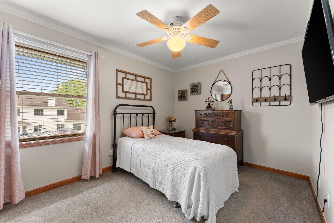
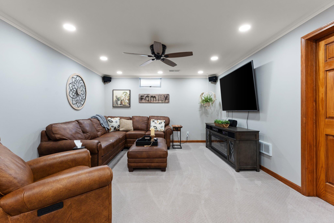
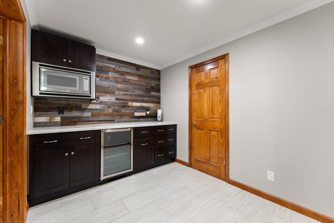
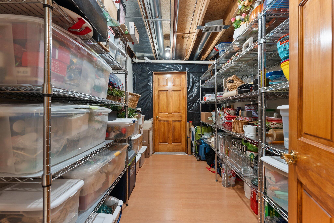
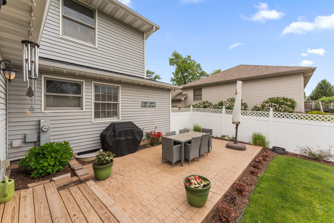
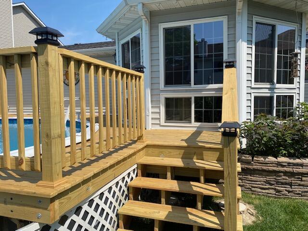
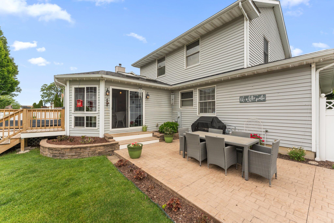
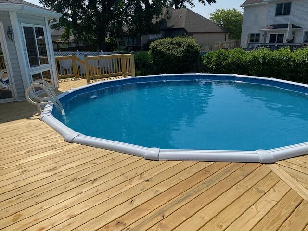
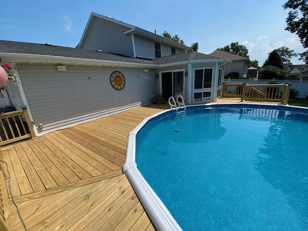
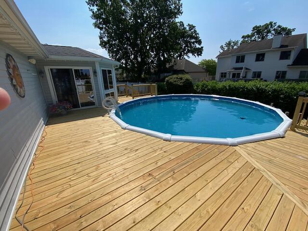
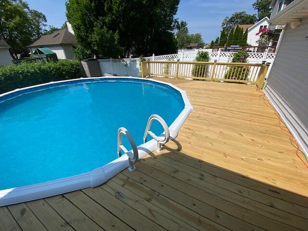
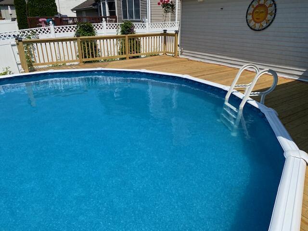
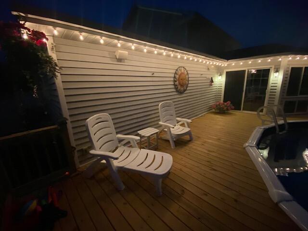
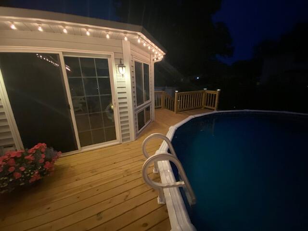
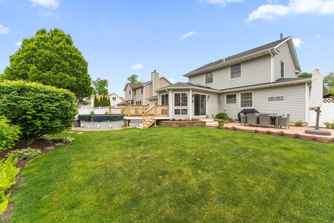
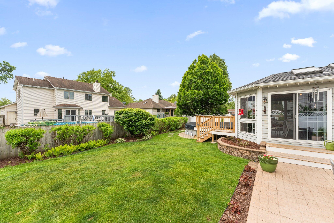
This meticulously maintained, original-owner home is located in the desirable Harvest Manor/The Woods subdivision of Crown Point, within the Lake Central School District. Offering over 2,600 sq ft of finished living space, this updated 4-bedroom, 2.5-bath two-story home blends quality craftsmanship with modern convenience. The main level features oak hardwood flooring, six-panel raised doors, a formal dining room, and a spacious living room with an electric fireplace. The updated galley kitchen includes custom white shaker cabinets with soft-close drawers and doors, granite countertops, subway tile backsplash, Electrolux stainless steel appliances, and an island with built-in wine cooler. Off the kitchen, a remodeled sunroom features full thermal glass sliding doors/windows with roll-down fabric shades, two skylights with motorized shades, and white shaker cabinetry. A thermostat-controlled gas chiminea keeps the space warm in winter. The sunroom opens to a 24' above-ground pool with a newly renovated wood deck and a 12x22 stamped concrete patio. A laundry closet with a stackable washer/dryer adds main-level convenience. The fourth bedroom is also on the main floor and currently functions as a home office/den, located next to a half bath. Upstairs, the spacious primary bedroom offers a private sitting room ideal for an office or retreat. The en-suite bath features a Kohler soaking tub and double vanity. Two additional bedrooms and a second bath with a walk-in rain shower complete the upper level. The finished basement includes a dry bar with under-counter microwave and beverage fridge, a flex room (ideal for office, gym, or future bedroom with egress window), and a large storage area. Outside: maintenance-free PVC vinyl fencing, in-ground sprinkler system, and beautifully landscaped grounds. Enjoy a short walk to Rohrman Park, the Schererville Baseball Diamond, and the Pennsy Greenway Bike Trail.

4
beds

3
baths

2,670 Sq.Ft. LIVING AREA

9,000 Sq.Ft. lot

Alison Gargas

Alison Gargas

Features & Amenities

Interior

  • total bedrooms4
  • Total bathrooms3
  • full bathrooms2
  • half bathroom1
  • Laundry room Main Level
  • Fireplace Electric, Living Room
  • APPLIANCES Built-In Gas Range, Refrigerator, Washer, Stainless Steel Appliance(s), Gas Water Heater, Microwave, Dishwasher, Dryer
  • other interior Features Ceiling Fan(s), Pantry, Soaking Tub, Recessed Lighting, Granite Counters, Kitchen Island, High Ceilings, Double Vanity

Area & Lot

  • Status Sold
  • Date Sold July 18, 2025
  • Living Area2,670 Sq.Ft.
  • Lot Area9,000 Sq.Ft.
  • MLS® ID821644
  • TypeResidential
  • YEAR BUILT1996
  • NeighborhoodCrown Point
  • View DescriptionNeighborhood
  • Elementary SchoolHoman Elementary School
  • Middle SchoolGrimmer Middle School
  • High SchoolLake Central High School
  • School DistrictLake Central

Exterior

  • STORIES2
  • Garage Space2.0
  • water SourcePublic
  • utilitiesElectricity Connected, Water Connected, Sewer Connected, Natural Gas Connected
  • PoolAbove Ground
  • lot featuresBack Yard, Sprinklers In Front, Sprinklers In Rear, Landscaped, Front Yard
  • parkingAttached, Driveway, Garage Faces Front
  • HEAT TYPEForced Air, Natural Gas
  • sewerPublic Sewer
  • security FeaturesOther
  • other exterior FeaturesStorage

Financial

  • Sales Price$469,900
  • Real Estate Tax $3,488/yr

Crown Point

Explore

Work With Us

Your next move starts with the right connection. We make it easy to find a real estate professional who understands your needs.

Follow Me on Instagram