Leave a Message

By providing your contact information to Better Homes and Gardens - Connections, your personal information will be processed in accordance with Better Homes and Gardens - Connections's Privacy Policy. By checking the box(es) below, you expressly consent to receive marketing or promotional real estate communication from Better Homes and Gardens - Connections in the manner selected by you. For SMS text messages, message frequency varies. Message and data rates may apply. Consent is not a condition of purchase of any goods or services. You may opt out of receiving further communications from Better Homes and Gardens - Connections at any time. To opt out of receiving SMS text messages, reply STOP to unsubscribe. SMS text messaging is subject to our Terms of Use.

Thank you for your message. We will be in touch with you shortly.

Explore Our Properties
1530 W 4th Place
1530 W 4th Place
1530 W 4th Place
1530 W 4th Place
1530 W 4th Place
1530 W 4th Place
1530 W 4th Place
1530 W 4th Place
1530 W 4th Place
1530 W 4th Place
1530 W 4th Place
1530 W 4th Place
1530 W 4th Place
1530 W 4th Place
1530 W 4th Place
1530 W 4th Place
1530 W 4th Place
1530 W 4th Place
1530 W 4th Place
SEE ALL PHOTOS
1530 W 4th Place
1530 W 4th Place
1530 W 4th Place
1530 W 4th Place
1530 W 4th Place
1530 W 4th Place
1530 W 4th Place
1530 W 4th Place
1530 W 4th Place
1530 W 4th Place
1530 W 4th Place
1530 W 4th Place
1530 W 4th Place
1530 W 4th Place
1530 W 4th Place
1530 W 4th Place
1530 W 4th Place
1530 W 4th Place
1530 W 4th Place
Sold

1530 W 4th Place

1530 W 4th Place, Hobart, IN 46342

$425,000
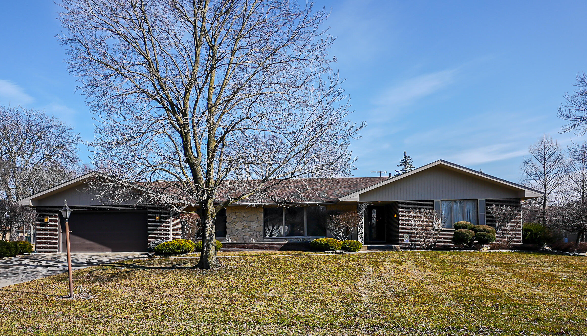
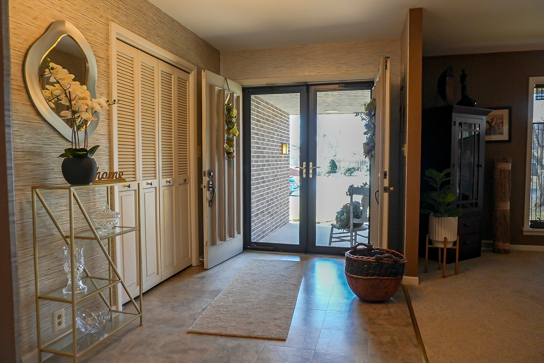
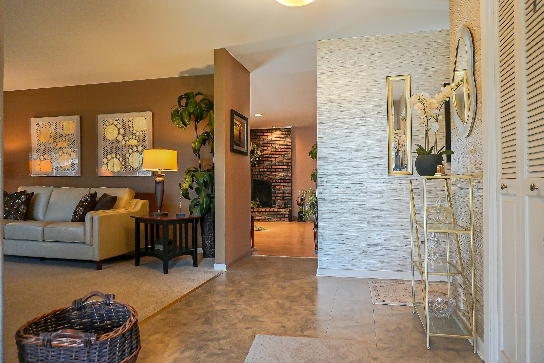
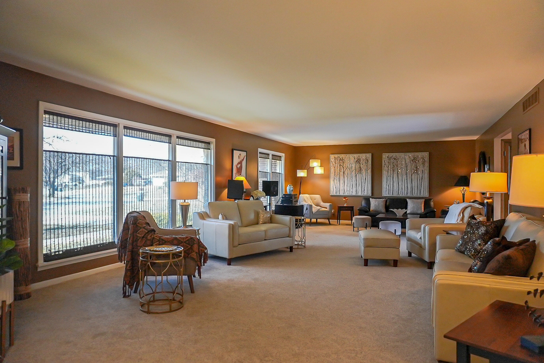
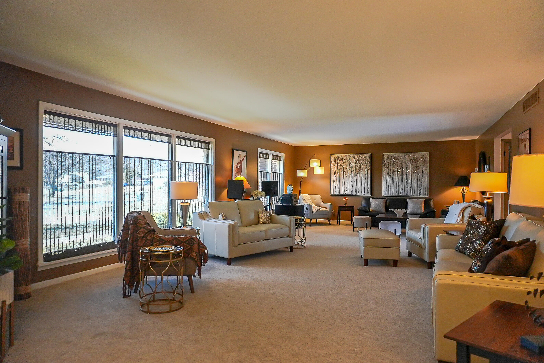
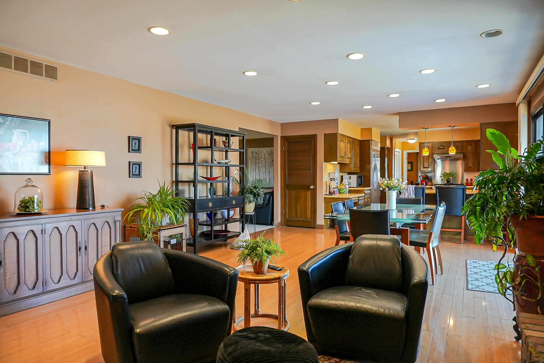
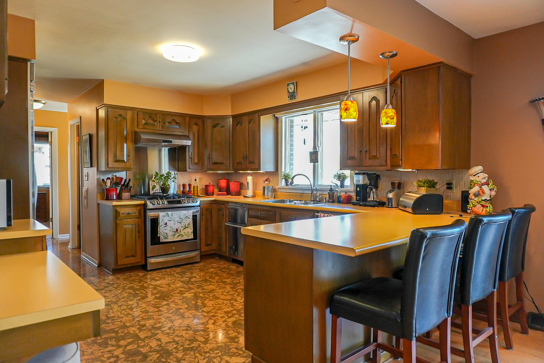
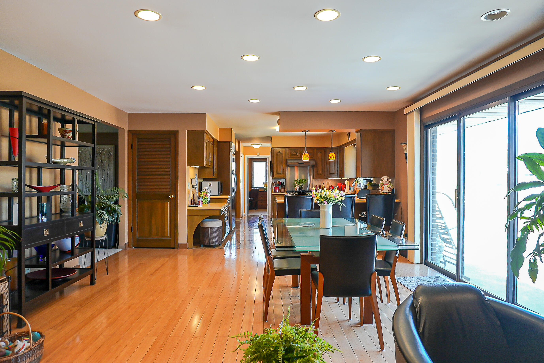
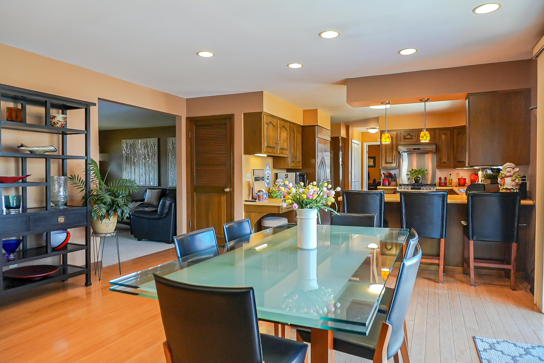
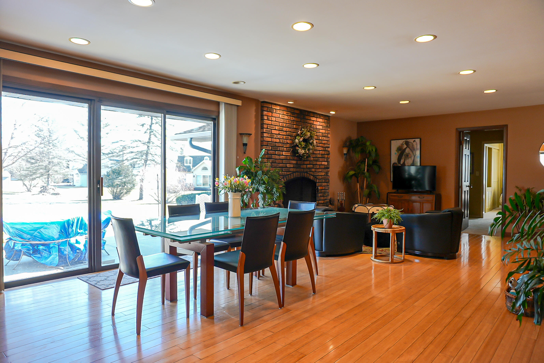
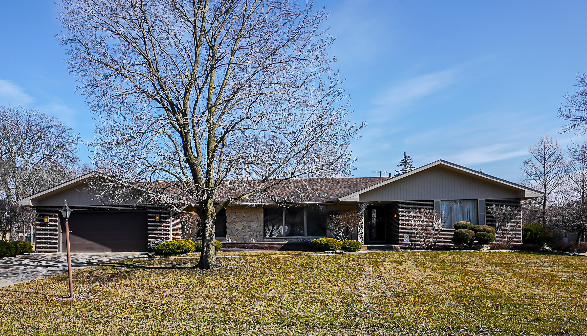
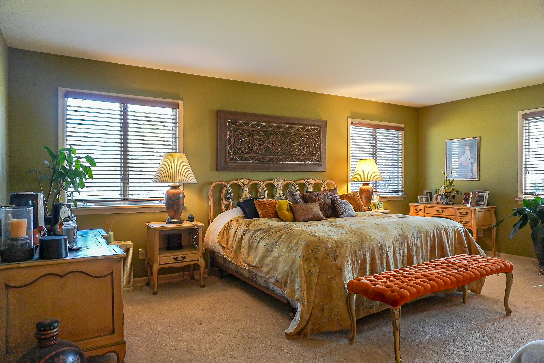
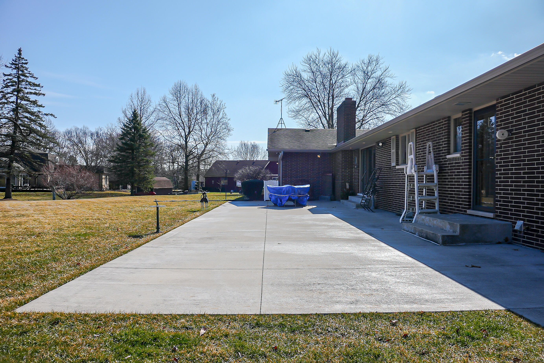
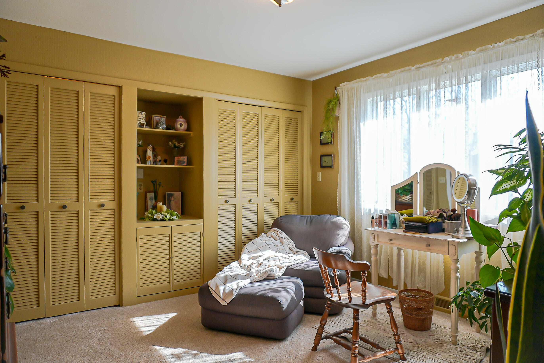
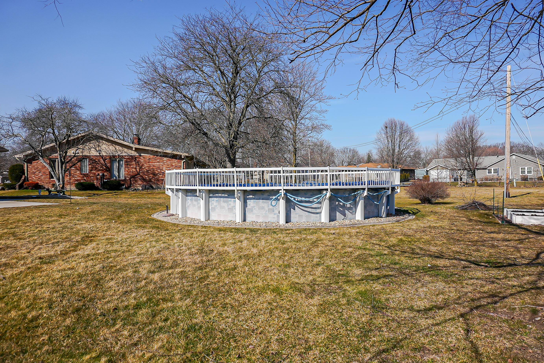
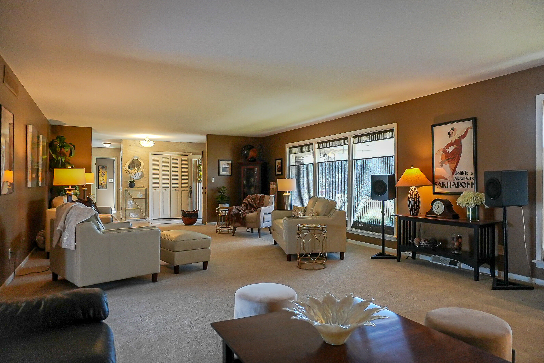
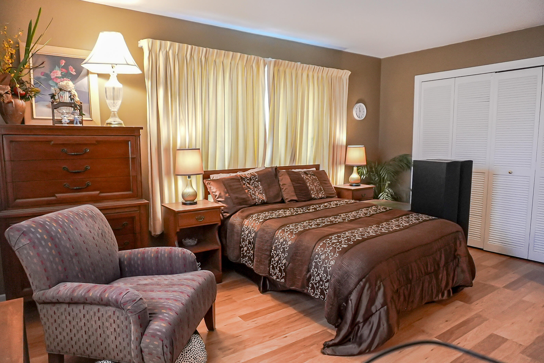
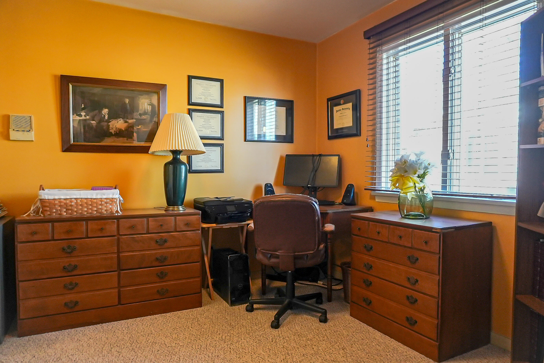
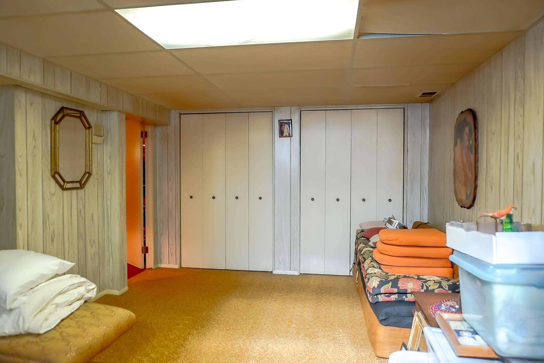
SELLER DOWNSIZING means you get a fantastic deal!Seller is offering up to $10K in closing costs*This sprawling 4 bed, 3 bath brick ranch has everything you need and then some including a 5th bedroom (non-conforming) in the basement! With a fabulously retro vibe the basement has loads of space to entertain: wet bar, full working kitchen and yes, plenty of storage. Enter the home and be awed by the huge formal living room with ample seating and huge windows that bring in natural light.The large kitchen with dining space has bamboo flooring, a wood burning fireplace with seating area and sliding glass doors that lead out to an extra large concrete patio, above ground pool and water feature (stays with the home). Upgrades? This home has them: cedar lined closet, solid pecan wood cabinets in the kitchen, bamboo flooring, cork flooring, Zoned HVAC, security system, 400 amp electrical service, brand new sump pump, whole house humidifier, security system, in-ground sprinklers. Some furniture pieces are negotiable so just ask! VA BUYERS WELCOME!This home has been loved, be the next one to continue to love it! Seller is offering up to $10k in closing costs with a reasonable offer*

4
beds

3
baths

5,684 Sq.Ft. LIVING AREA

0.49 Acres lot

Holly Becker

Holly Becker

Features & Amenities

Interior

  • total bedrooms4
  • Total bathrooms3
  • full bathroom1
  • three quarter bathroom1
  • half bathroom1
  • Laundry room In Basement
  • Fireplace Wood Burning
  • APPLIANCES Bar Fridge, Refrigerator, Trash Compactor, Electric Oven, Gas Range, Dishwasher
  • other interior Features Cedar Closet(s), Storage, Wet Bar, Recessed Lighting

Area & Lot

  • Status Sold
  • Living Area5,684 Sq.Ft.
  • Lot Area0.49 Acres
  • MLS® ID800205
  • TypeResidential
  • YEAR BUILT1973
  • Architecture StylesRanch
  • View DescriptionNone
  • School DistrictHobart

Exterior

  • STORIES2
  • Garage Space2.5
  • water SourcePublic
  • utilitiesCable Connected, Water Connected, Natural Gas Connected, Electricity Connected
  • PoolAbove Ground
  • lot featuresSprinklers In Front, Sprinklers In Rear
  • parkingAttached
  • HEAT TYPEFireplace(s), Zoned, Forced Air
  • sewerPublic Sewer
  • security FeaturesSecurity System
  • other exterior FeaturesNone

Financial

  • Sales Price$425,000
  • Real Estate Tax $4,462/yr

Work With Us

Your next move starts with the right connection. We make it easy to find a real estate professional who understands your needs.

Follow Me on Instagram