Leave a Message

By providing your contact information to Better Homes and Gardens - Connections, your personal information will be processed in accordance with Better Homes and Gardens - Connections's Privacy Policy. By checking the box(es) below, you expressly consent to receive marketing or promotional real estate communication from Better Homes and Gardens - Connections in the manner selected by you. For SMS text messages, message frequency varies. Message and data rates may apply. Consent is not a condition of purchase of any goods or services. You may opt out of receiving further communications from Better Homes and Gardens - Connections at any time. To opt out of receiving SMS text messages, reply STOP to unsubscribe. SMS text messaging is subject to our Terms of Use.

Thank you for your message. We will be in touch with you shortly.

Explore Our Properties
1547 Myrtle Avenue
1547 Myrtle Avenue
1547 Myrtle Avenue
1547 Myrtle Avenue
1547 Myrtle Avenue
1547 Myrtle Avenue
1547 Myrtle Avenue
1547 Myrtle Avenue
1547 Myrtle Avenue
1547 Myrtle Avenue
1547 Myrtle Avenue
1547 Myrtle Avenue
1547 Myrtle Avenue
1547 Myrtle Avenue
1547 Myrtle Avenue
1547 Myrtle Avenue
1547 Myrtle Avenue
1547 Myrtle Avenue
1547 Myrtle Avenue
1547 Myrtle Avenue
1547 Myrtle Avenue
1547 Myrtle Avenue
1547 Myrtle Avenue
1547 Myrtle Avenue
1547 Myrtle Avenue
1547 Myrtle Avenue
1547 Myrtle Avenue
1547 Myrtle Avenue
SEE ALL PHOTOS
1547 Myrtle Avenue
1547 Myrtle Avenue
1547 Myrtle Avenue
1547 Myrtle Avenue
1547 Myrtle Avenue
1547 Myrtle Avenue
1547 Myrtle Avenue
1547 Myrtle Avenue
1547 Myrtle Avenue
1547 Myrtle Avenue
1547 Myrtle Avenue
1547 Myrtle Avenue
1547 Myrtle Avenue
1547 Myrtle Avenue
1547 Myrtle Avenue
1547 Myrtle Avenue
1547 Myrtle Avenue
1547 Myrtle Avenue
1547 Myrtle Avenue
1547 Myrtle Avenue
1547 Myrtle Avenue
1547 Myrtle Avenue
1547 Myrtle Avenue
1547 Myrtle Avenue
1547 Myrtle Avenue
1547 Myrtle Avenue
1547 Myrtle Avenue
1547 Myrtle Avenue
Courtesy of Eagle Pro Realty
Sold

1547 Myrtle Avenue

1547 Myrtle Avenue, Whiting, IN 46394

$195,000
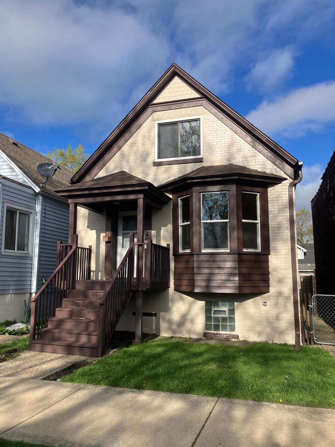
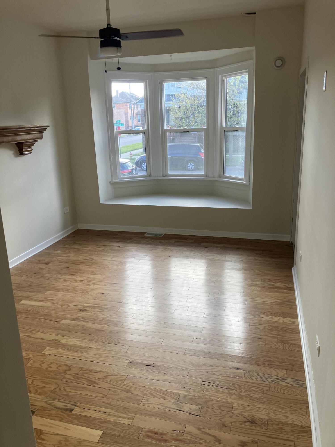
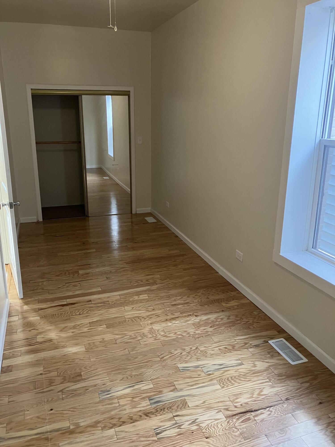
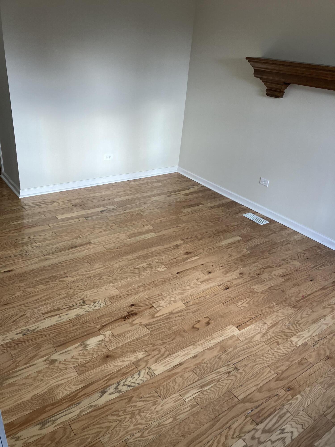
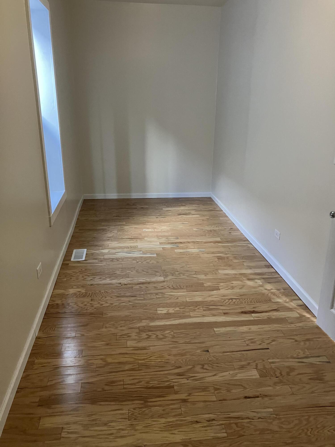
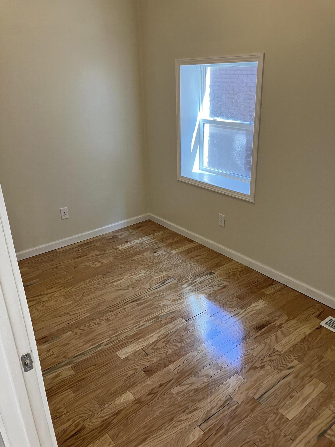
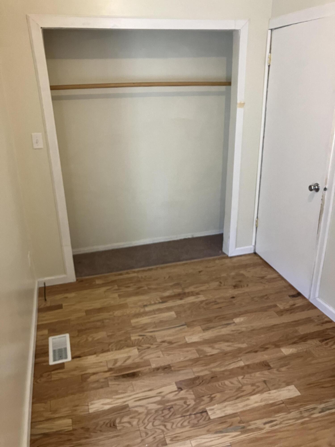
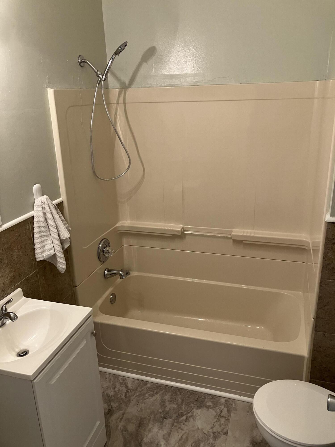
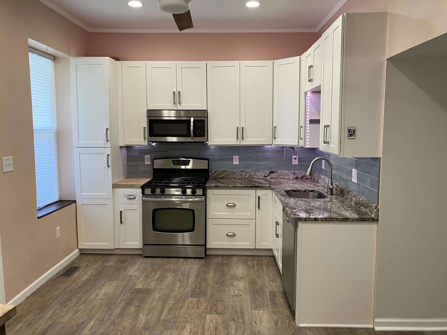
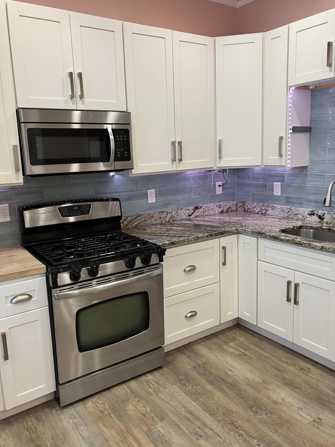
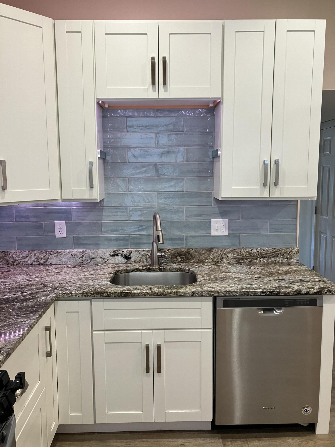
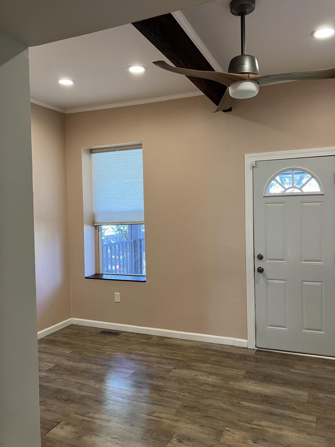
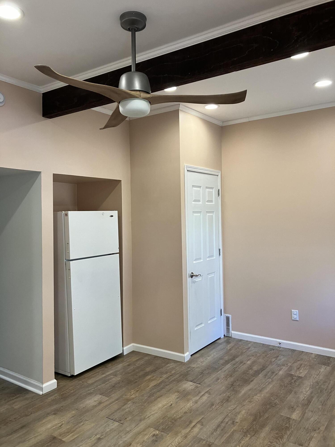
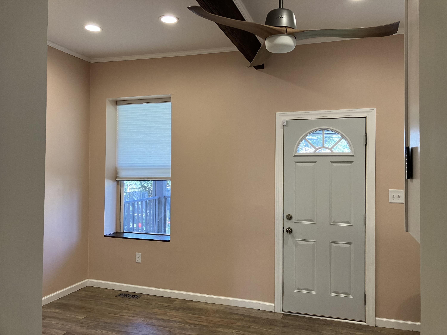
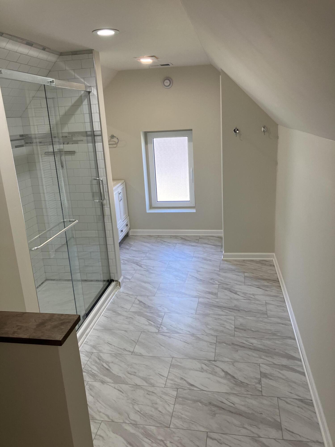
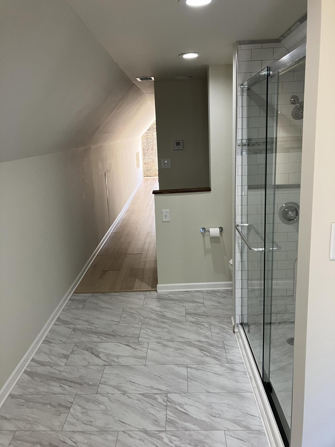
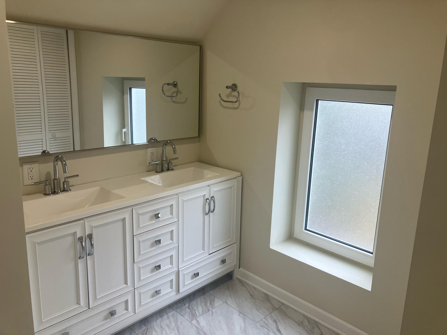
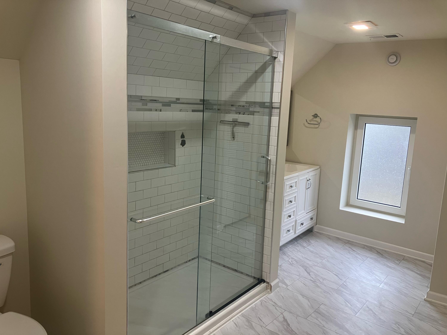
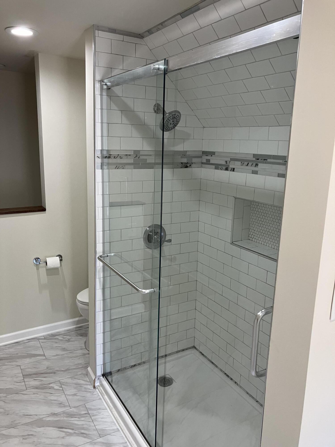
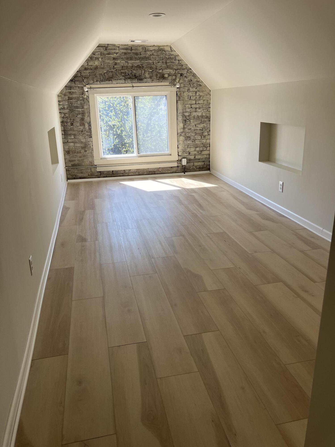
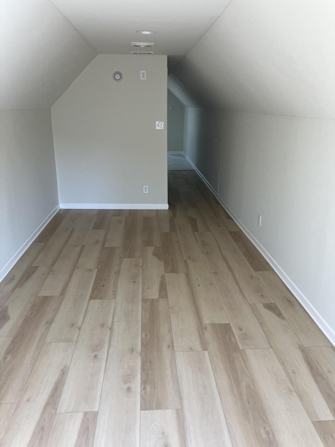
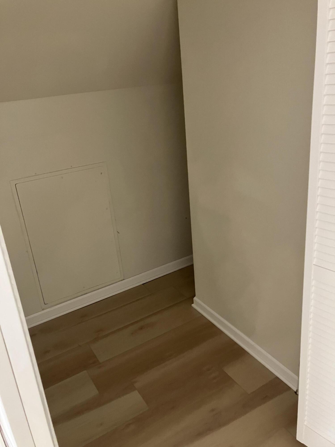
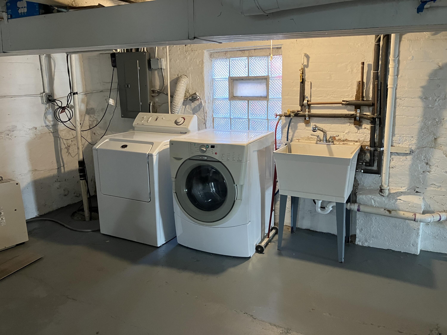
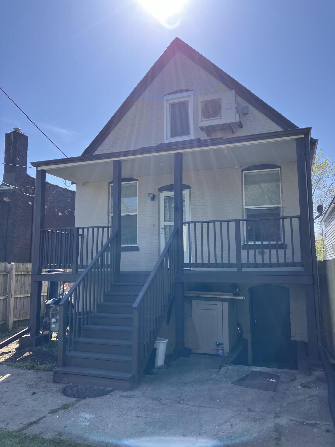
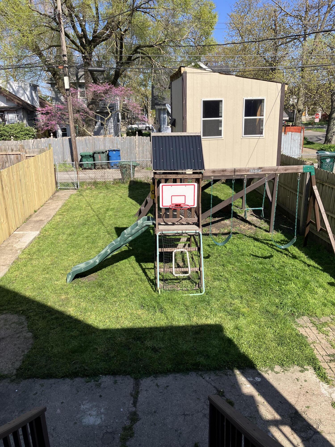
Nestled within the heart of Whiting's inviting neighborhoods, this brick home exudes timeless charm and modern sophistication. As you enter the living room, you will notice the large bay window with a seating area. The kitchen, a focal point of the home, underwent a stunning transformation in 2021, featuring white cabinets and luxurious granite countertops. Home features tall ceilings, fenced yard, front porch, and rear covered porch/deck and a tree fort (minus the tree - LOL). Ascend to the fully renovated attic, where a haven of tranquility awaits. This expansive master retreat boasts a LARGE private 3/4 bath with double sinks, a generous walk-in closet, and an exposed brick wall in the master bedroom providing a sanctuary to unwind and recharge. With a separate HVAC system, comfort is assured year-round, allowing you to escape the hustle and bustle of daily life and embrace true relaxation. Less than a mile away from Whiting Lakefront Park beckons with its serene boardwalk and breathtaking views of Lake Michigan. Whiting's Lakefront Park hosts many events and activities during the year.Whiting offers a captivating blend of small-town charm that's near big-city amenities, nestled along the picturesque shores of Lake Michigan. This welcoming community is a beacon of warmth and hospitality, vibrant residential neighborhoods, and a wealth of attractions and events. Step into downtown Whiting and immerse yourself in its lively ambiance, where historic charm meets modern convenience. Explore quaint shops, catch a movie at the vintage theatre, savor artisanal brews at the local microbrewery, and indulge in a diverse array of culinary delights, all within a short distance.

3
beds

2
baths

2,010 Sq.Ft. LIVING AREA

3,197.3 Sq.Ft. lot

Alison Gargas

Alison Gargas

Features & Amenities

Interior

  • total bedrooms3
  • Total bathrooms2
  • full bathroom1
  • three quarter bathroom1
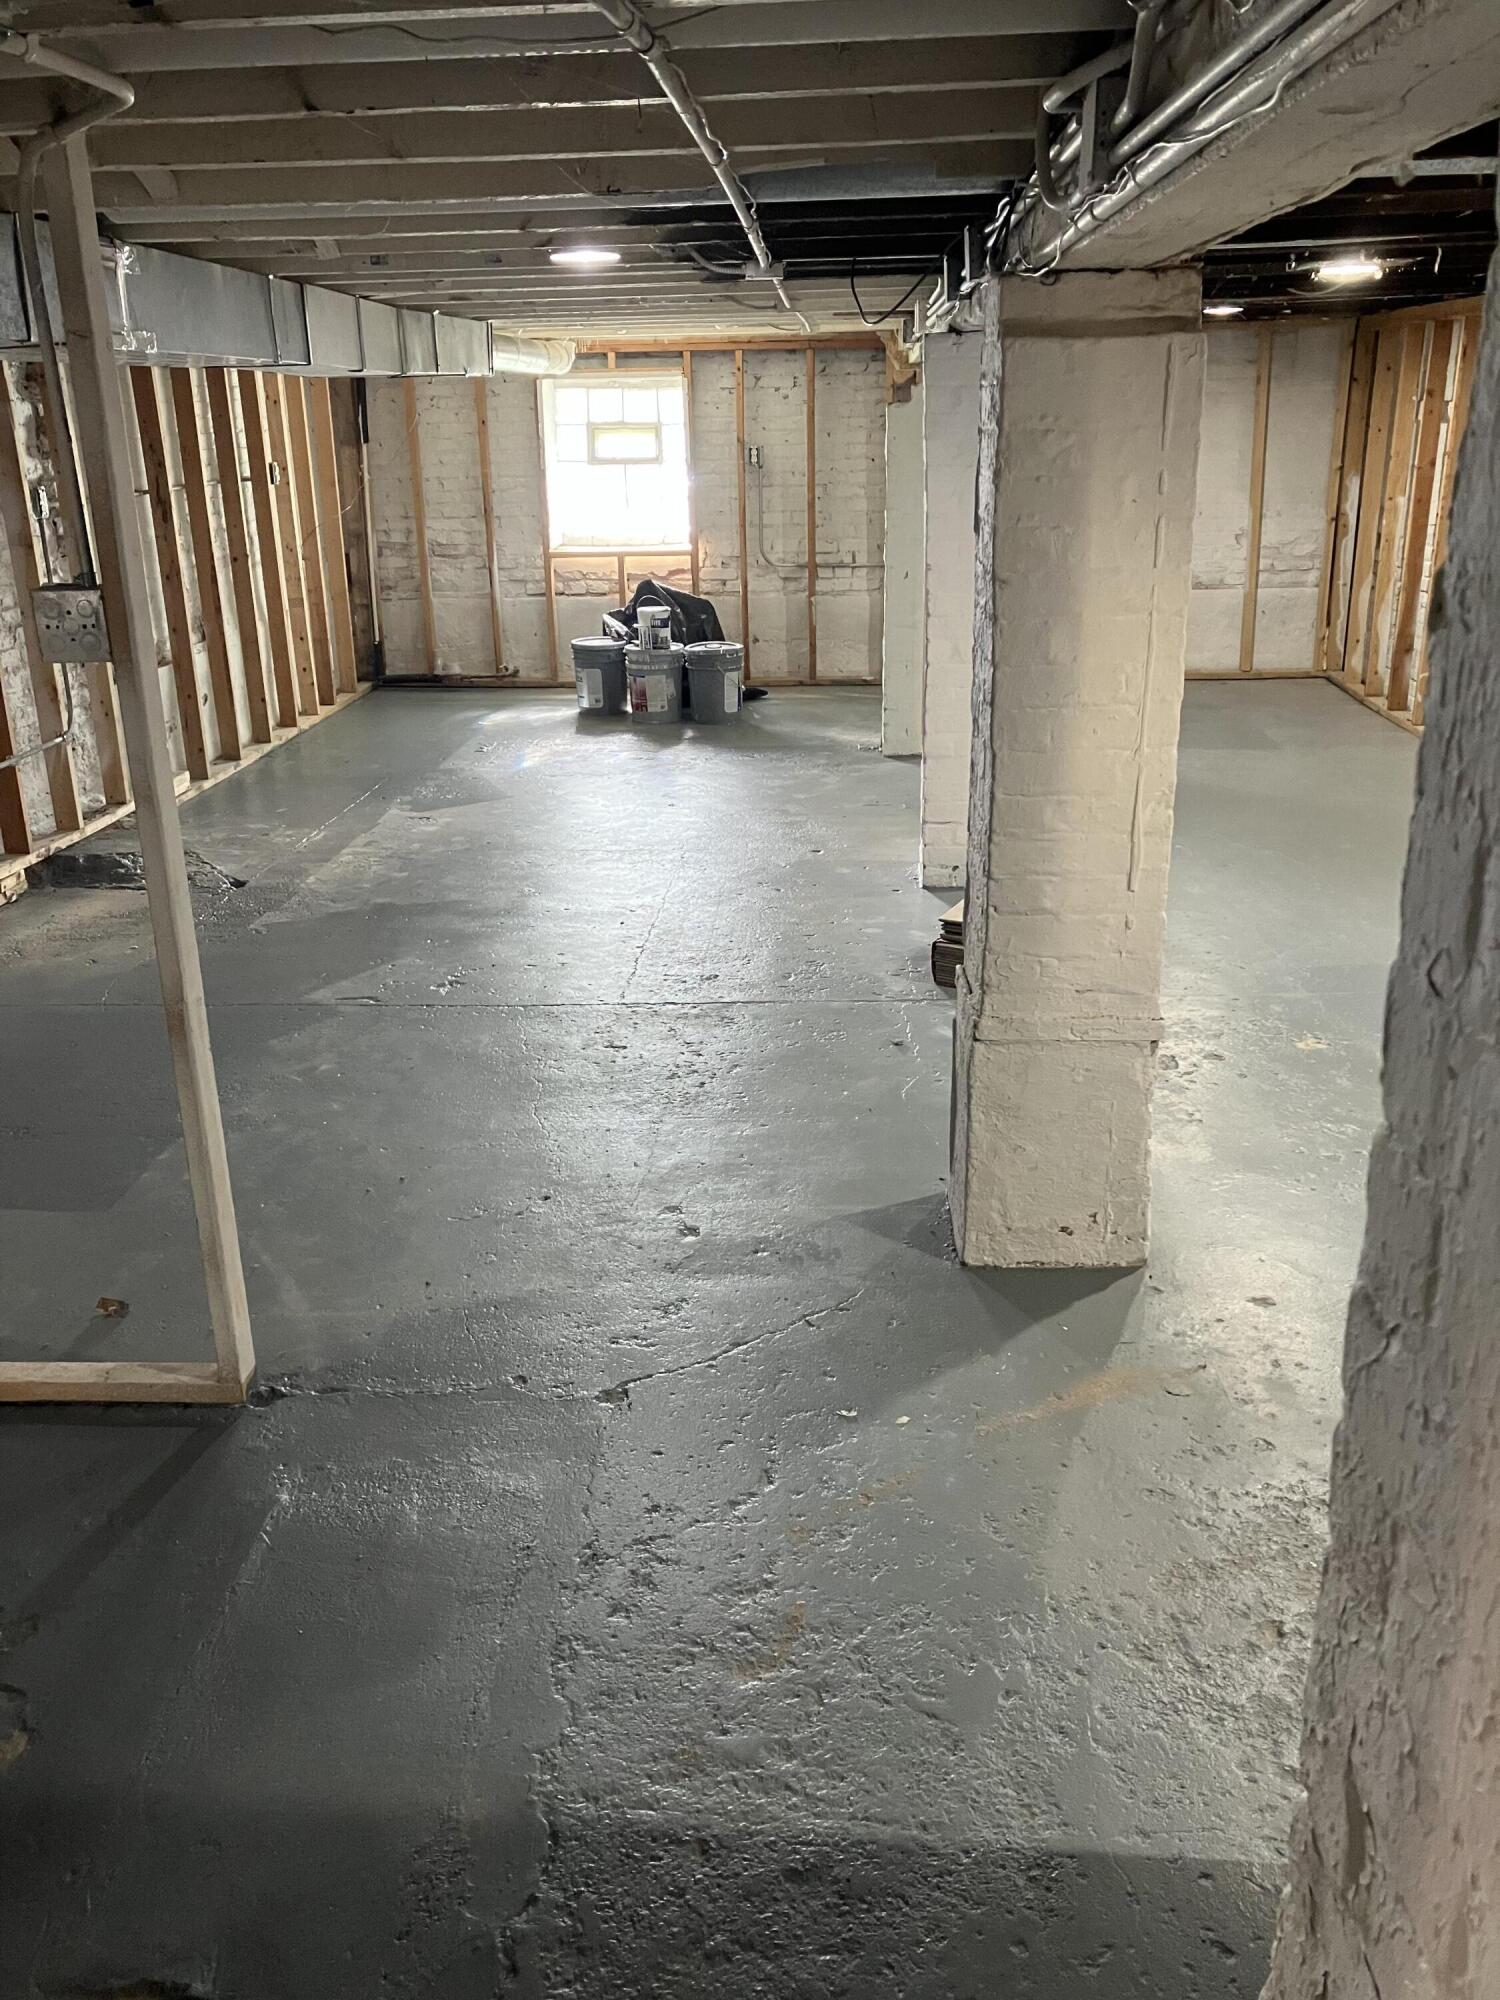
  • Laundry room In Basement
  • APPLIANCES Dishwasher, Refrigerator, Washer, Microwave, Gas Range, Dryer, Disposal
  • other interior Features Attic Stairway, Walk-In Closet(s), Beamed Ceilings, High Ceilings, Granite Counters, Double Vanity, Ceiling Fan(s)

Area & Lot

  • Status Sold
  • Date Sold May 28, 2024
  • Living Area2,010 Sq.Ft.
  • Lot Area3,197.3 Sq.Ft.
  • MLS® ID802763
  • TypeResidential
  • YEAR BUILT1900
  • Architecture StylesTraditional
  • View DescriptionNeighborhood

Exterior

  • STORIES2
  • water SourcePublic
  • utilitiesNone
  • PoolNone
  • lot featuresBack Yard, Paved
  • parkingOn Street
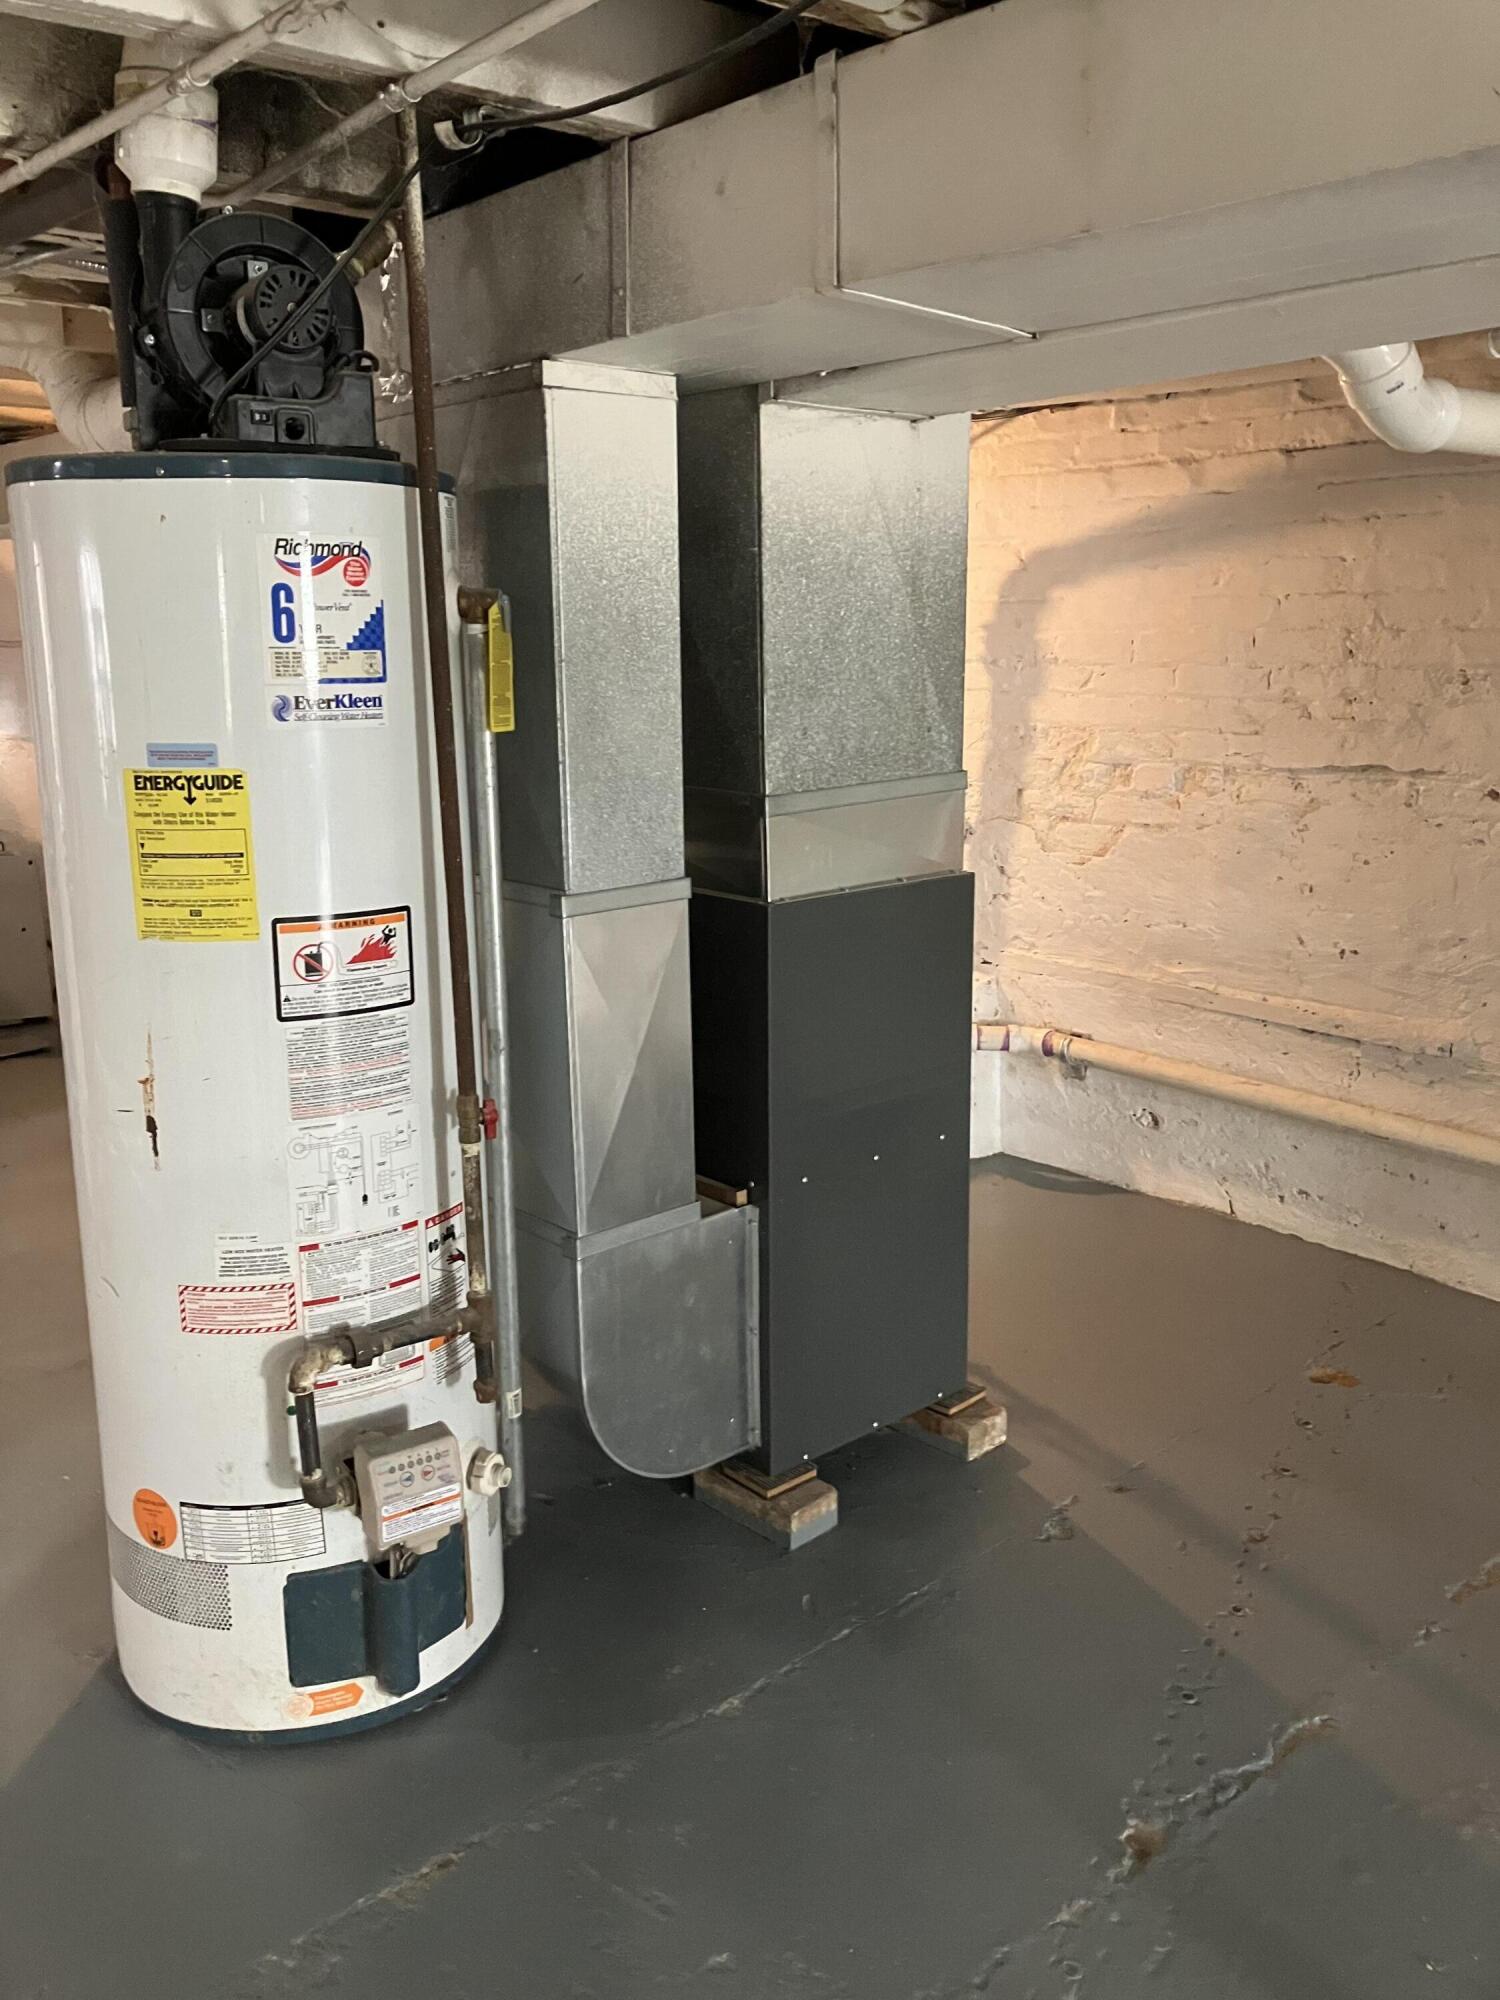
  • HEAT TYPEForced Air, Natural Gas
  • sewerPublic Sewer
  • other exterior FeaturesRain Gutters

Financial

  • Sales Price$195,000
  • Real Estate Tax $1,739/yr

Work With Us

Your next move starts with the right connection. We make it easy to find a real estate professional who understands your needs.

Follow Me on Instagram