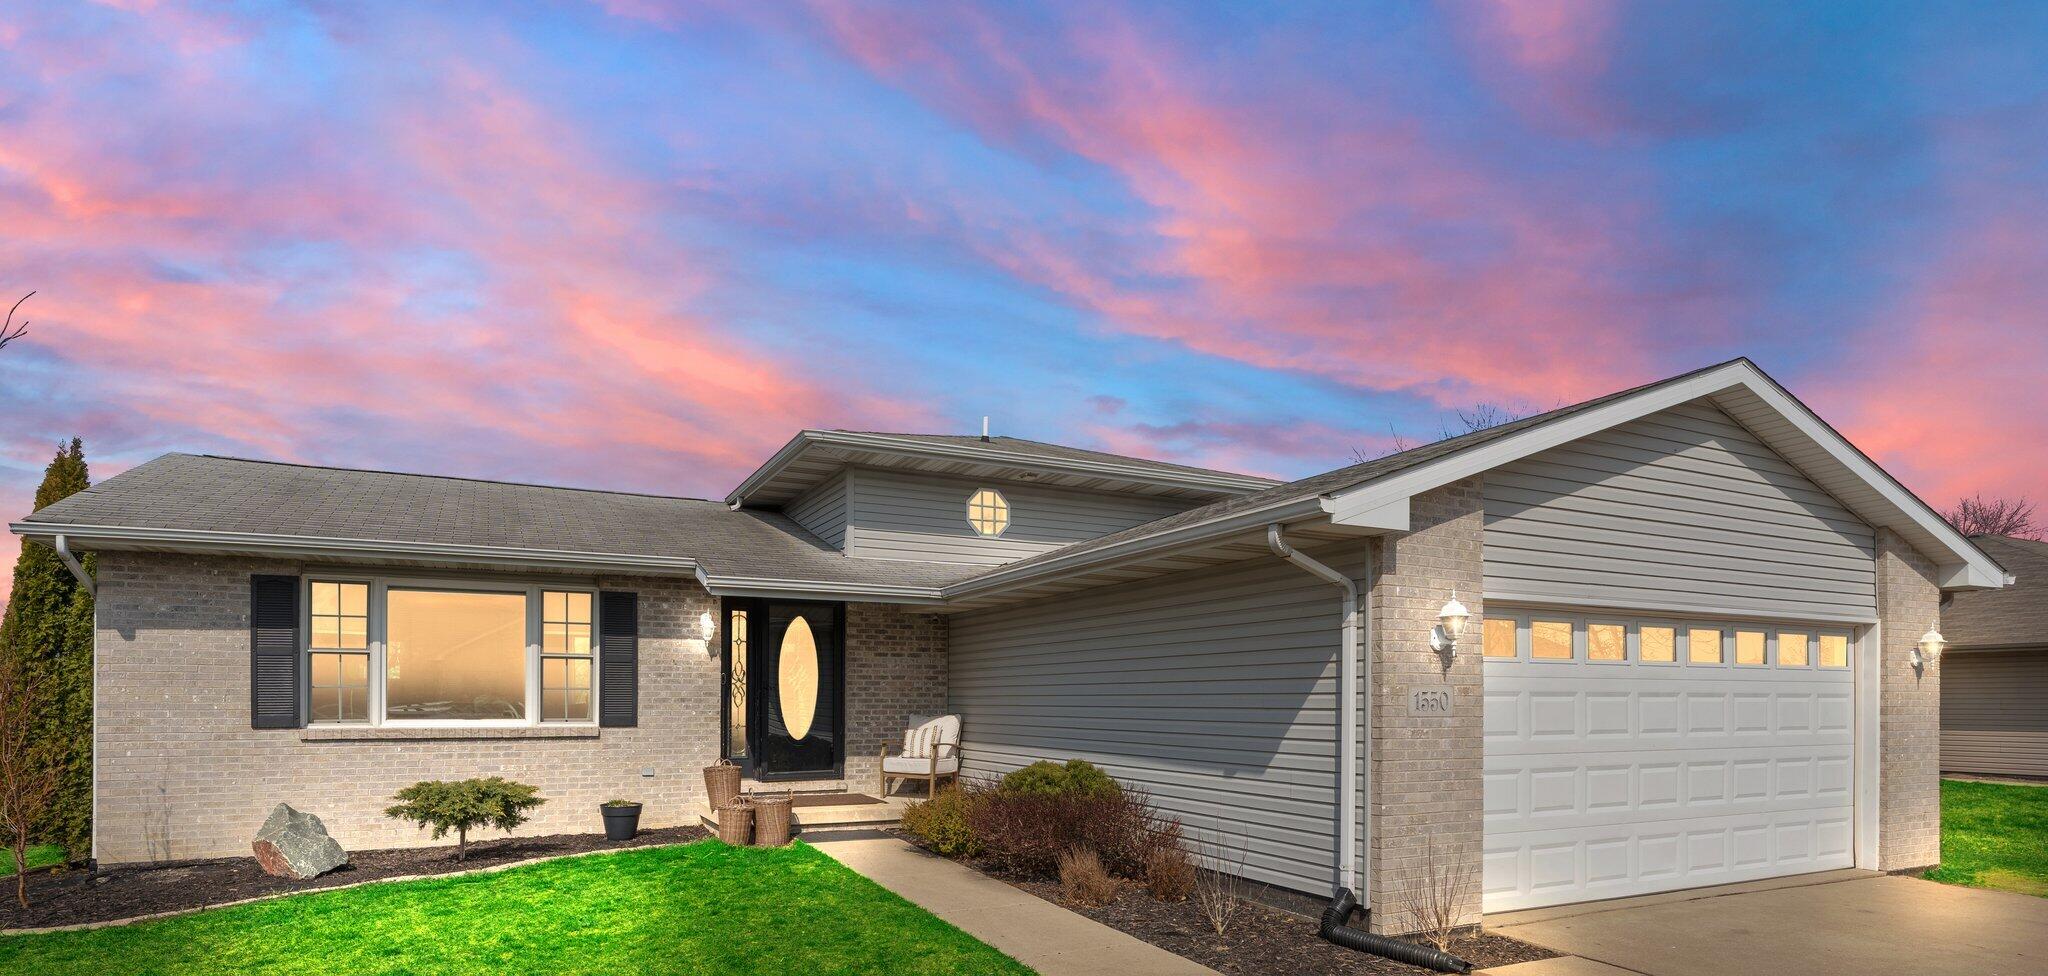
1550 W 82nd Place
1550 W 82nd Place
1550 W 82nd Place
1550 W 82nd Place
1550 W 82nd Place
1550 W 82nd Place
1550 W 82nd Place
1550 W 82nd Place
1550 W 82nd Place
1550 W 82nd Place
1550 W 82nd Place
1550 W 82nd Place
1550 W 82nd Place
1550 W 82nd Place
1550 W 82nd Place
1550 W 82nd Place
1550 W 82nd Place
1550 W 82nd Place
1550 W 82nd Place
1550 W 82nd Place
1550 W 82nd Place
1550 W 82nd Place
1550 W 82nd Place
1550 W 82nd Place
1550 W 82nd Place
1550 W 82nd Place
1550 W 82nd Place
1550 W 82nd Place
1550 W 82nd Place
1550 W 82nd Place
1550 W 82nd Place
1550 W 82nd Place
1550 W 82nd Place
SEE ALL PHOTOS
1550 W 82nd Place
1550 W 82nd Place
1550 W 82nd Place
1550 W 82nd Place
1550 W 82nd Place
1550 W 82nd Place
1550 W 82nd Place
1550 W 82nd Place
1550 W 82nd Place
1550 W 82nd Place
1550 W 82nd Place
1550 W 82nd Place
1550 W 82nd Place
1550 W 82nd Place
1550 W 82nd Place
1550 W 82nd Place
1550 W 82nd Place
1550 W 82nd Place
1550 W 82nd Place
1550 W 82nd Place
1550 W 82nd Place
1550 W 82nd Place
1550 W 82nd Place
1550 W 82nd Place
1550 W 82nd Place
1550 W 82nd Place
1550 W 82nd Place
1550 W 82nd Place
1550 W 82nd Place
1550 W 82nd Place
1550 W 82nd Place
1550 W 82nd Place
1550 W 82nd Place
Courtesy of Listing Leaders Executive RE, Abergayle Sheets, Listing Contact: (219) 381-1093 
Sold

1550 W 82nd Place

1550 W 82nd Place, Merrillville, IN 46410

$337,000
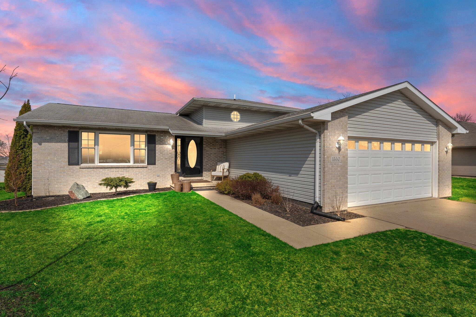
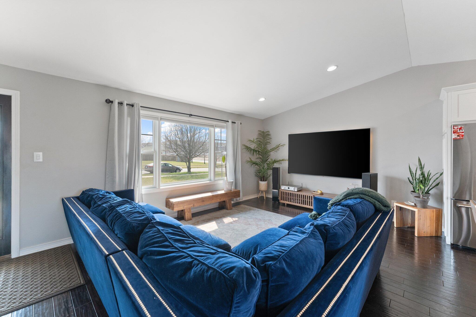
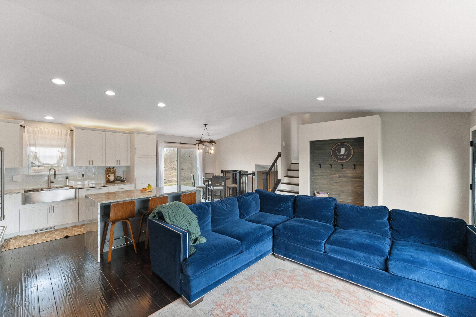
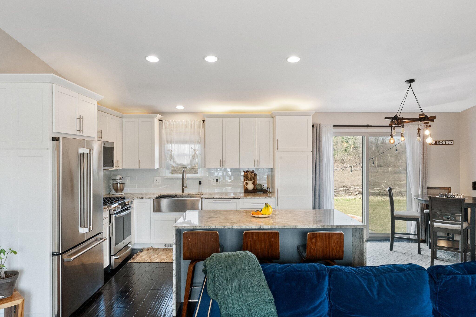
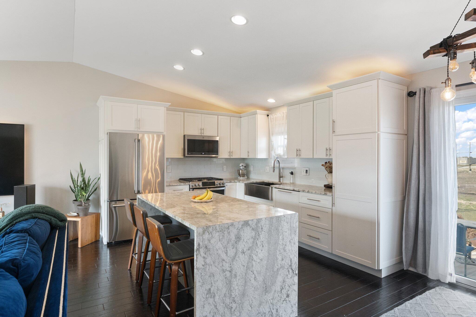
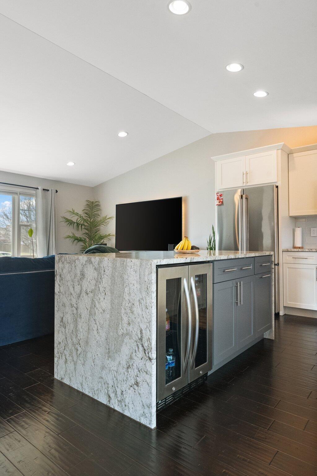
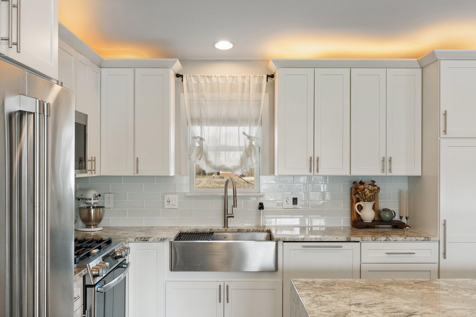
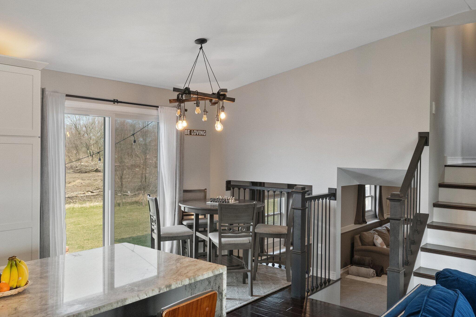
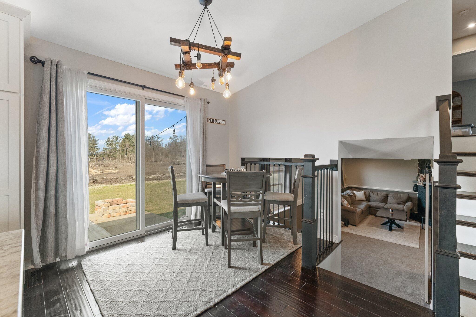
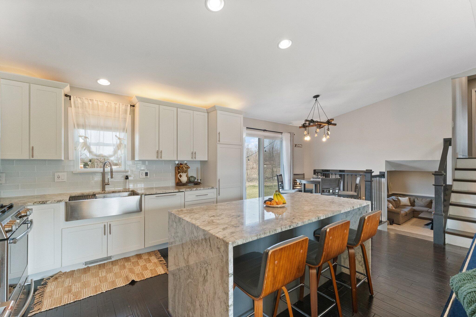
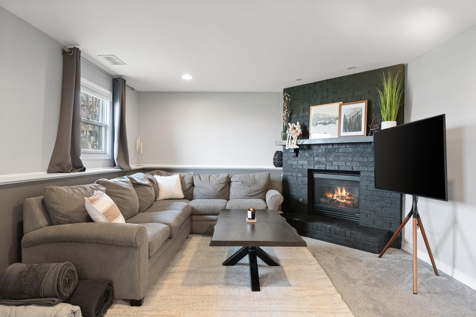
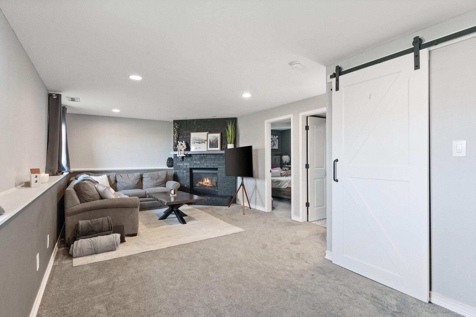
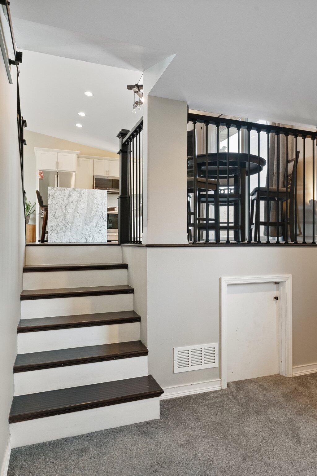
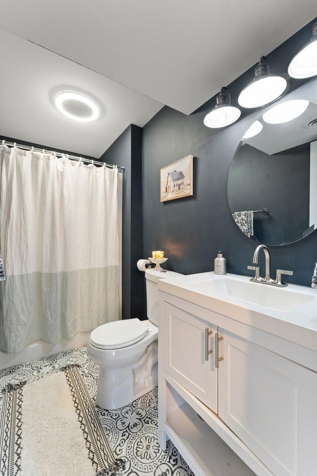
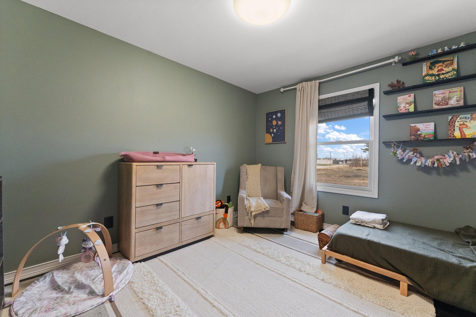
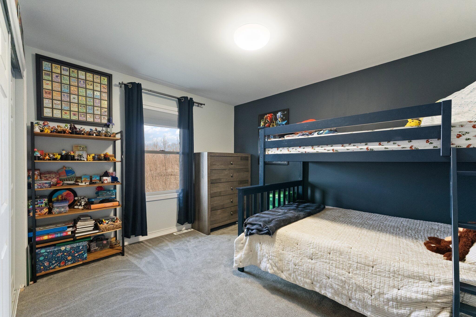
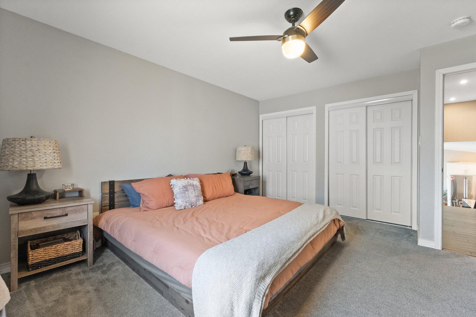
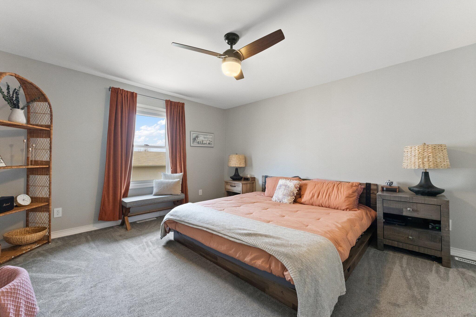
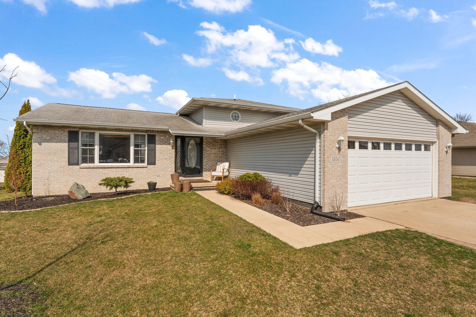
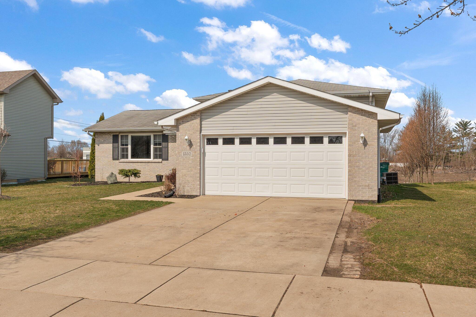
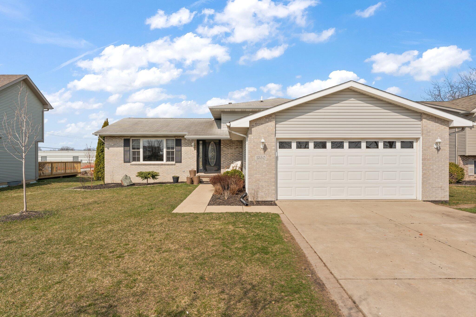
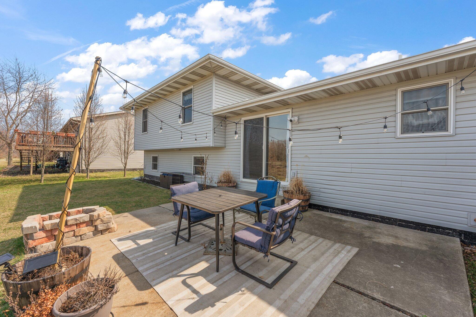
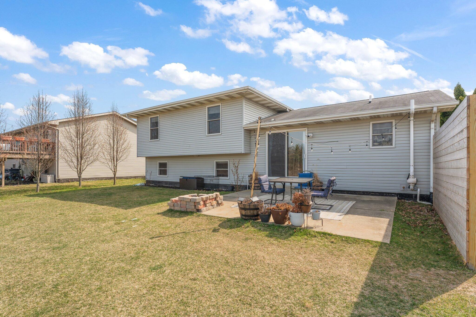
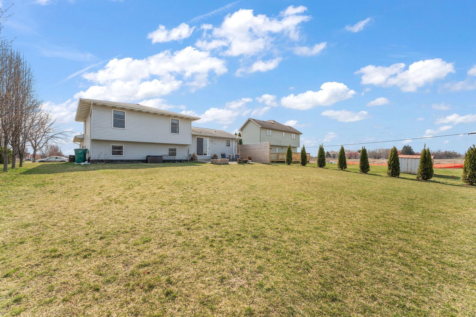
Welcome home! This stunning tri-level home has undergone complete transformation. This 4 bed 2 bath home will dazzle you with its upgrades, clean lines and open concept. Conveniently located in Merrillville, this home offers easy access to shopping, dining, entertainment and major thoroughfares ensuring you are never far from the action. Don't miss the opportunity to make this exquisite home yours.

4
beds

2
baths

1,825 Sq.Ft. LIVING AREA

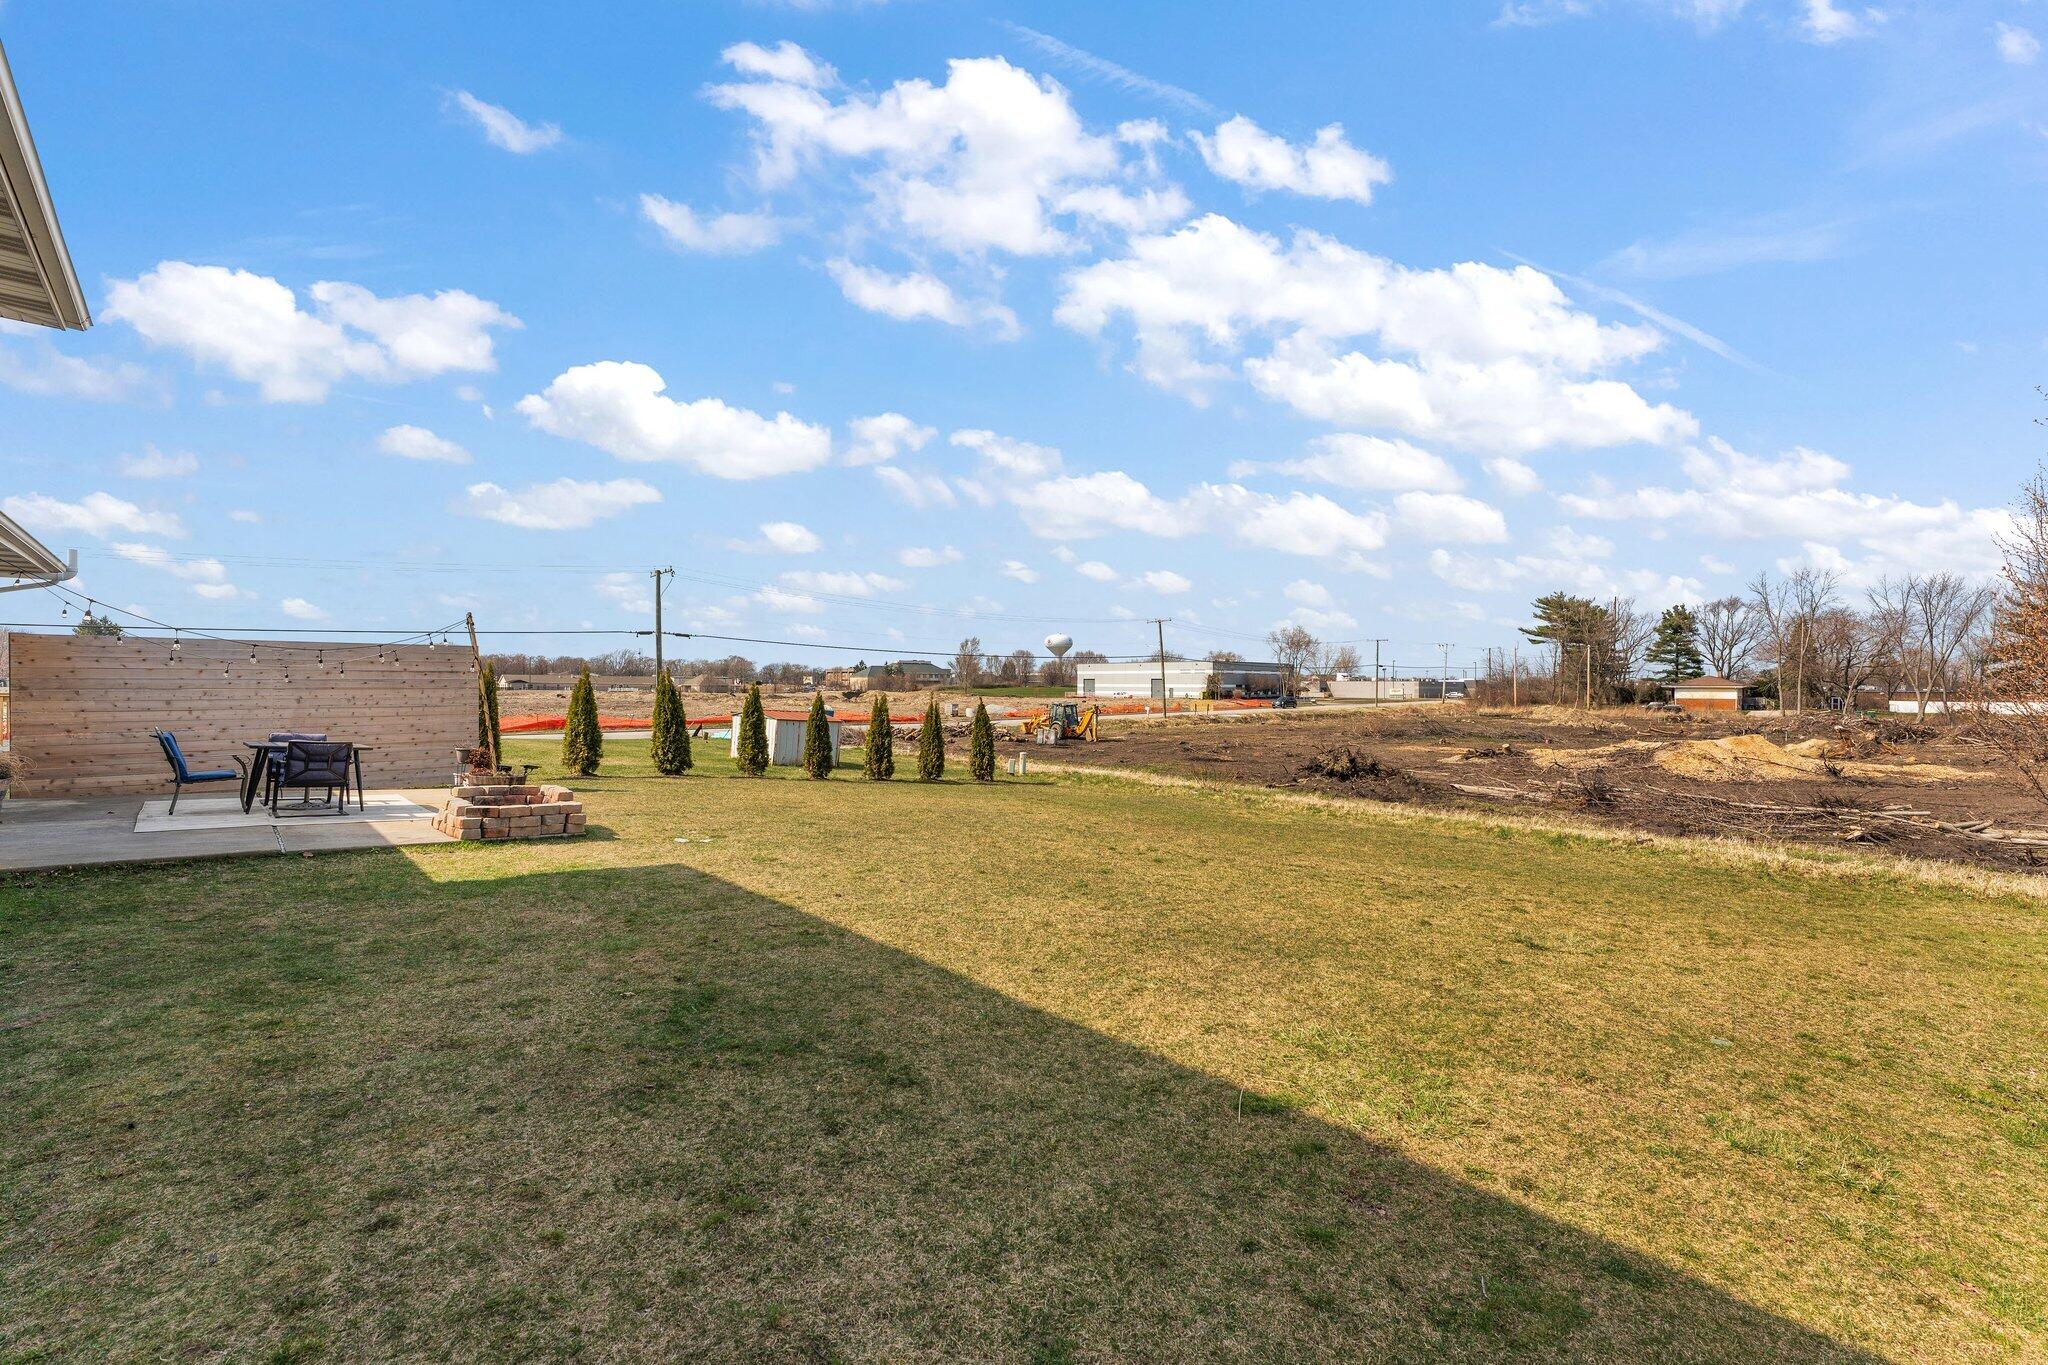
10,149.48 Sq.Ft. lot

Cynthia Williams

Cynthia Williams

Features & Amenities

Interior

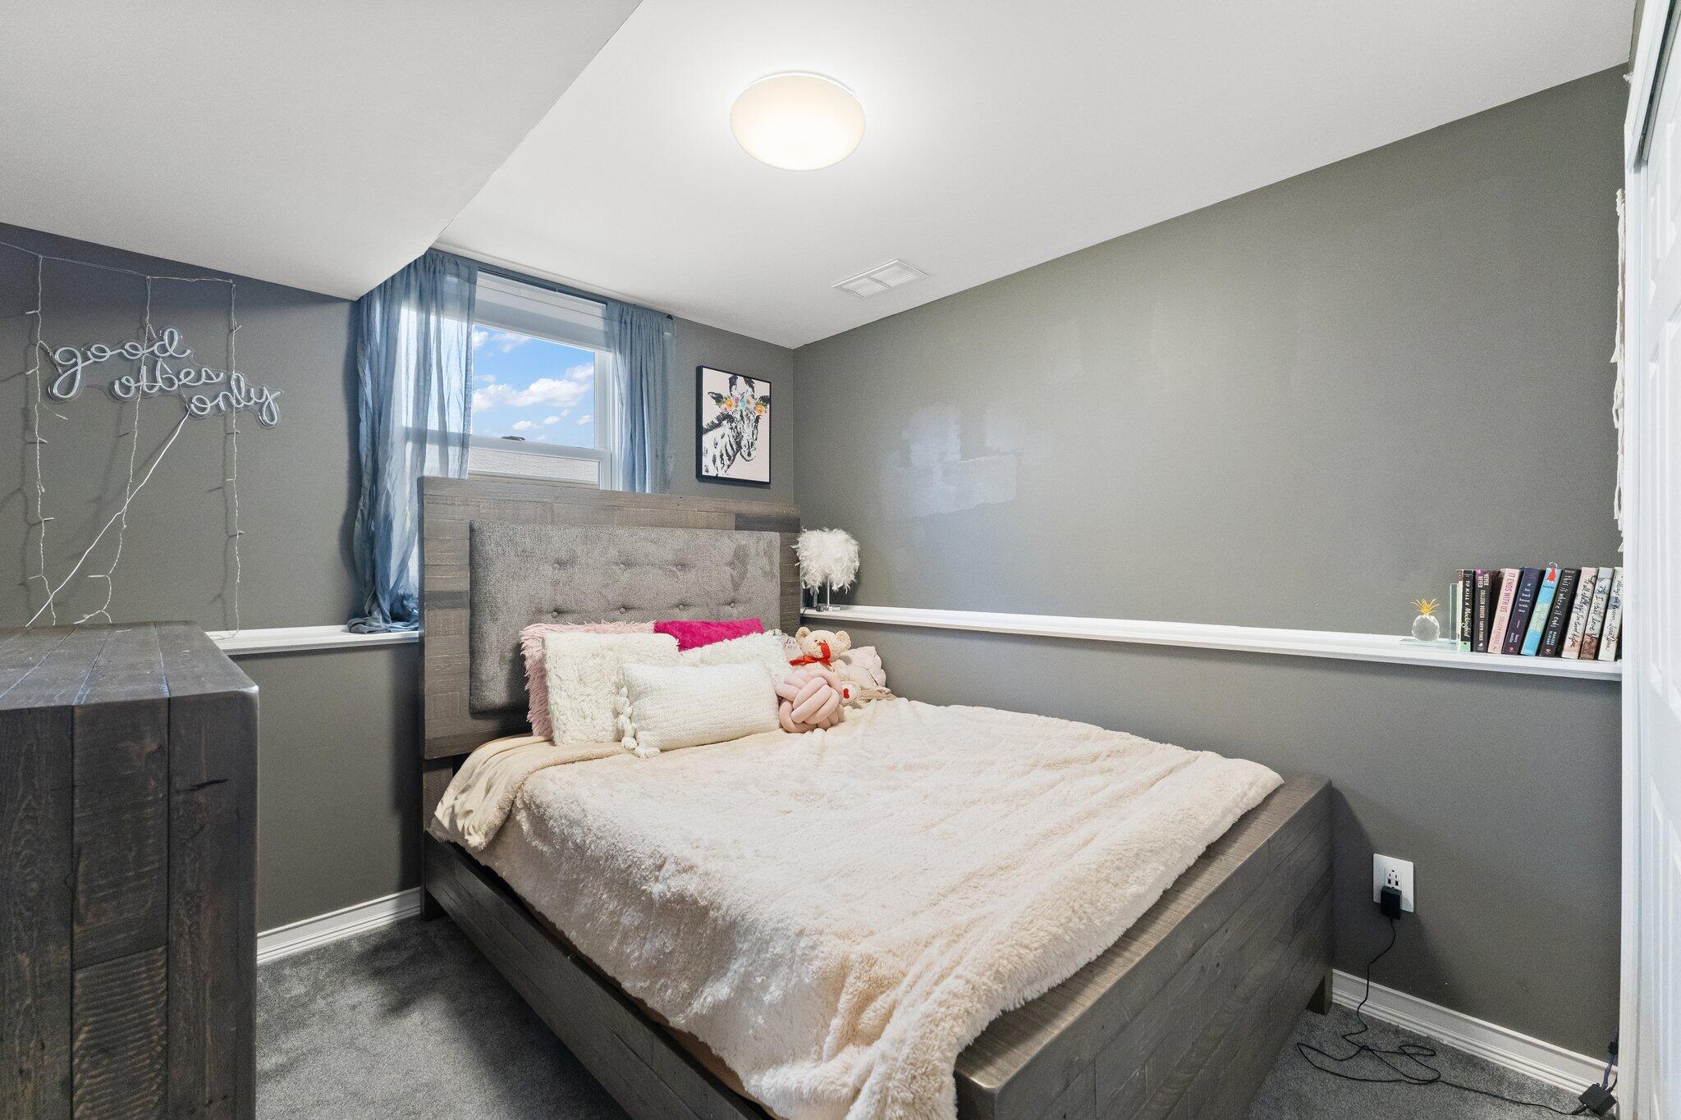
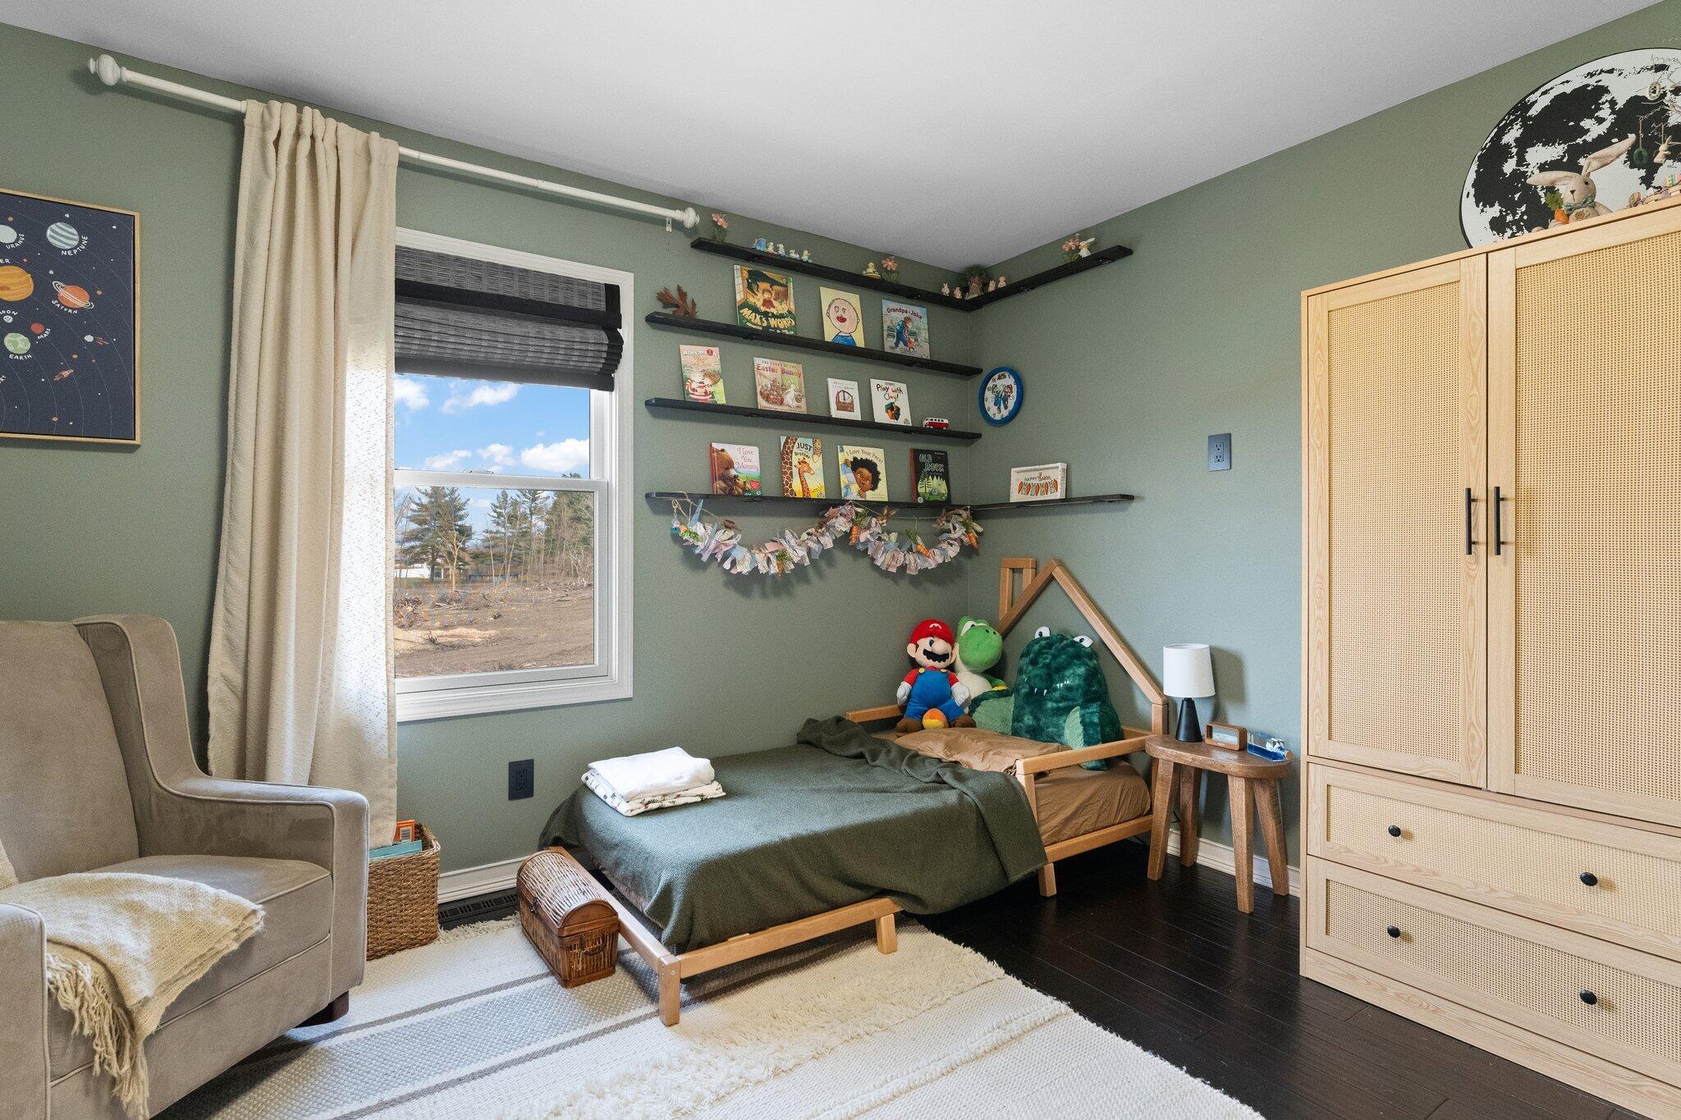
  • total bedrooms4
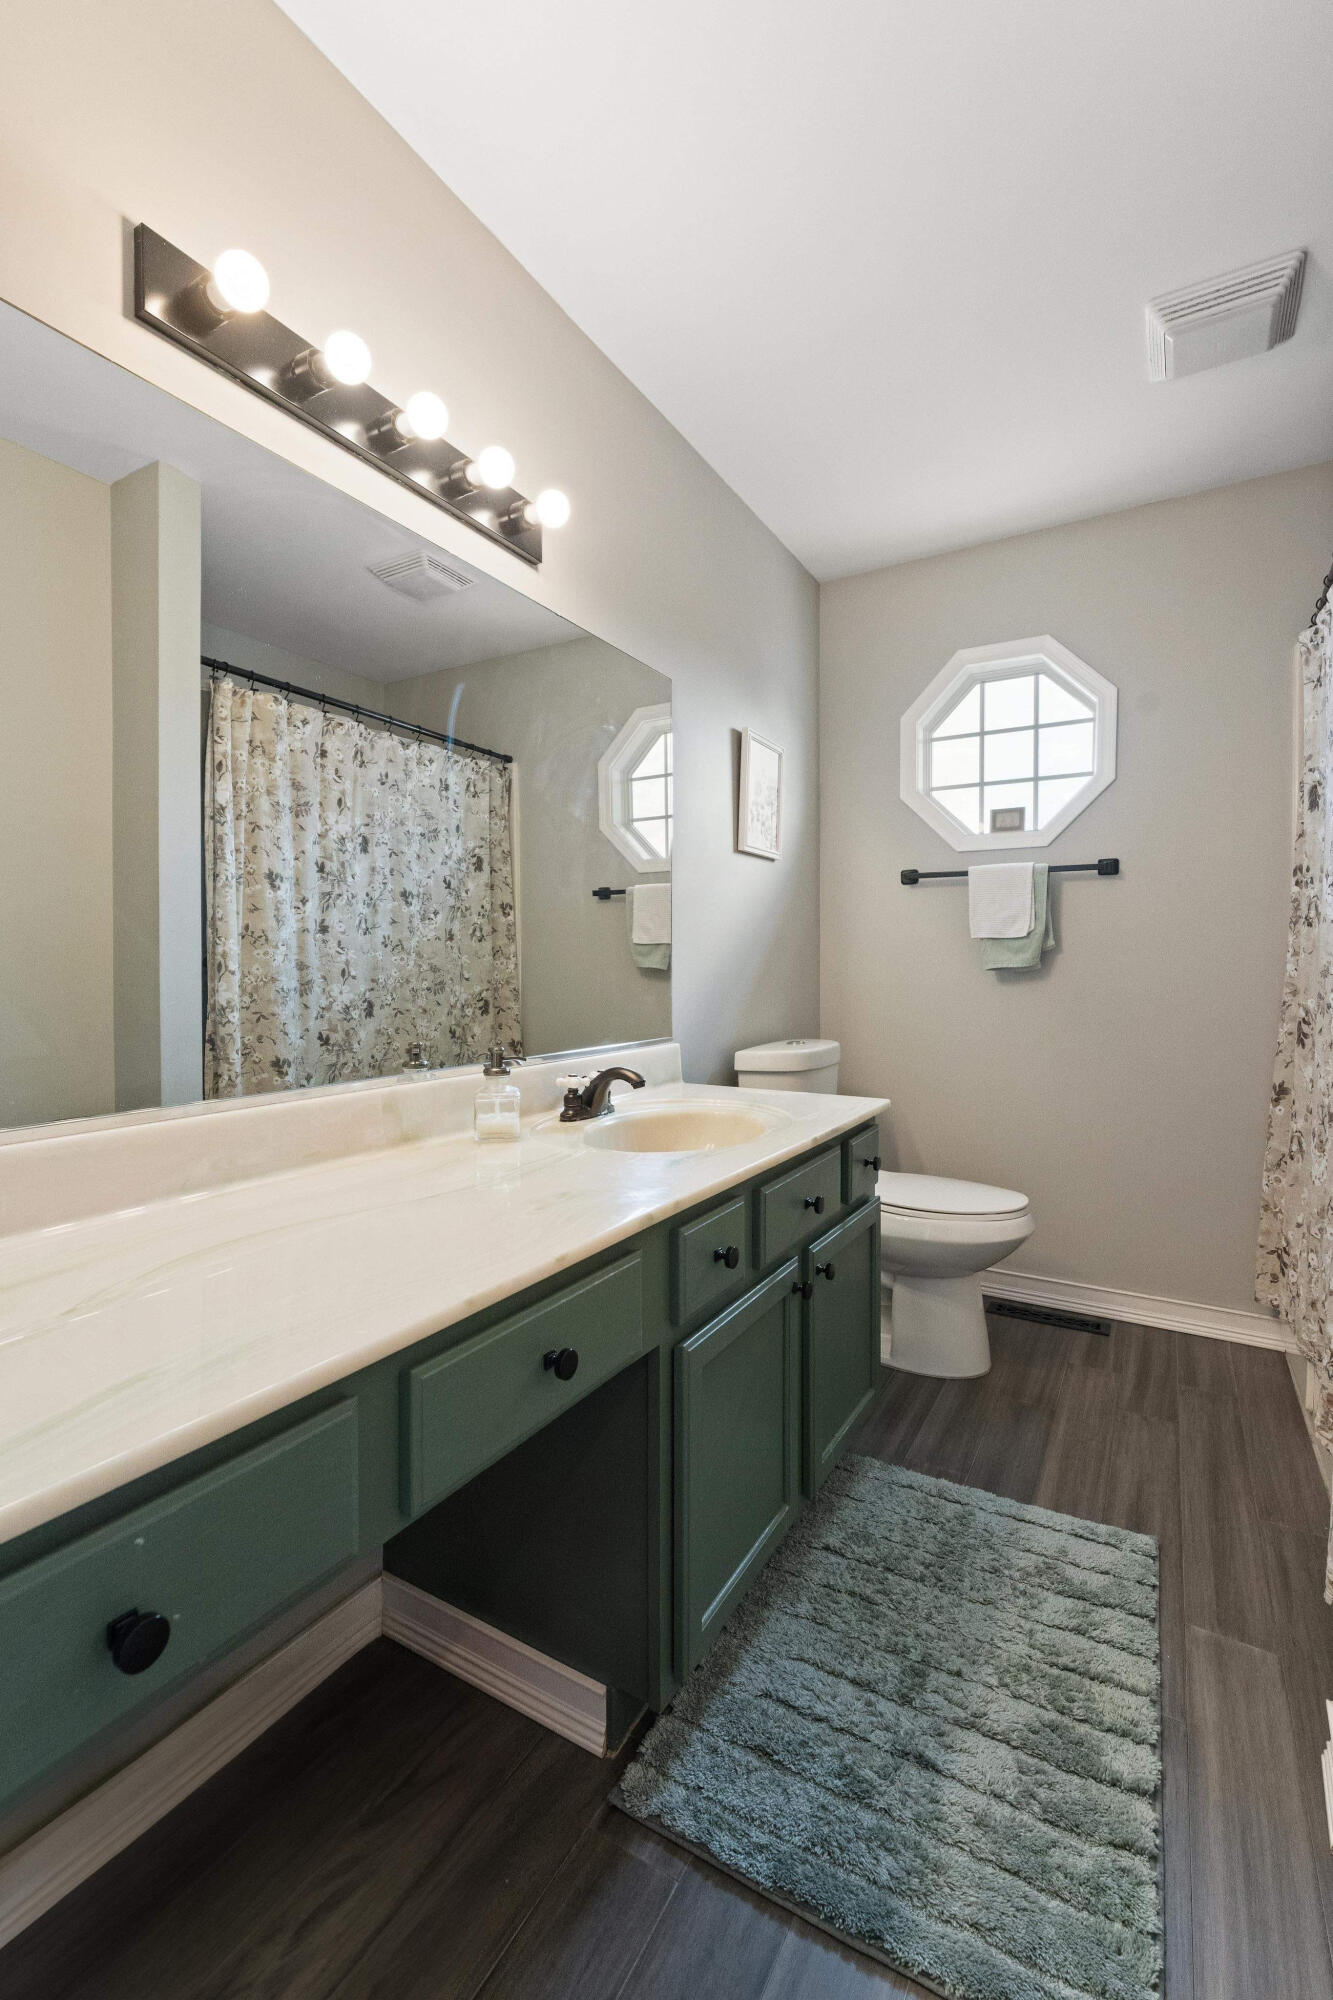
  • Total bathrooms2
  • full bathrooms2
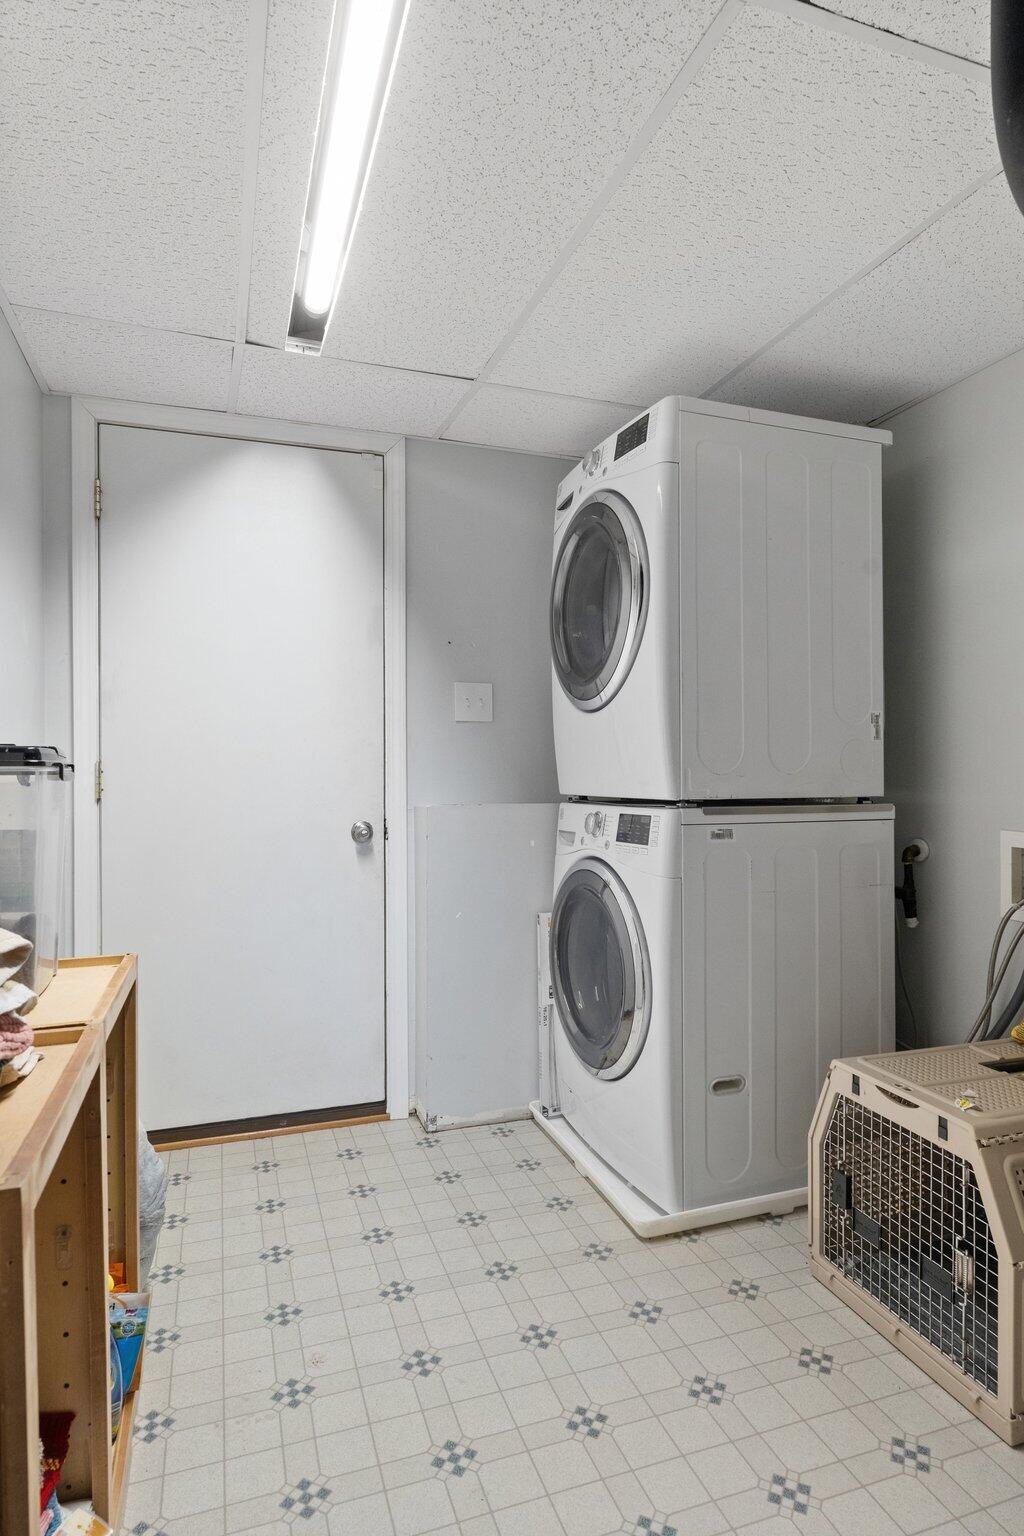
  • Laundry room Laundry Room
  • Fireplace Family Room
  • APPLIANCES Dishwasher, Gas Range, Microwave, Refrigerator
  • other interior Features Eat-in Kitchen

Area & Lot

  • Status Sold
  • Date Sold May 7, 2024
  • Living Area1,825 Sq.Ft.
  • Lot Area10,149.48 Sq.Ft.
  • MLS® ID801243
  • TypeResidential
  • YEAR BUILT2004
  • Architecture StylesTraditional
  • View DescriptionNone
  • School DistrictMerrillville

Exterior

  • STORIES3
  • Garage Space2.0
  • water SourcePublic
  • utilitiesElectricity Connected, Natural Gas Connected, Sewer Not Available, Water Connected
  • lot featuresFront Yard
  • parkingAttached
  • HEAT TYPEForced Air
  • sewerPublic Sewer
  • HOA AmenitiesNone
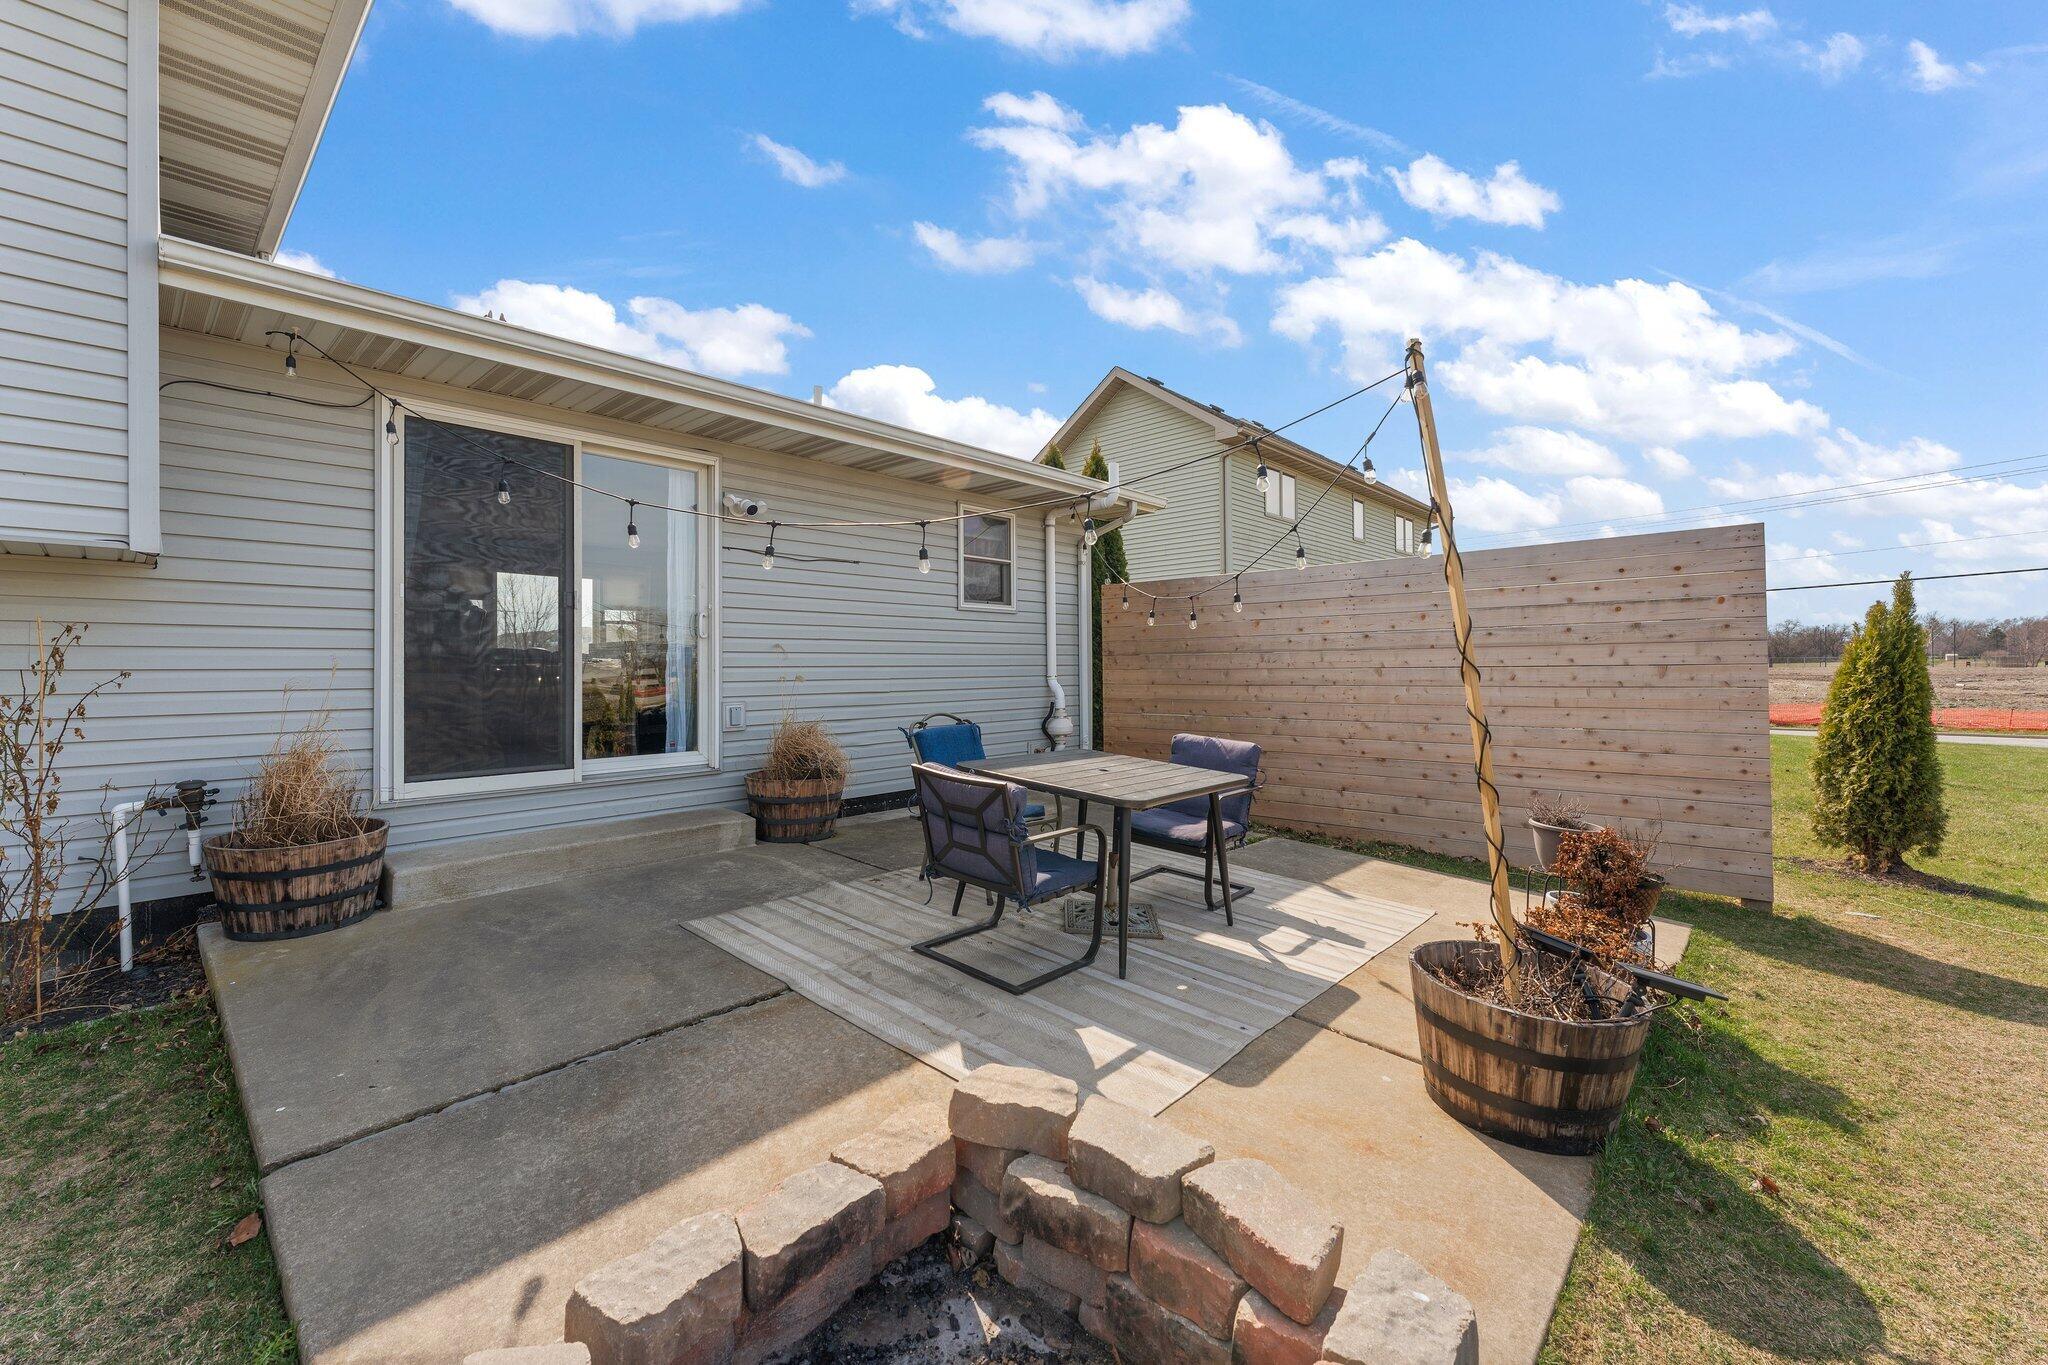
  • other exterior FeaturesFire Pit

Financial

  • Sales Price$337,000
  • Real Estate Tax $2,416/yr
  • HOA $88/yr

Work With Us

Your next move starts with the right connection. We make it easy to find a real estate professional who understands your needs.

Follow Me on Instagram