



Leave a Message

By providing your contact information to Better Homes and Gardens - Connections, your personal information will be processed in accordance with Better Homes and Gardens - Connections's Privacy Policy. By checking the box(es) below, you expressly consent to receive marketing or promotional real estate communication from Better Homes and Gardens - Connections in the manner selected by you. For SMS text messages, message frequency varies. Message and data rates may apply. Consent is not a condition of purchase of any goods or services. You may opt out of receiving further communications from Better Homes and Gardens - Connections at any time. To opt out of receiving SMS text messages, reply STOP to unsubscribe. SMS text messaging is subject to our Terms of Use.

Thank you for your message. We will be in touch with you shortly.

Explore Our Properties
15521 S Mallard Lane
SEE ALL PHOTOS
15521 S Mallard Lane
Listed by Maria Miller with Better Homes & Gardens Real Estate 708-945-3215
Sold

15521 S Mallard Lane

15521 S Mallard Lane, Homer Glen, IL 60491

$950,000
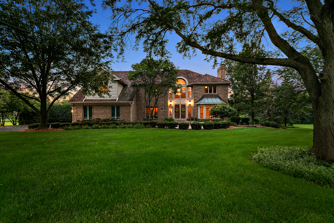
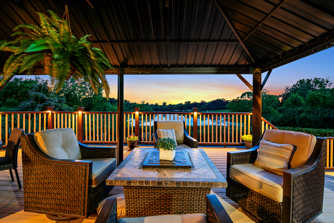
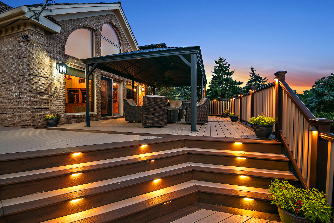
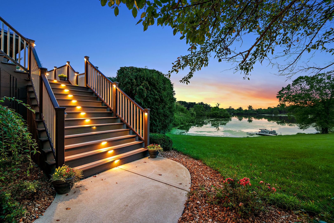
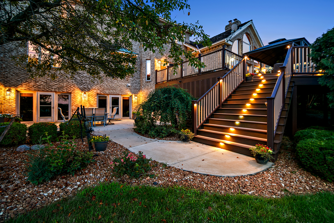
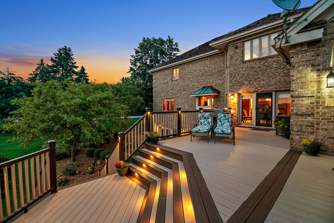
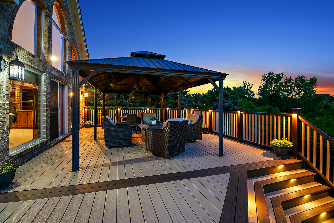
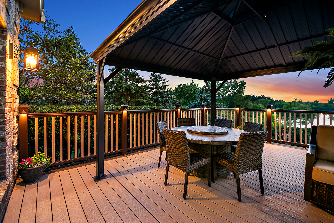
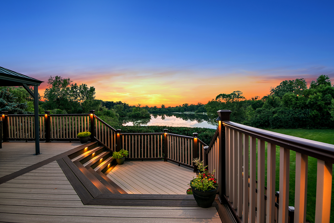
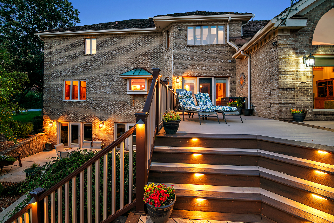
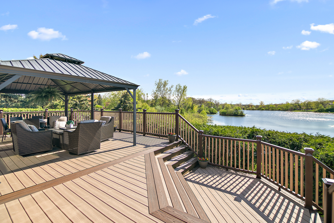
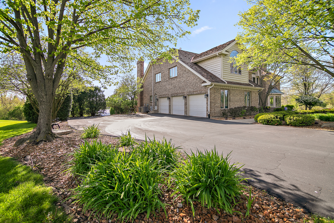

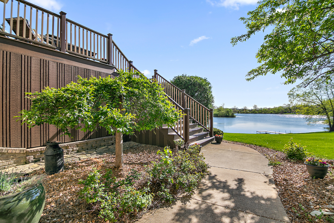
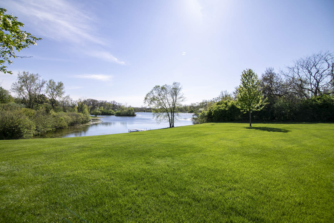
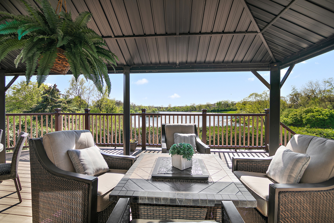
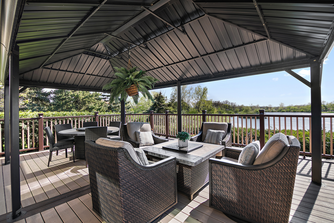
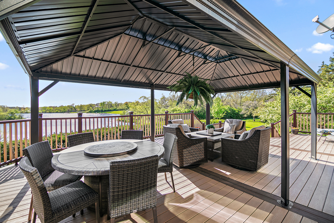
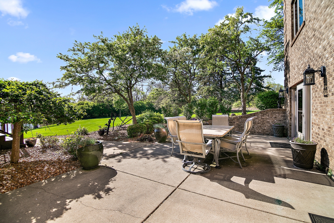
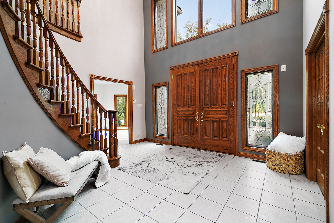
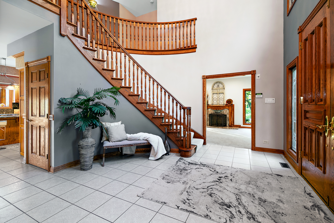
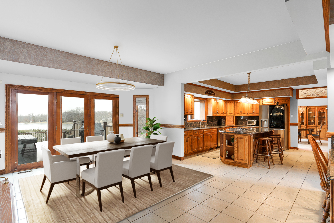
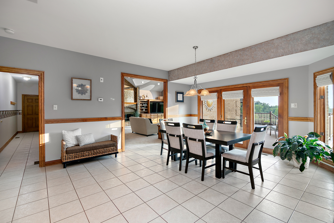
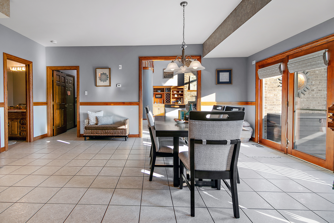
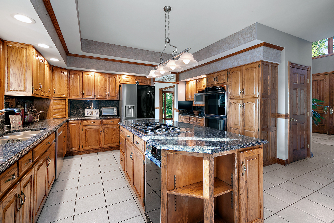
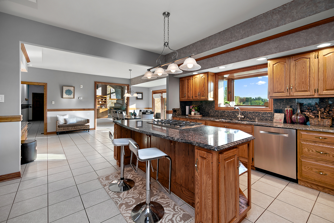
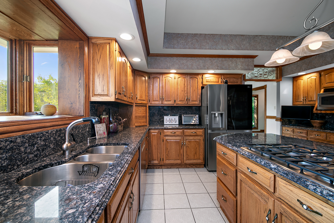
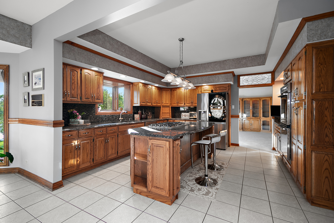
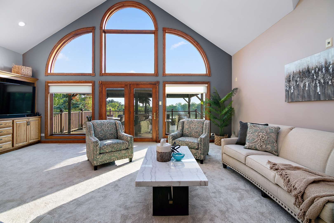
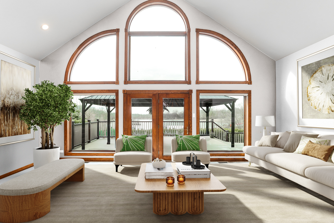
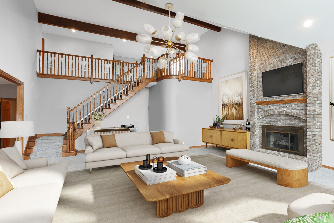
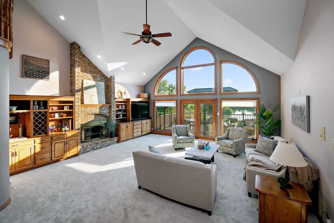
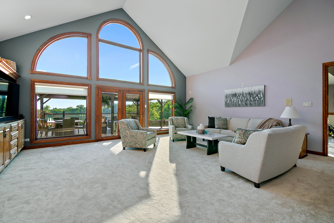
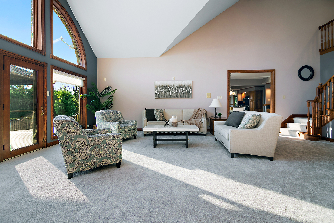
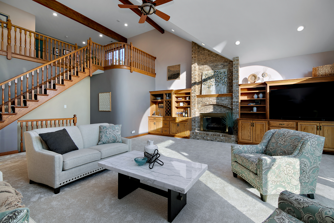
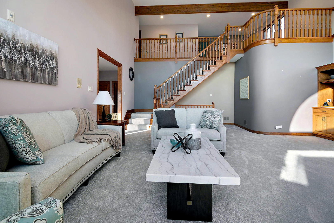
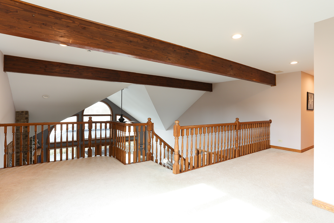
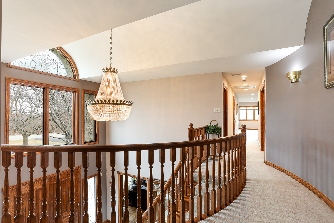
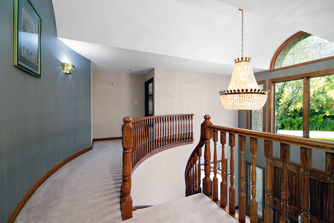
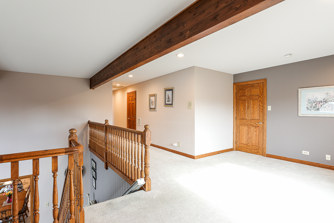
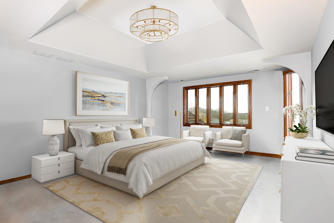
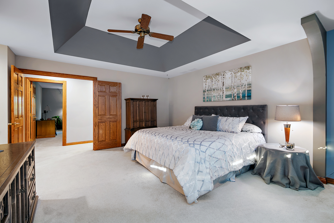
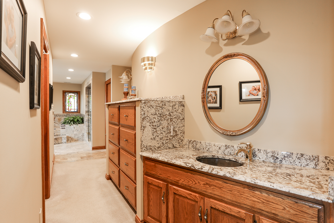

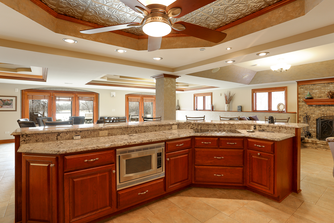
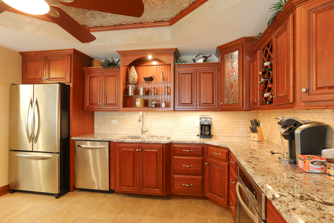
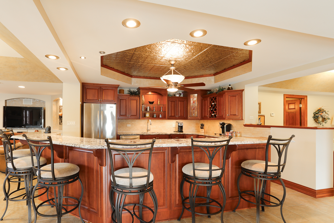
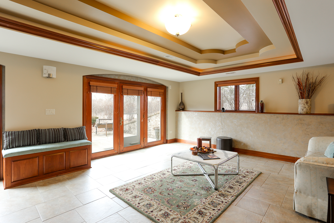
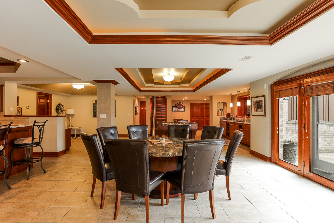
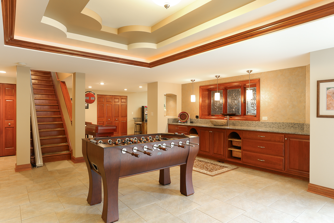
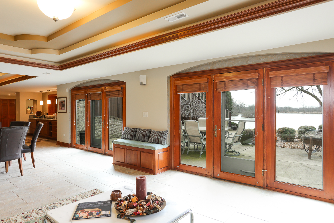
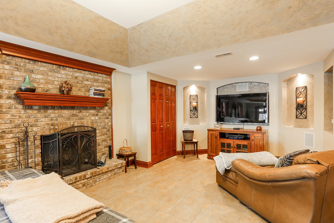
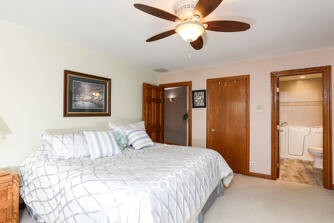
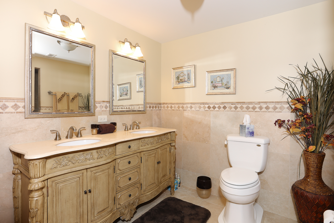
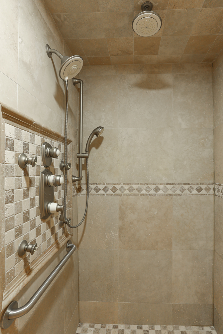

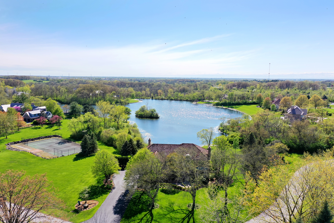
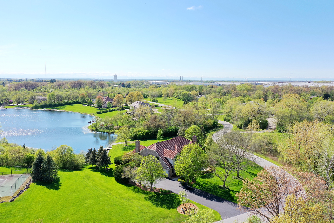
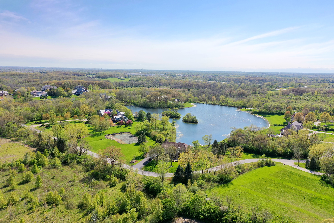
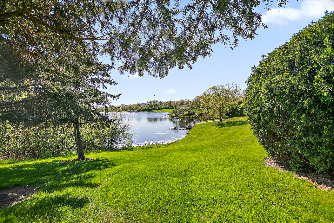
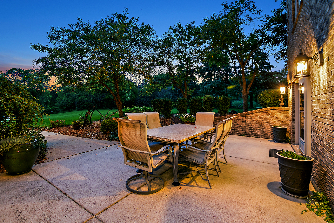
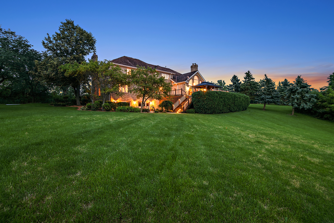

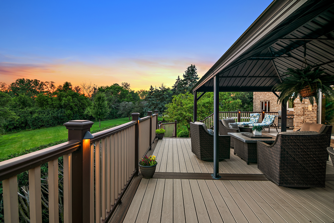
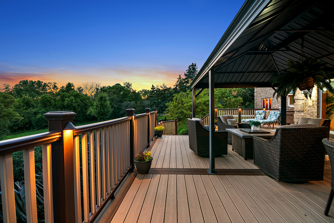

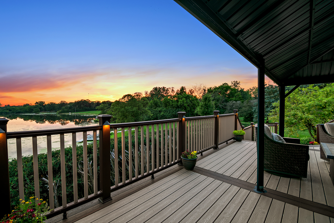
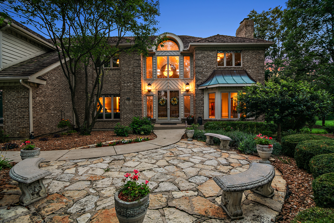
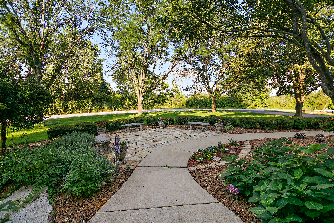
Welcome to Mallard Estate Subdivision, an exclusive gated community in the heart of Homer Glen. This isn't just a home - it's your private waterfront sanctuary, blending high-end comfort, outdoor adventure, and serene beauty. Unmatched Lakefront Living Set on a pristine, aerated lake, this rare property invites you to kayak, fish, paddleboard, or cruise on a battery-powered pontoon - all from your private pier. Elegant Comfort & Breathtaking Views Lovingly maintained by its original owners, this custom-built home offers sweeping water views. Step through a dramatic foyer into an open, light-filled floor plan. The gourmet kitchen boasts stainless steel appliances, granite countertops, and direct access to a spacious deck for sunset dining. Spaces That Inspire The showstopping family room features floor-to-ceiling windows and a soaring two-story fireplace. Multiple decks and additional fireplaces ensure year-round warmth and seamless indoor-outdoor living. Retreat-Ready Primary Suite Enjoy vaulted ceilings, dual walk-in closets, and a spa-inspired bath with soaking tub, walk-in shower, and dual vanities. Each secondary bedroom includes a walk-in closet, with a Jack-and-Jill bath for added convenience. The walkout basement delivers a full kitchen and bar, large dining space, third fireplace, and a lounge opening directly to the lakefront - perfect for hosting and relaxing. Nearly One Acre of Beauty & Privacy With professionally landscaped grounds, this property promises endless recreation - from casting a line at sunrise to paddling under twilight skies.

4
beds

5
baths

4,854 Sq.Ft. LIVING AREA

0.99 Acres lot

Maria Miller

Maria Miller

Features & Amenities

Interior

  • total bedrooms4
  • Total bathrooms5
  • full bathrooms4
  • half bathroom1
  • Laundry room Main Level, In Unit, Laundry Chute, Sink
  • APPLIANCES Double Oven, Microwave, Dishwasher, Refrigerator, Washer, Dryer, Cooktop
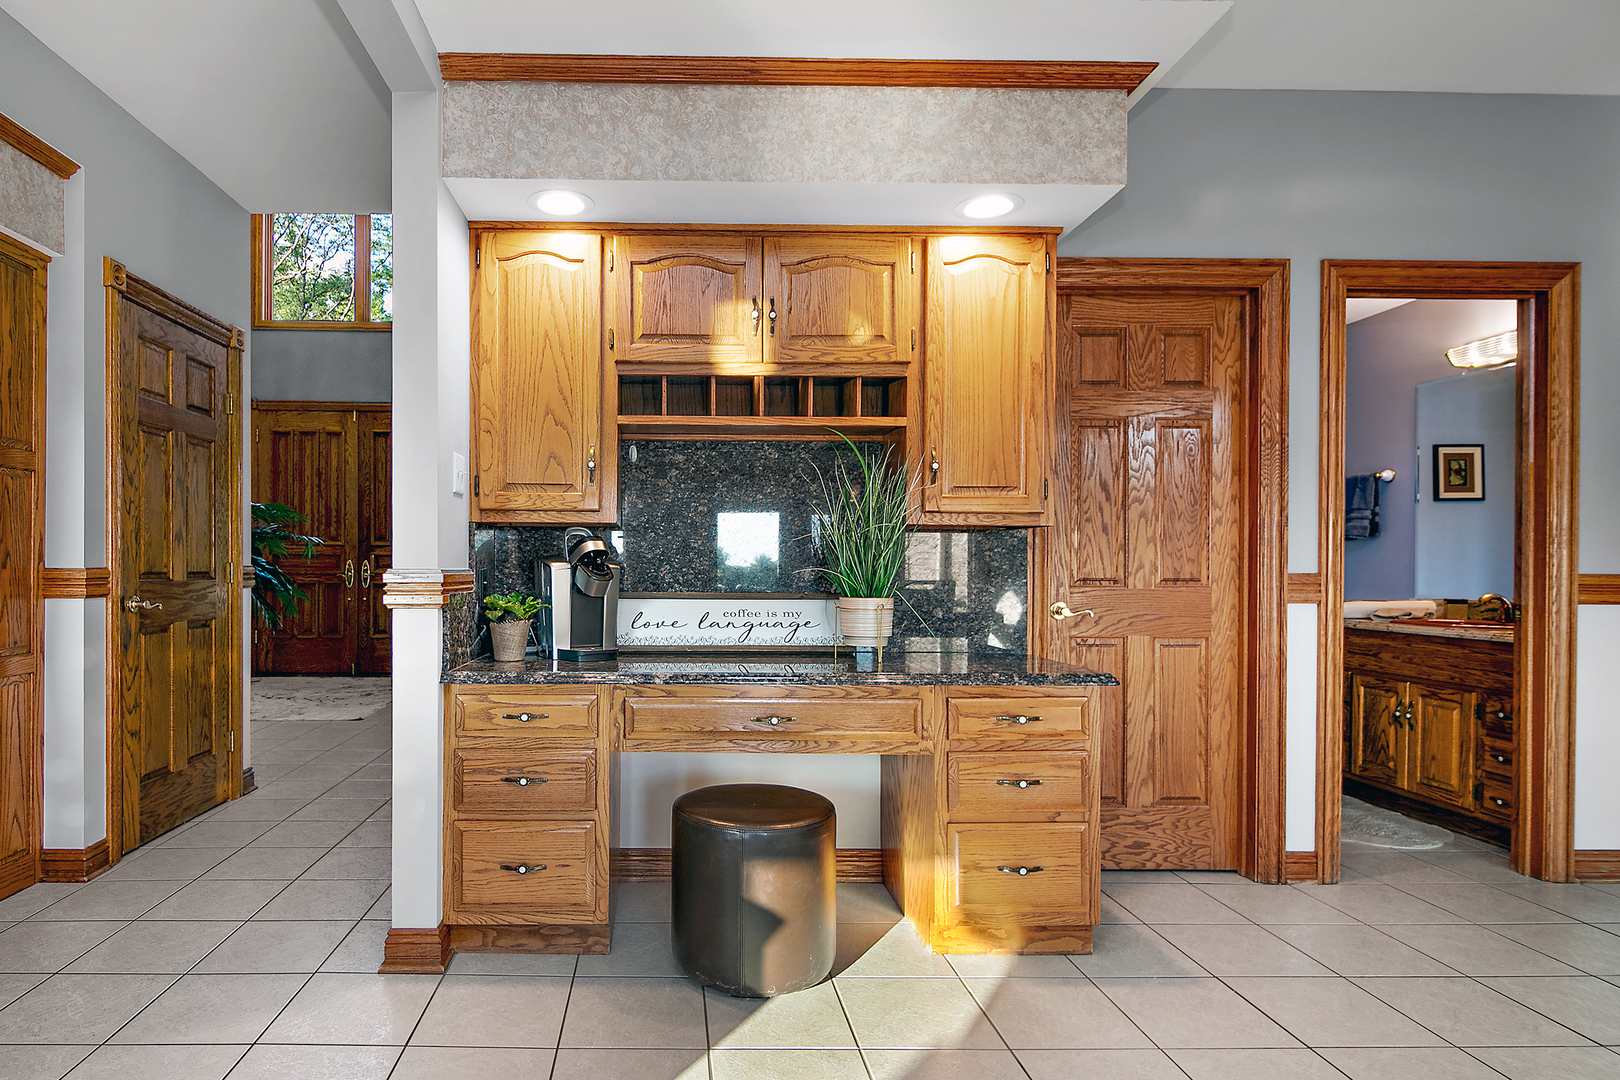
  • other interior Features Cathedral Ceiling(s), Built-in Features, Walk-In Closet(s), Bookcases, Dining Combo, Granite Counters, Pantry

Area & Lot

  • Status Sold
  • Date Sold November 14, 2025
  • Living Area4,854 Sq.Ft.
  • Lot Area0.99 Acres
  • MLS® ID12453904
  • TypeResidential
  • YEAR BUILT1991
  • NeighborhoodIllinois
  • High SchoolLockport Township High School
  • School District205

Exterior

  • Garage Space3.0
  • water SourceWell
  • parkingAsphalt, Yes, Garage Owned, Attached, Garage
  • HEAT TYPEForced Air
  • AIR CONDITIONINGCentral Air
  • sewerSeptic Tank
  • other exterior FeaturesBoat Slip

Financial

  • Sales Price$950,000
  • Real Estate Tax $17,635/yr
  • HOA $3,000/yr

Illinois

Explore

Work With Us

Your next move starts with the right connection. We make it easy to find a real estate professional who understands your needs.

Follow Me on Instagram