Leave a Message

By providing your contact information to Better Homes and Gardens - Connections, your personal information will be processed in accordance with Better Homes and Gardens - Connections's Privacy Policy. By checking the box(es) below, you expressly consent to receive marketing or promotional real estate communication from Better Homes and Gardens - Connections in the manner selected by you. For SMS text messages, message frequency varies. Message and data rates may apply. Consent is not a condition of purchase of any goods or services. You may opt out of receiving further communications from Better Homes and Gardens - Connections at any time. To opt out of receiving SMS text messages, reply STOP to unsubscribe. SMS text messaging is subject to our Terms of Use.

Thank you for your message. We will be in touch with you shortly.

Explore Our Properties
1604 Melanie Lane
1604 Melanie Lane
1604 Melanie Lane
1604 Melanie Lane
1604 Melanie Lane
1604 Melanie Lane
1604 Melanie Lane
1604 Melanie Lane
1604 Melanie Lane
1604 Melanie Lane
1604 Melanie Lane
1604 Melanie Lane
1604 Melanie Lane
1604 Melanie Lane
1604 Melanie Lane
1604 Melanie Lane
1604 Melanie Lane
1604 Melanie Lane
1604 Melanie Lane
1604 Melanie Lane
1604 Melanie Lane
1604 Melanie Lane
SEE ALL PHOTOS
1604 Melanie Lane
1604 Melanie Lane
1604 Melanie Lane
1604 Melanie Lane
1604 Melanie Lane
1604 Melanie Lane
1604 Melanie Lane
1604 Melanie Lane
1604 Melanie Lane
1604 Melanie Lane
1604 Melanie Lane
1604 Melanie Lane
1604 Melanie Lane
1604 Melanie Lane
1604 Melanie Lane
1604 Melanie Lane
1604 Melanie Lane
1604 Melanie Lane
1604 Melanie Lane
1604 Melanie Lane
1604 Melanie Lane
1604 Melanie Lane
Sold

1604 Melanie Lane

1604 Melanie Lane, Chesterton, IN 46304

$400,000
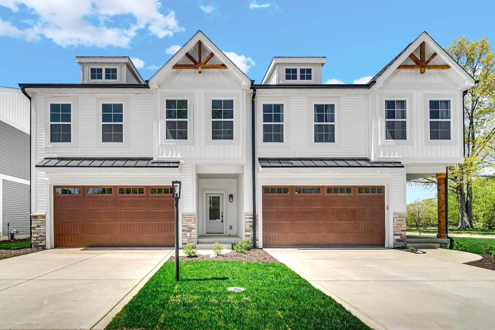
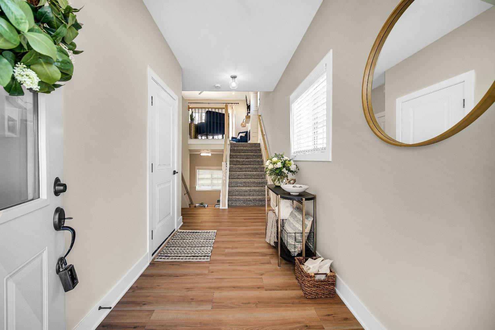
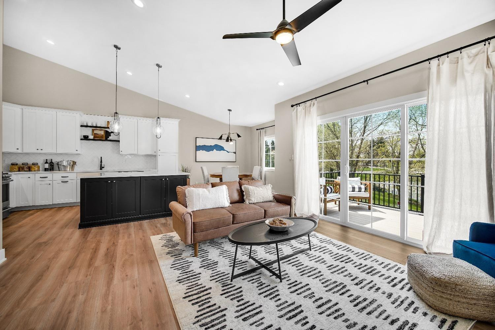
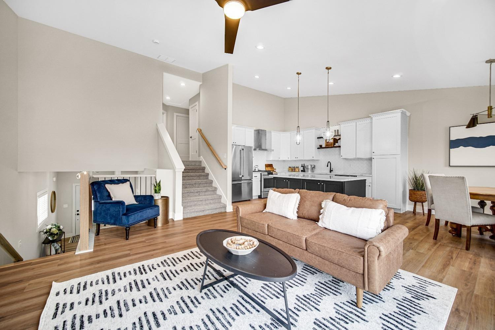
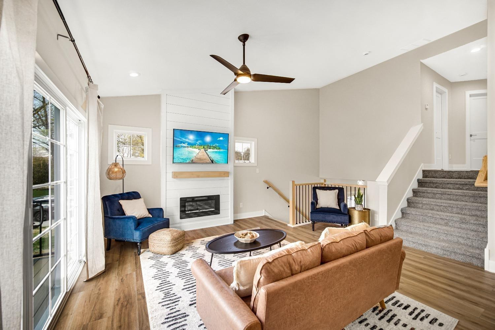
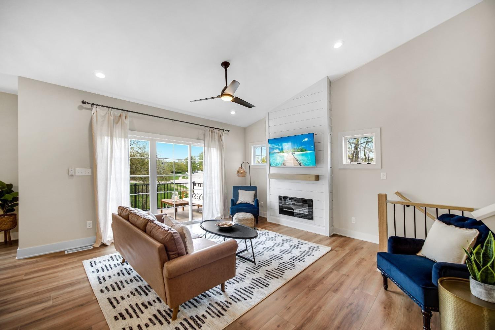
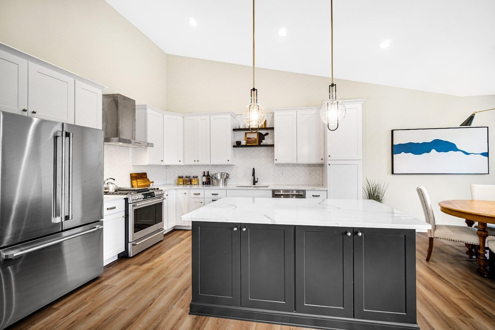
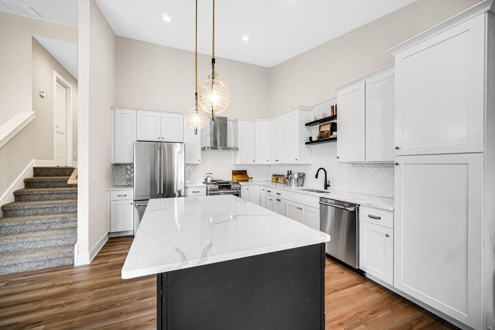
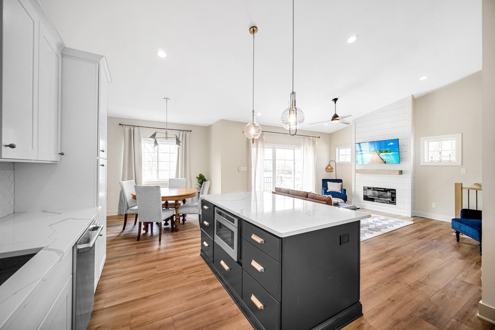
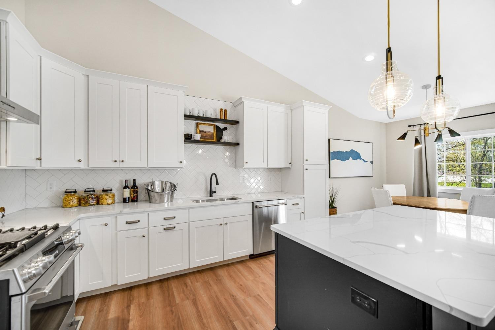
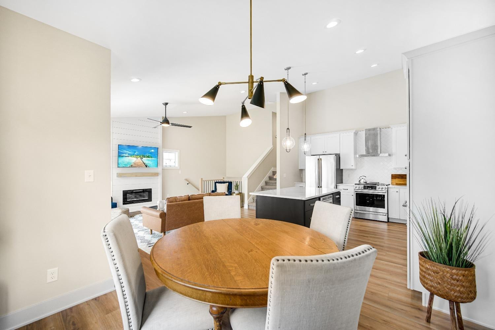
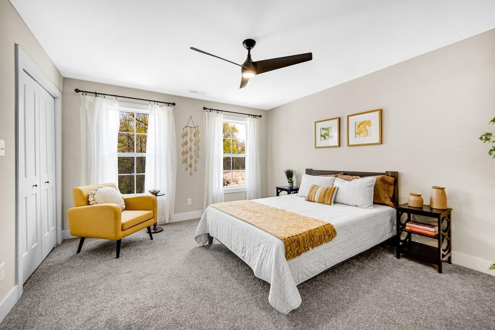
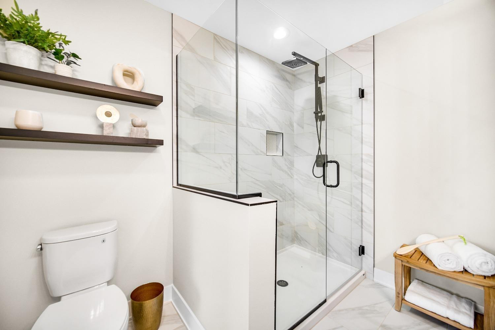
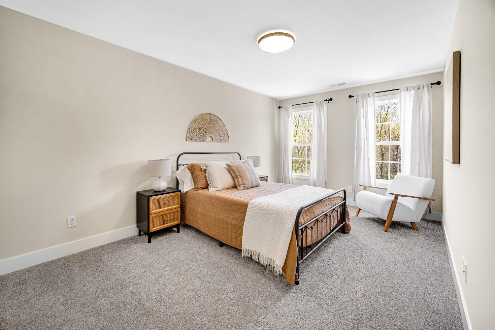
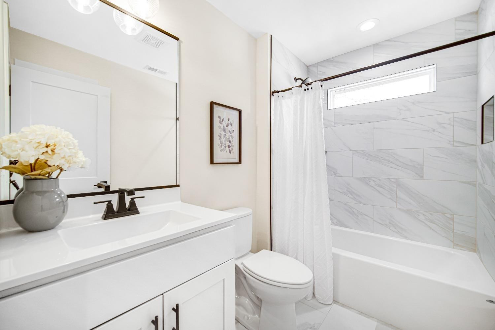
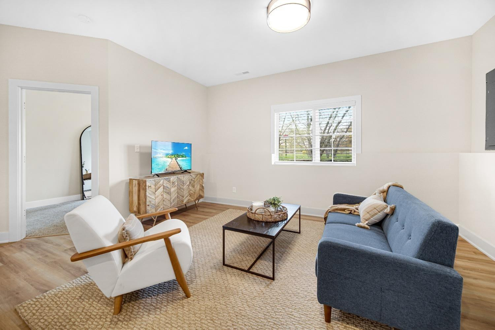
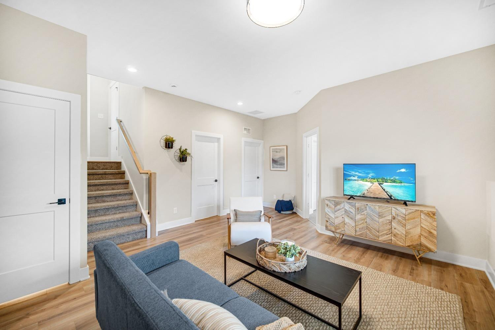
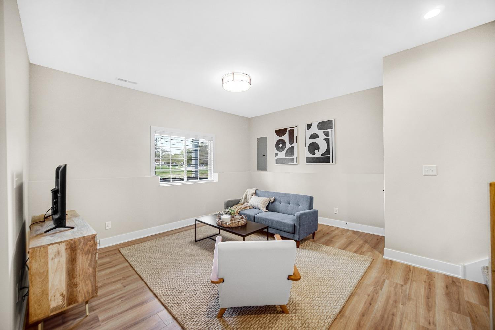
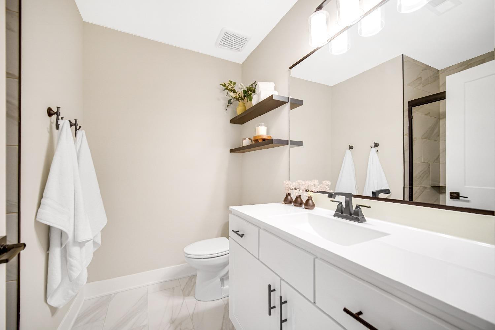
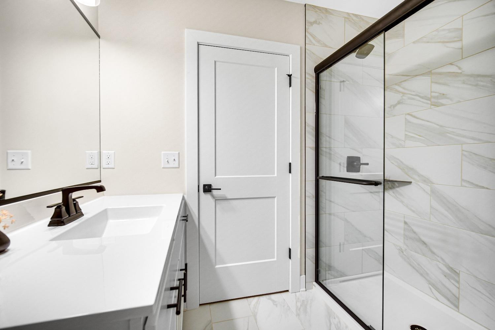
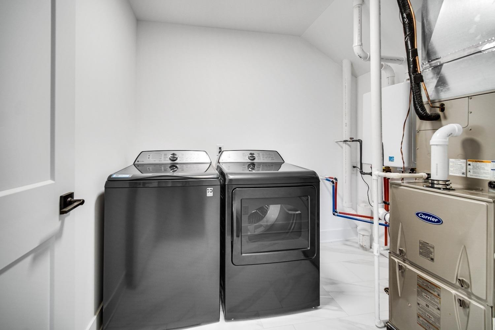
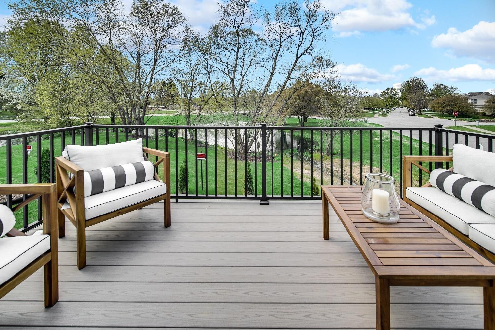
Check out the newest building in the maintenance-free community-now with a walkout lower level! The open concept living spaces you'll find soaring cathedral ceilings, fireplace, wood floors underfoot, abundant soft-close cabinetry with 42'' uppers, elegant quartz countertops, stylish appliances, and triple sliding door overlooking the wooded views. In the master you'll find a stunning custom tile shower with glass enclosure paired with on-trend custom vanity. In the lower level there's a great family room with walkout access, 3rd bedroom, and 3rd bathroom. Additional upgrades include custom lighting fixtures, composite deck, custom backsplash, soundproofing, tankless water heater, and more! Don't miss this home located just minutes from the IN Dunes, commuter expressways, and the vibrant downtown district! Hurry to make your own selections-complete December 2023! *Photos are of another home recently completed and are representative.

3
beds

3
baths

1,954 Sq.Ft. LIVING AREA

Michelle Renninger

Michelle Renninger

Features & Amenities

Interior

  • total bedrooms3
  • Total bathrooms3
  • full bathroom1
  • three quarter bathrooms2
  • Fireplace Great Room, Living Room
  • APPLIANCES Dishwasher, Disposal, Gas Range, Microwave, Refrigerator
  • other interior Features Cathedral Ceiling(s), Vaulted Ceiling(s)

Area & Lot

  • Status Sold
  • Living Area1,954 Sq.Ft.
  • MLS® ID532302
  • TypeCondo
  • YEAR BUILT2023
  • Architecture StylesOther
  • High SchoolChesterton Senior High School
  • School DistrictDuneland School Corporation

Exterior

  • Garage Space2.0
  • water SourcePublic
  • utilitiesCable Available, Electricity Available, Natural Gas Available
  • lot featuresLandscaped, Paved, Wooded
  • parkingAttached, Garage Door Opener, Other
  • HEAT TYPEForced Air, Natural Gas

Financial

  • Sales Price$400,000
  • HOA $265

Work With Us

Your next move starts with the right connection. We make it easy to find a real estate professional who understands your needs.

Follow Me on Instagram