16101 W Benck Street
SEE ALL PHOTOS
16101 W Benck Street
Bought with Non Member with NON MEMBER and Listed by Jennifer Valentino with Better Homes & Gardens Real Estate 708-295-6619
Sold

16101 W Benck Street

16101 W Benck Street, Manhattan, IL 60442

$516,635
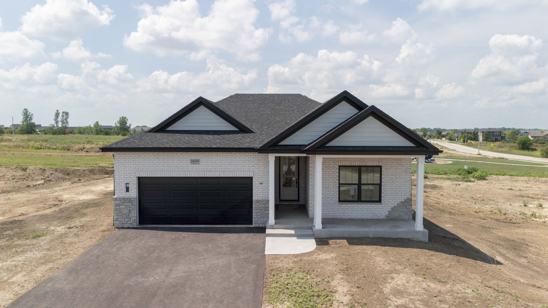
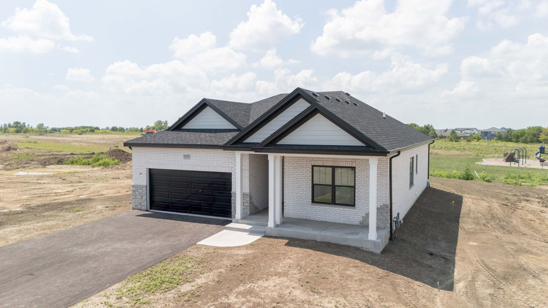
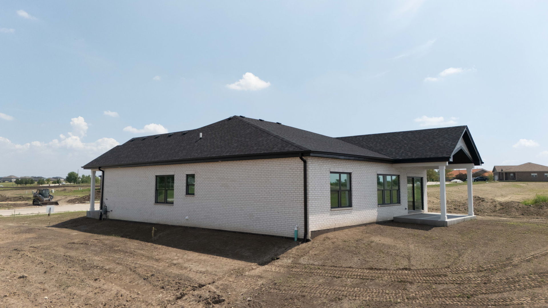
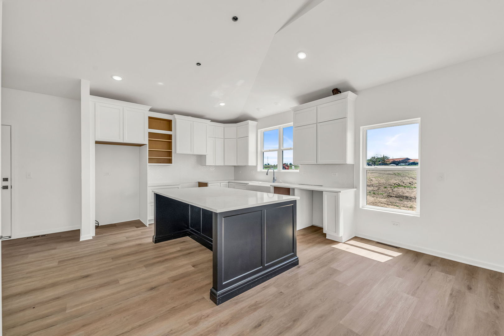
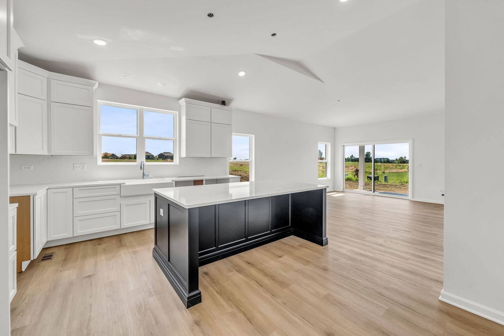
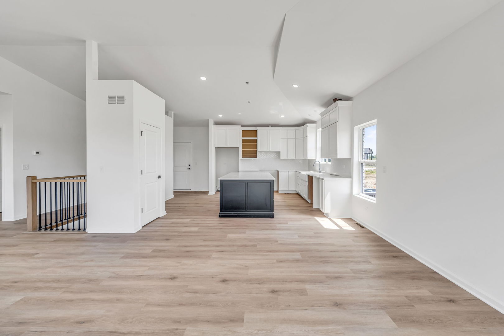
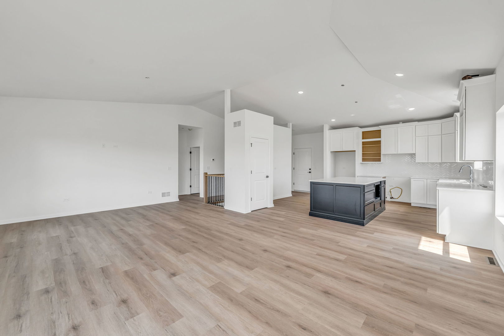
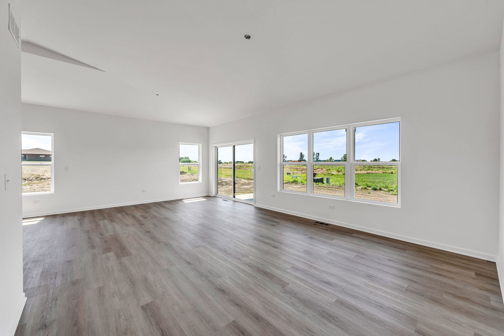
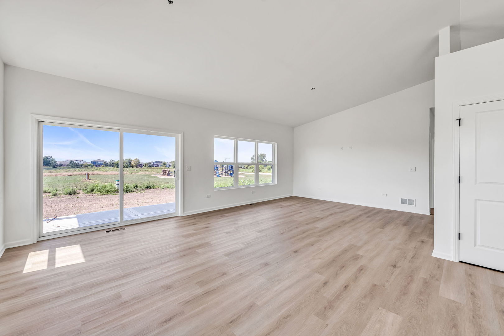
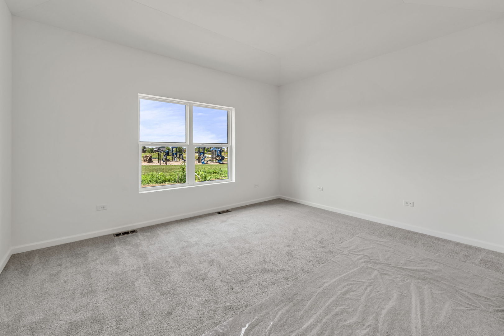
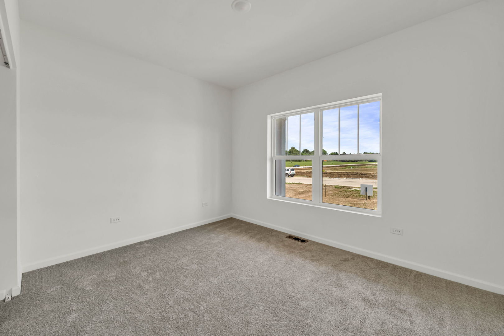
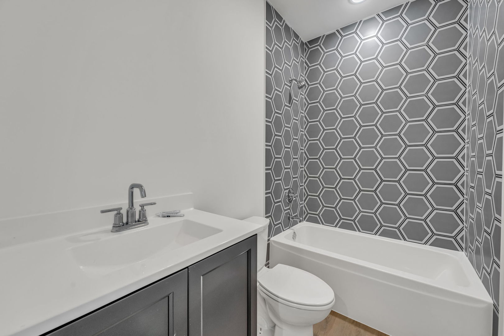
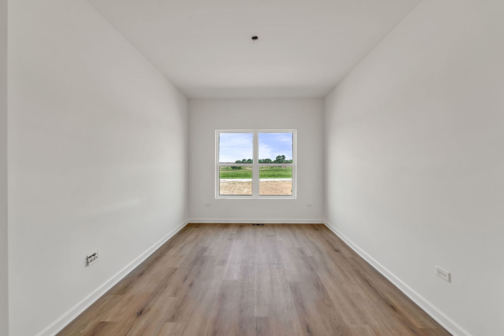
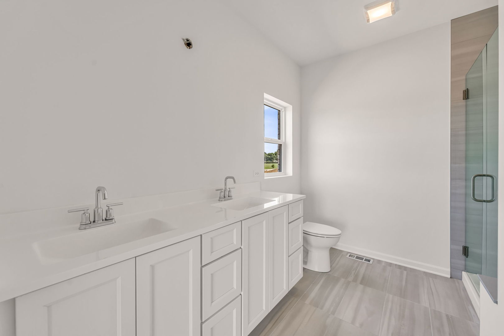
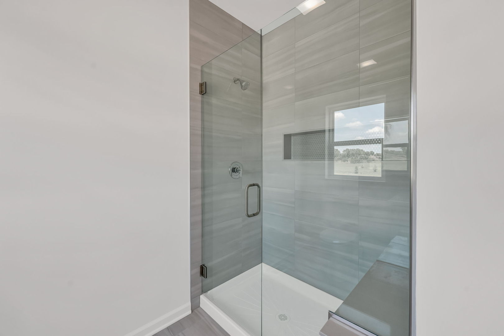
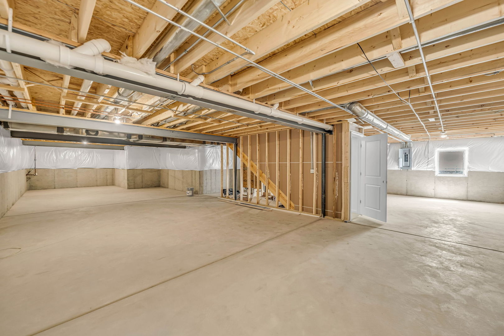
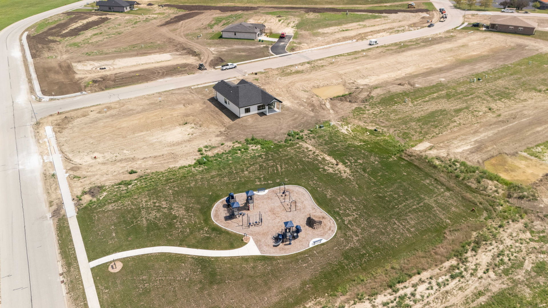
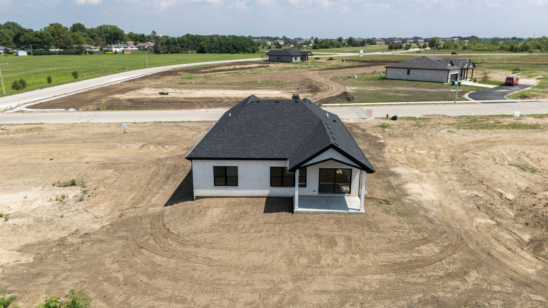
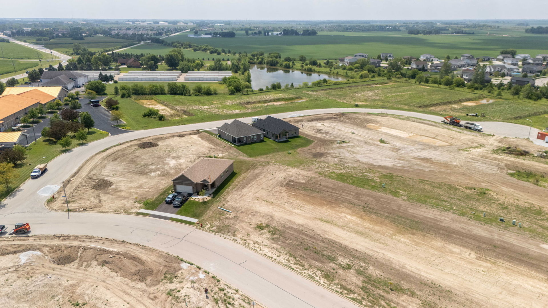
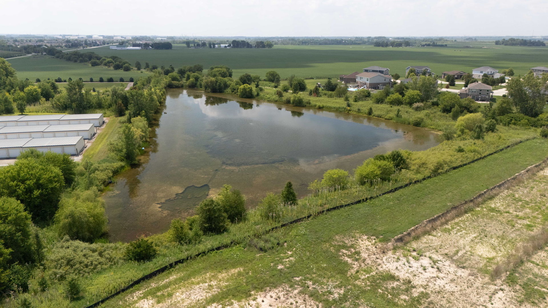
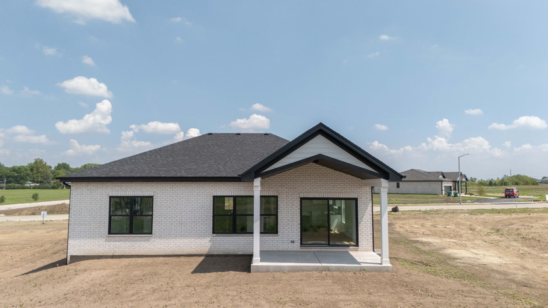
This stunning full brick ranch sits on a premium lot next to the park, offering unmatched privacy and serene green views. From the moment you step inside, you'll notice the elevated details-9-foot main floor ceilings, a tray ceiling in the foyer, and a vaulted ceiling in the kitchen and living room that create an airy, open feel. The kitchen is truly a showpiece, featuring painted 49-inch upper cabinets with crown molding and an additional upper door height, roll-out trays, and a wood panel-front refrigerator. The oversized 7' x 5' island boasts a 2-inch mitered quartz edge, decorative back and side panels, a Kohler farmhouse sink, double trash pullout, micro cutout, and an extended dishwasher base with extra upper and lower cabinets. Quartz countertops, craftsman-style wider baseboards and casing, and luxury vinyl plank flooring enhance the timeless appeal. The primary suite offers an upgraded 72-inch vanity with a drawer bank, while the main bath showcases an upgraded tile tub/shower surround. Both bathrooms are accented with chrome gents faucets. A full basement provides endless possibilities for storage or future living space. Outside, the home's curb appeal shines with white brick and white mortar, stone piers on the elevation, a covered patio for outdoor living, and a sodded, landscaped lot. Additional features include an 8-foot Craftsman entry door, black interior door trim, a two-car garage with service door and extra depth, and hot water on demand. Perfectly positioned next to the park, this home blends luxury, comfort, and convenience in every detail.

2
beds

2
baths

1,800 Sq.Ft. LIVING AREA

Jennifer Valentino

Jennifer Valentino

Features & Amenities

Interior

  • total bedrooms2
  • Total bathrooms2
  • full bathrooms2
  • other interior Features Vaulted Ceiling(s)

Area & Lot

  • Status Sold
  • Date Sold December 19, 2025
  • Living Area1,800 Sq.Ft.
  • MLS® ID12447409
  • TypeResidential
  • YEAR BUILT2025
  • NeighborhoodIllinois
  • Architecture StylesRanch
  • School District210

Exterior

  • Garage Space2.0
  • water SourcePublic
  • parkingGarage Door Opener, Yes, Garage Owned, Attached, Garage
  • HEAT TYPENatural Gas, Forced Air
  • AIR CONDITIONINGCentral Air
  • sewerPublic Sewer

Financial

  • Sales Price$516,635
  • HOA $150/mo

Illinois

Explore

Work With Us

Your next move starts with the right connection. We make it easy to find a real estate professional who understands your needs.

Follow Me on Instagram