Leave a Message

By providing your contact information to Better Homes and Gardens - Connections, your personal information will be processed in accordance with Better Homes and Gardens - Connections's Privacy Policy. By checking the box(es) below, you expressly consent to receive marketing or promotional real estate communication from Better Homes and Gardens - Connections in the manner selected by you. For SMS text messages, message frequency varies. Message and data rates may apply. Consent is not a condition of purchase of any goods or services. You may opt out of receiving further communications from Better Homes and Gardens - Connections at any time. To opt out of receiving SMS text messages, reply STOP to unsubscribe. SMS text messaging is subject to our Terms of Use.

Thank you for your message. We will be in touch with you shortly.

Explore Our Properties
1630 170th Place
1630 170th Place
1630 170th Place
1630 170th Place
1630 170th Place
1630 170th Place
1630 170th Place
1630 170th Place
1630 170th Place
1630 170th Place
1630 170th Place
1630 170th Place
1630 170th Place
1630 170th Place
1630 170th Place
SEE ALL PHOTOS
1630 170th Place
1630 170th Place
1630 170th Place
1630 170th Place
1630 170th Place
1630 170th Place
1630 170th Place
1630 170th Place
1630 170th Place
1630 170th Place
1630 170th Place
1630 170th Place
1630 170th Place
1630 170th Place
1630 170th Place
Sold

1630 170th Place

1630 170th Place, Hammond, IN 46324

$195,000
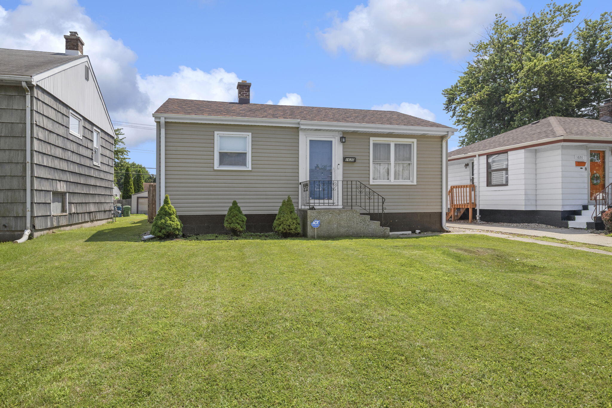
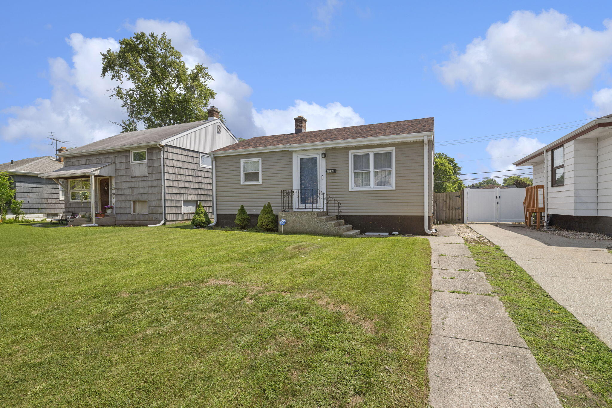
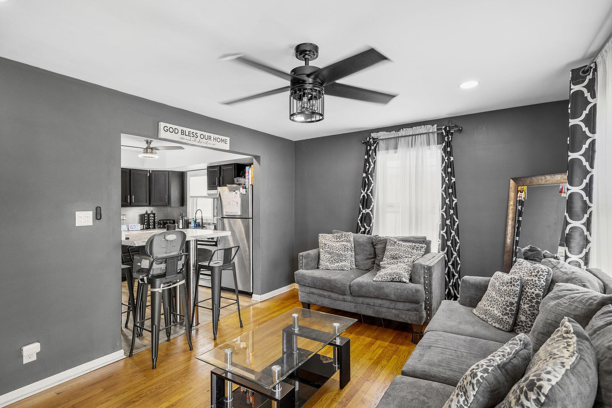
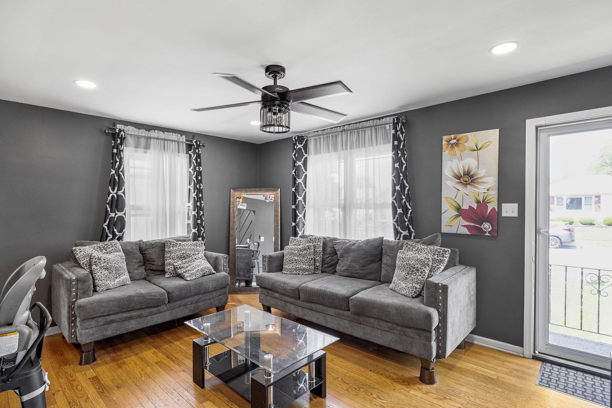
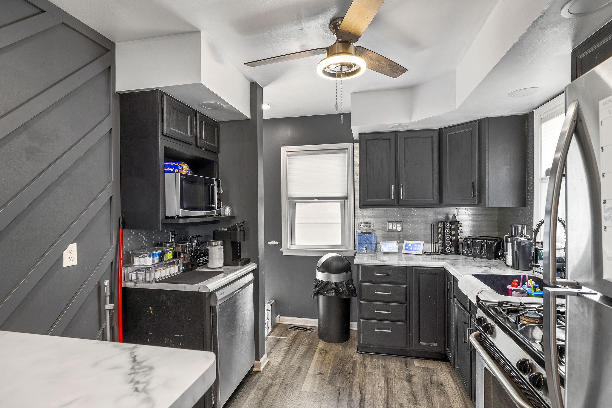
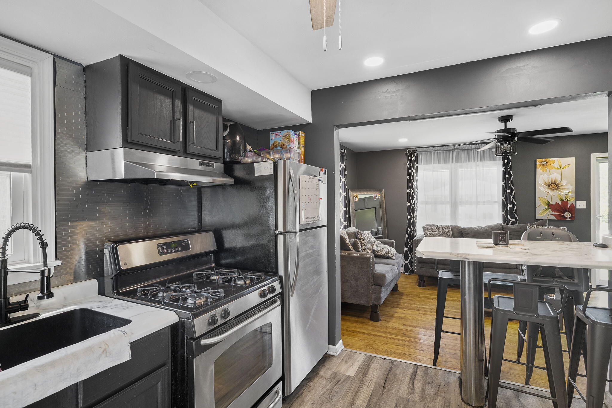
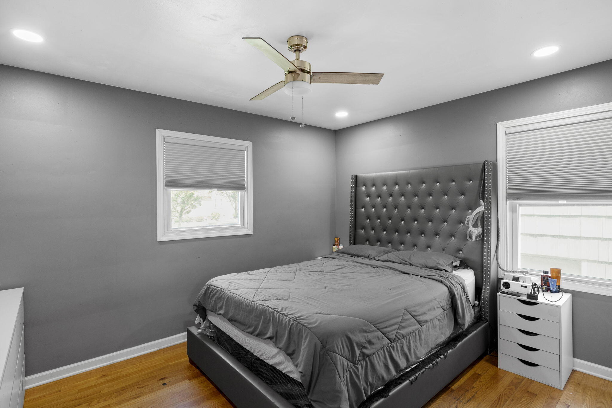
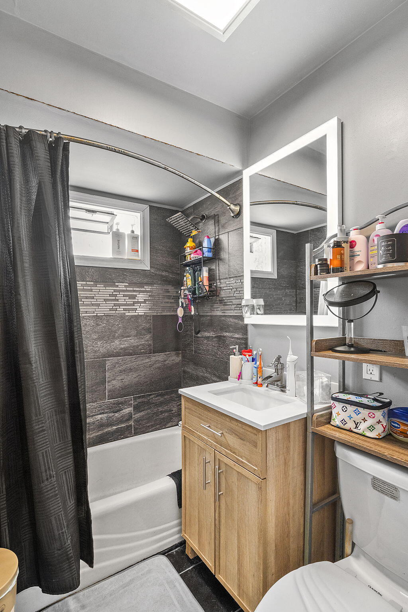
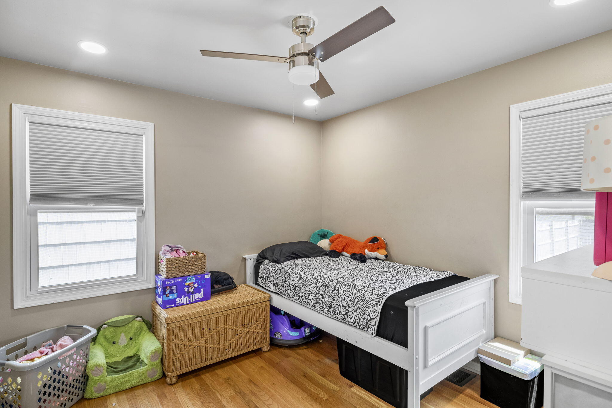
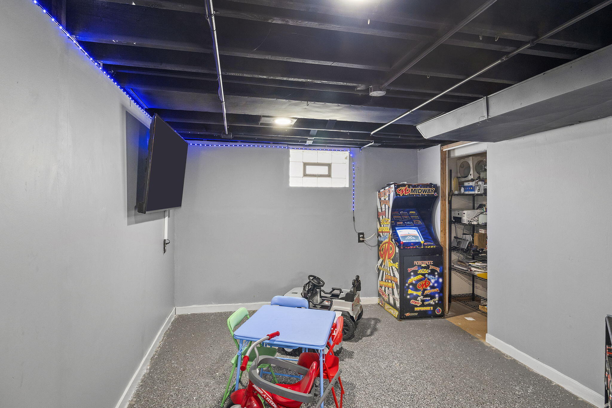
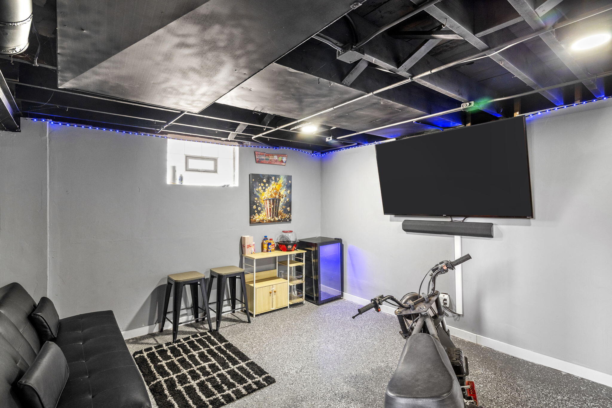
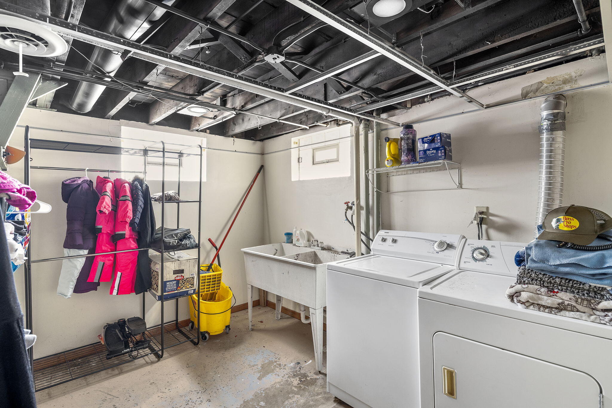
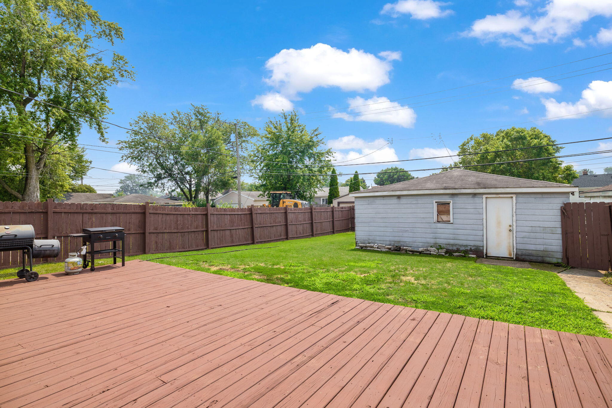
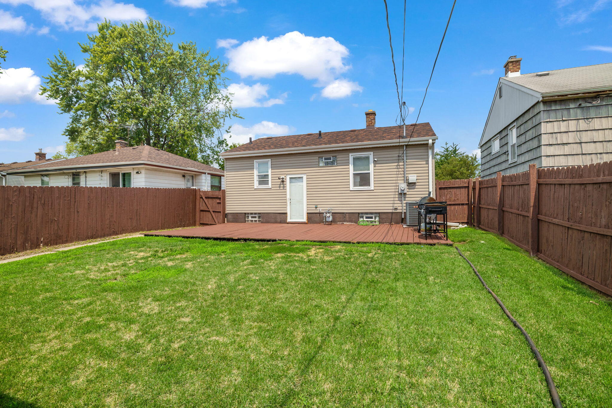
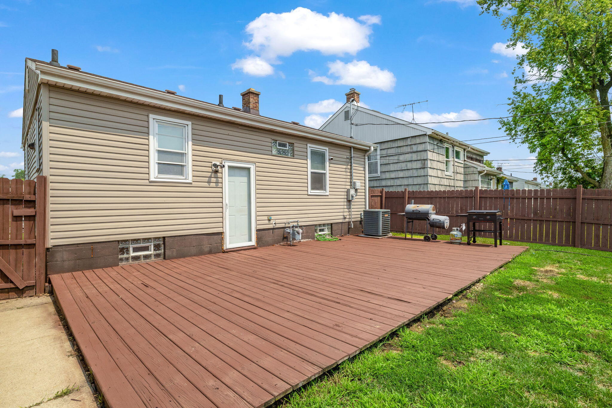
This is it! Step into this beautifully updated ranch-style gem offering thoughtful upgrades throughout. With 2 bedrooms, 1 full bath, and a spacious basement, this home blends charm with modern convenience.The inviting living room features gleaming hardwood floors, a wood accent wall, and a newer ceiling fan to keep things cool. Both bedrooms are equipped with newer ceiling fans and stylish matching barn doors, adding a modern farmhouse touch.The bathroom has been completely refreshed with a sleek vanity, an anti-fog mirror, fresh paint, and elegant tile from floor to ceiling.Love to cook? You'll appreciate the fully updated kitchen, complete with new countertops, flooring, backsplash, cabinets, and a bar-height peninsula perfect for entertaining. It also boasts canned lighting, a ceiling fan, and all newer stainless-steel appliances--ready for your next culinary creation.The full basement offers flexibility with a potential 3rd bedroom or office space, a dedicated laundry room (washer and dryer included!), and a generous rec area. The basement is already framed, drywalled, and features installed doors--just bring your finishing touches.Step outside to enjoy the fully fenced backyard, ideal for gatherings or relaxing evenings. A freshly stained deck, stone firepit, and access to a spacious 2.5-car garage complete this move-in-ready home.

2
beds

1
bath

1,080 Sq.Ft. LIVING AREA

5,200 Sq.Ft. lot

Austin Ivin

Austin Ivin

Features & Amenities

Interior

  • total bedrooms2
  • Total bathroom1
  • full bathroom1
  • Laundry room Lower Level
  • APPLIANCES Dishwasher, Washer, Refrigerator, Microwave, Gas Range, Dryer
  • other interior Features Ceiling Fan(s)

Area & Lot

  • Status Sold
  • Date Sold September 23, 2025
  • Living Area1,080 Sq.Ft.
  • Lot Area5,200 Sq.Ft.
  • MLS® ID824688
  • TypeResidential
  • YEAR BUILT1953
  • View DescriptionNeighborhood

Exterior

  • STORIES1
  • Garage Space2.0
  • water SourcePublic
  • lot featuresBack Yard, Landscaped, Private
  • parkingAlley Access, Detached
  • HEAT TYPEForced Air
  • sewerPublic Sewer
  • other exterior FeaturesPrivate Yard

Financial

  • Sales Price$195,000
  • Real Estate Tax $1,816/yr

Work With Us

Your next move starts with the right connection. We make it easy to find a real estate professional who understands your needs.

Follow Me on Instagram