Leave a Message

By providing your contact information to Better Homes and Gardens - Connections, your personal information will be processed in accordance with Better Homes and Gardens - Connections's Privacy Policy. By checking the box(es) below, you expressly consent to receive marketing or promotional real estate communication from Better Homes and Gardens - Connections in the manner selected by you. For SMS text messages, message frequency varies. Message and data rates may apply. Consent is not a condition of purchase of any goods or services. You may opt out of receiving further communications from Better Homes and Gardens - Connections at any time. To opt out of receiving SMS text messages, reply STOP to unsubscribe. SMS text messaging is subject to our Terms of Use.

Thank you for your message. We will be in touch with you shortly.

Explore Our Properties
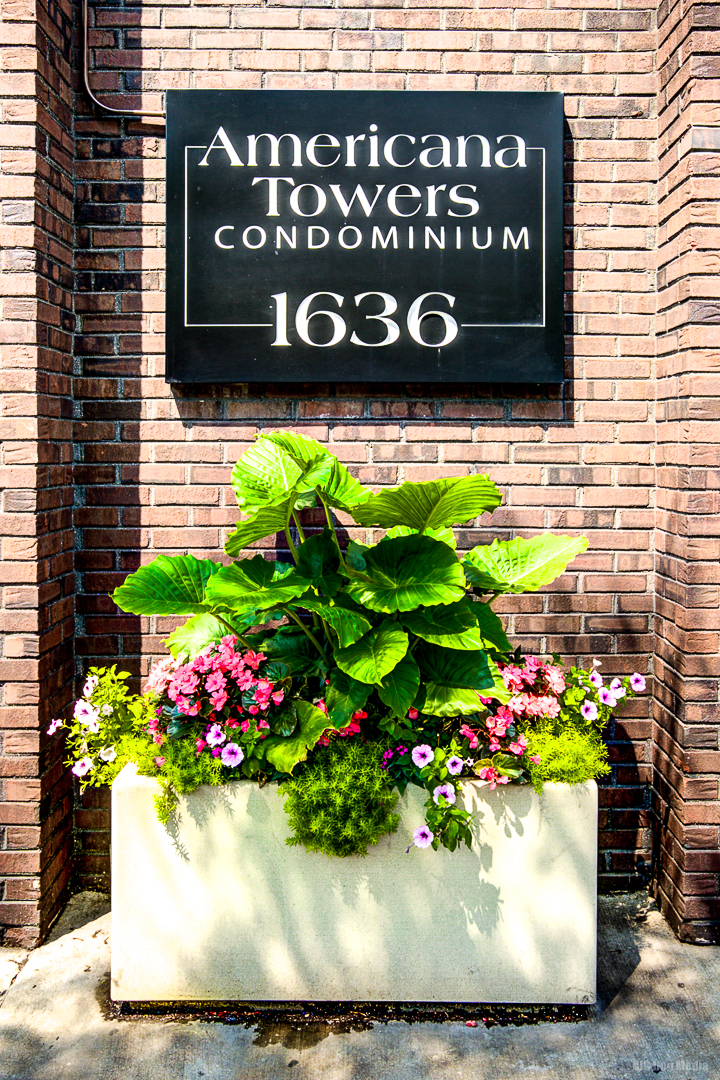
1636 N Wells Street Unit: 2905
SEE ALL PHOTOS
1636 N Wells Street Unit: 2905
Listed by Donna Dalke with Better Homes & Gardens Real Estate 708-307-3992
Sold

1636 N Wells Street Unit: 2905

1636 N Wells Street Unit: 2905, Chicago, IL 60614

$300,000
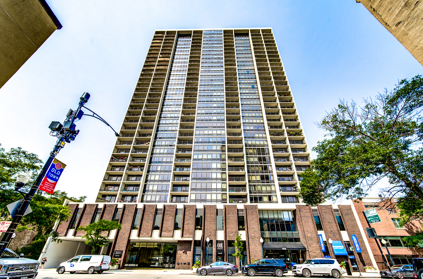
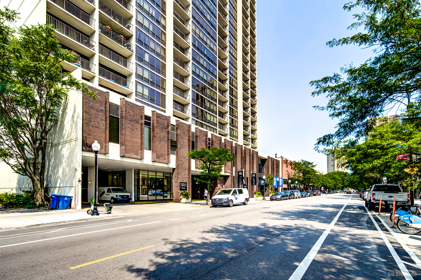
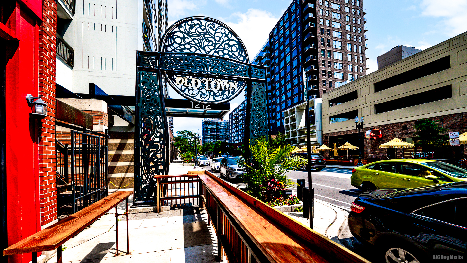
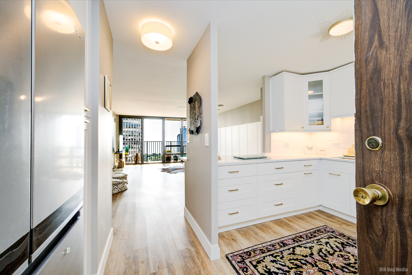
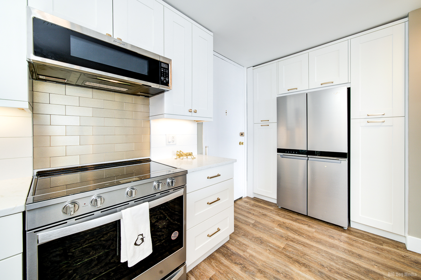
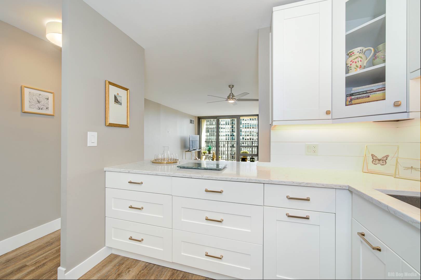
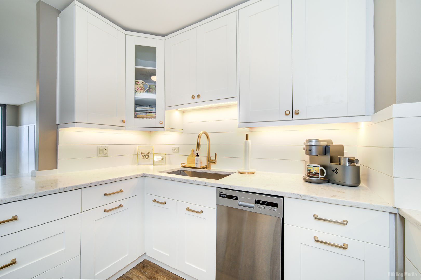
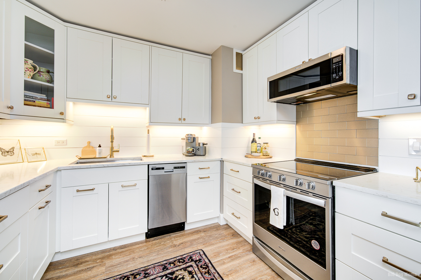
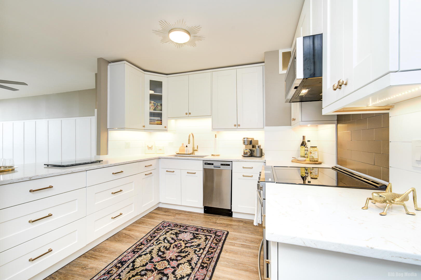
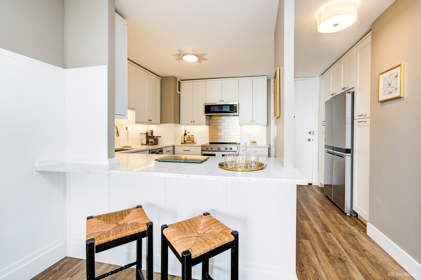
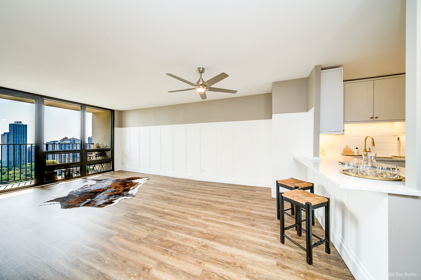
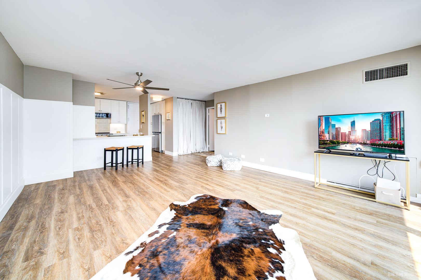
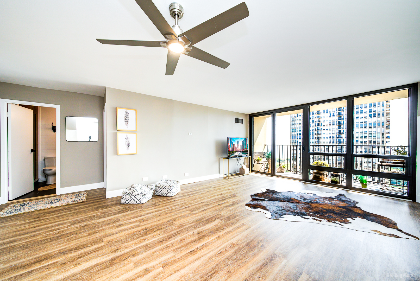
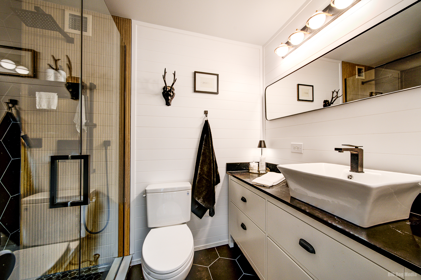
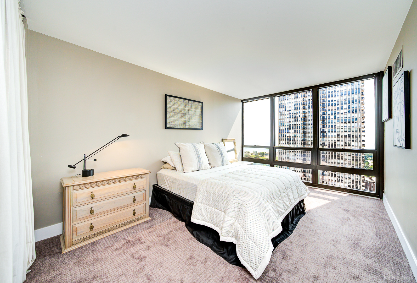
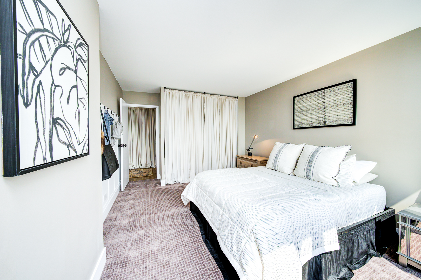
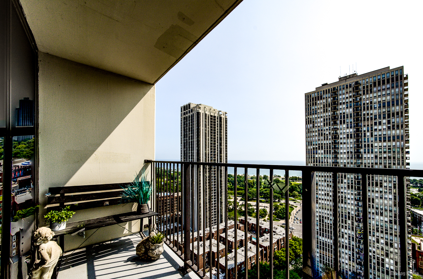
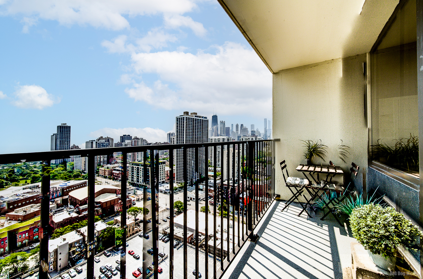
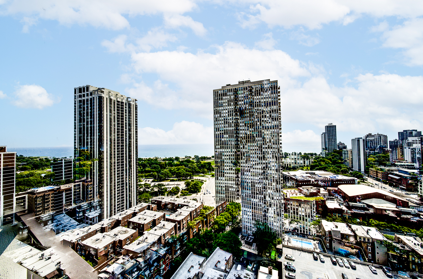
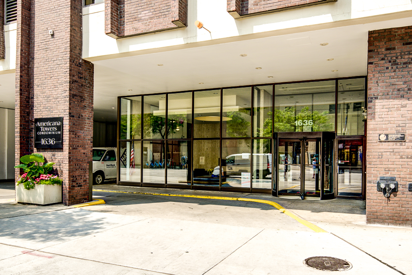
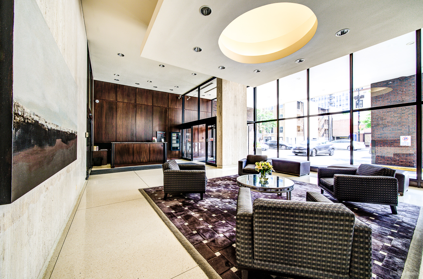
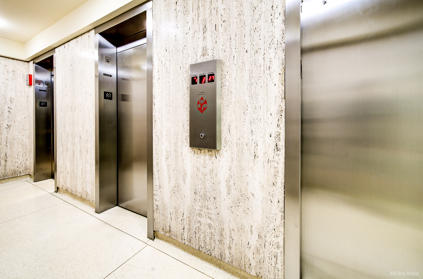
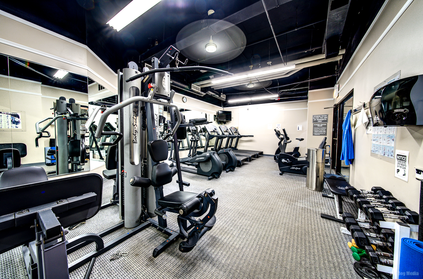
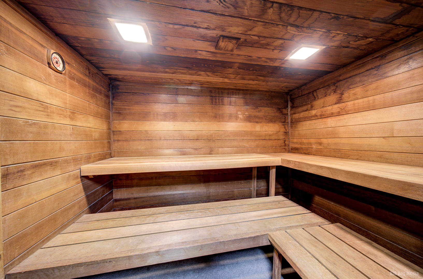
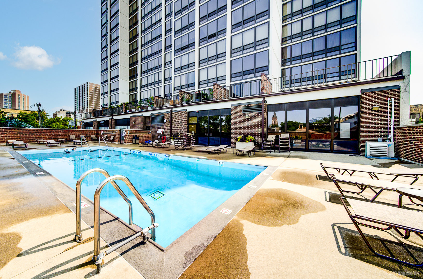
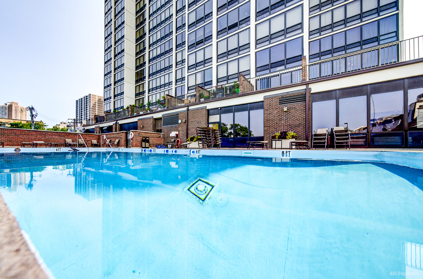
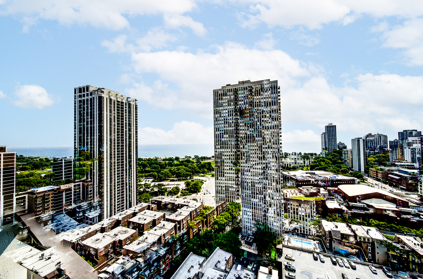
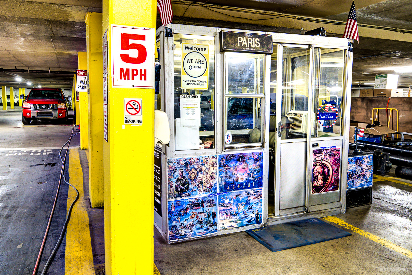
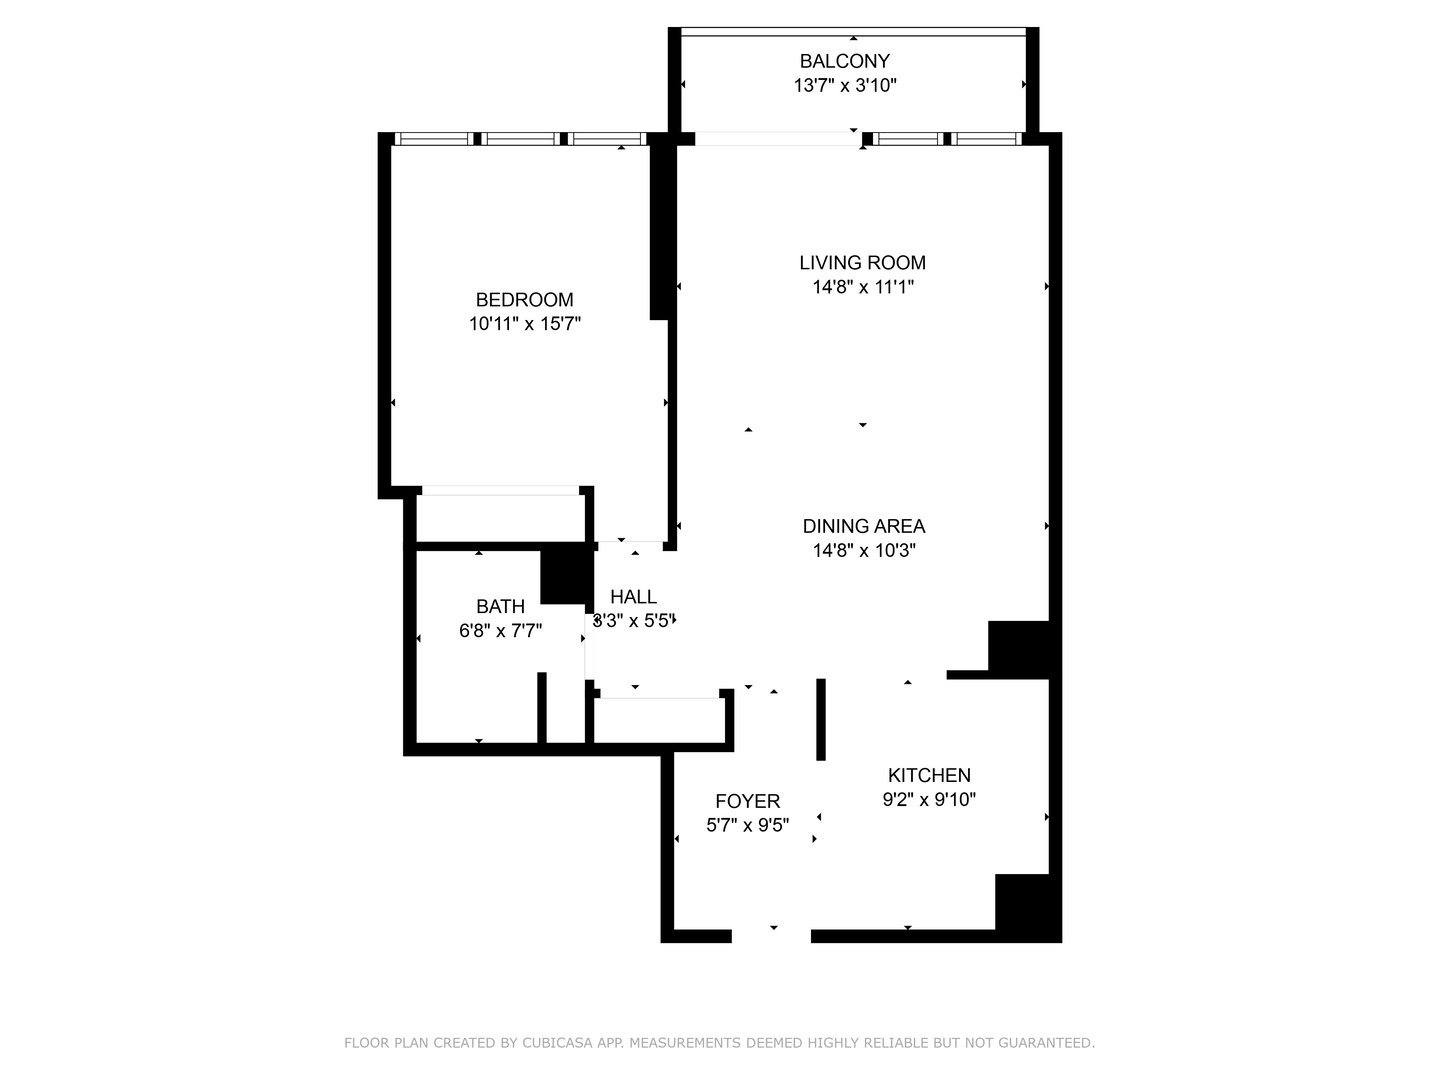
Absolutely stunning rehab with breathtaking lake and city views from the expansive balcony. Ideal for watching Navy Pier fireworks, grilling, or enjoying a glass of wine. This one-bedroom gem in the heart of Old Town boasts a spectacular kitchen with high-end finishes. The large living and dining room, gorgeous bathroom, and spacious bedroom all offer beautiful lake and city views. The building features full amenities, including 24-hour door staff, an outdoor pool and sundeck, a fitness center, dry cleaners, and a newly remodeled party room. On-site management, a live-in engineer, and excellent maintenance ensure a comfortable living experience. Parking is available in the attached garage with monthly rates ranging from $149 to $215, as well as hourly or daily options. Guest parking is also available. Investor-friendly, with a 30 lb. pet limit. Conveniently close to the CTA Brown and Red lines and several bus routes. Just steps away from all that Old Town has to offer, including shops, dining, entertainment, Lincoln Park Zoo, and the lakefront.

1
bed

1
bath

800 Sq.Ft. LIVING AREA

Donna Dalke

Donna Dalke

Features & Amenities

Interior

  • total bedrooms1
  • Total bathroom1
  • full bathroom1
  • Laundry room Common Area
  • other interior Features Elevator, Wood Laminate Floors, Doorman

Area & Lot

  • Status Sold
  • Date Sold September 27, 2024
  • Living Area800 Sq.Ft.
  • MLS® ID12122545
  • TypeCondo
  • YEAR BUILT1974
  • NeighborhoodIllinois
  • School District299

Exterior

  • STORIES33
  • Garage Space2.0
  • water SourceLake Michigan
  • HEAT TYPENatural Gas, Forced Air
  • AIR CONDITIONINGCentral Air
  • sewerPublic Sewer

Financial

  • Sales Price$300,000
  • Real Estate Tax $5,079/yr
  • HOA $738/mo

Illinois

Explore

Work With Us

Your next move starts with the right connection. We make it easy to find a real estate professional who understands your needs.

Follow Me on Instagram