Leave a Message

By providing your contact information to Better Homes and Gardens - Connections, your personal information will be processed in accordance with Better Homes and Gardens - Connections's Privacy Policy. By checking the box(es) below, you expressly consent to receive marketing or promotional real estate communication from Better Homes and Gardens - Connections in the manner selected by you. For SMS text messages, message frequency varies. Message and data rates may apply. Consent is not a condition of purchase of any goods or services. You may opt out of receiving further communications from Better Homes and Gardens - Connections at any time. To opt out of receiving SMS text messages, reply STOP to unsubscribe. SMS text messaging is subject to our Terms of Use.

Thank you for your message. We will be in touch with you shortly.

Explore Our Properties
16805 Hilltop Avenue
SEE ALL PHOTOS
16805 Hilltop Avenue
Listed by Maria Miller with Better Homes & Gardens Real Estate 708-945-3215
Sold

16805 Hilltop Avenue

16805 Hilltop Avenue, Orland Hills, IL 60487

$334,900
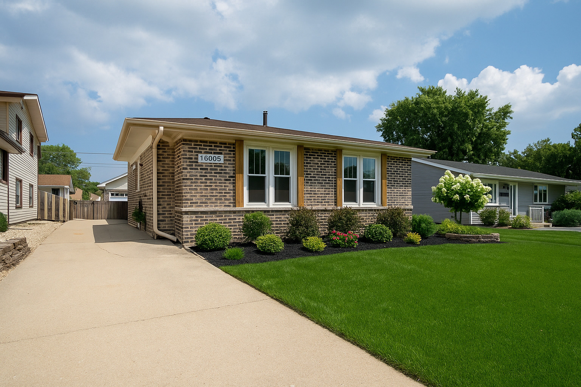
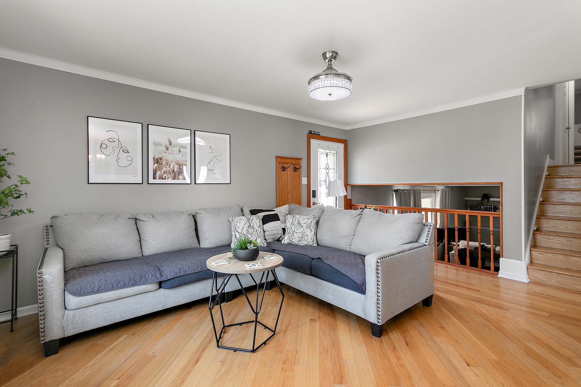
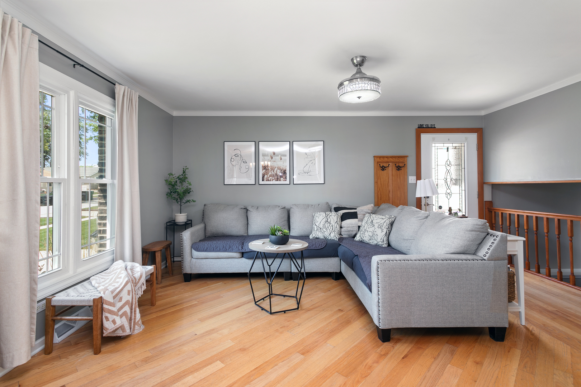
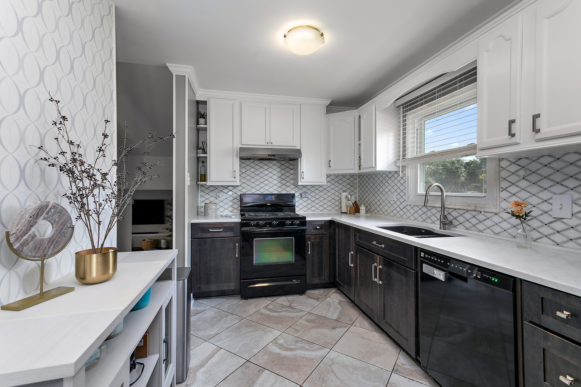
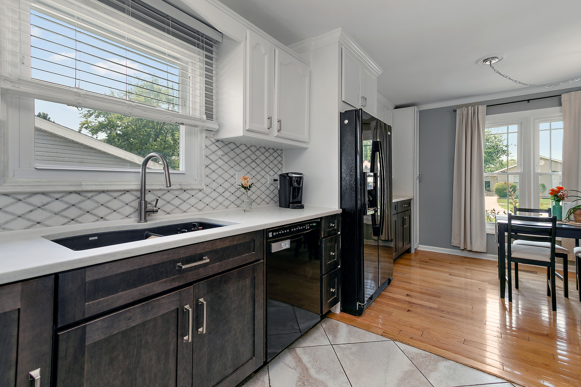
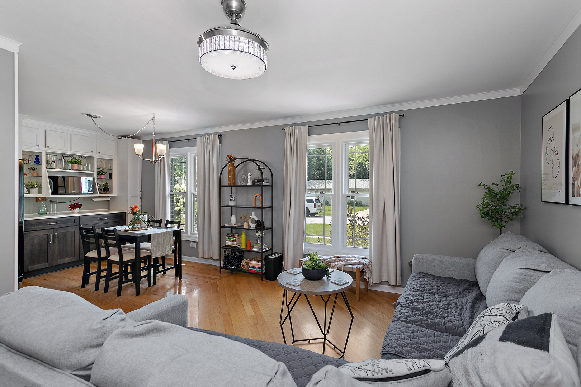
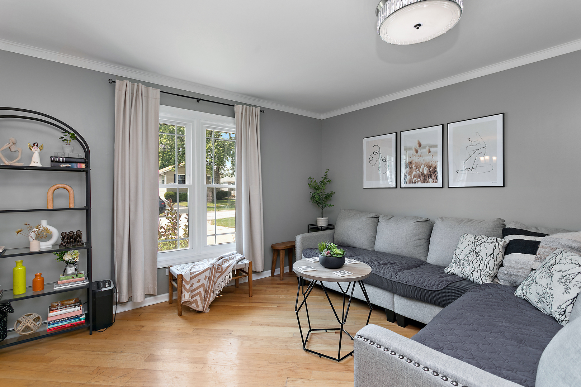
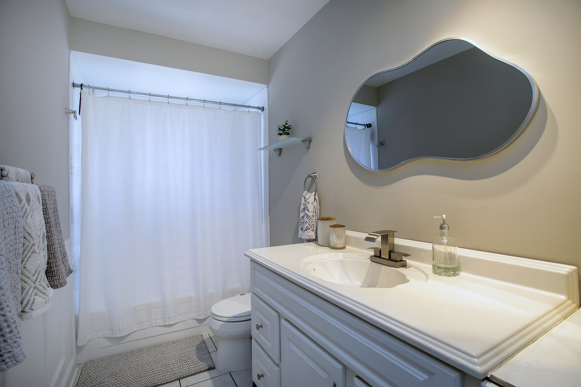
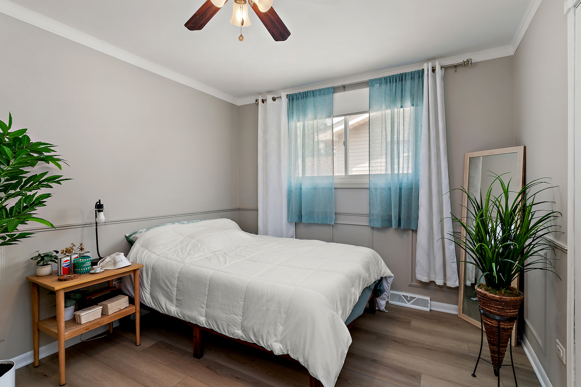
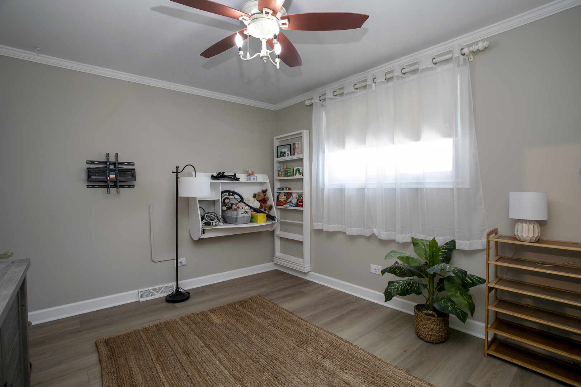
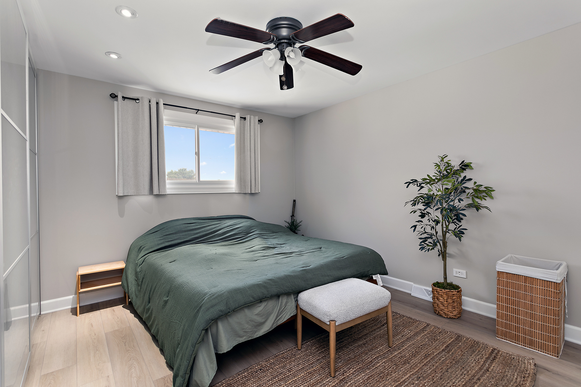
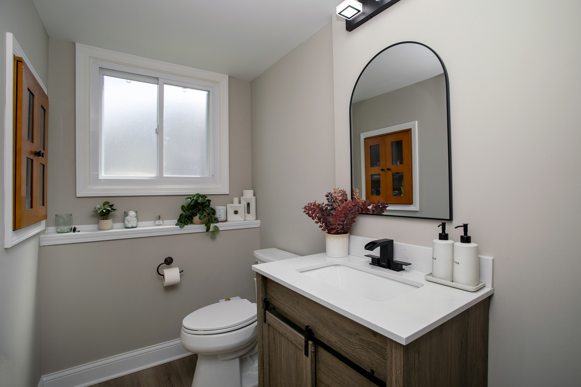
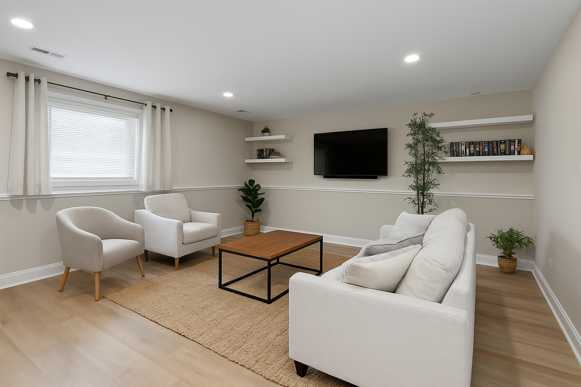
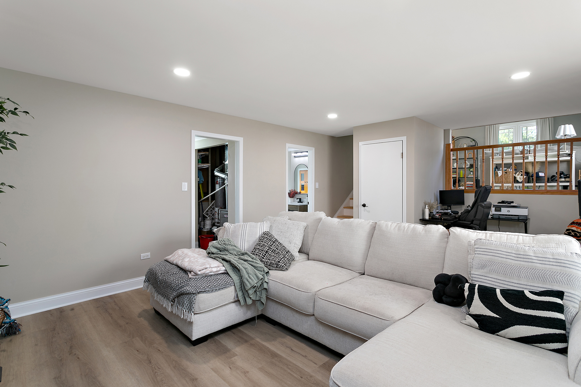
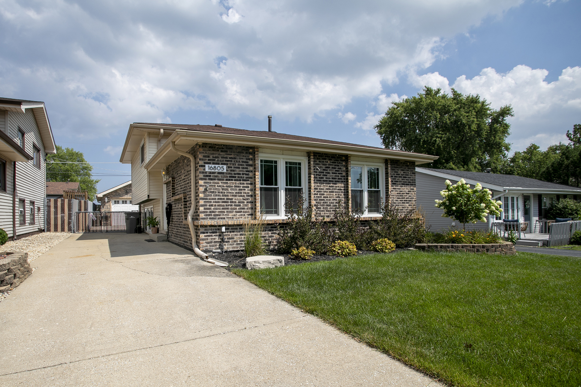
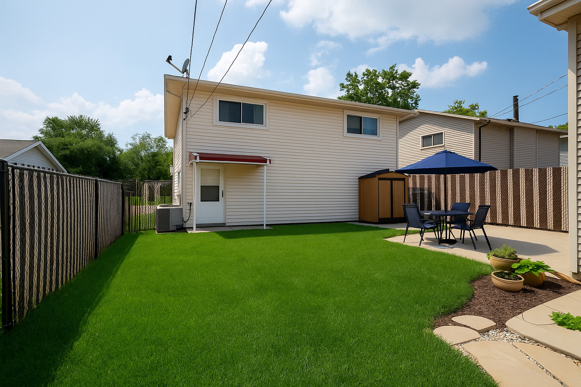
Experience comfort, style, and an ideal location with this beautifully updated 3-bedroom, 1.5-bath home situated in the sought-after Victor J. Andrew High School district. The main level welcomes you with a bright, open flow connecting the living room, dining area, and kitchen-perfect for entertaining or everyday living. The kitchen is tastefully appointed with white cabinetry topped with crown molding, a custom backsplash, and thoughtfully added dining room built-ins that provide valuable storage and serving space. Throughout the home, enjoy the warmth of hardwood floors and the benefit of newer windows! All bedrooms are located on the same level, with the primary showcasing hardwood flooring. A spacious lower level offers additional living flexibility and walks out to the backyard. The seller can remove the pool and replace the area with new sod, creating a larger, open yard ideal for outdoor living and future customization. A 2-car garage and a convenient location near parks, shopping, dining, and highways complete the package-this is a home you'll be proud to call your own.

3
beds

2
baths

1,462 Sq.Ft. LIVING AREA

Maria Miller

Maria Miller

Scott Miller

Scott Miller

Features & Amenities

Interior

  • total bedrooms3
  • Total bathrooms2
  • full bathroom1
  • half bathroom1
  • Laundry room Gas Dryer Hookup
  • Flooring Hardwood
  • APPLIANCES Range, Dishwasher, Refrigerator, Washer, Dryer, Range Hood
  • other interior Features Open Floorplan

Area & Lot

  • Status Sold
  • Date Sold December 24, 2025
  • Living Area1,462 Sq.Ft.
  • MLS® ID12512682
  • TypeResidential
  • YEAR BUILT1976
  • NeighborhoodIllinois
  • School District230

Exterior

  • Garage Space2.0
  • water SourceLake Michigan
  • roofAsphalt
  • parkingConcrete, Garage Door Opener, Yes, Garage Owned, Detached, Garage
  • HEAT TYPENatural Gas
  • AIR CONDITIONINGCentral Air
  • sewerPublic Sewer
  • SubstructureConcrete Perimeter

Financial

  • Sales Price$334,900
  • Real Estate Tax $7,534/yr

Illinois

Explore

Work With Us

Your next move starts with the right connection. We make it easy to find a real estate professional who understands your needs.

Follow Me on Instagram