1709 Daisy Street SE
SEE ALL PHOTOS
1709 Daisy Street SE
Courtesy of Realty Executives Premier, Llogan Serocinski, Listing Contact: (219) 508-5745 
Sold

1709 Daisy Street SE

1709 Daisy Street SE, De Motte, IN 46310

$225,000
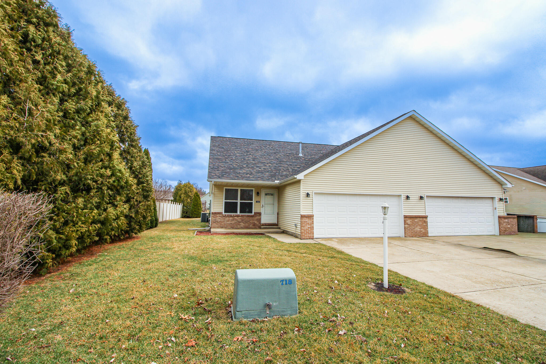
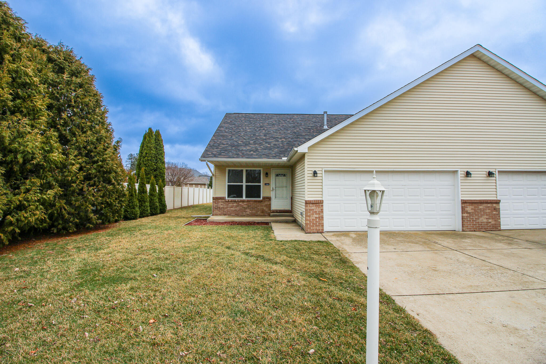
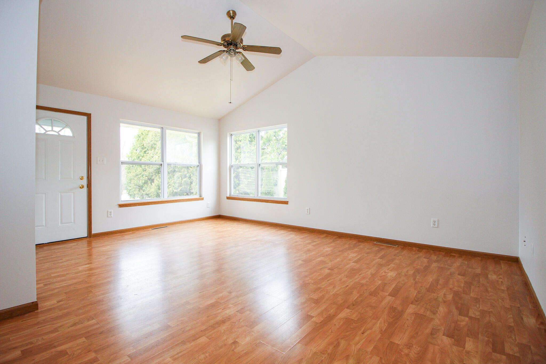
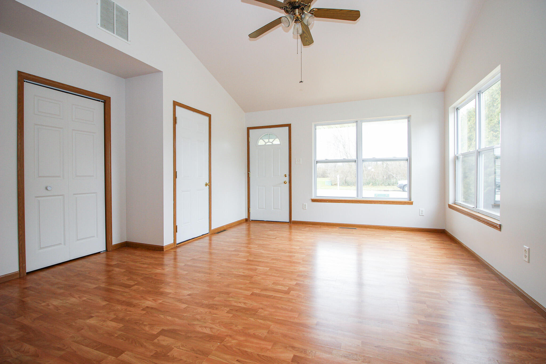
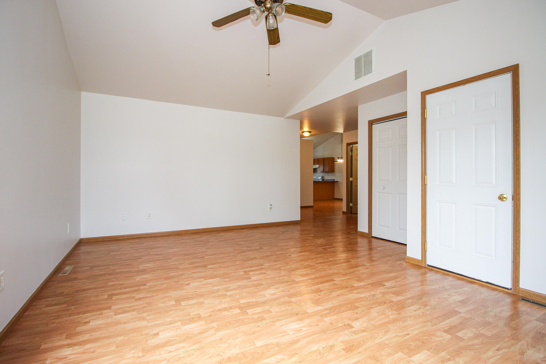
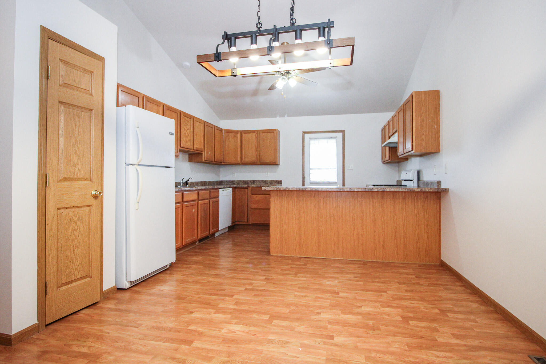
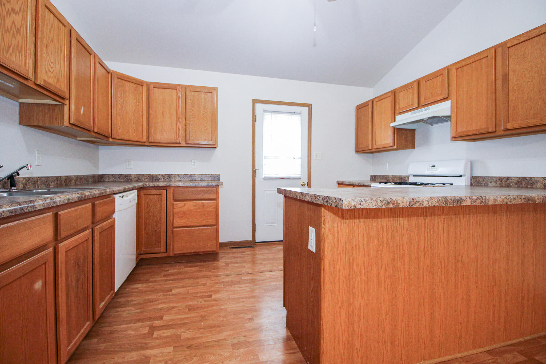
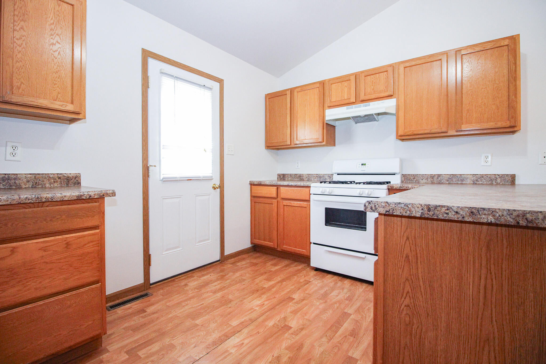
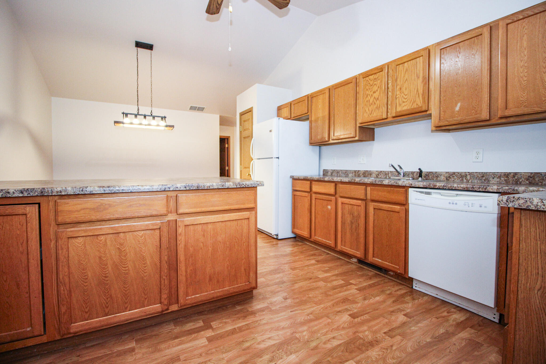
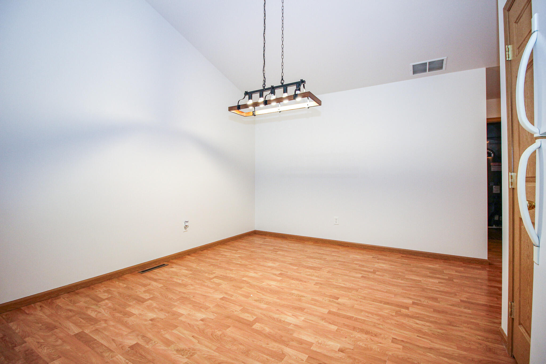
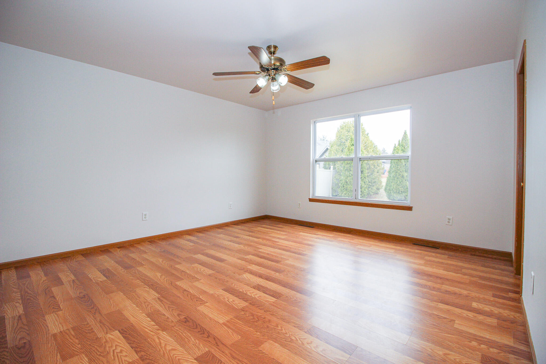
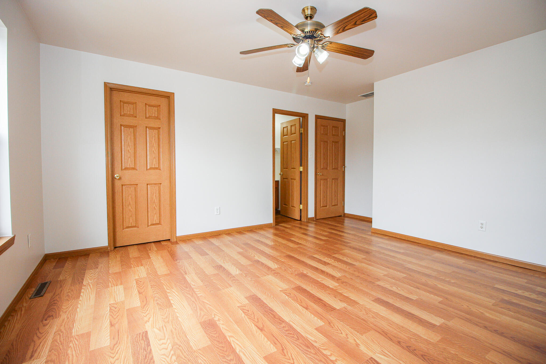
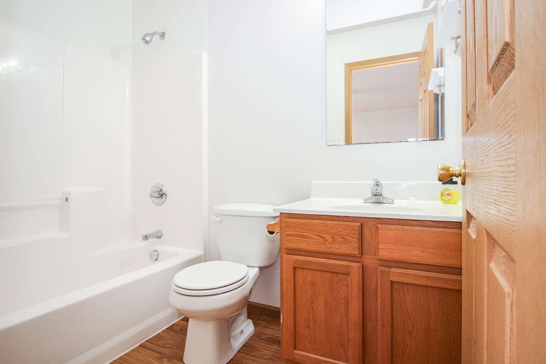
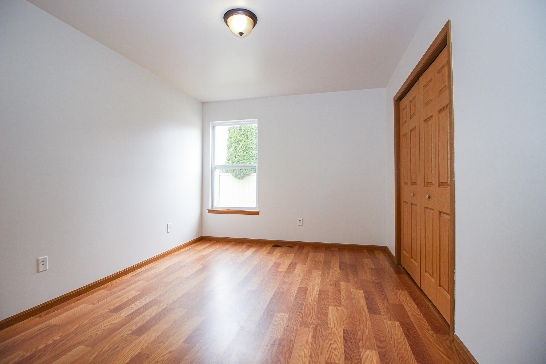
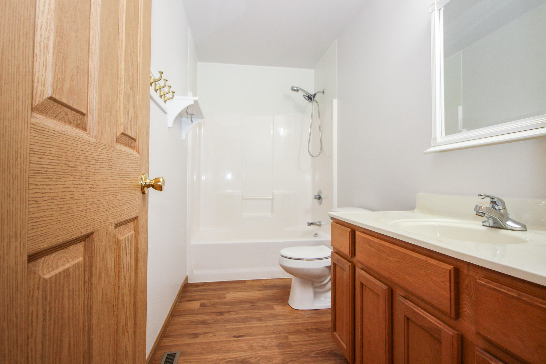
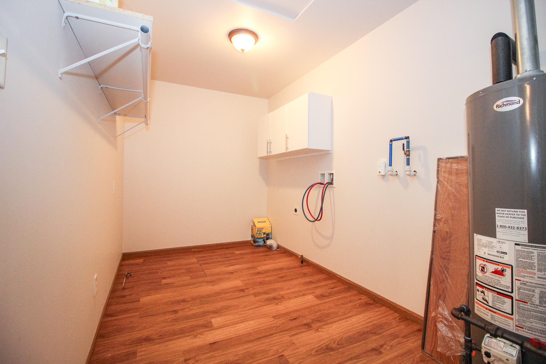
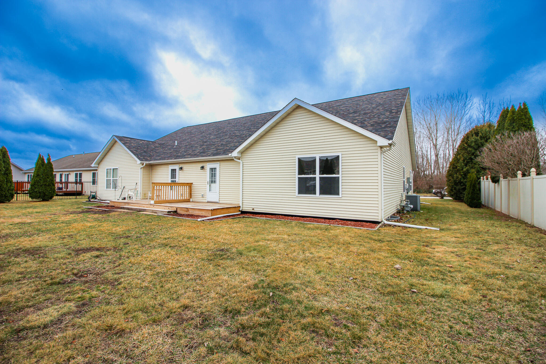
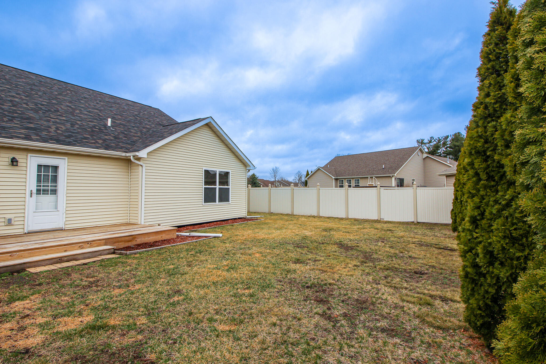
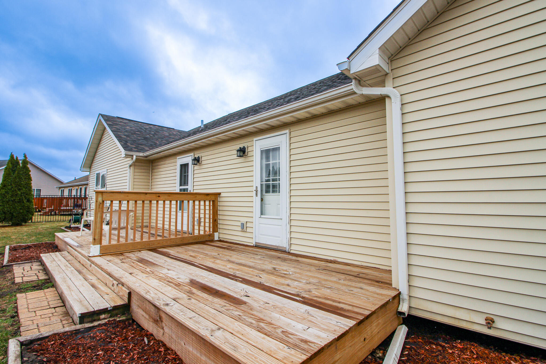
This move-in ready condo offers easy, low-maintenance living with a brand new roof, vaulted ceilings, and a spacious, open-concept main living area. The large laundry/utility room provides excellent storage and everyday functionality. You'll also enjoy an attached garage and a newer rear deck that creates a comfortable spot to relax, grill out, or entertain. Conveniently located just minutes from downtown DeMotte and about 15 minutes from I-65, this home combines comfort, practicality, and an ideal location for commuters or first-time buyers.

2
beds

2
baths

1,246 Sq.Ft. LIVING AREA

Holly Becker

Holly Becker

Features & Amenities

Interior

  • total bedrooms2
  • Total bathrooms2
  • full bathrooms2
  • Laundry room Electric Dryer Hookup, Washer Hookup, Main Level, Laundry Room, Gas Dryer Hookup
  • APPLIANCES Dishwasher, Refrigerator, Gas Water Heater, Gas Range
  • other interior Features Ceiling Fan(s), Walk-In Closet(s), Pantry, Open Floorplan, High Ceilings

Area & Lot

  • Status Sold
  • Date Sold June 16, 2026
  • Living Area1,246 Sq.Ft.
  • MLS® ID835446
  • TypeCondo
  • YEAR BUILT2009
  • View DescriptionNeighborhood
  • Elementary SchoolDeMotte Elementary School
  • High SchoolKankakee Valley High School
  • School DistrictKankakee Valley

Exterior

  • STORIES1
  • Garage Space2.0
  • water SourceWell
  • lot featuresBack Yard, Landscaped
  • parkingGarage Door Opener, Garage Faces Front, Driveway, Concrete
  • HEAT TYPECentral, Natural Gas
  • sewerPublic Sewer
  • other exterior FeaturesRain Gutters

Financial

  • Sales Price$225,000
  • Real Estate Tax $1,326/yr

Work With Us

Your next move starts with the right connection. We make it easy to find a real estate professional who understands your needs.

Follow Me on Instagram