Leave a Message

By providing your contact information to Better Homes and Gardens - Connections, your personal information will be processed in accordance with Better Homes and Gardens - Connections's Privacy Policy. By checking the box(es) below, you expressly consent to receive marketing or promotional real estate communication from Better Homes and Gardens - Connections in the manner selected by you. For SMS text messages, message frequency varies. Message and data rates may apply. Consent is not a condition of purchase of any goods or services. You may opt out of receiving further communications from Better Homes and Gardens - Connections at any time. To opt out of receiving SMS text messages, reply STOP to unsubscribe. SMS text messaging is subject to our Terms of Use.

Thank you for your message. We will be in touch with you shortly.

Explore Our Properties
17112 Paul Revere Pkwy
SEE ALL PHOTOS
17112 Paul Revere Pkwy
Courtesy of Better Homes and Gardens Real
Sold

17112 Paul Revere Pkwy

17112 Paul Revere Pkwy, Lowell, IN 46356

$405,000
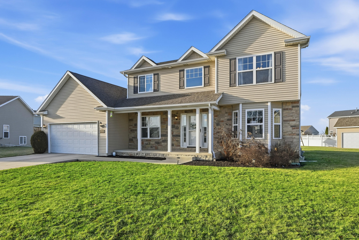
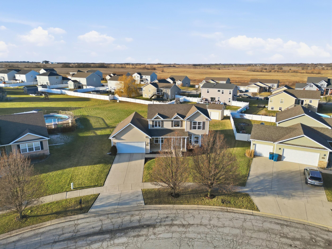
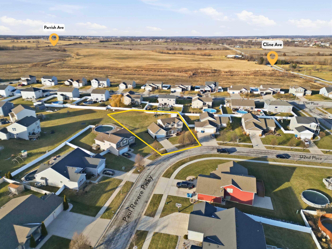
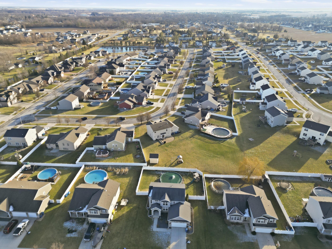
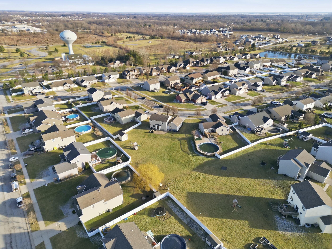
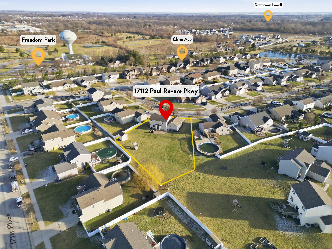
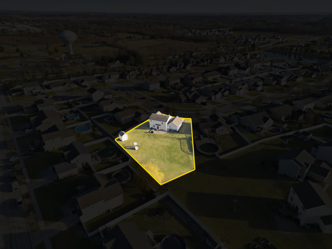
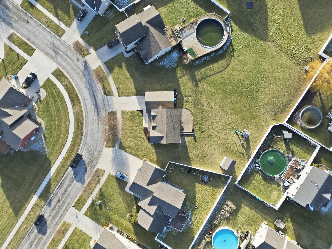
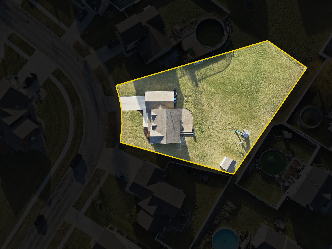
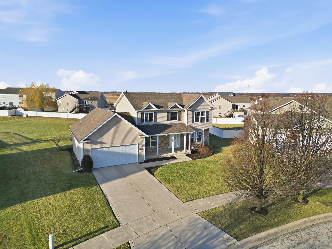
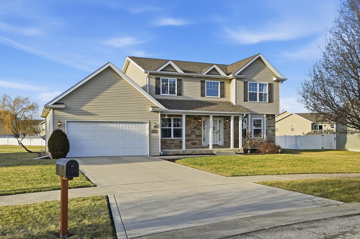
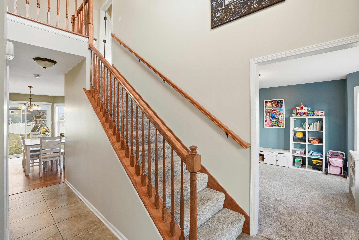
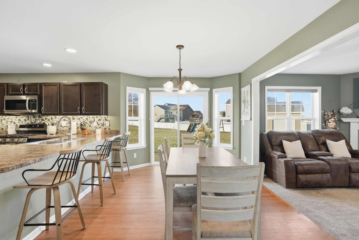
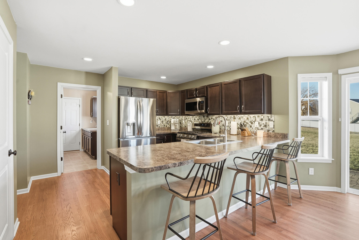
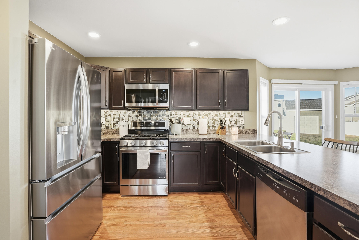
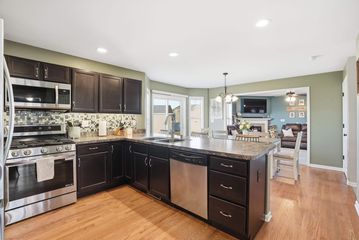
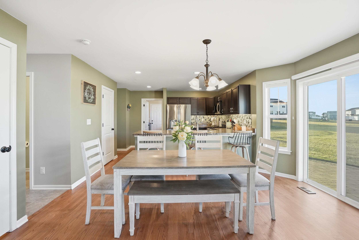
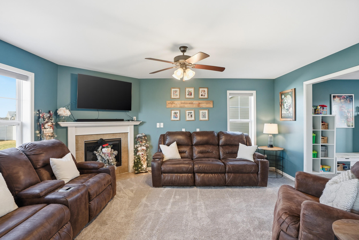
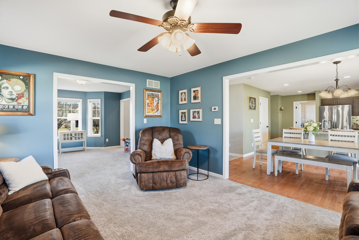
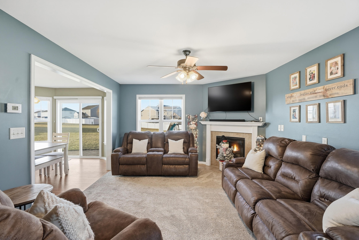
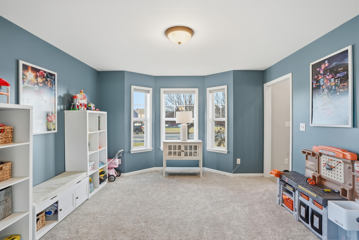
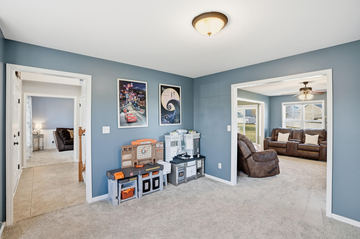
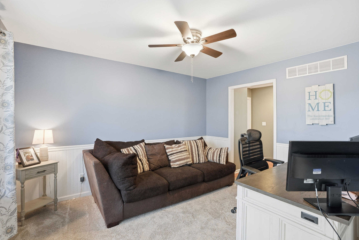
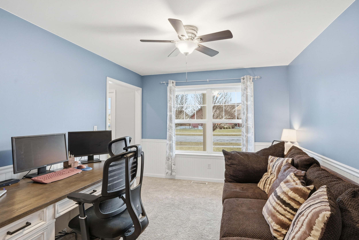
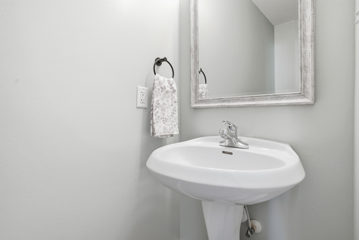
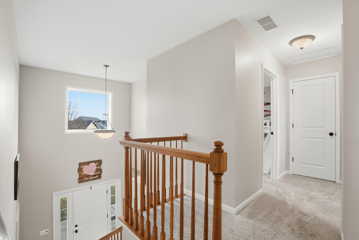
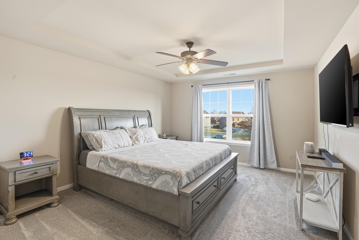
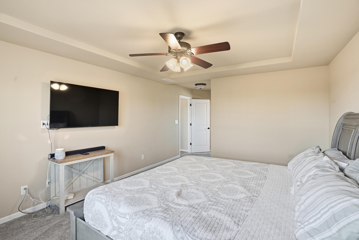
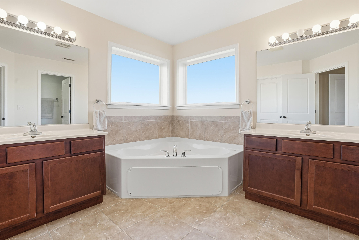
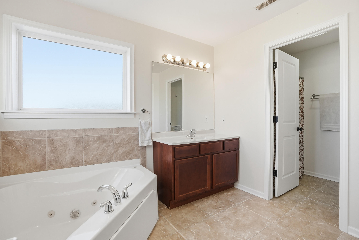
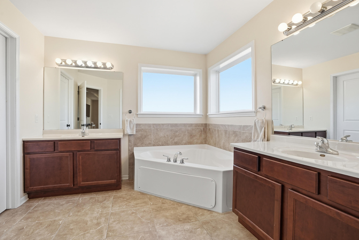
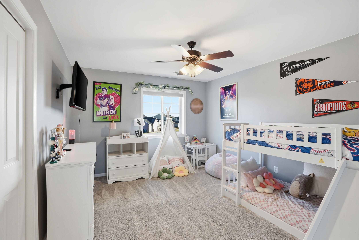
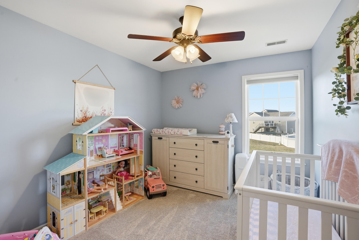
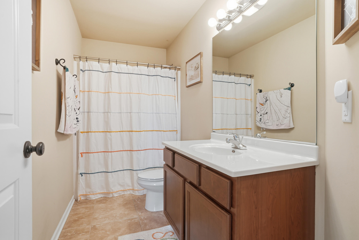
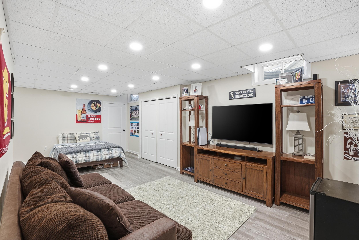
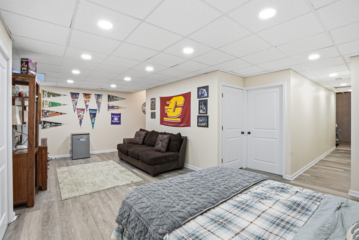
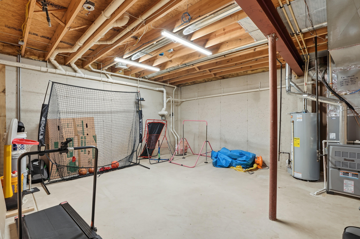
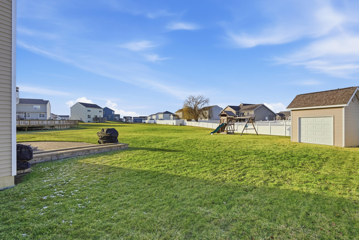
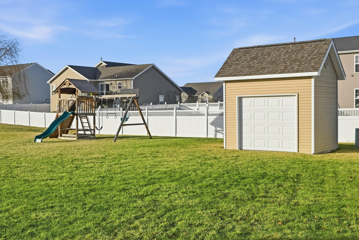
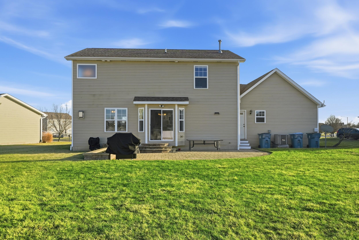
Welcome to Paul Revere Parkway in Heritage Falls! This well-maintained two-story home offers three bedrooms, two full baths upstairs, and a convenient half bath on the main level, all set on one of the largest lots in the subdivision. The main floor features a bright, open layout with a spacious living area, gas fireplace, and a kitchen designed for both everyday living and entertaining. The under cabinet lighting in the kitchen is hardwired and operated by a wall switch, adding both function and ambiance. The dining room sliding doors lead to the backyard, creating an easy indoor-outdoor connection and plenty of space to enjoy the open backyard space. Upstairs, all bedrooms are generously sized, including a primary suite with a private bath and walk-in closet. New carpet was installed throughout the home in 2023, along with a new coat of paint, giving the interior a fresh, updated feel. The partially-finished basement adds flexibility, offering a large recreation room that works perfectly as a second living area, game room, or media space. An additional area includes plumbing rough-in, providing an easy opportunity for a future basement bathroom. There is also a substantial unfinished utility room, ideal for a home gym, workshop, gaming room, home office, seasonal storage, or future customization. Major mechanical updates provide peace of mind, including a new furnace and air conditioning system (February 2025), a new water heater (May 2025), and a sump pump with battery backup. Outside, the expansive backyard includes a storage shed and a playset that stays with the home. Located just minutes from Freedom Park with its skate park, playground, pickleball and volleyball courts, soccer fields, and disc golf, and only about five minutes from US-41 and Route 2, this home offers both space and convenience in a sought-after location. Call and schedule your private showing today before this home is GONE!

3
beds

3
baths

2,736 Sq.Ft. LIVING AREA

0.42 Acres lot

Marc Staples

Marc Staples

Eric Siedschlag

Eric Siedschlag

Morgan Benson

Morgan Benson

Features & Amenities

Interior

  • total bedrooms3
  • Total bathrooms3
  • full bathrooms2
  • half bathroom1
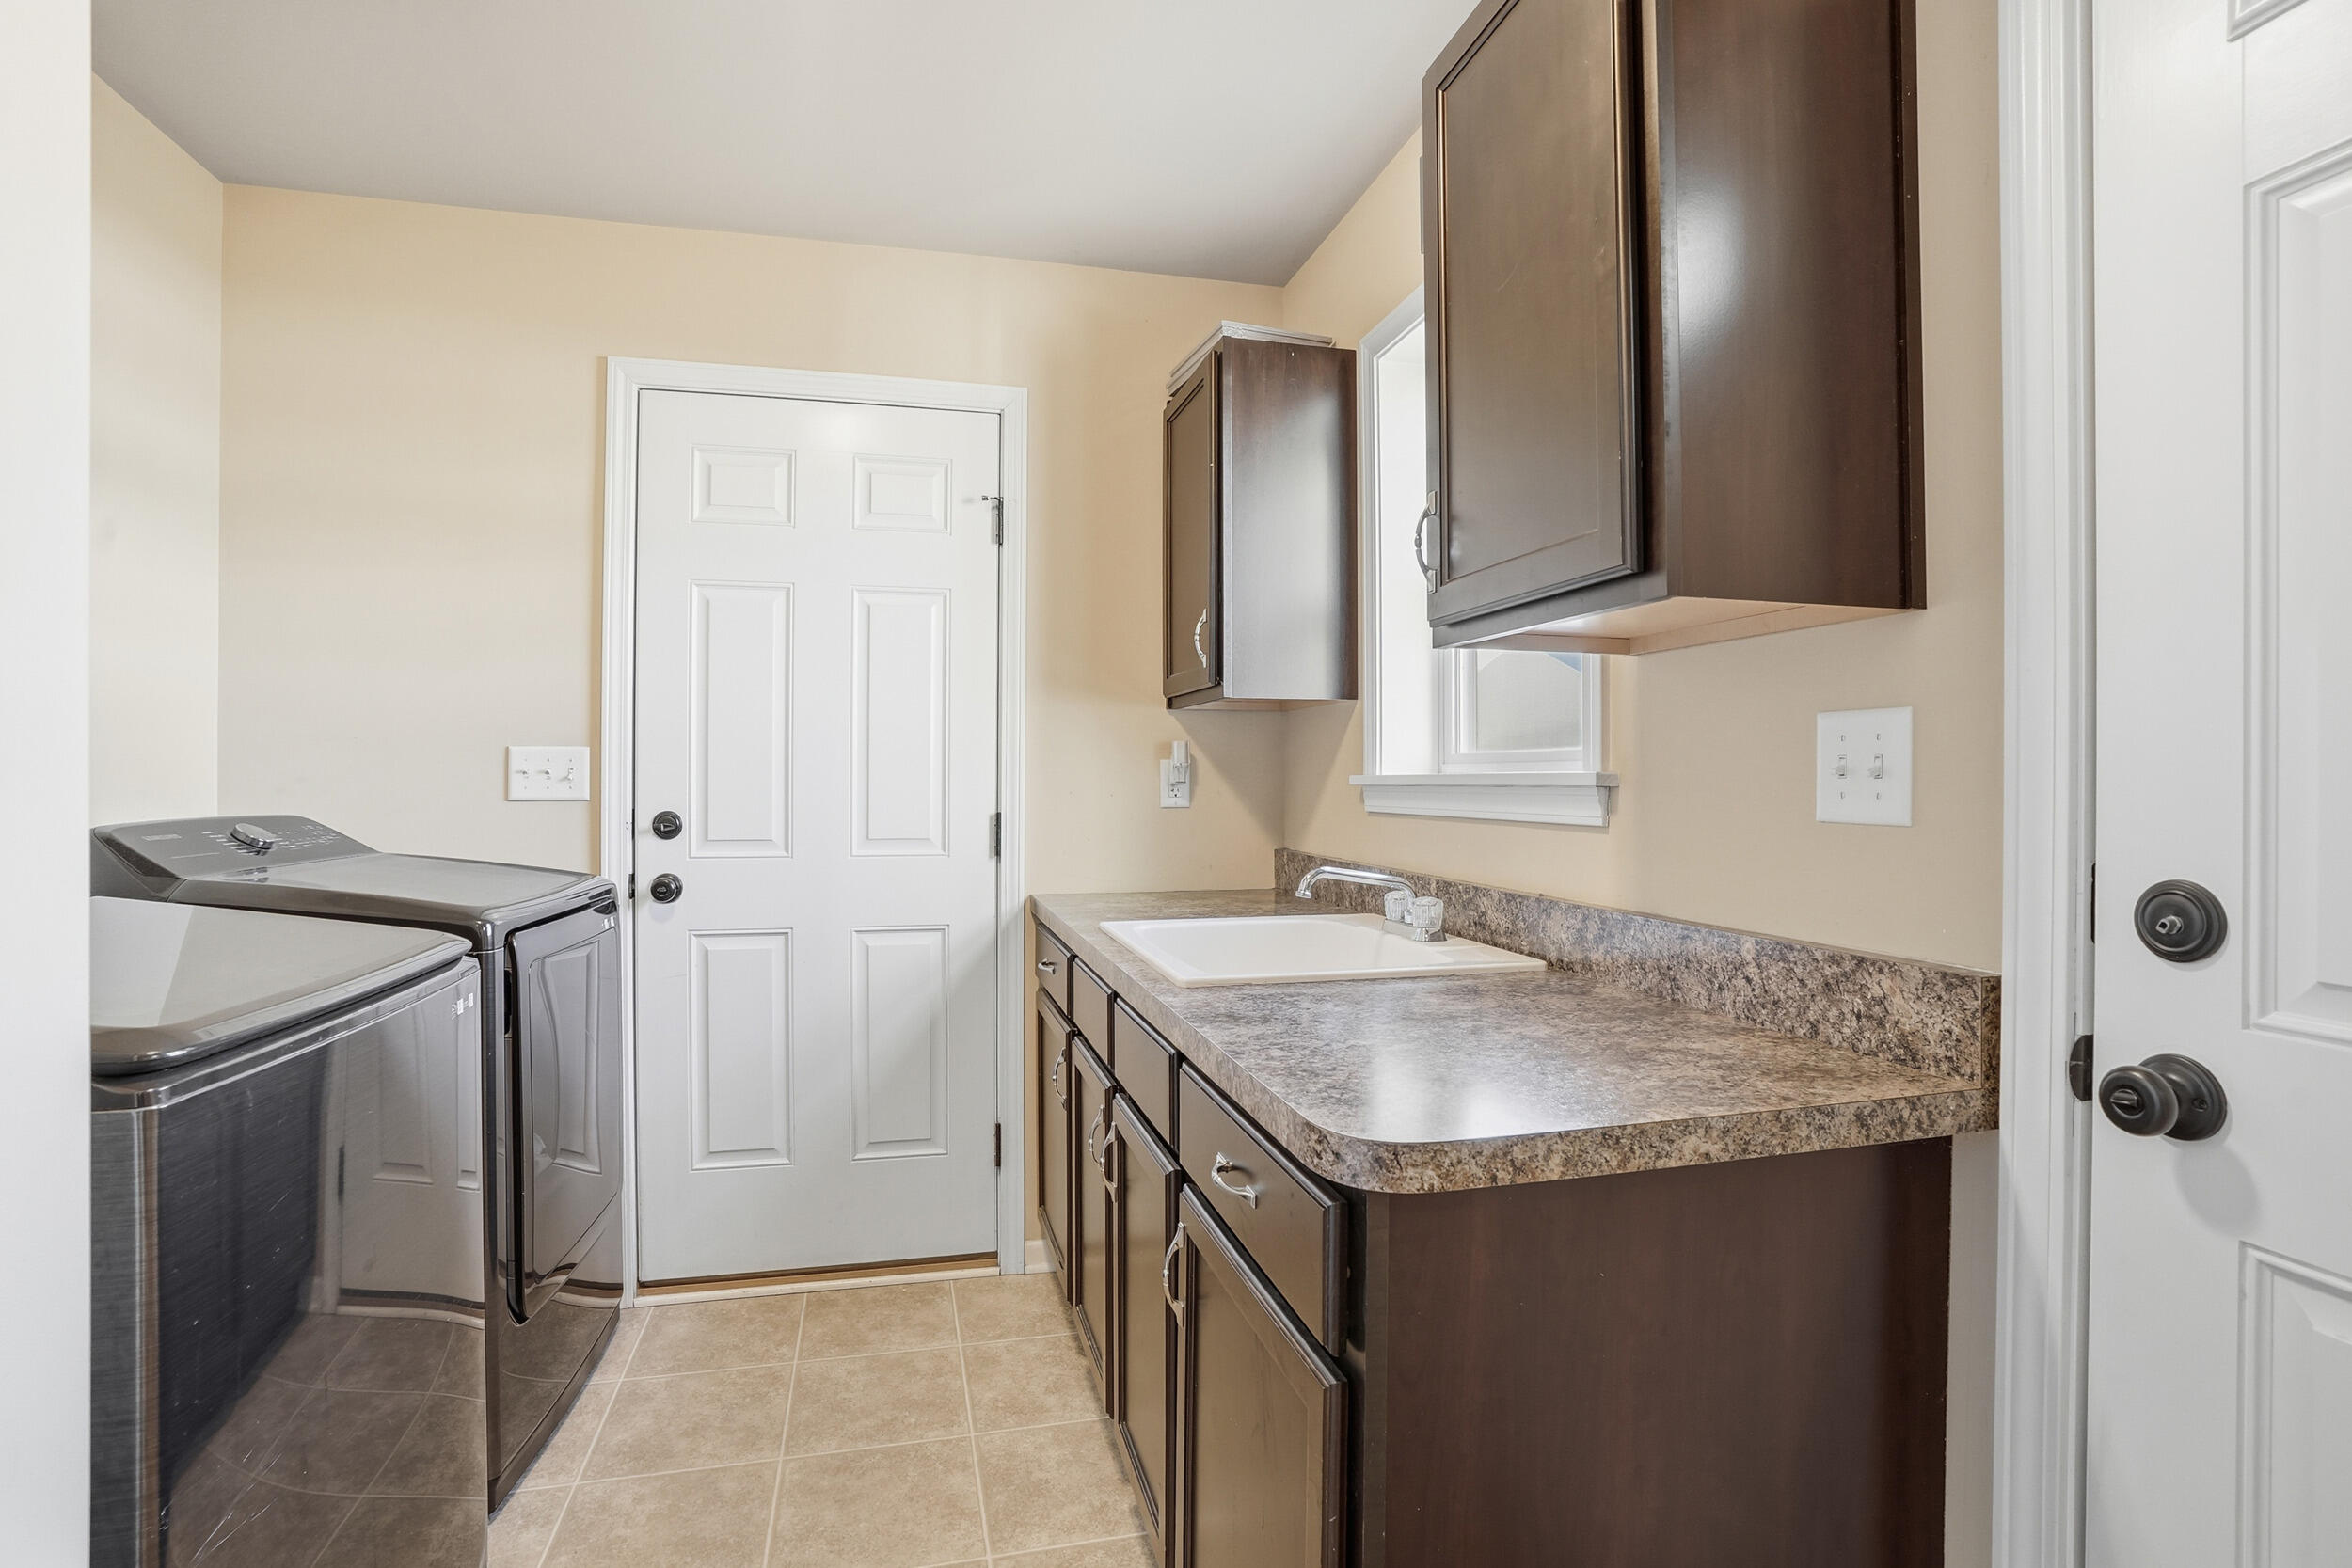
  • Laundry room Gas Dryer Hookup, Washer Hookup, Sink, Main Level, Laundry Room
  • Fireplace Gas, Living Room, Gas Log
  • APPLIANCES Dishwasher, Stainless Steel Appliance(s), Refrigerator, Microwave, Gas Water Heater, Gas Range
  • other interior Features Ceiling Fan(s), Walk-In Closet(s), Tray Ceiling(s), Soaking Tub, Recessed Lighting, Pantry, Laminate Counters, Entrance Foyer

Area & Lot

  • Status Sold
  • Date Sold February 20, 2026
  • Living Area2,736 Sq.Ft.
  • Lot Area0.42 Acres
  • MLS® ID832900
  • TypeResidential
  • YEAR BUILT2010
  • NeighborhoodLowell
  • View DescriptionNeighborhood
  • School DistrictTri-Creek

Exterior

  • STORIES2
  • Garage Space2.0
  • water SourcePublic
  • utilitiesCable Connected, Water Connected, Underground Utilities, Sewer Connected, Natural Gas Connected, Electricity Connected
  • PoolNone
  • lot featuresBack Yard, Paved, Landscaped, Front Yard, Corner Lot
  • parkingAttached, On Street, Kitchen Level, Garage Faces Front, Driveway, Concrete, Garage Door Opener
  • HEAT TYPECentral, Natural Gas, Forced Air
  • sewerPublic Sewer
  • HOA AmenitiesNone
  • security FeaturesSmoke Detector(s)
  • other exterior FeaturesRain Gutters, Storage

Financial

  • Sales Price$405,000
  • Real Estate Tax $4,088/yr
  • HOA $300/yr

Lowell

Explore

Work With Us

Your next move starts with the right connection. We make it easy to find a real estate professional who understands your needs.

Follow Me on Instagram