Leave a Message

By providing your contact information to Better Homes and Gardens - Connections, your personal information will be processed in accordance with Better Homes and Gardens - Connections's Privacy Policy. By checking the box(es) below, you expressly consent to receive marketing or promotional real estate communication from Better Homes and Gardens - Connections in the manner selected by you. For SMS text messages, message frequency varies. Message and data rates may apply. Consent is not a condition of purchase of any goods or services. You may opt out of receiving further communications from Better Homes and Gardens - Connections at any time. To opt out of receiving SMS text messages, reply STOP to unsubscribe. SMS text messaging is subject to our Terms of Use.

Thank you for your message. We will be in touch with you shortly.

Explore Our Properties
1723 S Broad Street
1723 S Broad Street
1723 S Broad Street
1723 S Broad Street
1723 S Broad Street
1723 S Broad Street
1723 S Broad Street
1723 S Broad Street
1723 S Broad Street
1723 S Broad Street
1723 S Broad Street
1723 S Broad Street
1723 S Broad Street
1723 S Broad Street
1723 S Broad Street
1723 S Broad Street
1723 S Broad Street
1723 S Broad Street
1723 S Broad Street
1723 S Broad Street
1723 S Broad Street
1723 S Broad Street
1723 S Broad Street
1723 S Broad Street
1723 S Broad Street
1723 S Broad Street
1723 S Broad Street
1723 S Broad Street
SEE ALL PHOTOS
1723 S Broad Street
1723 S Broad Street
1723 S Broad Street
1723 S Broad Street
1723 S Broad Street
1723 S Broad Street
1723 S Broad Street
1723 S Broad Street
1723 S Broad Street
1723 S Broad Street
1723 S Broad Street
1723 S Broad Street
1723 S Broad Street
1723 S Broad Street
1723 S Broad Street
1723 S Broad Street
1723 S Broad Street
1723 S Broad Street
1723 S Broad Street
1723 S Broad Street
1723 S Broad Street
1723 S Broad Street
1723 S Broad Street
1723 S Broad Street
1723 S Broad Street
1723 S Broad Street
1723 S Broad Street
1723 S Broad Street
Courtesy of Listing Leaders, Katherine Stirling, Listing Contact: (219) 232-9787 
Sold

1723 S Broad Street

1723 S Broad Street, Griffith, IN 46319

$236,000
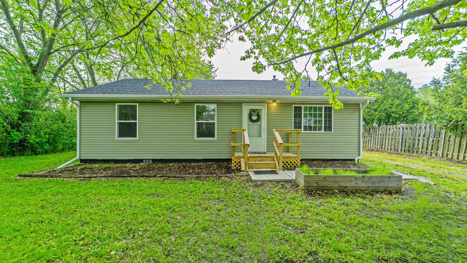
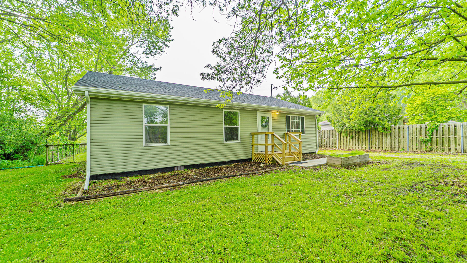
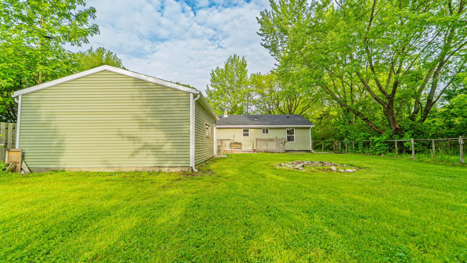
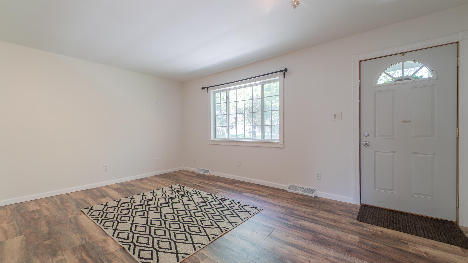
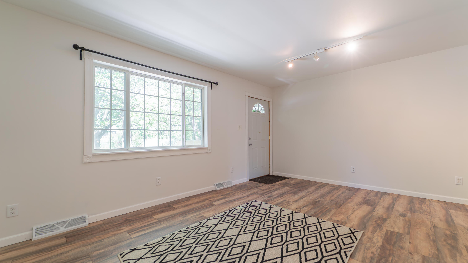
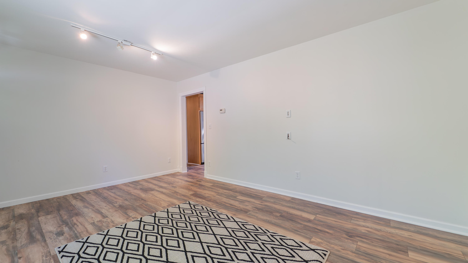
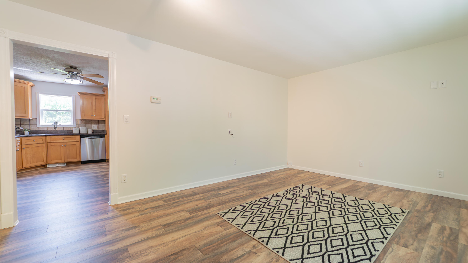
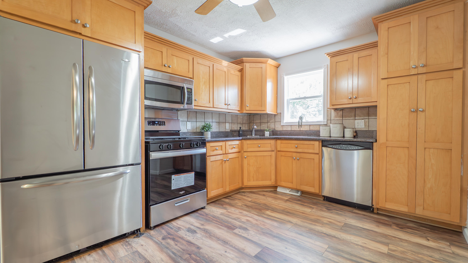
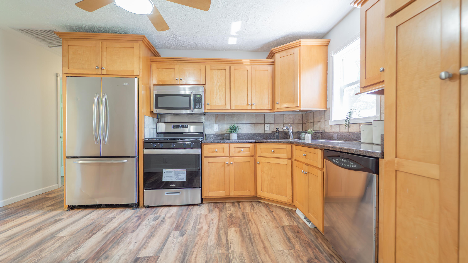
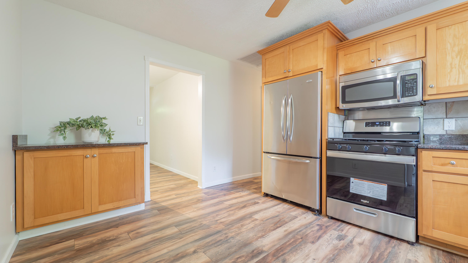
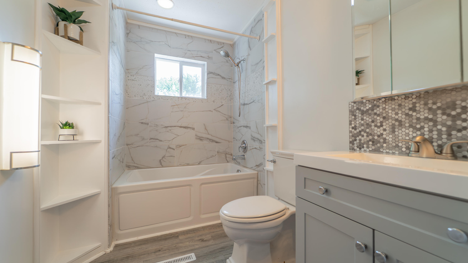
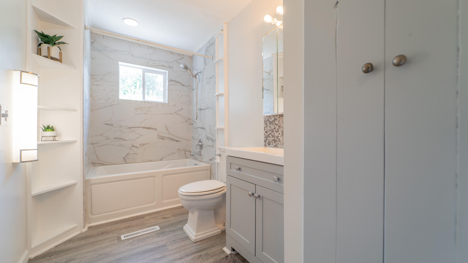
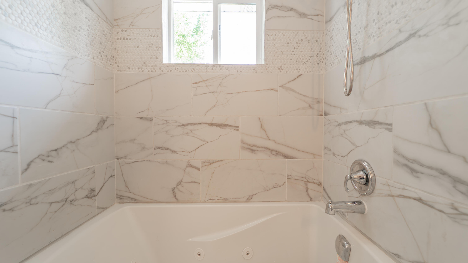
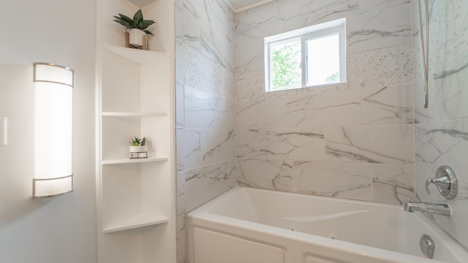
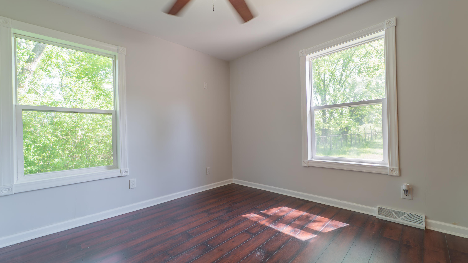
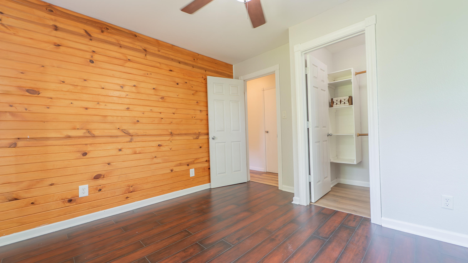
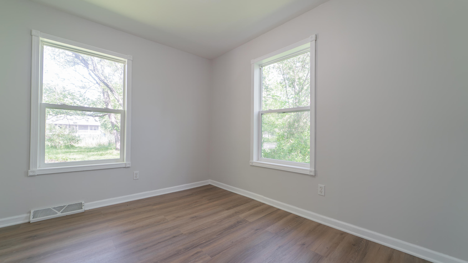
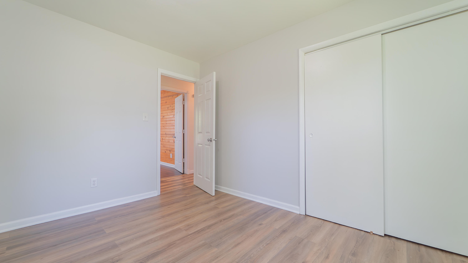
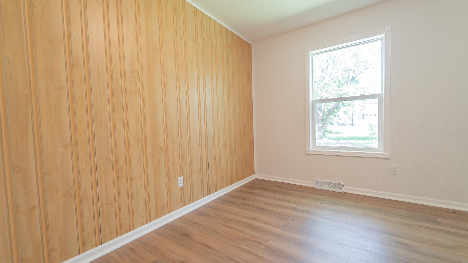
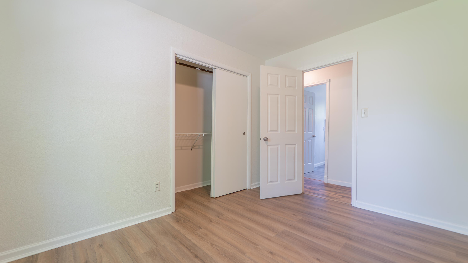
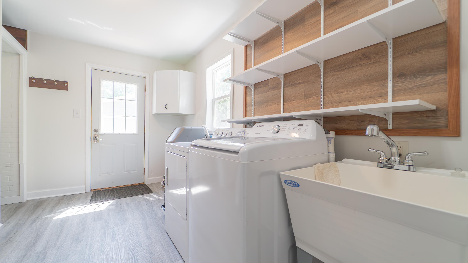
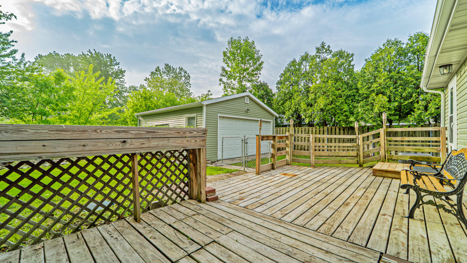
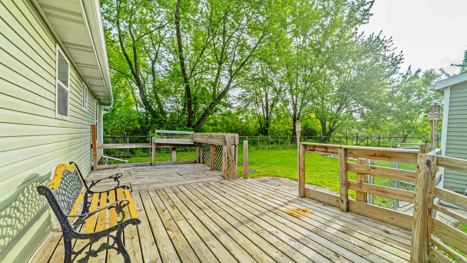
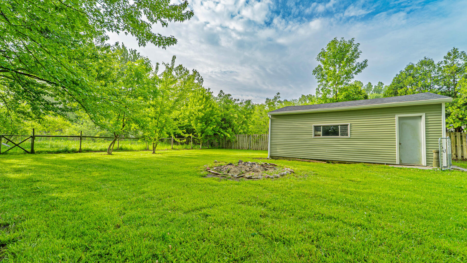
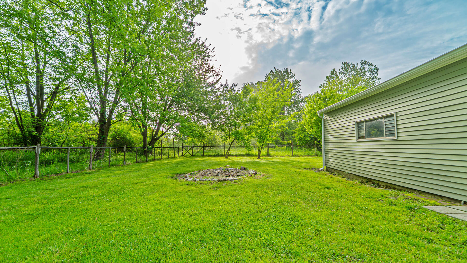
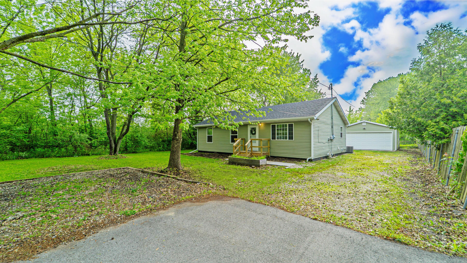
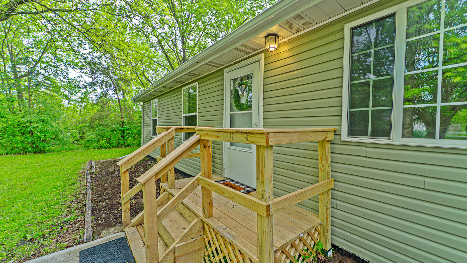
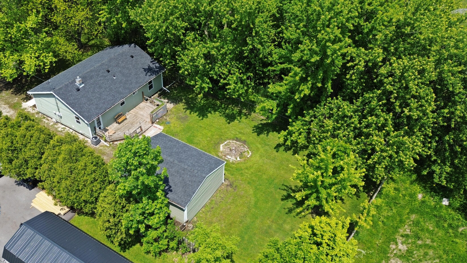
Griffith address, LAKE CENTRAL SCHOOLS! Modern elegance meets country charm in a location super close to everything. This RENOVATED 3 bedroom ranch sits on OVER A HALF ACRE, wooded FENCED LOT! Fully updated kitchen with GRANITE COUNTERS and SS APPLIANCES (2023), remodeled bathroom with BUILT-IN HEATER and jetted WHIRLPOOL TUB (2023). Extensive updates also made to mechanicals in recent years.NEW Roofing, Water Heater, and Oven/Range (2024). Full crawl space with NEW Sump Pump (2023) NEW Well Pump, Bladder Tank, Water Softener, and AC (2022), NEW Insulation (2016), NEW Siding, Windows and Doors (2015).WALK-IN CLOSET with built-in shelving in the primary bedroom! Formal laundry room provides extra storage space and a utility sink. WASHER and DRYER stay! Interior pull down stairs to the attic for even more storage.LARGE back deck is perfect for entertaining. Built-in planters can be used for landscaping or gardening. The fire pit in the backyard is perfect for making smores!Outside offers extra parking spots and a long SIDE DRIVE to the 2.5 CAR detached garage! CONVENIENTLY LOCATED near dining, shopping, entertainment, and ALL major expressways nearby. A SHORT COMMUTE to Chicago for work or play!

3
beds

1
bath

1,120 Sq.Ft. LIVING AREA

0.64 Acres lot

Sarah Portone

Sarah Portone

Features & Amenities

Interior

  • total bedrooms3
  • Total bathroom1
  • full bathroom1
  • Laundry room Laundry Room, Sink, Main Level
  • APPLIANCES Dishwasher, Water Softener Owned, Washer, Stainless Steel Appliance(s), Refrigerator, Microwave, Gas Water Heater, Gas Range, Dryer
  • other interior Features Ceiling Fan(s), Soaking Tub, Walk-In Closet(s), Stone Counters, Pantry, Eat-in Kitchen

Area & Lot

  • Status Sold
  • Date Sold July 15, 2025
  • Living Area1,120 Sq.Ft.
  • Lot Area0.64 Acres
  • MLS® ID821338
  • TypeResidential
  • YEAR BUILT1965
  • View DescriptionTrees/Woods
  • Elementary SchoolAbraham Lincoln Elementary School
  • Middle SchoolGrimmer Middle School
  • High SchoolLake Central High School
  • School DistrictLake Central

Exterior

  • STORIES1
  • Garage Space2.5
  • water SourceWell
  • utilitiesElectricity Connected, Natural Gas Connected
  • lot featuresBack Yard, Wooded, Private, Rectangular Lot, Front Yard
  • parkingAdditional Parking, Driveway, Off Street, Kitchen Level, Garage Faces Front
  • HEAT TYPEForced Air, Natural Gas
  • sewerSeptic Tank
  • security FeaturesFire Alarm, Smoke Detector(s), Security Lights
  • other exterior FeaturesFire Pit, Private Yard, Rain Gutters, Lighting

Financial

  • Sales Price$236,000
  • Real Estate Tax $1,047/yr

Work With Us

Your next move starts with the right connection. We make it easy to find a real estate professional who understands your needs.

Follow Me on Instagram