Leave a Message

By providing your contact information to Better Homes and Gardens - Connections, your personal information will be processed in accordance with Better Homes and Gardens - Connections's Privacy Policy. By checking the box(es) below, you expressly consent to receive marketing or promotional real estate communication from Better Homes and Gardens - Connections in the manner selected by you. For SMS text messages, message frequency varies. Message and data rates may apply. Consent is not a condition of purchase of any goods or services. You may opt out of receiving further communications from Better Homes and Gardens - Connections at any time. To opt out of receiving SMS text messages, reply STOP to unsubscribe. SMS text messaging is subject to our Terms of Use.

Thank you for your message. We will be in touch with you shortly.

Explore Our Properties
17302 Brookwood Drive
SEE ALL PHOTOS
17302 Brookwood Drive
Courtesy of Keller Williams Preferred Real, Tiffany Dowling, Listing Contact: (219) 808-7584 
Sold

17302 Brookwood Drive

17302 Brookwood Drive, Lowell, IN 46356

$311,000
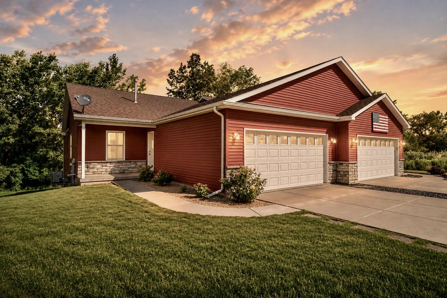
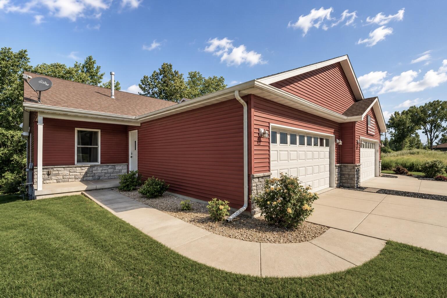
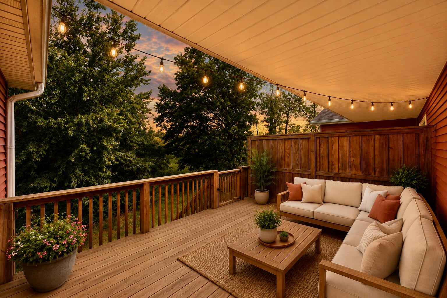
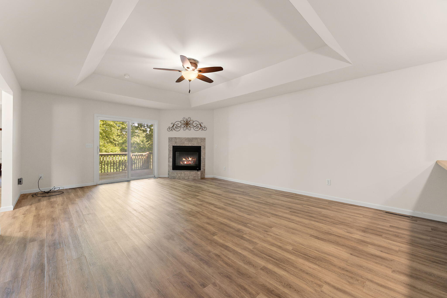
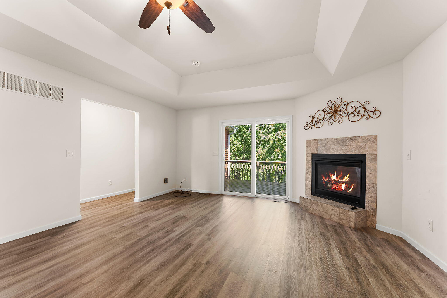
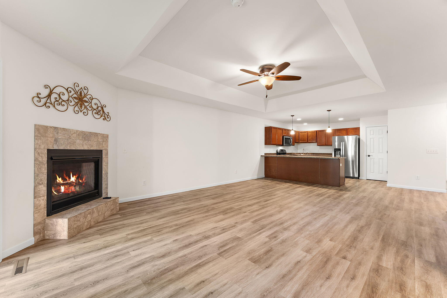
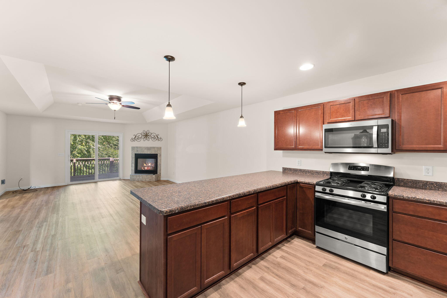
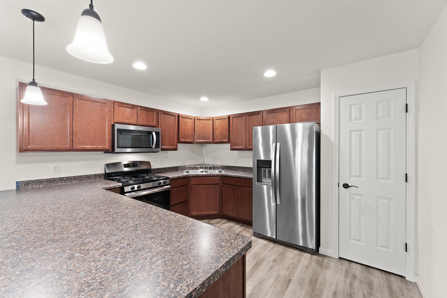
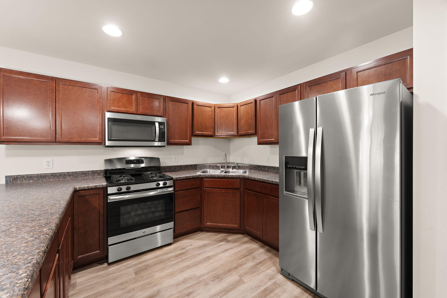
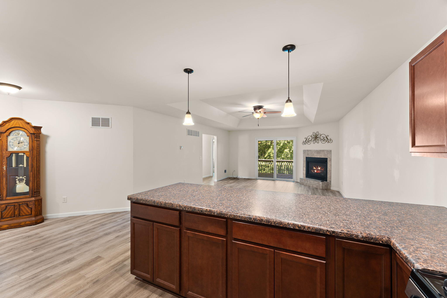
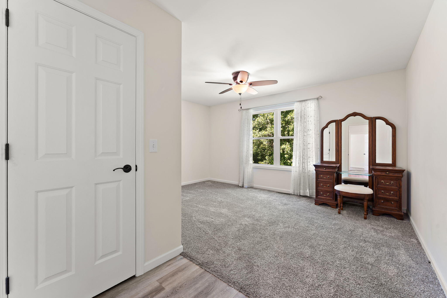
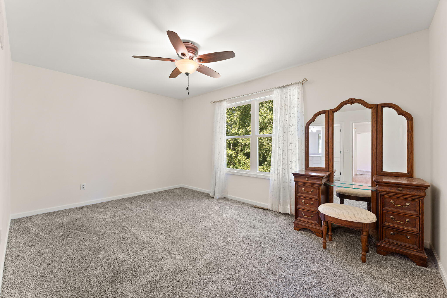
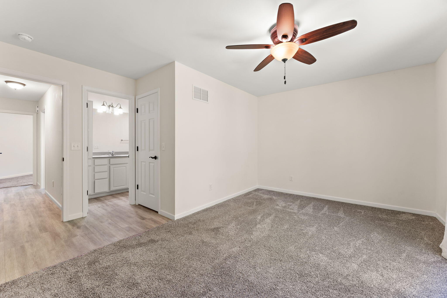
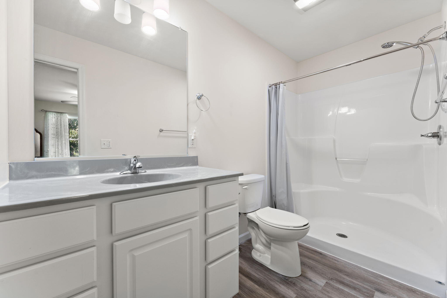
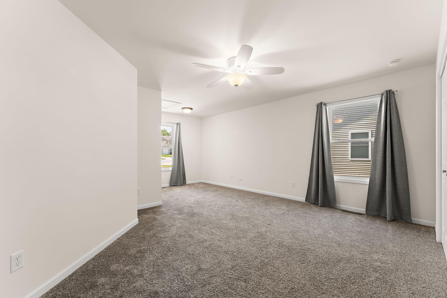
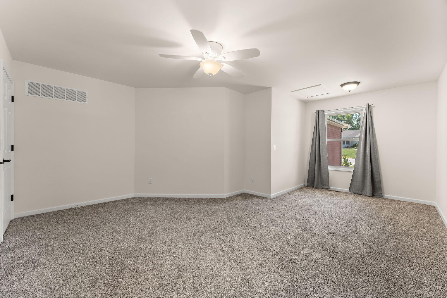
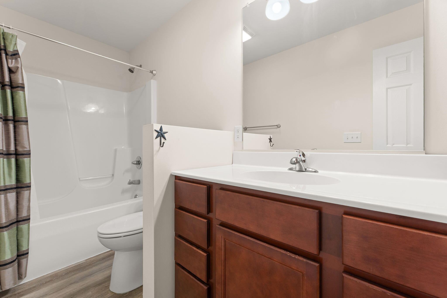
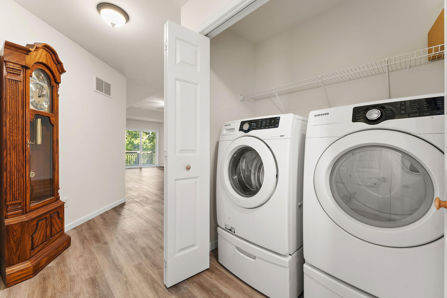
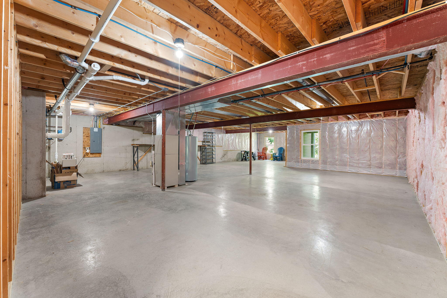
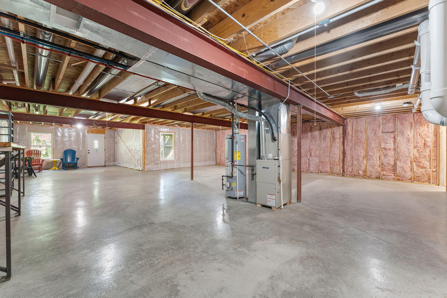
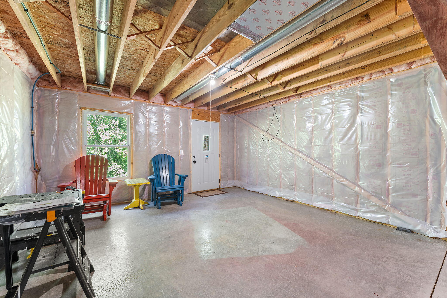
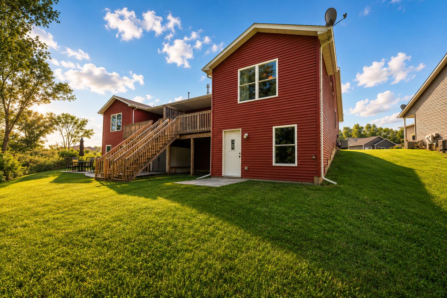
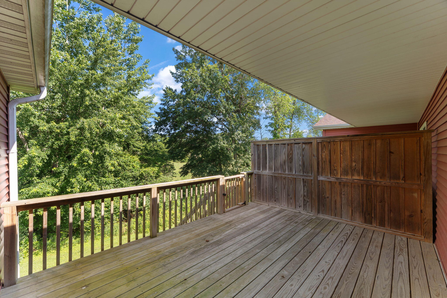
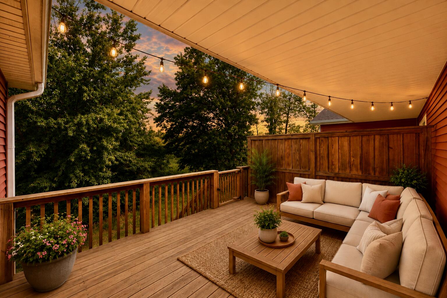
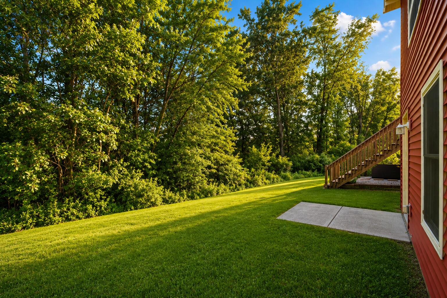
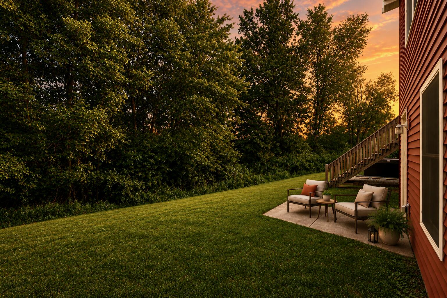
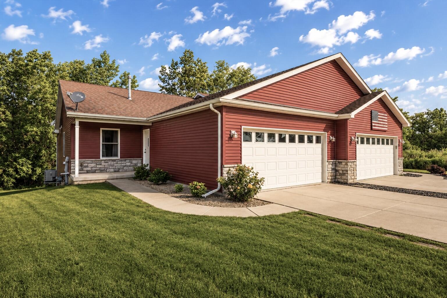
Every once in a while, a home comes along that simply FEELS LIKE HOME. This is one of them! Welcome home. From the moment you arrive, you are greeted with great curb appeal and the most GORGEOUS premium and picturesque setting ever, and no homeowners association! The foyer leads to this immaculate and desirable open-concept living floor plan or downstairs to your full WALK-OUT basement, ready for your finishing touches! The eat-in kitchen offers beautiful Brazilian cherry cabinetry, high-definition countertops, stainless steel appliances that stay, a pantry, and is open to the living room. The living room boasts a FIREPLACE, recessed ceiling, and large patio doors that lead to your private balcony/deck. The absolute perfect setting for enjoying a cup of coffee or taking in the sunset after a long day. The spacious primary suite offers an amazing walk-in closet, a large single-bowl vanity with lots of counter space, and a walk-in shower. The second guest bedroom is just as amazing, with a full guest bathroom adjacent. The basement is a DREAM, with large windows showcasing natural light, tall ceilings, and the perfect space for an extra bedroom if needed! Main-floor laundry and a spacious attached garage complete the package. This home truly has it all and is offered at an incredible price point. Nestled in the heart of town while still bringing that peaceful country feel, along with competitive taxes, it truly offers the best of both worlds!!!

2
beds

2
baths

1,338 Sq.Ft. LIVING AREA

6,969.6 Sq.Ft. lot

Nicole Kristoff

Nicole Kristoff

Features & Amenities

Interior

  • total bedrooms2
  • Total bathrooms2
  • full bathroom1
  • three quarter bathroom1
  • Laundry room Main Level
  • Fireplace Living Room
  • APPLIANCES ENERGY STAR Qualified Appliances, Stainless Steel Appliance(s), Refrigerator, Microwave, Gas Range
  • other interior Features Entrance Foyer, Walk-In Closet(s), Tray Ceiling(s), Recessed Lighting, Open Floorplan, Laminate Counters, Eat-in Kitchen

Area & Lot

  • Status Sold
  • Date Sold September 14, 2026
  • Living Area1,338 Sq.Ft.
  • Lot Area6,969.6 Sq.Ft.
  • MLS® ID840909
  • TypeMulti-Family
  • YEAR BUILT2018
  • NeighborhoodLowell
  • View DescriptionMeadow, Trees/Woods

Exterior

  • STORIES1
  • Garage Space2.0
  • water SourcePublic
  • lot featuresLandscaped, Wooded, Private
  • parkingAttached, Driveway, Garage Door Opener
  • HEAT TYPENatural Gas
  • sewerPublic Sewer
  • other exterior FeaturesBalcony

Financial

  • Sales Price$311,000
  • Real Estate Tax $2,813/yr

Lowell

Explore

Work With Us

Your next move starts with the right connection. We make it easy to find a real estate professional who understands your needs.

Follow Me on Instagram