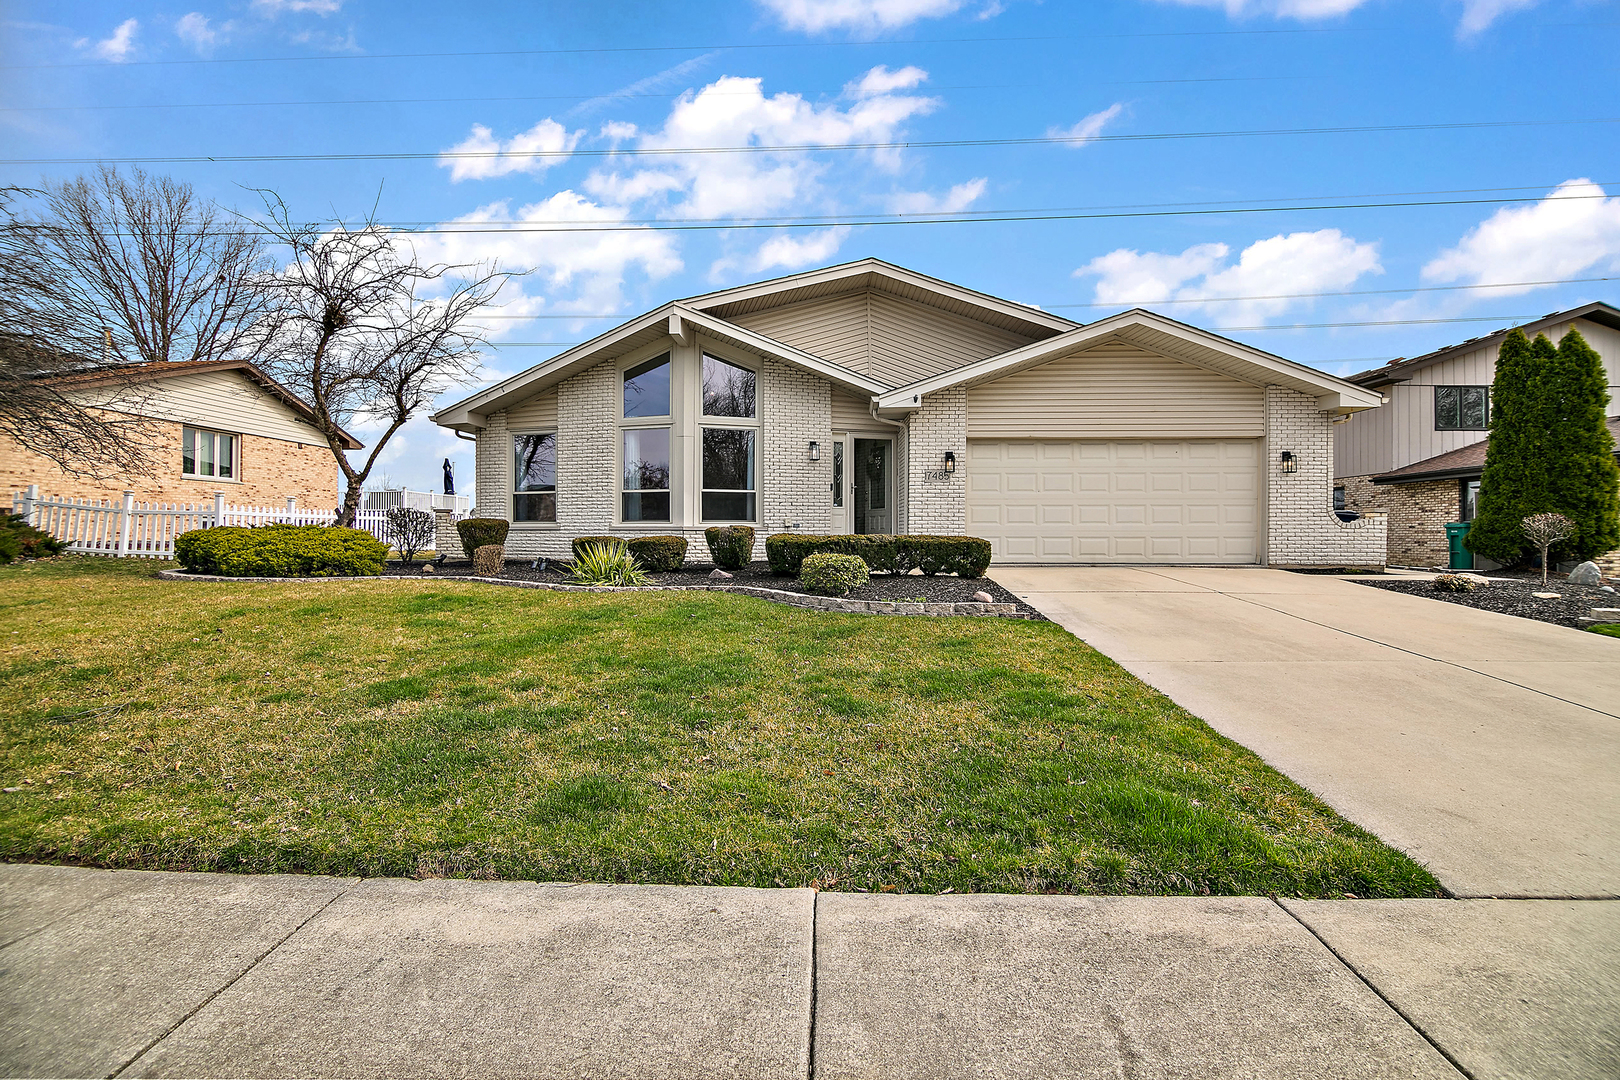
Nestled in the heart of Orland Park, this captivating three-bedroom, two-and-a-half-bath house is the perfect sanctuary for families seeking comfort, style, and convenience. Step inside to discover a breathtaking three-step ranch layout, featuring high ceilings with exposed wood beams where a floor-to-ceiling brick wood-burning fireplace commands attention, boasting a gas hook-up for ease and efficiency. These stunning features add dimension and character to divide the living room and family room, creating an ambiance of warmth and sophistication. This main level open concept lends itself to the perfect place to entertain family and friends. The heart of this home, the kitchen, is a culinary dream updated with pristine quartz countertops, a center island, and sleek under-cabinet lighting. The single basin extra-deep stainless steel sink, accented by a chic tile backsplash, complements the kitchen's modern aesthetic and function. Retreat to the serene master bedroom, where a tray ceiling adds architectural elegance and the en suite bathroom, remodeled in 2021, offers a luxurious walk-in shower. Each bedroom is a cozy haven with lighted ceiling fans and charming wood trim accent walls. The shared hallway bathroom has been meticulously updated, now featuring a new skylight, deep soaker tub, and stylish wood trim. Venture downstairs to the finished basement, where white-washed cedar walls and luxury vinyl tile flooring set the stage for a recreation room with an electric fireplace-a perfect spot for leisure and play. There is also a nook perfect for a playroom or workout area and a separate laundry room with utility sink and countertop. Step outside to the expansive 30 x 18 wood deck, an ideal backdrop for family gatherings, leading to an above-ground pool for endless summer fun. The yard, complete with a handy shed, opens to views of the serene open space and walking trails. With all new interior and exterior lights, ceiling fans, and outlets updated in 2021, this home is not just a residence but a retreat that promises a lifestyle of ease and elegance.