Leave a Message

By providing your contact information to Better Homes and Gardens - Connections, your personal information will be processed in accordance with Better Homes and Gardens - Connections's Privacy Policy. By checking the box(es) below, you expressly consent to receive marketing or promotional real estate communication from Better Homes and Gardens - Connections in the manner selected by you. For SMS text messages, message frequency varies. Message and data rates may apply. Consent is not a condition of purchase of any goods or services. You may opt out of receiving further communications from Better Homes and Gardens - Connections at any time. To opt out of receiving SMS text messages, reply STOP to unsubscribe. SMS text messaging is subject to our Terms of Use.

Thank you for your message. We will be in touch with you shortly.

Explore Our Properties
17762 Crestview Drive
SEE ALL PHOTOS
17762 Crestview Drive
Listed by Michelle Savas with Better Homes & Gardens Real Estate 708-859-0909
Sold

17762 Crestview Drive

17762 Crestview Drive, Orland Park, IL 60467

$412,500
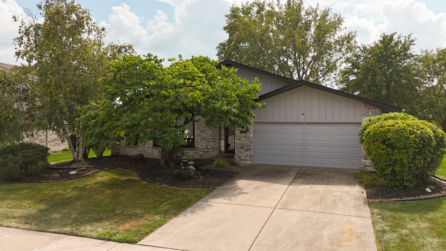
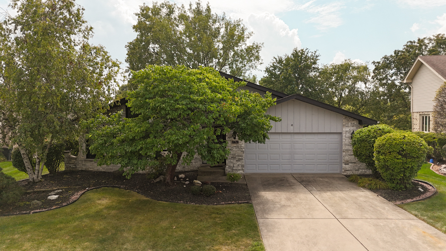
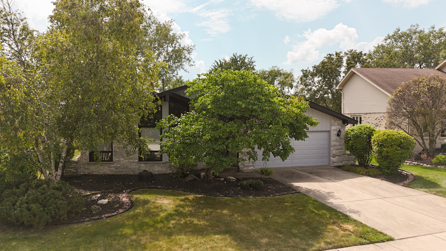
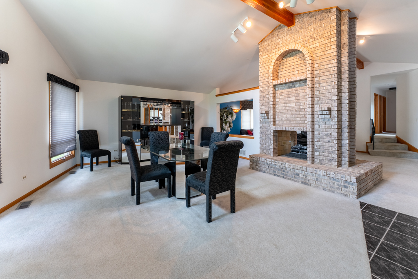
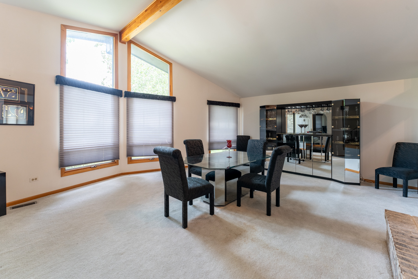
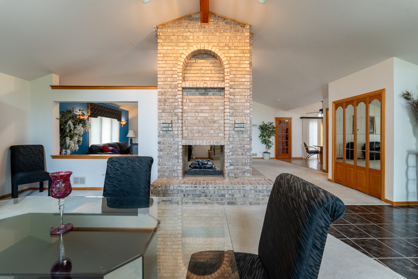
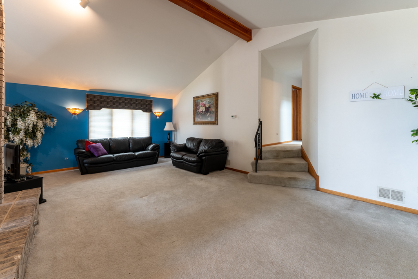
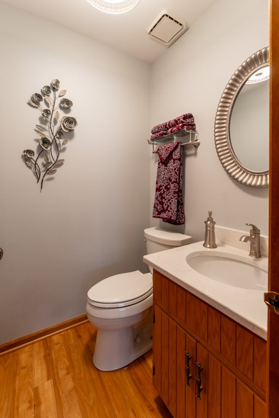
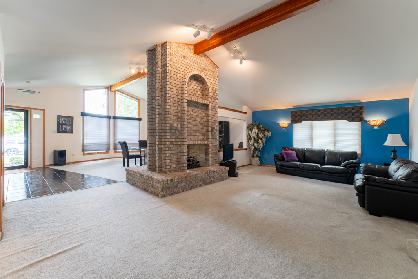
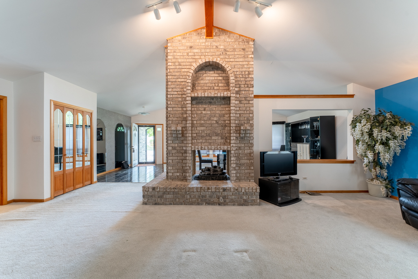
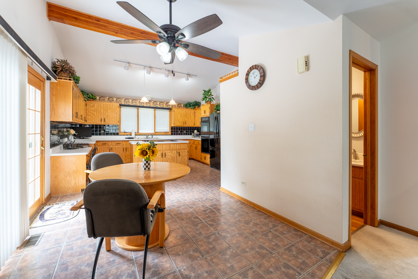
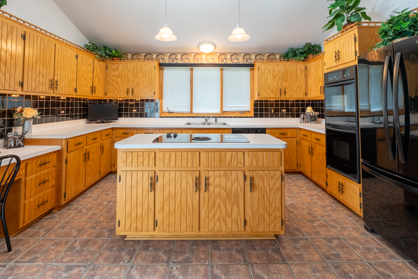
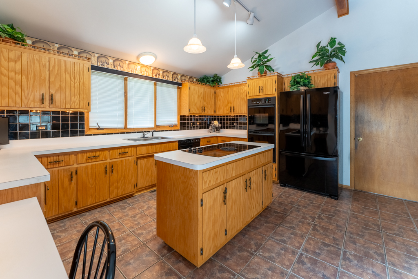
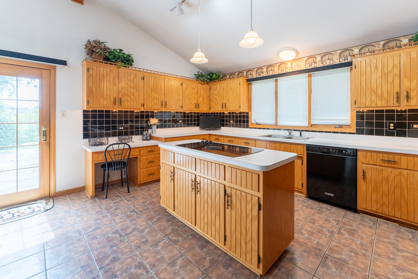
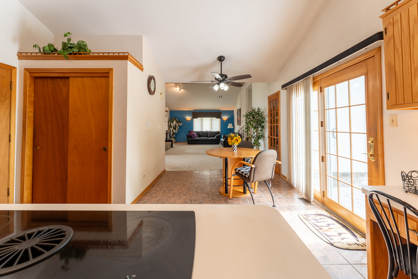
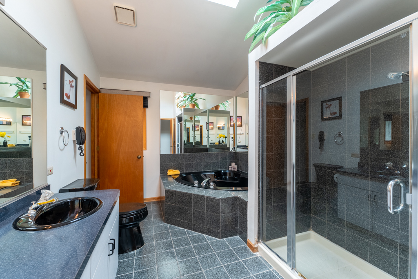
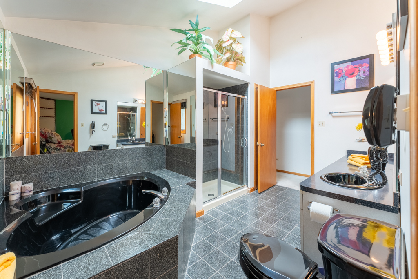
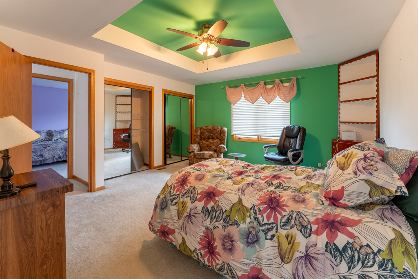
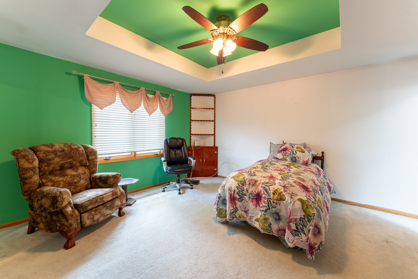
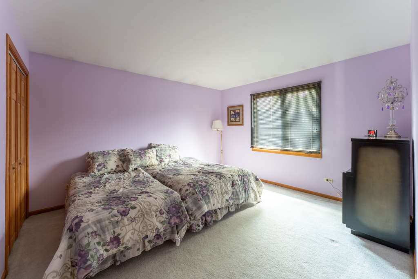
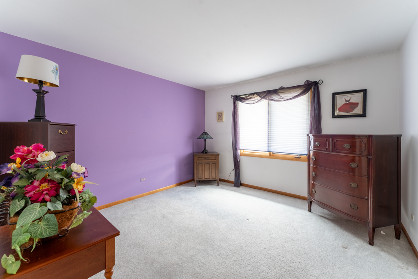
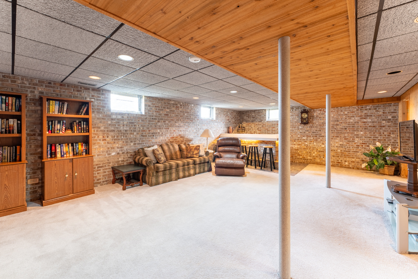
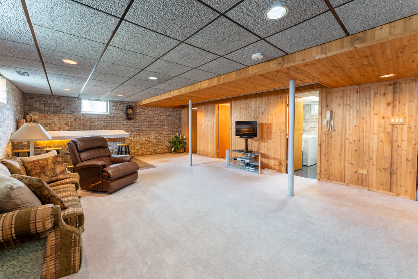
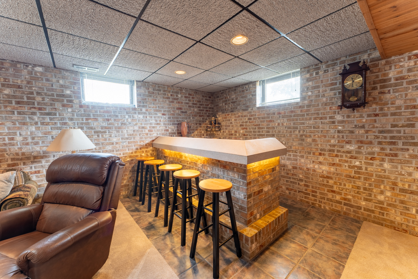
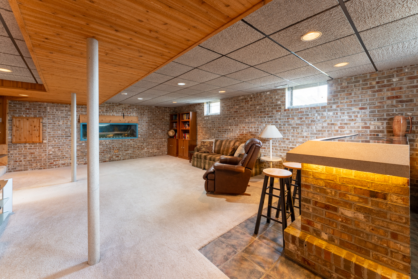
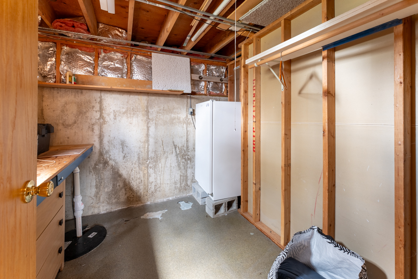
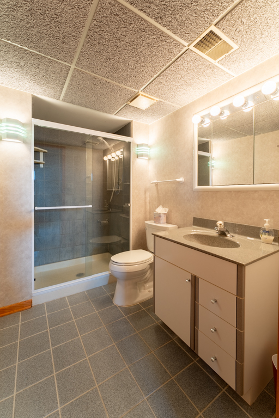
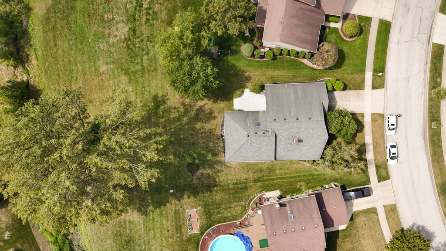
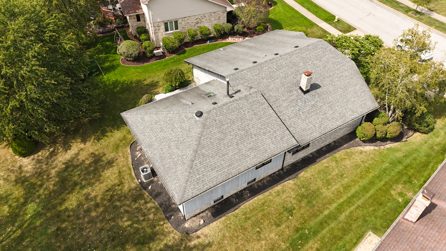
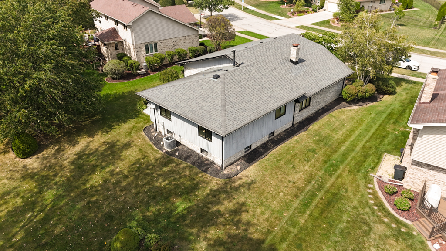
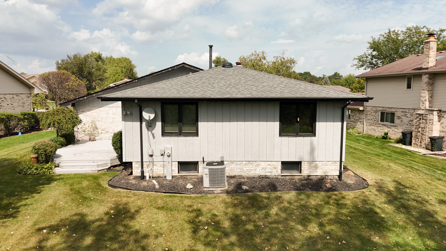
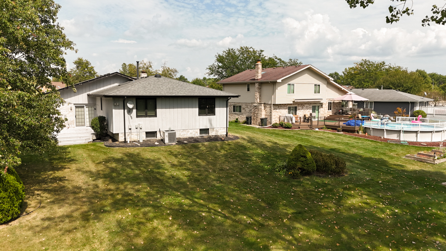
Location, location, location!!! Welcome to this lovely 3 step ranch home in desirable Brook Hills subdivision. Great schools, shopping and Metra minutes away. This home sits on a picturesque lot which backs up to a peaceful nature retreat. As you enter, you are greeted by a spacious formal living room and family room with vaulted ceiling, creating an open and inviting atmosphere. Let's mention the cozy haven you will enjoy in the fall and winter months with the gas log fireplace, perfect for relaxing or entertaining. The spacious eat in kitchen boasts solid wood cabinets and the french door leads to seamless indoor-outdoor living. Main floor also boasts an updated powder room for added practicality. Upstairs, you will find 3 generously sized bedrooms, each offering comfort and privacy. The primary, a true retreat with double closets, tray ceiling and en-suite bathroom for added luxury. The home also includes a finished basement with a bar, full bath, work room, storage area and laundry room! Wow! Outside, the backyard features a spacious wooden deck, perfect for outdoor entertaining, and a private, lush yard creating a serene outdoor oasis! Don't miss this opportunity, house is sold " AS IS" Schedule a showing today!

3
beds

3
baths

2,108 Sq.Ft. LIVING AREA

Michelle Savas

Michelle Savas

Features & Amenities

Interior

  • total bedrooms3
  • Total bathrooms3
  • full bathrooms2
  • half bathroom1
  • Laundry room In Unit
  • Fireplace Double Sided, Gas Starter
  • other interior Features Cathedral Ceiling(s), Pantry, Workshop

Area & Lot

  • Status Sold
  • Date Sold February 6, 2025
  • Living Area2,108 Sq.Ft.
  • MLS® ID12134861
  • TypeResidential
  • YEAR BUILT1990
  • NeighborhoodIllinois
  • Architecture StylesBi-Level, Step Ranch
  • High SchoolCarl Sandburg High School
  • School District230

Exterior

  • Garage Space2.0
  • water SourcePublic
  • roofAsphalt
  • lot featuresBacks to Open Grnd
  • parkingConcrete, Garage Door Opener, On Site, Attached, Garage
  • HEAT TYPENatural Gas
  • AIR CONDITIONINGCentral Air
  • sewerPublic Sewer

Financial

  • Sales Price$412,500
  • Real Estate Tax $6,140/yr
  • HOA $70/yr

Illinois

Explore

Work With Us

Your next move starts with the right connection. We make it easy to find a real estate professional who understands your needs.

Follow Me on Instagram