











Leave a Message

By providing your contact information to Better Homes and Gardens - Connections, your personal information will be processed in accordance with Better Homes and Gardens - Connections's Privacy Policy. By checking the box(es) below, you expressly consent to receive marketing or promotional real estate communication from Better Homes and Gardens - Connections in the manner selected by you. For SMS text messages, message frequency varies. Message and data rates may apply. Consent is not a condition of purchase of any goods or services. You may opt out of receiving further communications from Better Homes and Gardens - Connections at any time. To opt out of receiving SMS text messages, reply STOP to unsubscribe. SMS text messaging is subject to our Terms of Use.

Thank you for your message. We will be in touch with you shortly.

Explore Our Properties
17819 Violette Way
17819 Violette Way
17819 Violette Way
17819 Violette Way
17819 Violette Way
17819 Violette Way
17819 Violette Way
17819 Violette Way
17819 Violette Way
17819 Violette Way
17819 Violette Way
17819 Violette Way
17819 Violette Way
17819 Violette Way
17819 Violette Way
17819 Violette Way
17819 Violette Way
17819 Violette Way
17819 Violette Way
17819 Violette Way
SEE ALL PHOTOS
17819 Violette Way
17819 Violette Way
17819 Violette Way
17819 Violette Way
17819 Violette Way
17819 Violette Way
17819 Violette Way
17819 Violette Way
17819 Violette Way
17819 Violette Way
17819 Violette Way
17819 Violette Way
17819 Violette Way
17819 Violette Way
17819 Violette Way
17819 Violette Way
17819 Violette Way
17819 Violette Way
17819 Violette Way
17819 Violette Way
Courtesy of HomeSmart Realty Group
Sold

17819 Violette Way

17819 Violette Way, Lowell, IN 46356

$354,990
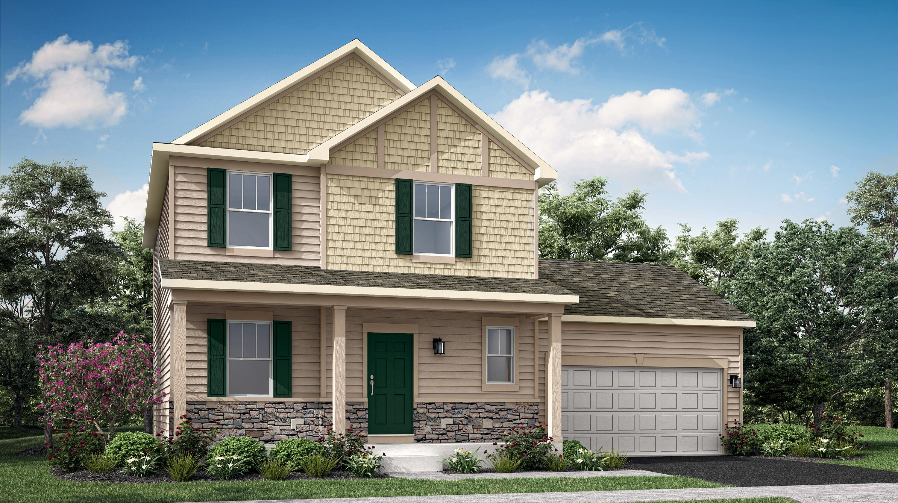
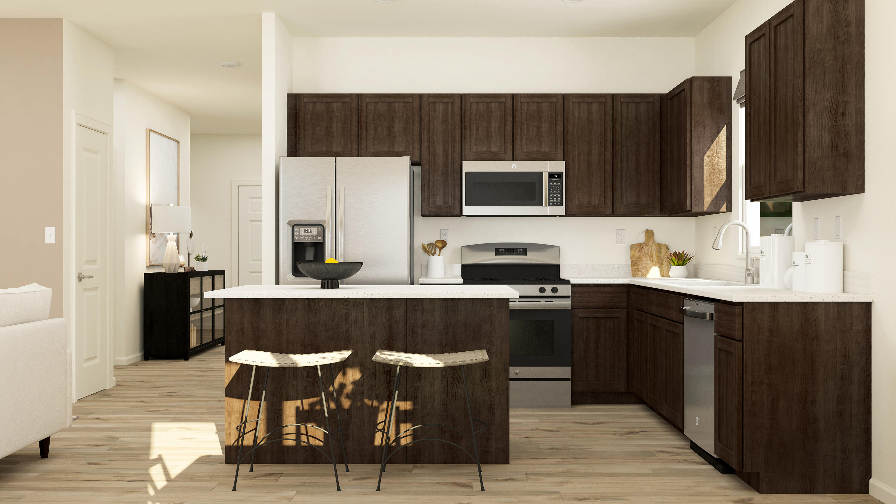
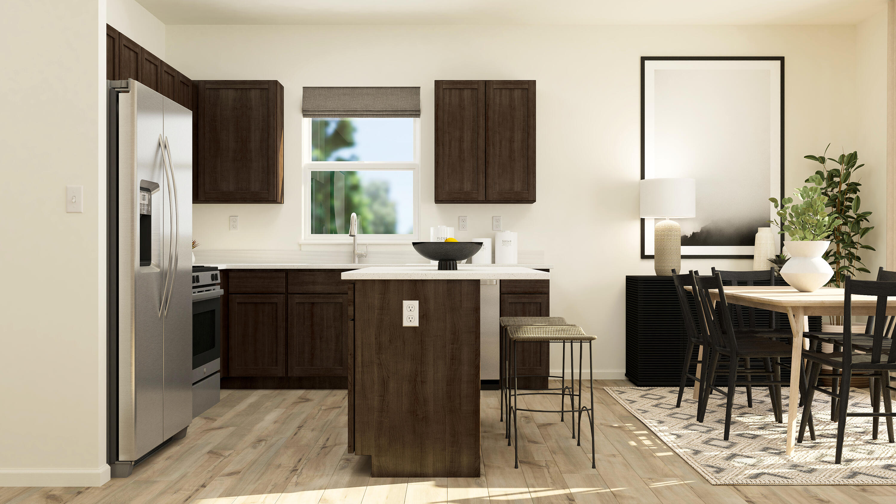
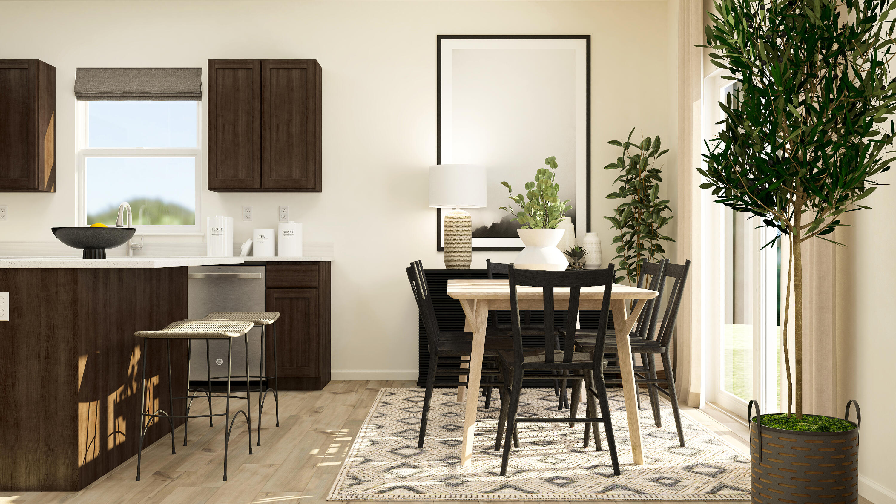
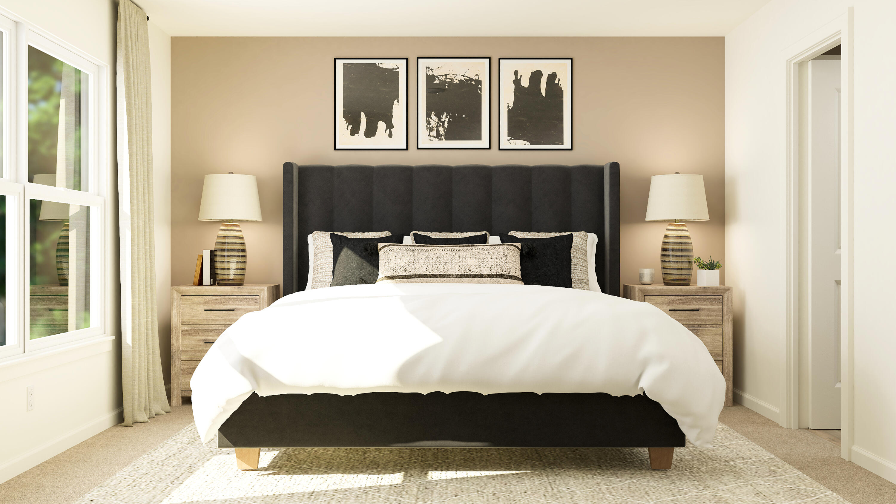
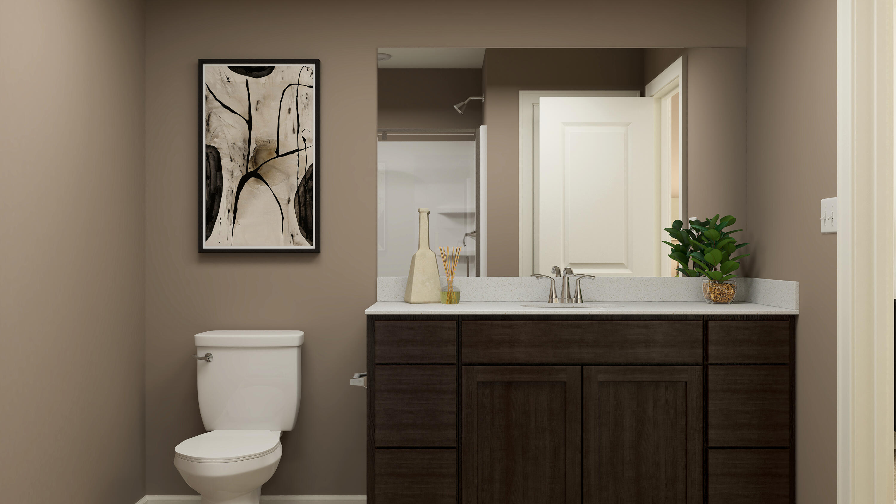
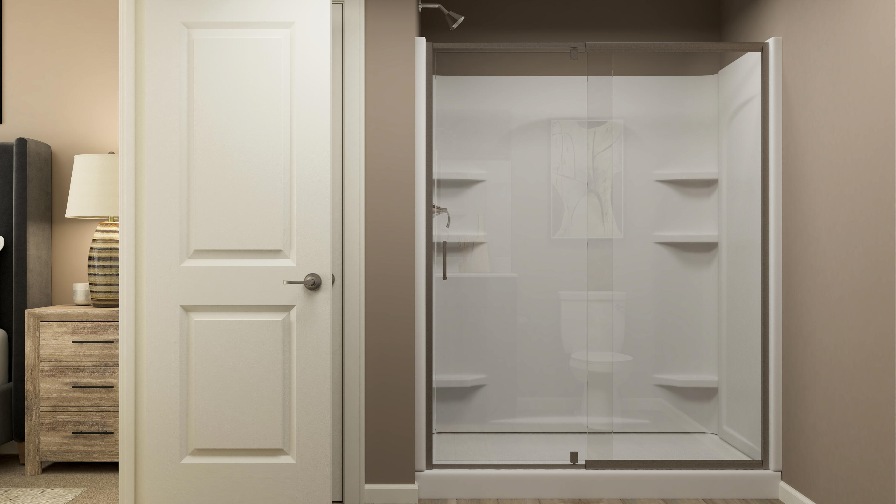
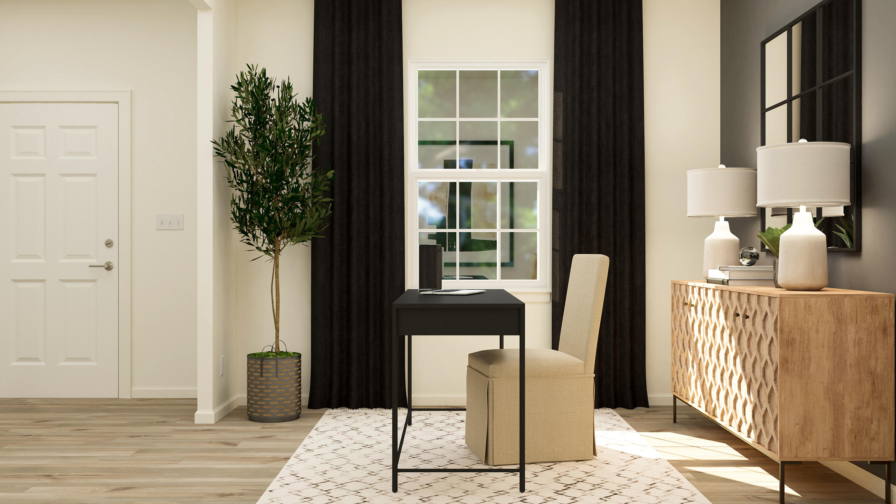
Discover the Hawthorne model, a beautifully crafted two-story home where contemporary style meets exceptional practicality. This home offers four spacious bedrooms, two full bathrooms, and a convenient powder room on the main floor. An open-concept design seamlessly unites the kitchen, family room, and dining area into one space, with luxury vinyl plank flooring that flows beautifully throughout enhancing the connection between each area and adding warmth to everyday living and entertaining. The versatile flex space on the first floor provides endless possibilities ideal as a home office, creative zone, or quiet retreat. The kitchen impresses with its center island, polished quartz countertops, abundant cabinetry, and premium stainless-steel appliances. Upstairs, the owner's suite serves as a secluded getaway, complete with a spacious walk-in closet and an en-suite bathroom designed for comfort and tranquility. Three additional generously sized bedrooms and a full bathroom offer flexibility for family, guests, or hobbies. A convenient first-floor laundry room and thoughtful design details throughout ensure this home is as functional as it is beautiful offering the perfect balance of style, comfort, and modern living. *****. (pic for reference ONLY). *Photos are not this actual home* Spring Run is a welcoming community of new single-family homes for sale in the beautiful town of Lowell, Indiana. Surrounded by the charm of a historic downtown district and a variety of popular recreation areas, Spring Run offers an ideal setting for families looking to enjoy a relaxed, small-town lifestyle.

4
beds

3
baths

1,792 Sq.Ft. LIVING AREA

8,400 Sq.Ft. lot

Stefano Belmonte

Stefano Belmonte

Features & Amenities

Interior

  • total bedrooms4
  • Total bathrooms3
  • full bathrooms2
  • half bathroom1
  • Laundry room Gas Dryer Hookup, Washer Hookup
  • APPLIANCES Disposal, Stainless Steel Appliance(s), Microwave, Gas Range, Dishwasher
  • other interior Features Entrance Foyer, Walk-In Closet(s), Pantry, Open Floorplan, Kitchen Island

Area & Lot

  • Status Sold
  • Date Sold July 27, 2026
  • Living Area1,792 Sq.Ft.
  • Lot Area8,400 Sq.Ft.
  • MLS® ID841198
  • TypeResidential
  • YEAR BUILT2026
  • NeighborhoodSt. John
  • View DescriptionNone
  • Elementary SchoolThree Creeks Elementary
  • Middle SchoolLowell Middle School
  • High SchoolLowell Senior High School
  • School DistrictTri-Creek

Exterior

  • STORIES2
  • Garage Space2.0
  • water SourcePublic
  • utilitiesCable Available, Water Connected, Underground Utilities, Sewer Connected, Natural Gas Connected, Electricity Connected
  • lot featuresBack Yard, Private, Paved, Landscaped, Few Trees
  • parkingAttached, Driveway, Concrete, Off Street
  • HEAT TYPECentral, Natural Gas, Forced Air
  • sewerPublic Sewer
  • security FeaturesCarbon Monoxide Detector(s), Smoke Detector(s), Other
  • other exterior FeaturesLighting, Rain Gutters, Private Yard

Financial

  • Sales Price$354,990

St. John

Explore

Work With Us

Your next move starts with the right connection. We make it easy to find a real estate professional who understands your needs.

Follow Me on Instagram