Leave a Message

By providing your contact information to Better Homes and Gardens - Connections, your personal information will be processed in accordance with Better Homes and Gardens - Connections's Privacy Policy. By checking the box(es) below, you expressly consent to receive marketing or promotional real estate communication from Better Homes and Gardens - Connections in the manner selected by you. For SMS text messages, message frequency varies. Message and data rates may apply. Consent is not a condition of purchase of any goods or services. You may opt out of receiving further communications from Better Homes and Gardens - Connections at any time. To opt out of receiving SMS text messages, reply STOP to unsubscribe. SMS text messaging is subject to our Terms of Use.

Thank you for your message. We will be in touch with you shortly.

Explore Our Properties
180 Aviana Avenue
180 Aviana Avenue
180 Aviana Avenue
180 Aviana Avenue
180 Aviana Avenue
180 Aviana Avenue
180 Aviana Avenue
180 Aviana Avenue
180 Aviana Avenue
180 Aviana Avenue
180 Aviana Avenue
180 Aviana Avenue
180 Aviana Avenue
180 Aviana Avenue
180 Aviana Avenue
180 Aviana Avenue
180 Aviana Avenue
180 Aviana Avenue
180 Aviana Avenue
180 Aviana Avenue
180 Aviana Avenue
180 Aviana Avenue
SEE ALL PHOTOS
180 Aviana Avenue
180 Aviana Avenue
180 Aviana Avenue
180 Aviana Avenue
180 Aviana Avenue
180 Aviana Avenue
180 Aviana Avenue
180 Aviana Avenue
180 Aviana Avenue
180 Aviana Avenue
180 Aviana Avenue
180 Aviana Avenue
180 Aviana Avenue
180 Aviana Avenue
180 Aviana Avenue
180 Aviana Avenue
180 Aviana Avenue
180 Aviana Avenue
180 Aviana Avenue
180 Aviana Avenue
180 Aviana Avenue
180 Aviana Avenue
Sold

180 Aviana Avenue

180 Aviana Avenue, Hobart, IN 46342

$364,990
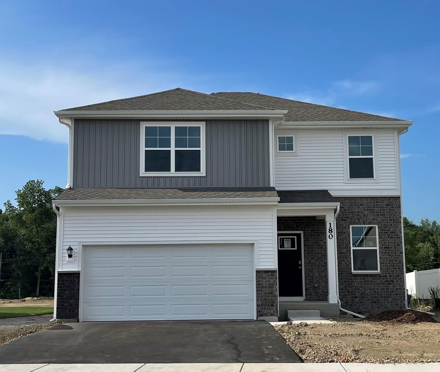
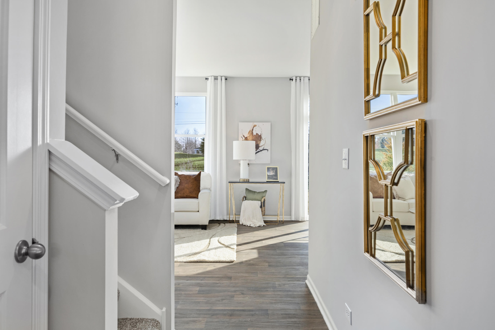
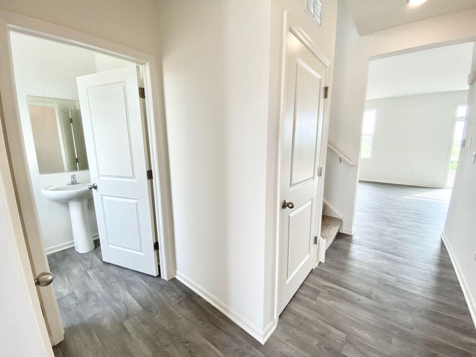
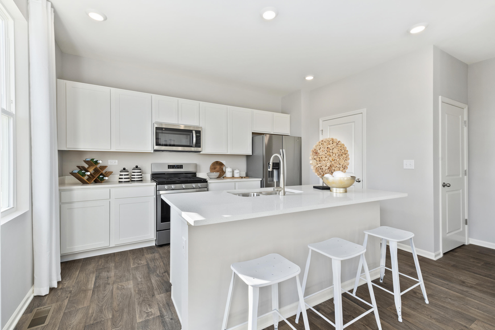
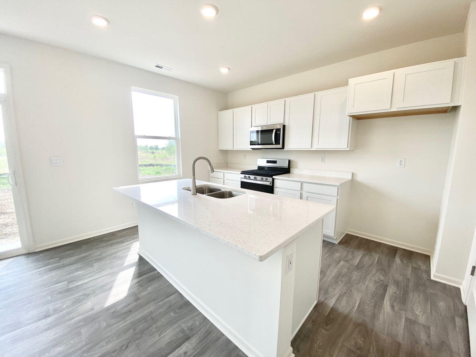
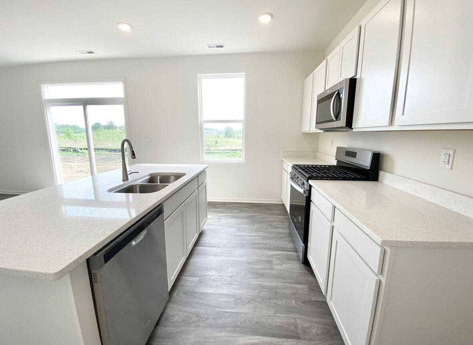
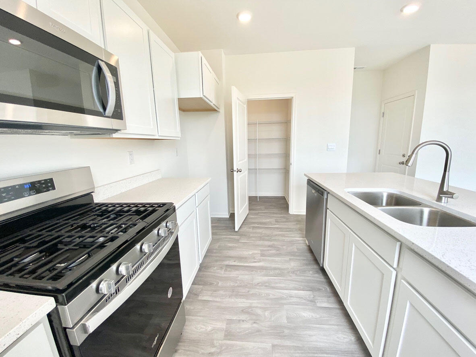
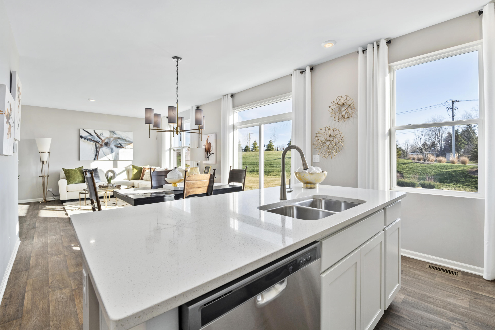
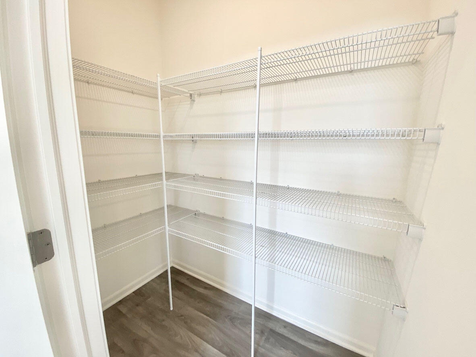
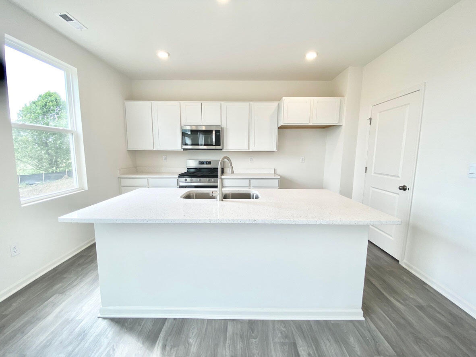
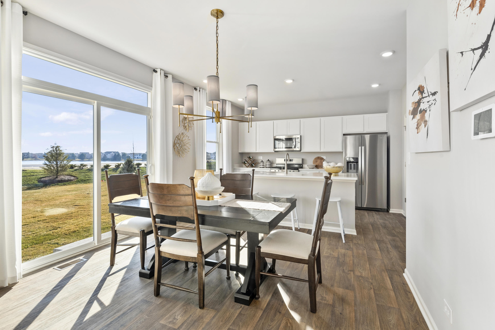
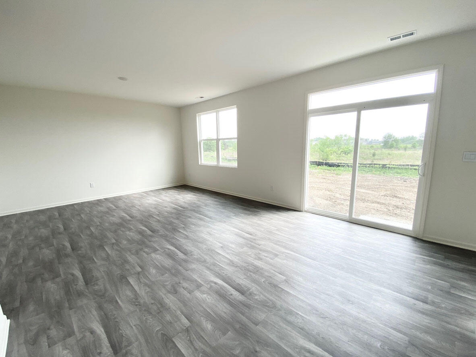
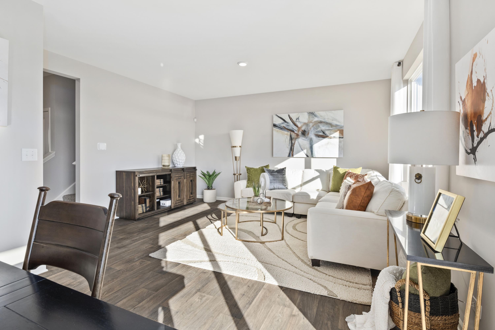
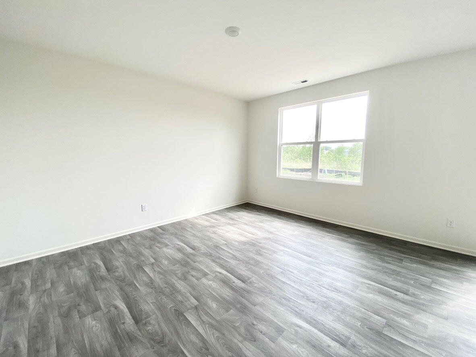
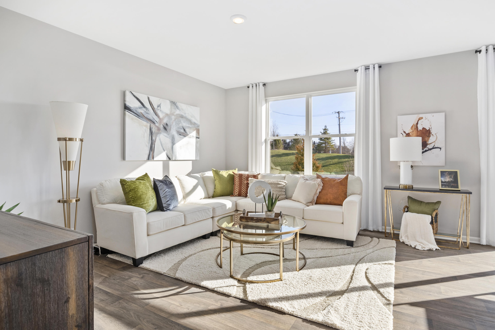
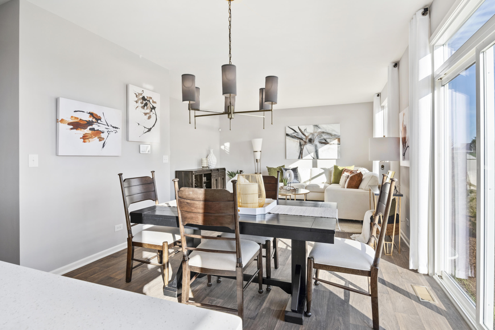
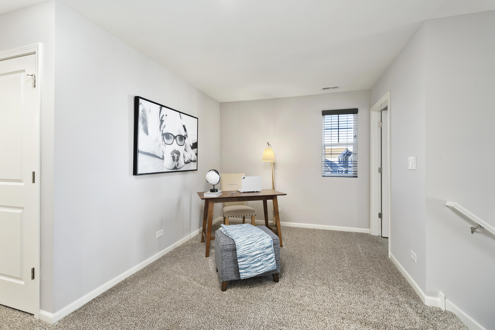
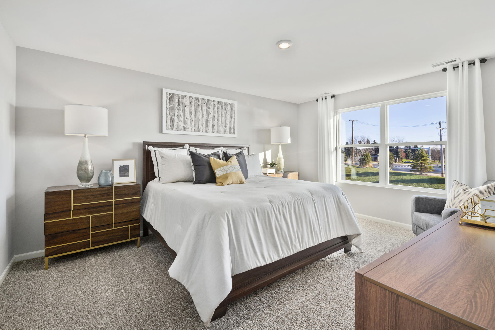
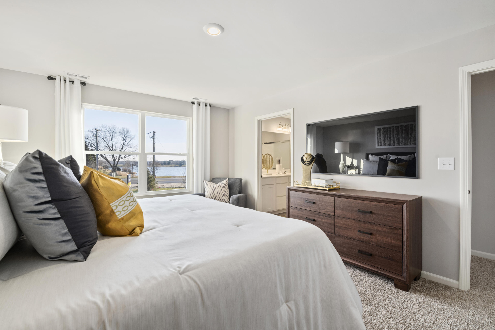
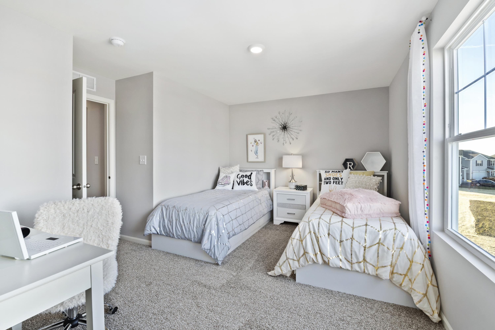
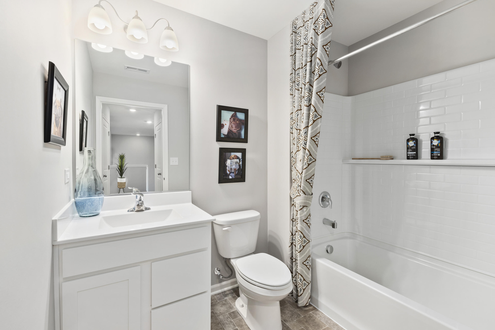
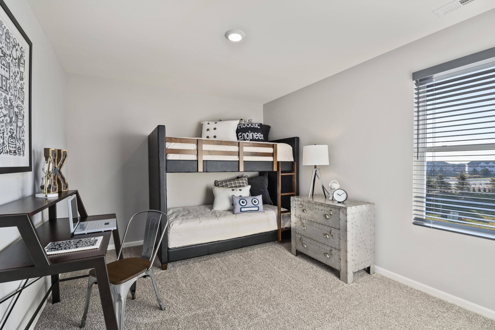
welcome to 180 Aviana Ave, Hobart IN, a beautiful new home in the Cressmoor Estates community. This home will be ready for a summer move-in! The Sienna, is 2-story floor plans features 3 bedrooms, 2.5 bathrooms, a basement, and 1,818 square feet of living space. With a turnback staircase situated away from the foyer for convenience and privacy, a loft area upstairs and open concept design this new home is a popular pick. This open concept floor plan flows seamlessly allowing the heart of the home to feel functional. Entertaining will be easy in this open-concept kitchen and family room layout with a large island with an overhang for stools and designer cabinetry. Additionally, the kitchen features modern stainless-steel appliances, quartz countertops, and easy-to-maintain luxury vinyl plank flooring More flexible space is waiting upstairs in the 2nd-floor loft, offering unlimited potential to suit your needs. Enjoy your private getaway with your large primary bedroom and en suite bathroom with a raised height dual sink, quartz top vanity, and walk-in shower and glass shower doors. Convenient walk-in laundry room, 2 additional bedrooms with a full second bath and a linen closet complete the second floor. This home also features a full basement too!Homes include our America's Smart Home Technology, featuring a smart video doorbell, smart Honeywell thermostat, smart door lock, Deako smart light switches and more. Photos are of similar home and model home. *Exterior/Interior pictures of similar model*

3
beds

3
baths

1,818 Sq.Ft. LIVING AREA

7,362 Sq.Ft. lot

Janine Henry

Janine Henry

Features & Amenities

Interior

  • total bedrooms3
  • Total bathrooms3
  • full bathroom1
  • three quarter bathroom1
  • half bathroom1
  • Laundry room Upper Level
  • APPLIANCES Disposal, Microwave, Gas Range
  • other interior Features Open Floorplan

Area & Lot

  • Status Sold
  • Living Area1,818 Sq.Ft.
  • Lot Area7,362 Sq.Ft.
  • MLS® ID823062
  • TypeResidential
  • YEAR BUILT2025
  • View DescriptionNeighborhood
  • Elementary SchoolLiberty Early Elementary School
  • Middle SchoolHobart Middle School
  • High SchoolHobart High School
  • School DistrictHobart

Exterior

  • STORIES2
  • Garage Space2.0
  • water SourcePublic
  • utilitiesCable Available
  • lot featuresLandscaped
  • parkingAttached
  • HEAT TYPEForced Air, Natural Gas
  • sewerPublic Sewer
  • HOA AmenitiesOther
  • other exterior FeaturesOther

Financial

  • Sales Price$364,990
  • Real Estate Tax $117/yr
  • HOA $69/mo

Work With Us

Your next move starts with the right connection. We make it easy to find a real estate professional who understands your needs.

Follow Me on Instagram