Leave a Message

By providing your contact information to Better Homes and Gardens - Connections, your personal information will be processed in accordance with Better Homes and Gardens - Connections's Privacy Policy. By checking the box(es) below, you expressly consent to receive marketing or promotional real estate communication from Better Homes and Gardens - Connections in the manner selected by you. For SMS text messages, message frequency varies. Message and data rates may apply. Consent is not a condition of purchase of any goods or services. You may opt out of receiving further communications from Better Homes and Gardens - Connections at any time. To opt out of receiving SMS text messages, reply STOP to unsubscribe. SMS text messaging is subject to our Terms of Use.

Thank you for your message. We will be in touch with you shortly.

Explore Our Properties
18048 S Crystal Lake Drive
SEE ALL PHOTOS
18048 S Crystal Lake Drive
Listed by Maria Miller with Better Homes & Gardens Real Estate 708-859-0909
For Sale

18048 S Crystal Lake Drive

18048 S Crystal Lake Drive, Mokena, IL 60448

$1,499,000
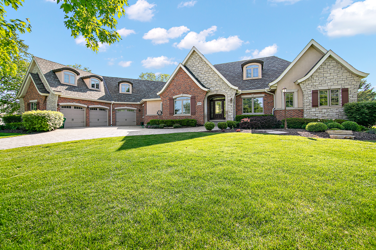
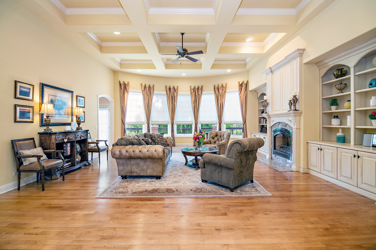
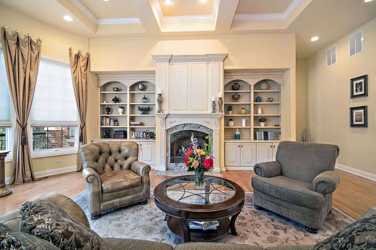
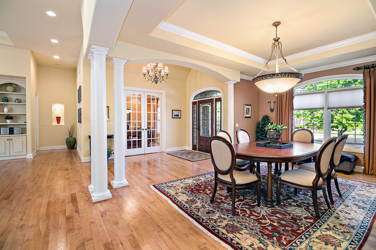
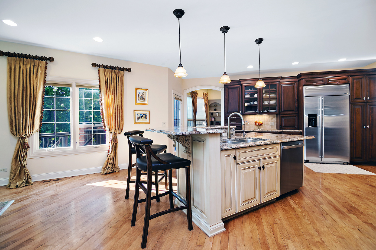
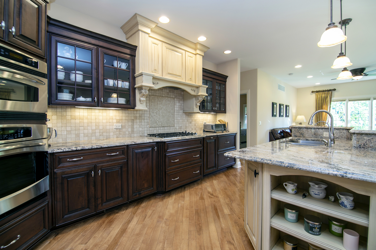
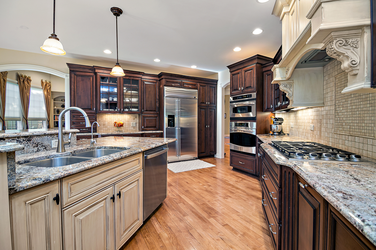
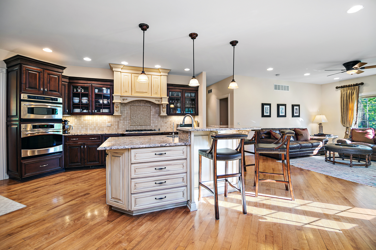
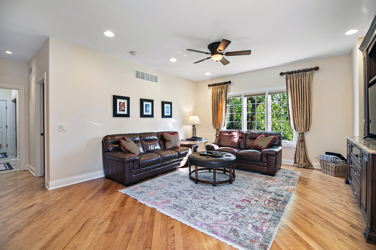
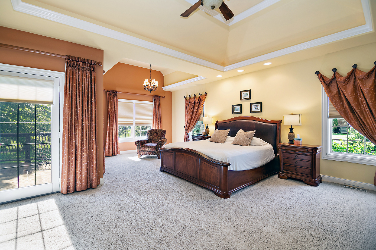
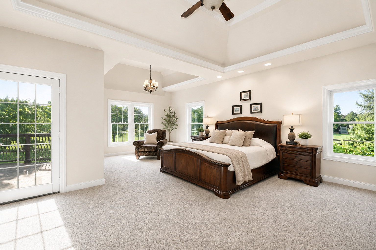
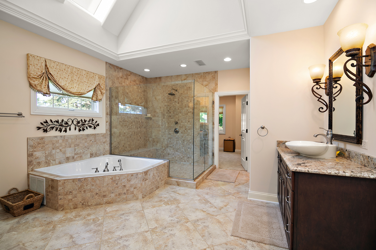
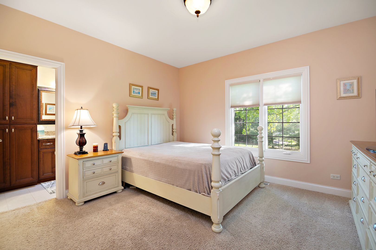
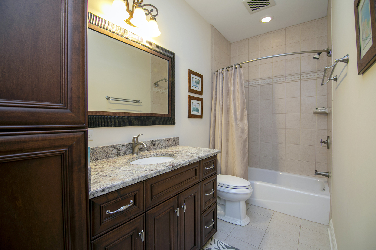
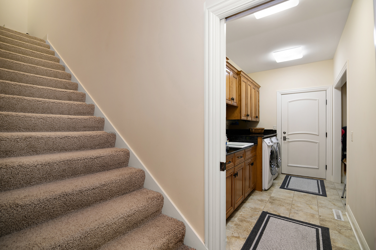
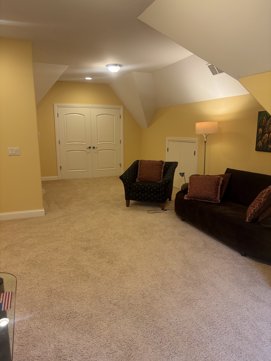
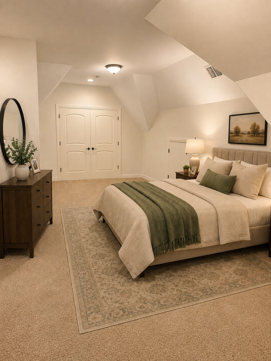
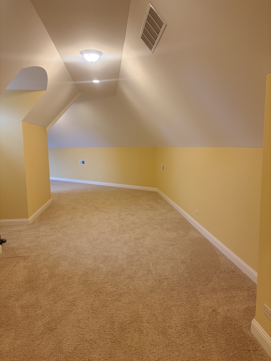
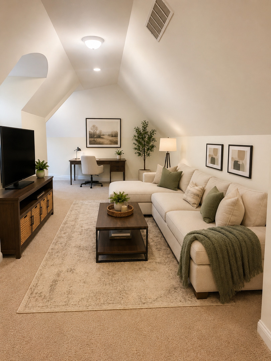
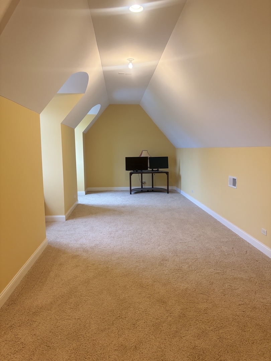
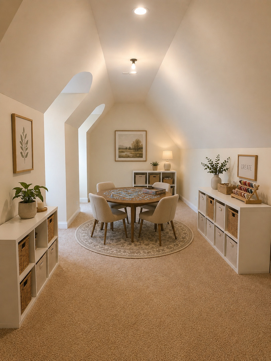
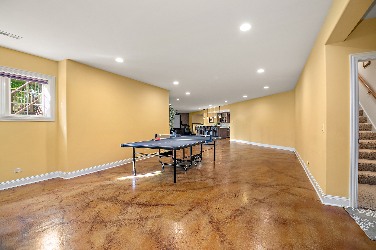
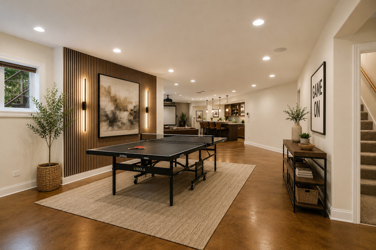
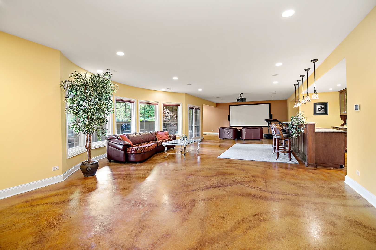
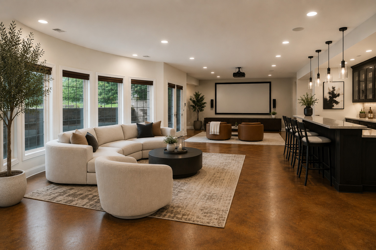
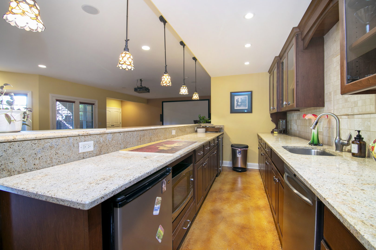
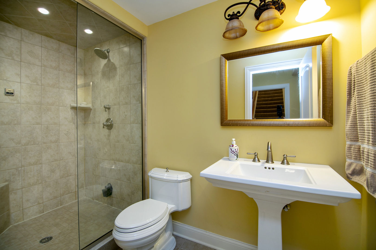
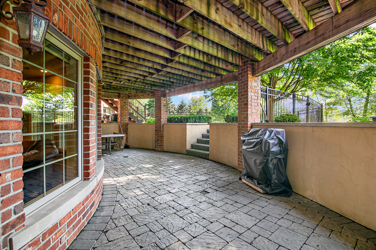
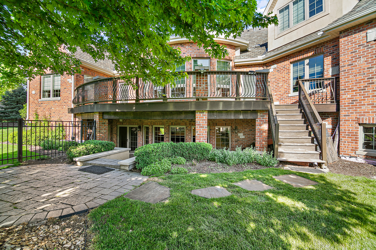
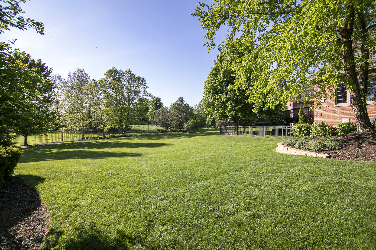
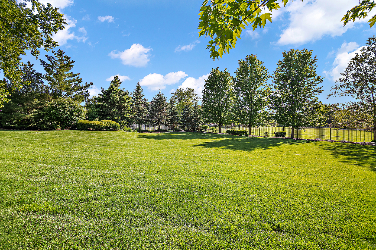
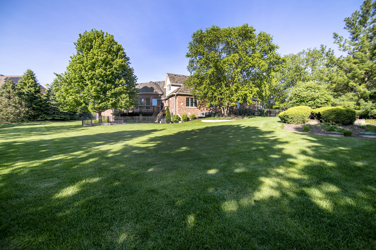
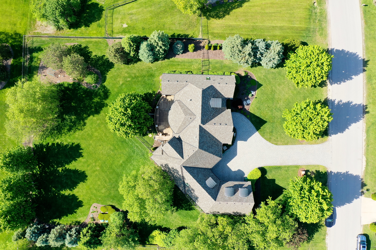
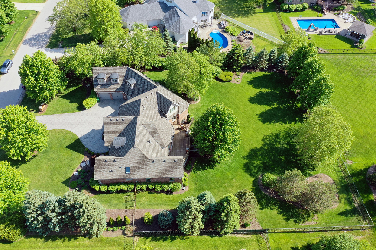
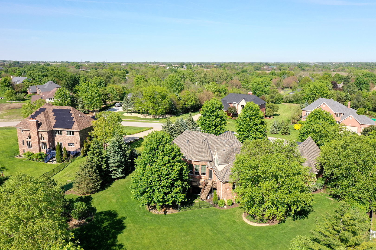
This custom-built brick 1.5-story residence has been meticulously maintained and showcases exceptional quality, craftsmanship, and attention to detail throughout ~ Offering 4 bedrooms and 5.5 bathrooms, the thoughtfully designed floor plan features an impressive great room, private office, stunning kitchen adjoining a comfortable keeping room, and beautifully crafted living spaces ideal for both everyday living and entertaining ~ Custom cabinetry is featured throughout the home and complemented by extensive millwork, coffered ceilings, crown molding, and architectural details that reflect the superior craftsmanship found at every turn ~ The second floor features the home's 4th bedroom, a full bathroom, and an expansive bonus room, providing exceptional flexibility for a small business, craft or hobby room, guest retreat, or recreational space ~ This level offers privacy from the main living areas and can easily be customized to accommodate a variety of work-from-home, creative, or lifestyle needs ~ The fully finished walkout basement expands the home's versatility with space for a potential 5th bedroom or private guest suite, a full bathroom with steam shower, media area with projector screen and surround sound, game area, and separate workout space. A fully equipped wet bar with dishwasher, microwave, wine refrigerator, and additional compact refrigerator makes this level especially well suited for entertaining family and friends ~ The home is equipped with a hybrid radiant heating and central air conditioning system, providing year-round comfort and efficiency, with radiant heated floors in the basement, 3-car garage, and primary bathroom ~ The 3-car attached garage is also equipped with a 230-volt EV charger, offering added convenience for electric vehicle owners ~ For additional peace of mind, the roof, gutters, and soffits were all replaced in May 2025 ~ Situated on a beautifully landscaped and fully fenced .92-acre lot, the property offers mature trees, scenic views, and an impressive sense of privacy ~ A spacious deck accessible from both the primary bedroom and kitchen provides an inviting setting for relaxing or entertaining while overlooking the picturesque backyard ~ The walkout basement opens to a beautiful brick paver patio, creating another outdoor gathering space perfect for grilling and enjoying time with family and friends~

5
beds

6
baths

4,512 Sq.Ft. LIVING AREA

0.92 Acres lot

Maria Miller

Maria Miller

Erin Schaaf

Erin Schaaf

Features & Amenities

Interior

  • total bedrooms5
  • Total bathrooms6
  • full bathrooms5
  • half bathroom1
  • Laundry room Main Level
  • Fireplace Heatilator
  • APPLIANCES Range, Microwave, Dishwasher, Refrigerator, Washer, Dryer
  • other interior Features Wet Bar, 1st Floor Bedroom, Walk-In Closet(s), Coffered Ceiling(s), Granite Counters, Separate Dining Room

Area & Lot

  • Status For Sale
  • Living Area4,512 Sq.Ft.
  • Lot Area0.92 Acres
  • MLS® ID12662071
  • TypeResidential
  • YEAR BUILT2007
  • NeighborhoodIllinois
  • Architecture StylesFrench Provincial
  • Middle SchoolHadley Middle School
  • High SchoolLockport Township High School
  • School District205

Exterior

  • Garage Space3.0
  • water SourceWell
  • roofAsphalt
  • lot featuresLandscaped, Mature Trees
  • parkingBrick Driveway, Electric Vehicle Charging Station(s), Yes, Garage Owned, Attached, Garage
  • HEAT TYPENatural Gas, Forced Air, Radiant, Zoned, Radiant Floor
  • AIR CONDITIONINGCentral Air
  • sewerSeptic Tank

Financial

  • Sales Price$1,499,000
  • Real Estate Tax $22,269/yr
  • HOA $750/yr
image

Schedule a Showing

We would love to show you our beautiful property. Please select your preferred date and time below. An agent will be in touch shortly to confirm your appointment.

Schedule a Showing

We would love to show you our beautiful property. Please select your preferred date and time below. An agent will be in touch shortly to confirm your appointment.

Thank you for your interest in 18048 S Crystal Lake Drive, Mokena, IL 60448. We are reviewing your request and will be in touch shortly!

Mortgage Calculator

Estimate your monthly mortgage payment, including the principal and interest, property taxes, and HOA. Adjust the values to generate a more accurate rate.

All estimates are provided for informational purposes only. Actual amounts may vary.
$0,000 Your Payment 20 15 65
$0,000 Your Payment

Illinois

Explore

Work With Us

Your next move starts with the right connection. We make it easy to find a real estate professional who understands your needs.

Follow Me on Instagram